Ocote 之家
你有多久沒有給自己放空的一天,放下屏幕遠離紛擾,讓感官沉浸於自然與靜謐之中,同時讓心靈有機會沉澱、好好深呼吸?即使只有短暫幾天,帶著家人翻山越嶺,赴往舒適的湖畔小鎮度假,在大自然的頻率中感受萬物生息的變化,也能感到心情愉悅並重拾活力面對接下來的挑戰。正因 PPAA 理解建築的存在應創造與環境連結的感官體驗,在為兩位摯友和其家庭於墨西哥 Valle de Bravo 鎮打造一座共享居所時,透過光線、材質和空間比例的掌握,構築出承載情感與生活的載體,讓居者在與自然對談的同時,亦能深化內在,找回人與人的互動連結,於日常生活中感受真切的寧靜和祥和。
How long has it been since you allowed yourself a day of stillness—away from screens and noise—immersed instead in nature and quiet, giving your mind space to settle and breathe? Casa Ocote, designed by PPAA for two friends and their families in Valle de Bravo, was conceived with this spirit of retreat. The project demonstrates the studio’s belief that architecture should create sensory connections with its environment. By carefully shaping light, proportion, and materiality, the house becomes a vessel for daily life and emotion, offering residents both communion with nature and a renewed closeness with one another.
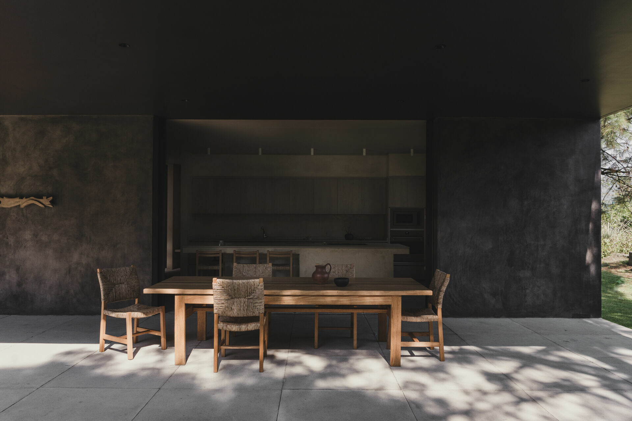
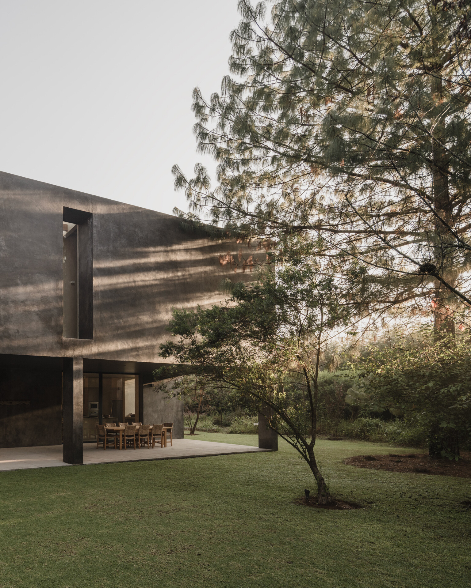
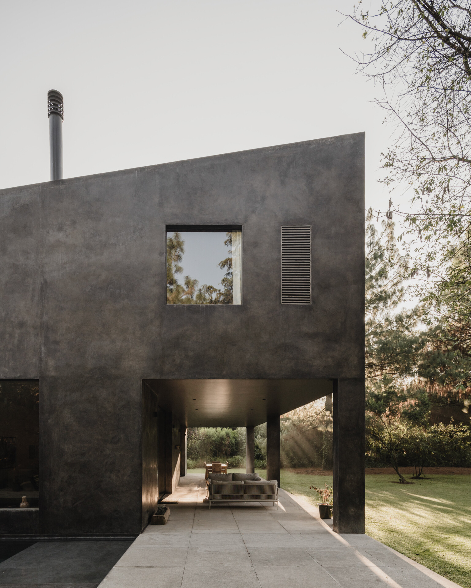
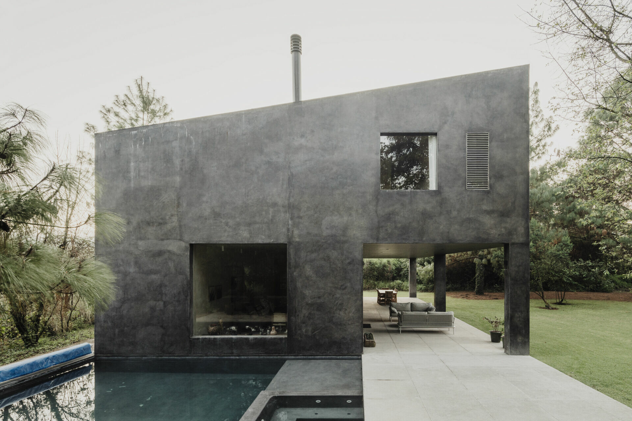
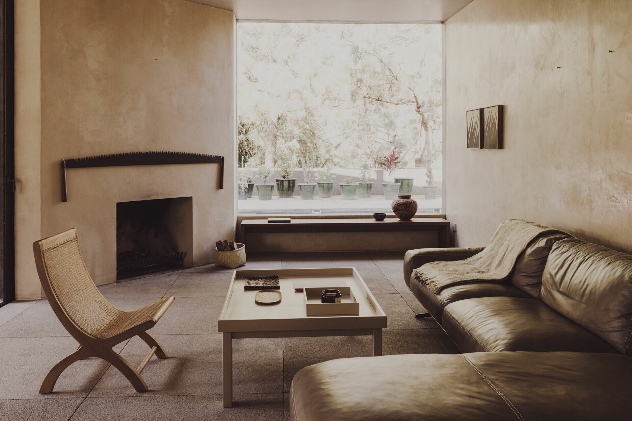
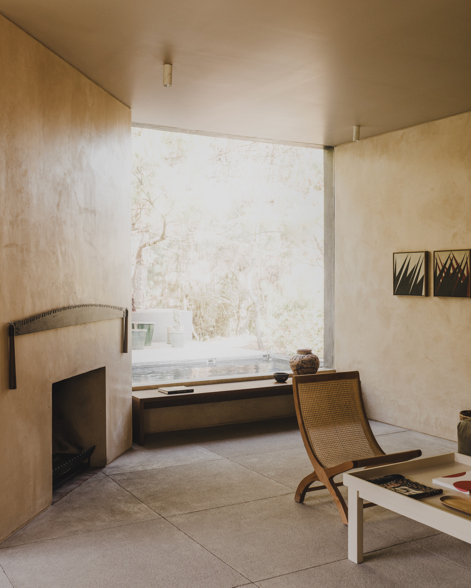
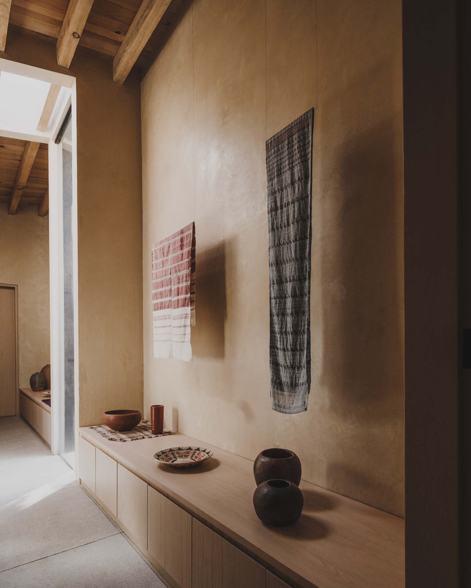
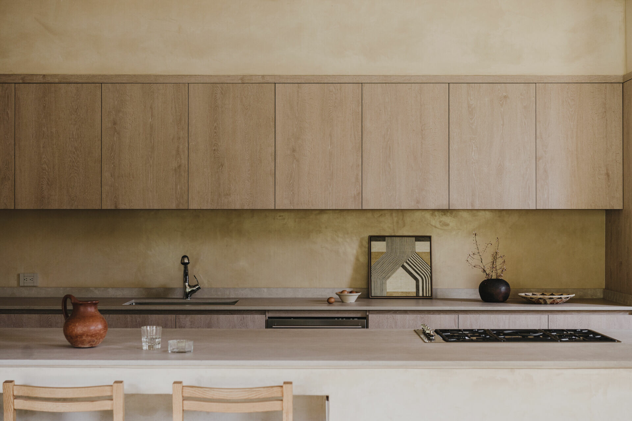
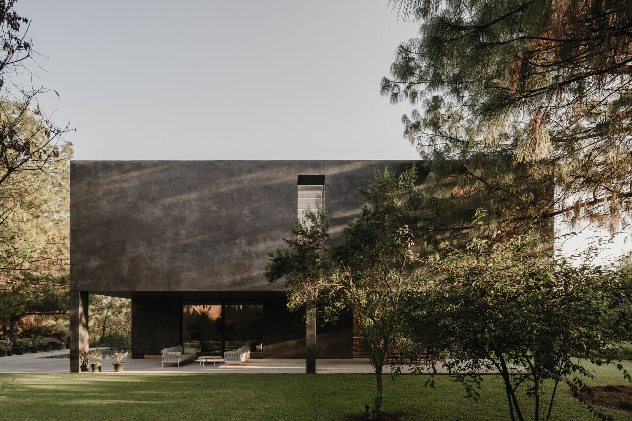
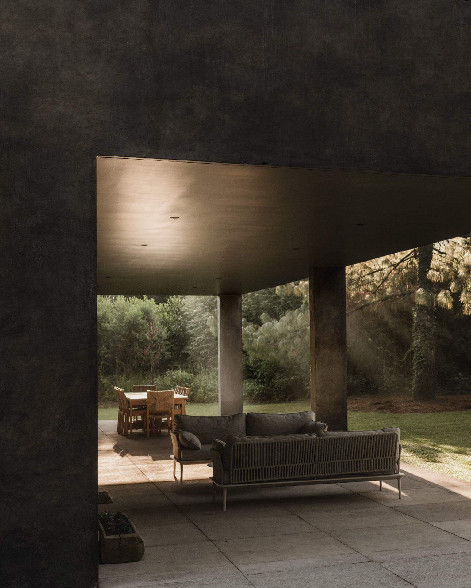
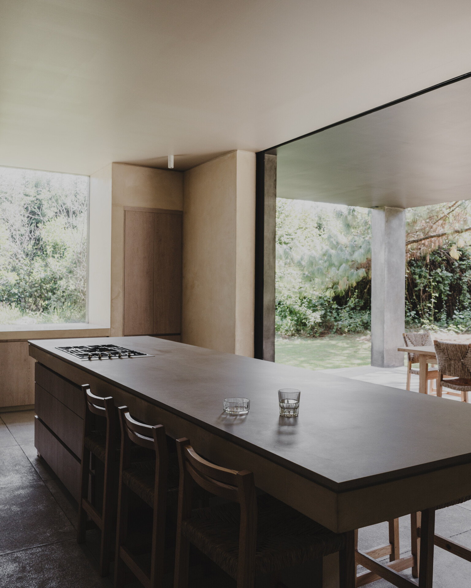
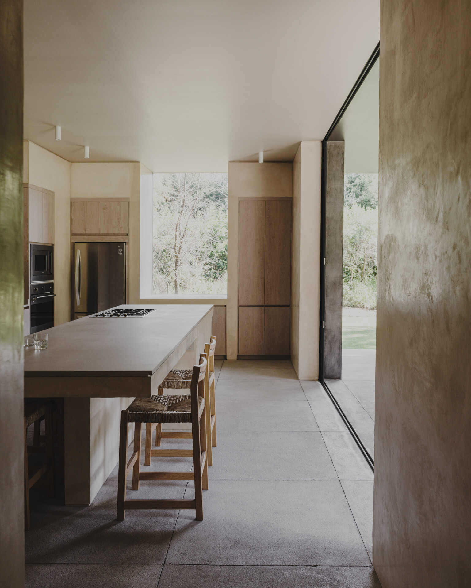
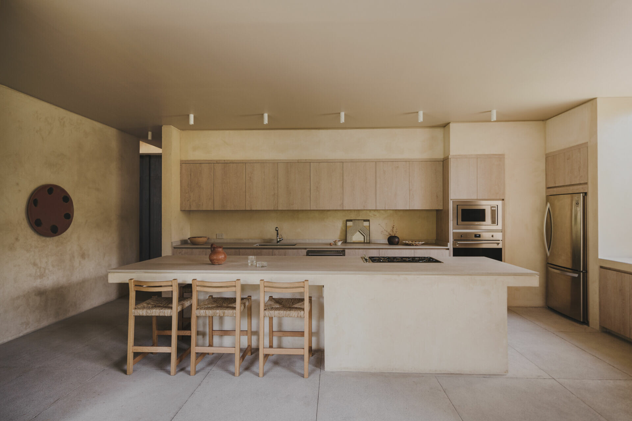
來到 Casa Ocote,山間的幽靜氣息讓人忘卻了時間,只剩下樹林婆娑聲響、微風輕撫肌膚。站在一片青翠草皮中,看著陽光穿過樹冠間隙,於整面灰色外牆上灑落斑駁光影,眼前景色猶若一幅動態畫作,靜靜捕捉光線與時間的流動,任由建築平靜地與大地對話,使生活得以慢慢展開。步入室內,柔和色調渲染了天地壁,當視線望向客廳一側偌大玻璃窗,延伸而出的景色是波光粼粼的泳池水面與周圍綠意,好似消弭了與自然的有形距離,讓步調逐漸慢了下來,平緩地探索地面層各社交區域。尤其在舒適的午後,家人聚在廚房品嘗新鮮出爐的小點時,歡聲笑語間,還能透過眼前清透的落地玻璃窗,時刻關注坐在半遮露台的孩子們沐浴於暖陽之下,開心暢聊。
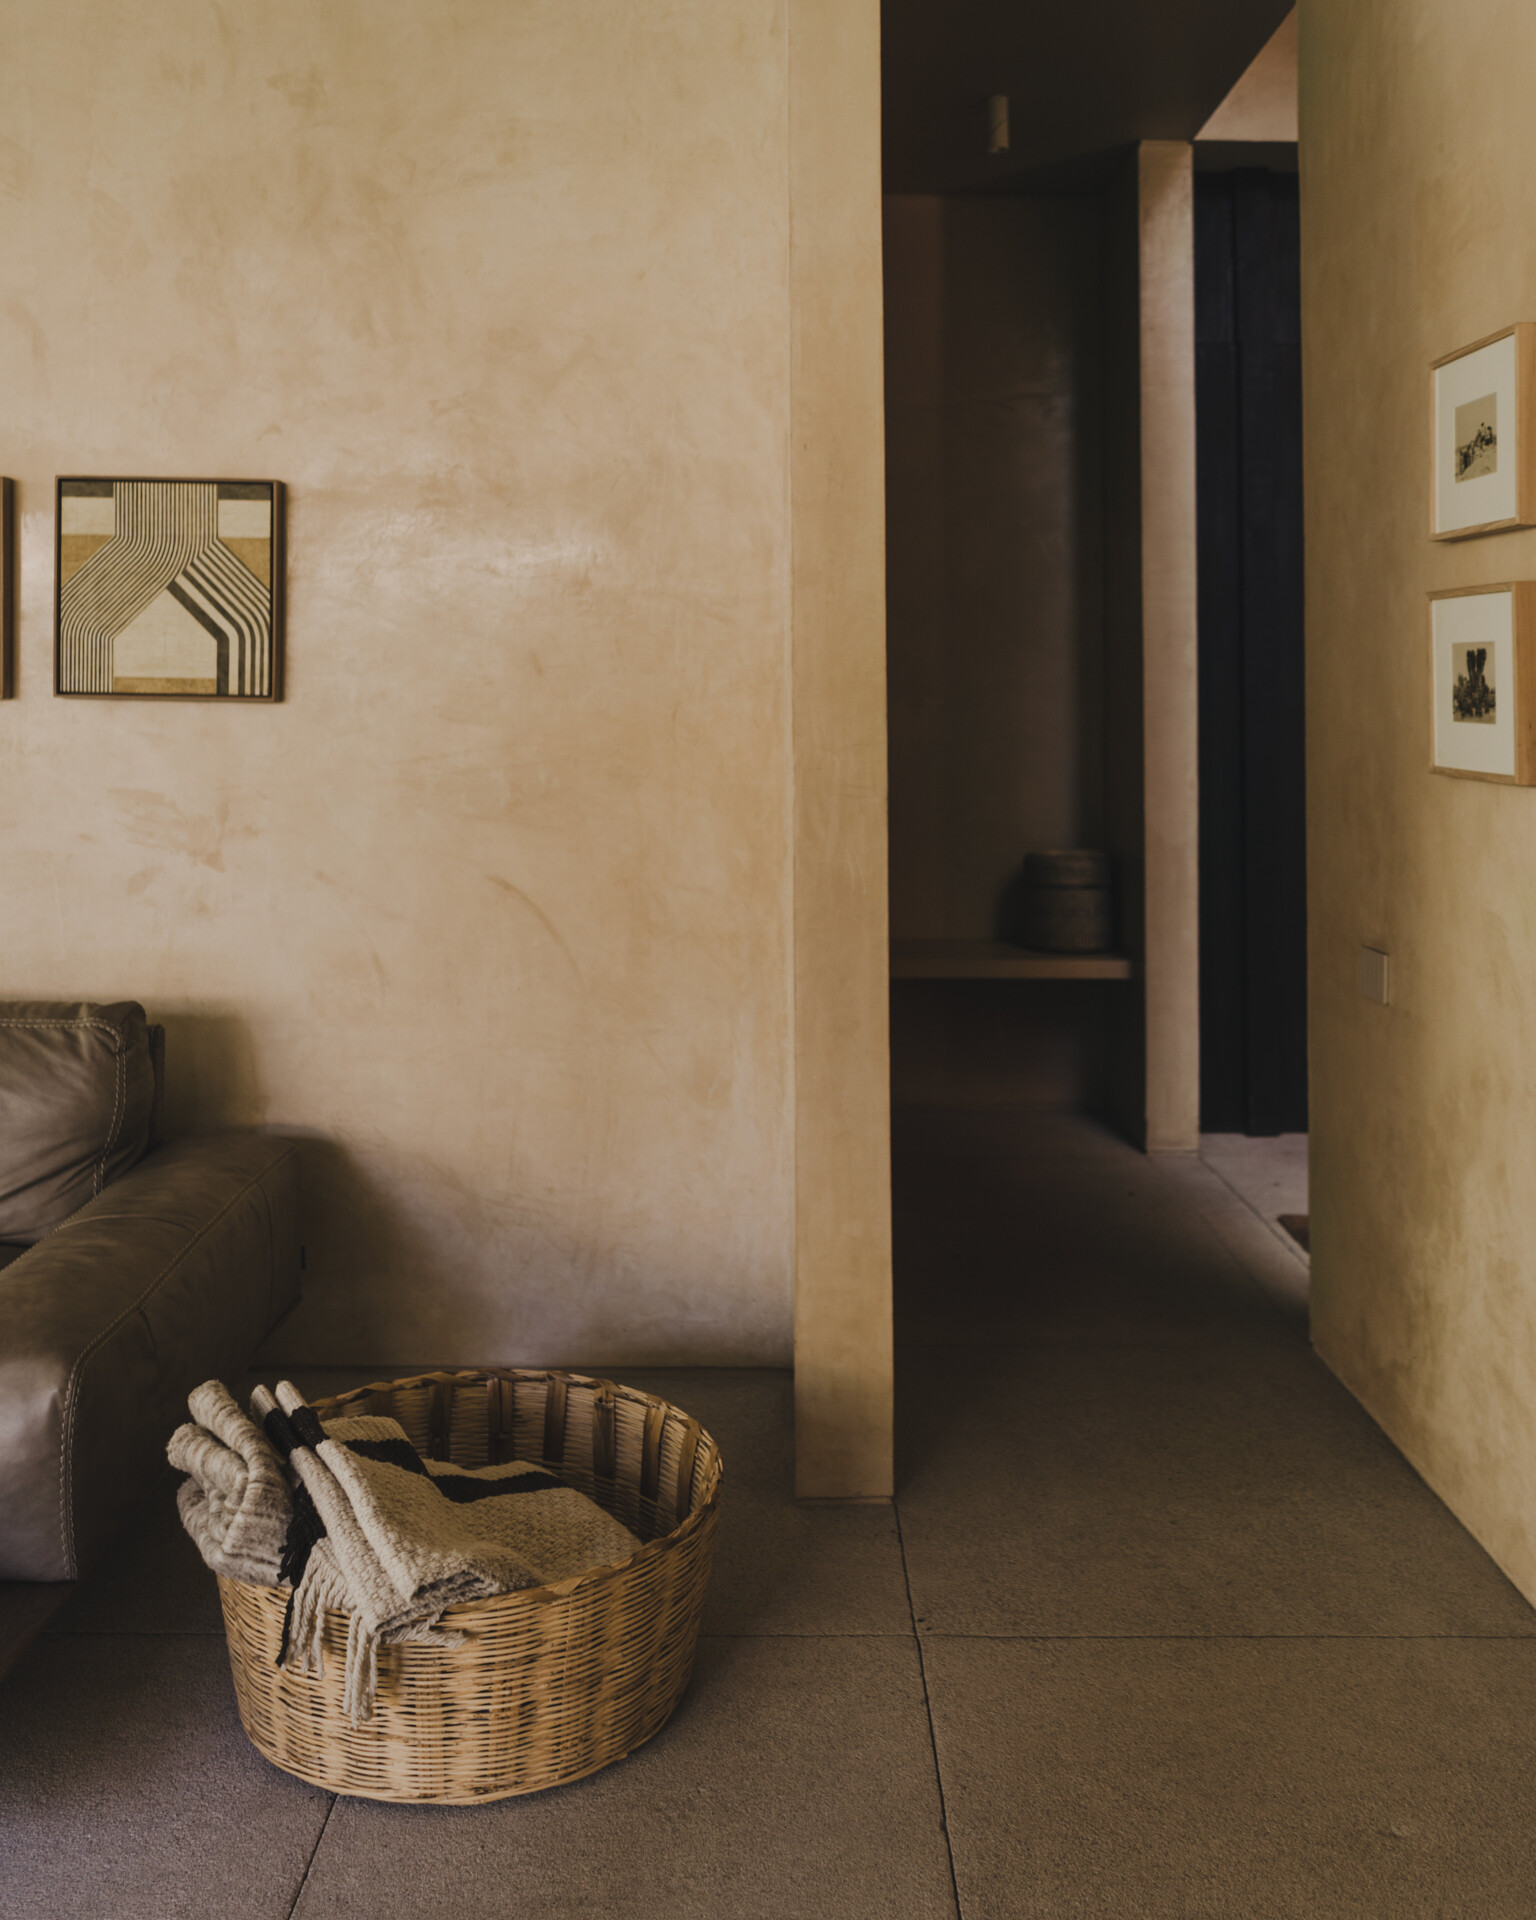
Set within the silence of the mountains, the house feels detached from time. The sound of trees and the movement of wind against the skin replace the noise of everyday life. Sunlight filters through the canopy, casting shifting patterns across the grey plaster façade, turning the elevation into a living canvas that records the passage of light and time. In this dialogue with its setting, the architecture opens life to a slower rhythm, attuned to the landscape. Inside, the palette is soft and restrained. From the living room, expansive glazing frames views outward to greenery, dissolving the sense of separation between interior and exterior. The ground floor is dedicated to social spaces, extending fluidly to a semi-covered terrace that embraces the outdoors and accommodates family gatherings. Here, daily life finds a natural cadence, where shared meals and conversation unfold against the backdrop of the surrounding landscape.
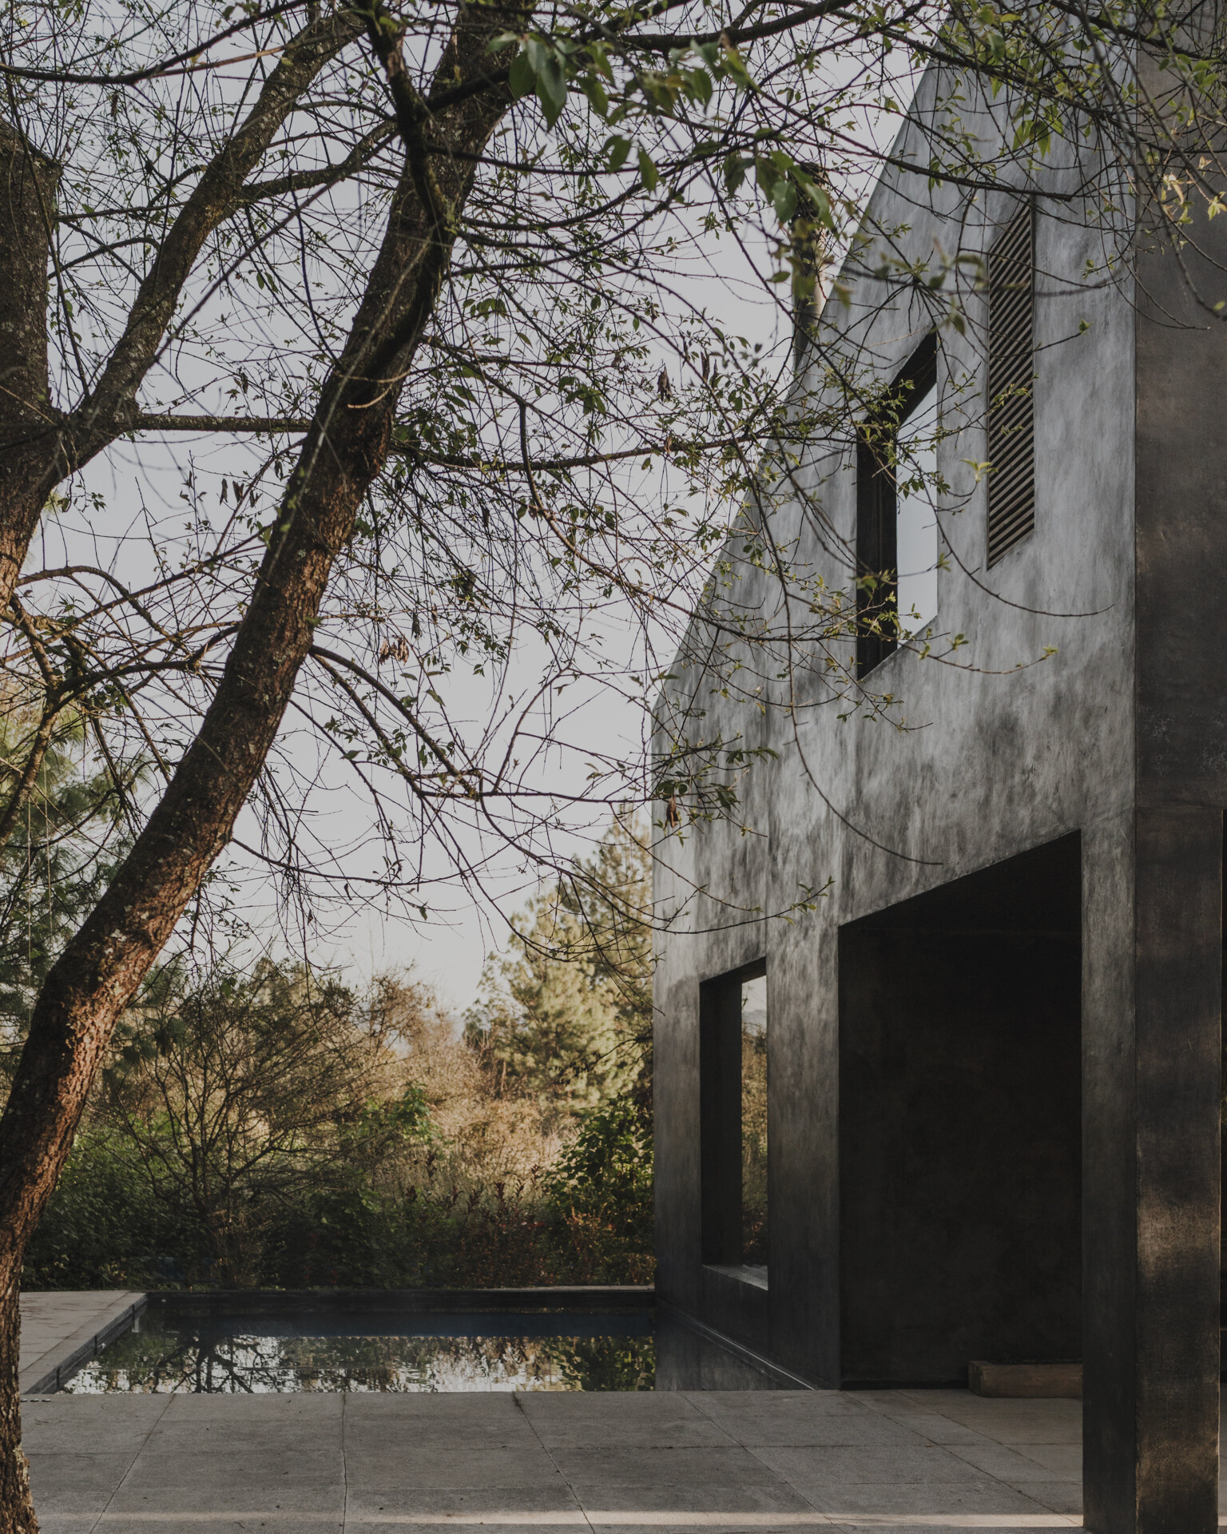
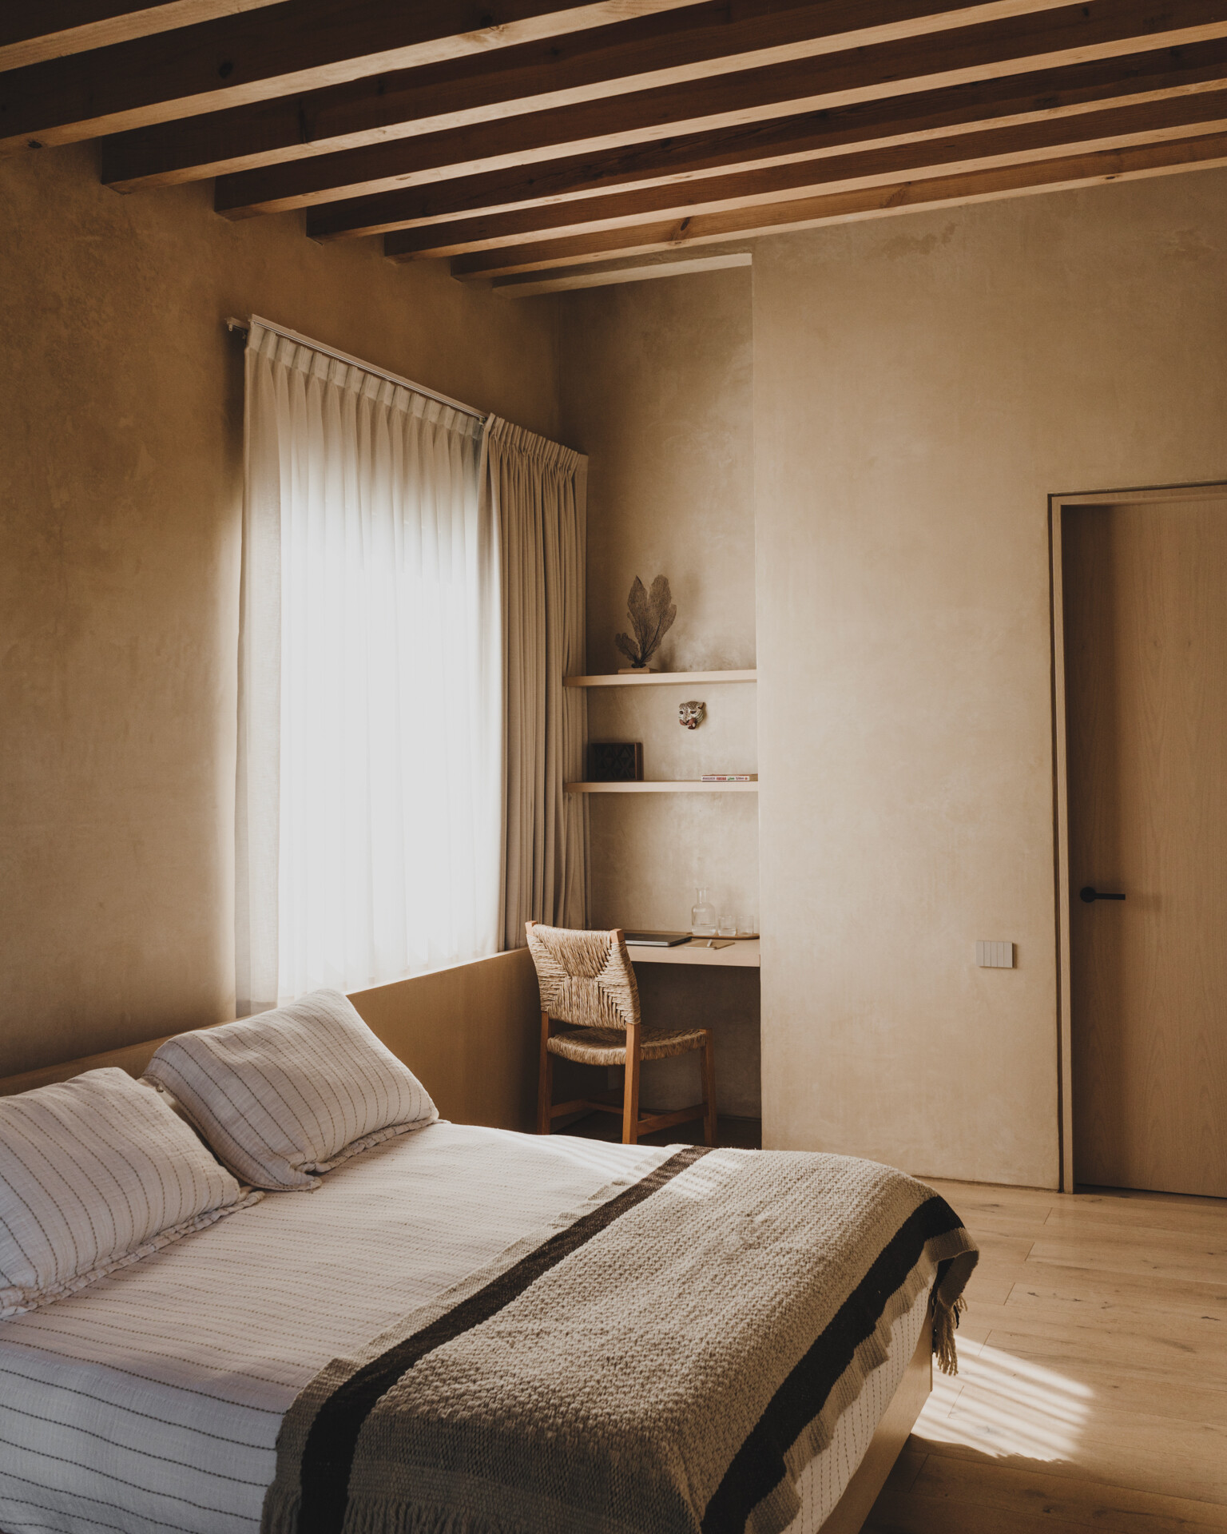
既然這棟住宅作為兩戶家庭的共居的場域,PPAA 也精心拿捏家人互動與個人隱私的需求。於是當你順著樓梯拾級而上,便來到私密的休憩區域。而中央樓梯身為建築結構和空間的軸線,分別向兩側展開的對稱布局,同樣考量到光線的引入,以及自然景觀的納入。因此,無論你身在哪間臥室,皆能走向獨立露台俯瞰屋外花園和周圍壯麗景觀,享有靜謐的私人空間整理思緒、在清新的山間環境中放鬆身心。
Given its role as a residence for two families, the design carefully balances interaction with privacy. A central staircase serves as both structural and spatial axis, from which the plan unfolds symmetrically. The upper level is reserved for private quarters: each family occupies one side, with bedrooms that open onto terraces overlooking the garden and the expansive natural scenery. These secluded spaces offer moments of retreat—places to reflect, rest, and reconnect with the mountain environment. Through this interplay of openness and enclosure, Casa Ocote illustrates PPAA’s ability to craft architecture that supports both collective life and individual retreat, grounding everyday experience in a continuous dialogue with nature.