WABISABI
  • Projects
    • Worldwide
    • Interiors
    • Features
  • Contemporary
    • Exhibitions
  • Record
  • Lifestyle
  • City Explore
  • News
  • Issue
  • Account
  • Search
  • Language
Mobile nav

Two-Way


在都市裡小家庭的日常,如何自在展開?


How can everyday life for a young family unfold freely within a compact urban home?


 「Two-Way」一案中,上上設計首先以三樘拉門為解方,不僅化解不齊格局的侷限,更為小宅開啟了流動的秩序,讓有限的方寸之間,自生開闊之境。
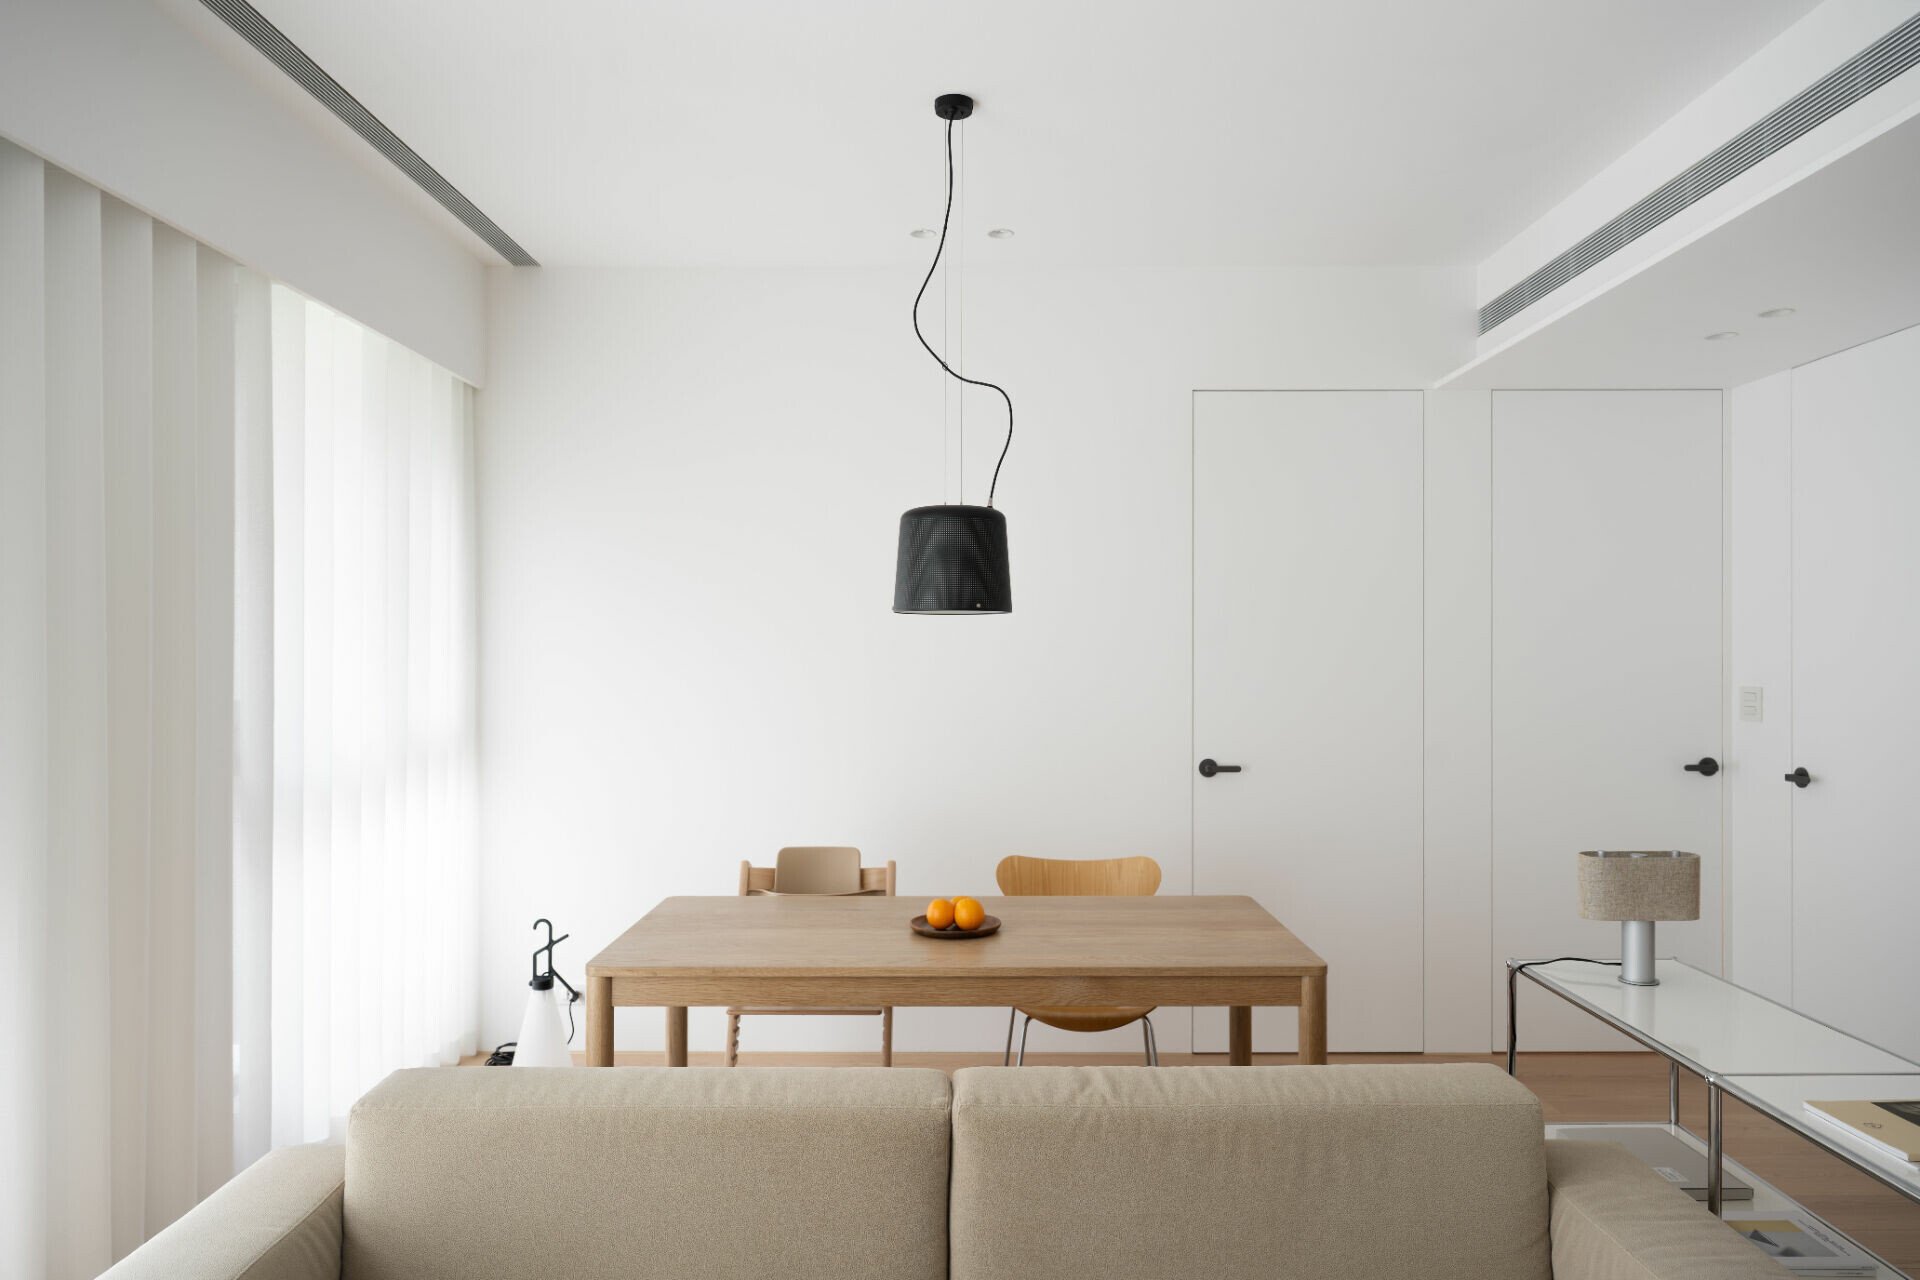


In Two-Way, CA Interior Design responds with three sliding doors that dissolve the constraints of an irregular layout. Together, they establish a fluid order that opens up a sense of spaciousness within limited square footage.


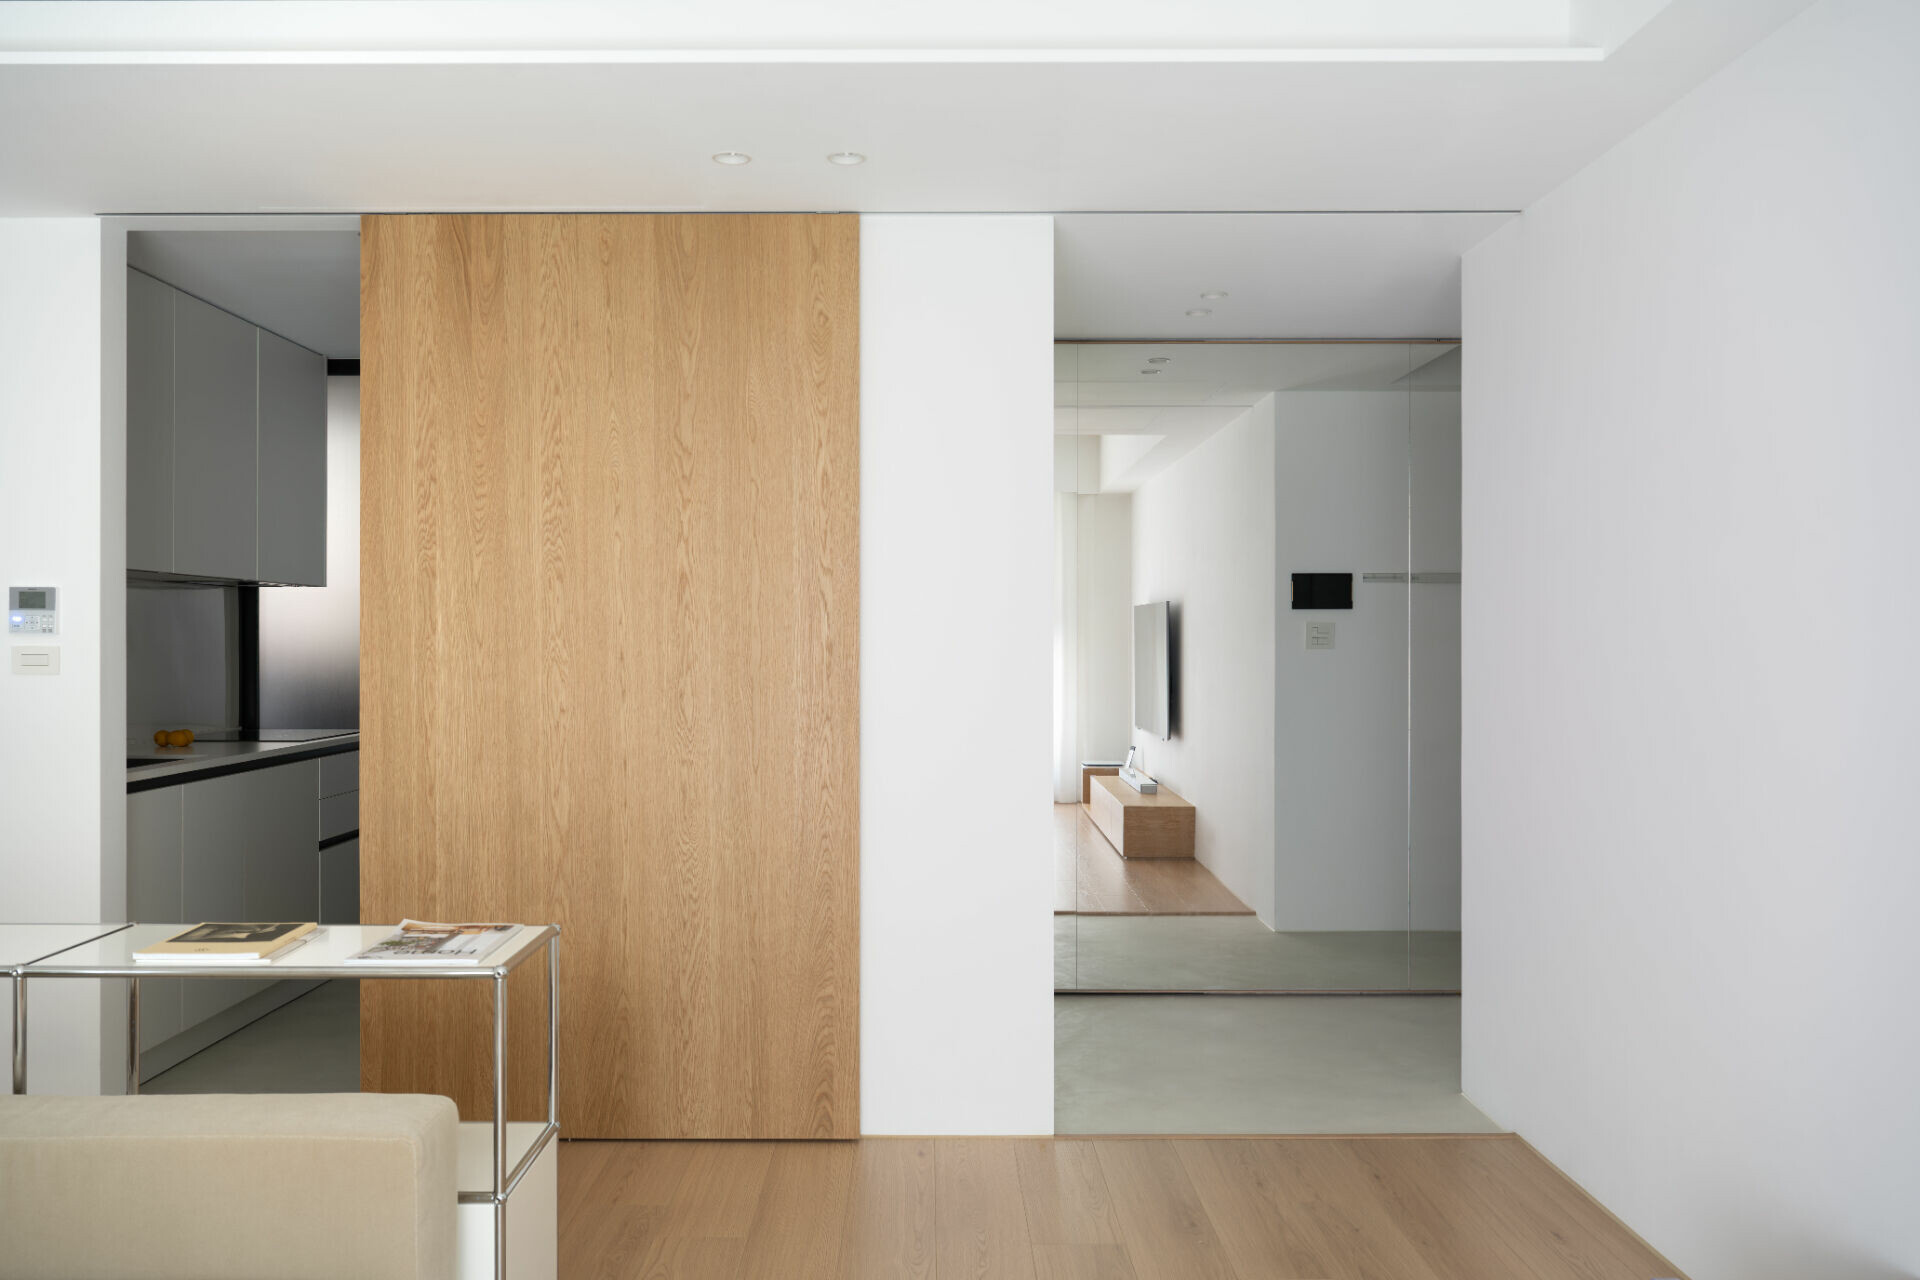
第一道拉門設於玄關。玻璃為介,既隱匿收納,亦作鏡面整裝;鏡影延展視覺,折射日光,使原本幽暗的長廊漸次明朗。伴隨水泥塗料的自然底色,它不只是遮掩與反射,更在進門的瞬間,營造潔淨明亮的第一印象,為隨後流動的秩序揭開序幕。
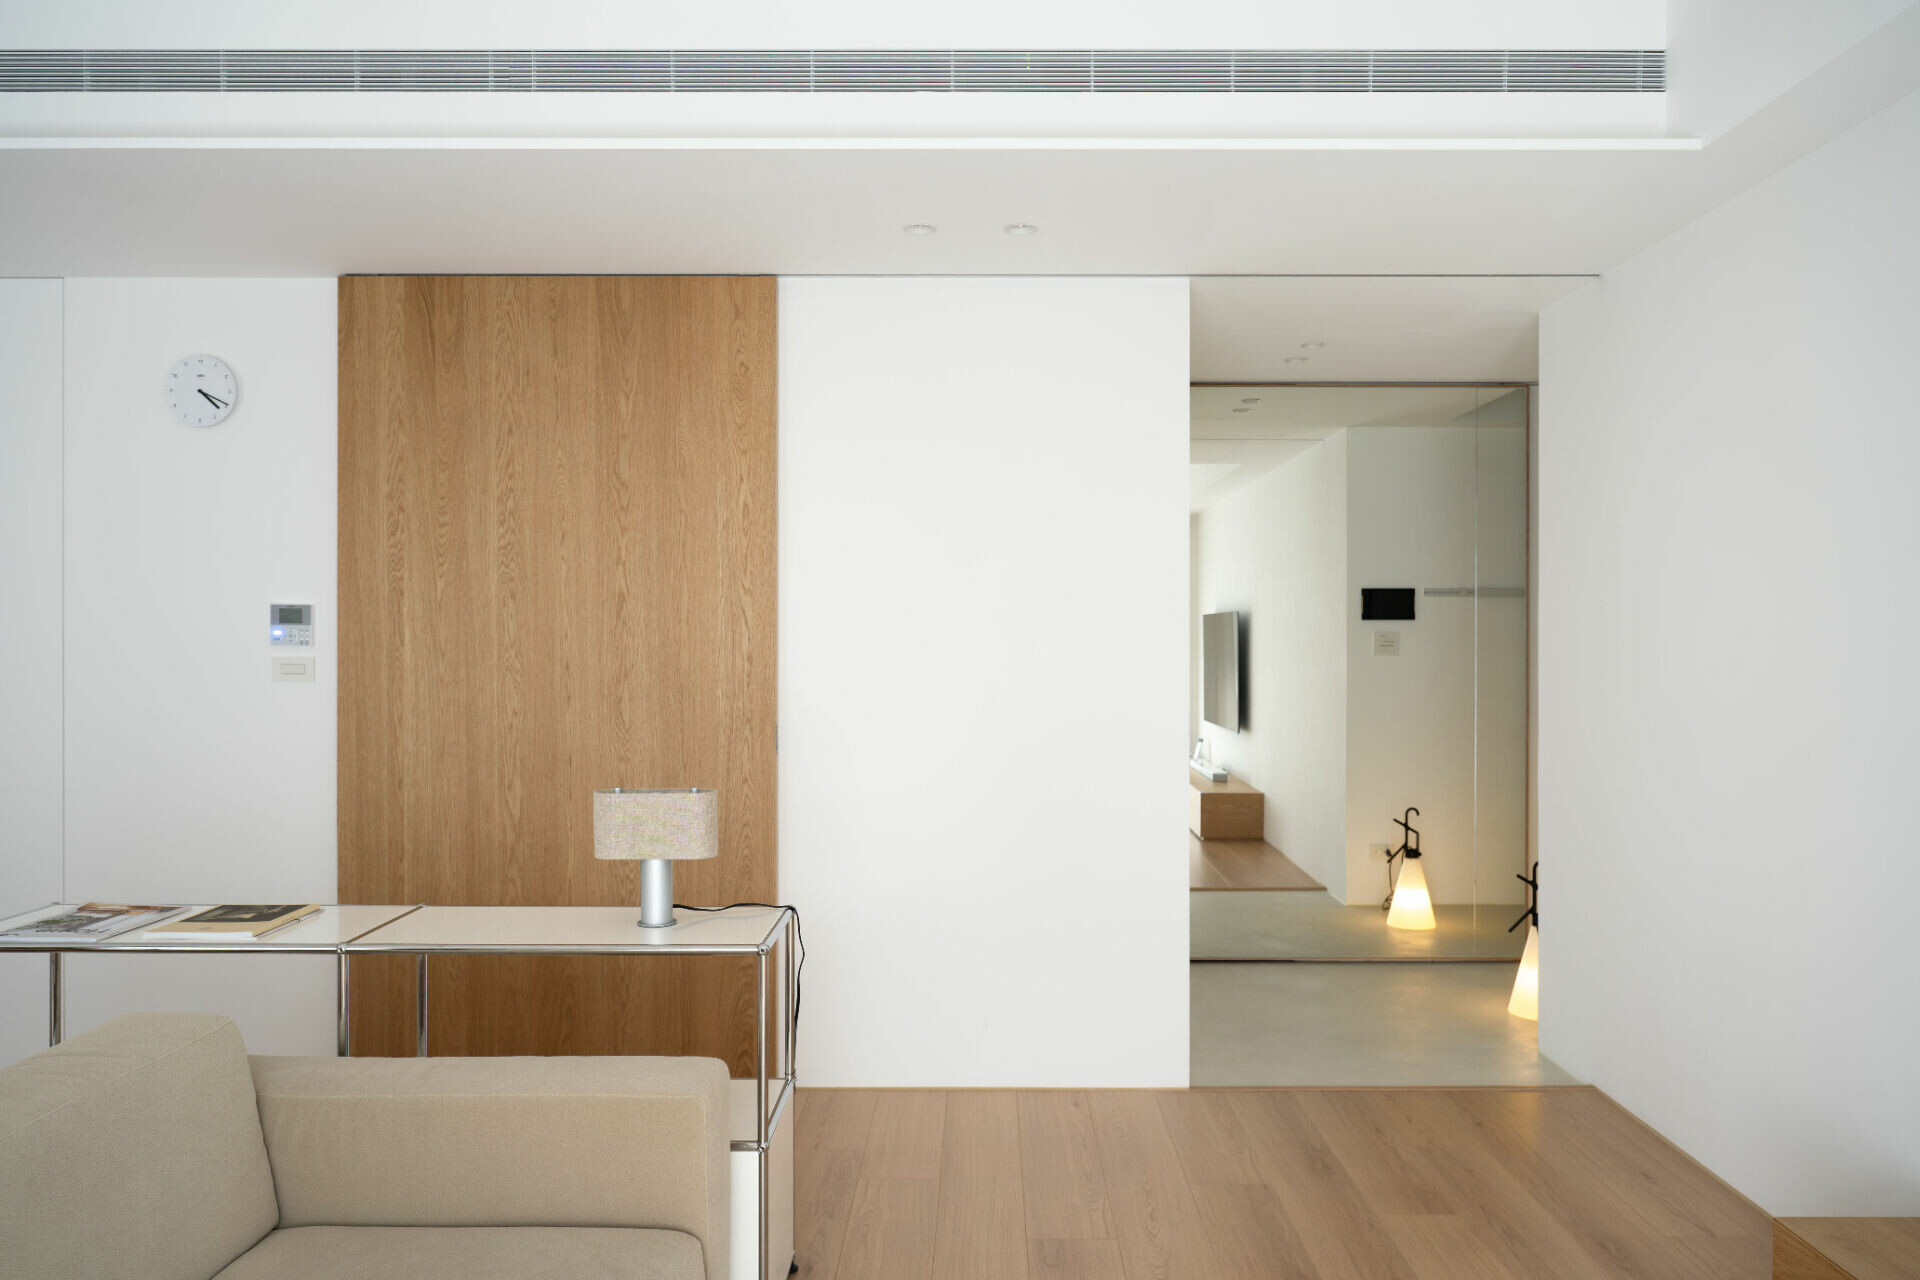


The first sliding door is positioned at the entryway. Formed of glass, it conceals storage while also doubling as a full-length mirror. Its reflections expand the perspective and refract daylight, gradually brightening what was once a dim corridor. Paired with the natural undertone of cement plaster, it does more than conceal and reflect. It creates a crisp, luminous first impression at the threshold and sets the stage for the spatial flow that follows.


第二道拉門銜接玄關與廚房,可因應情境挪移,若之於玄關門,秩序因而方正,幼兒亦安穩留於視線之內;若化為廚房門,則阻隔油煙,保持潔淨。無旋轉半徑與門框限制,拉門讓界線更柔軟,分隔而不阻隔,通透自得延續。
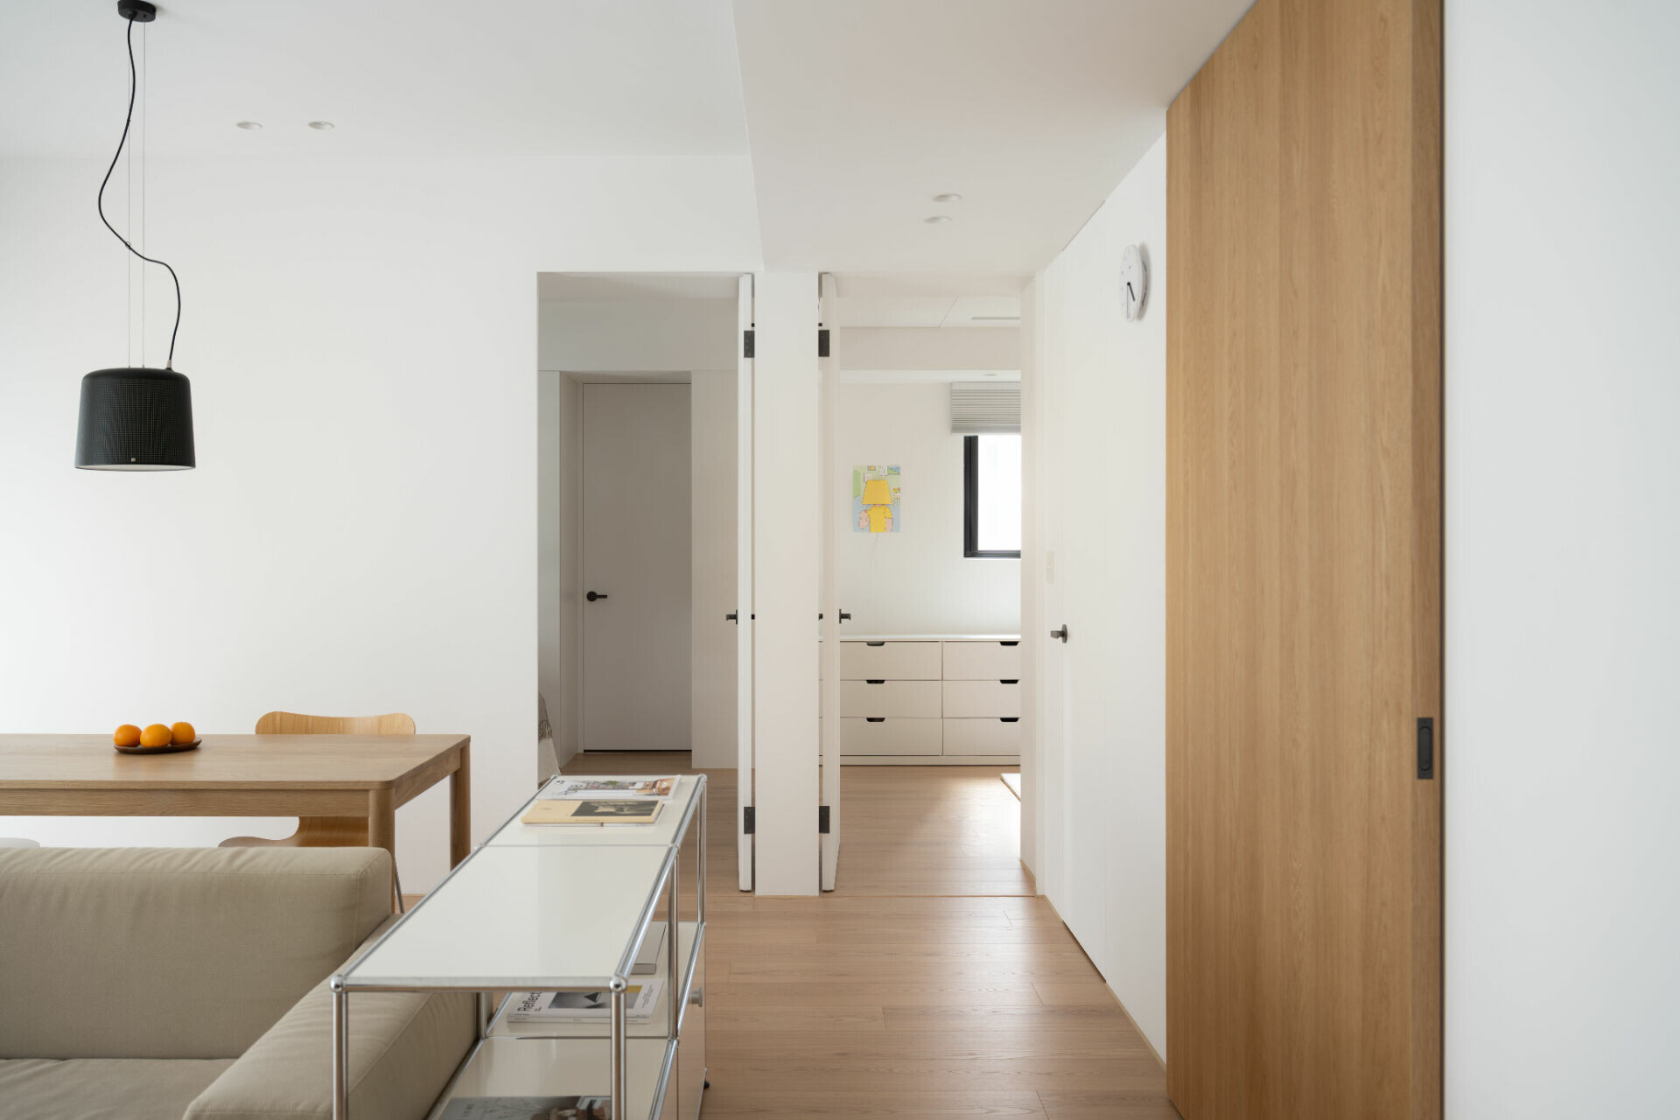
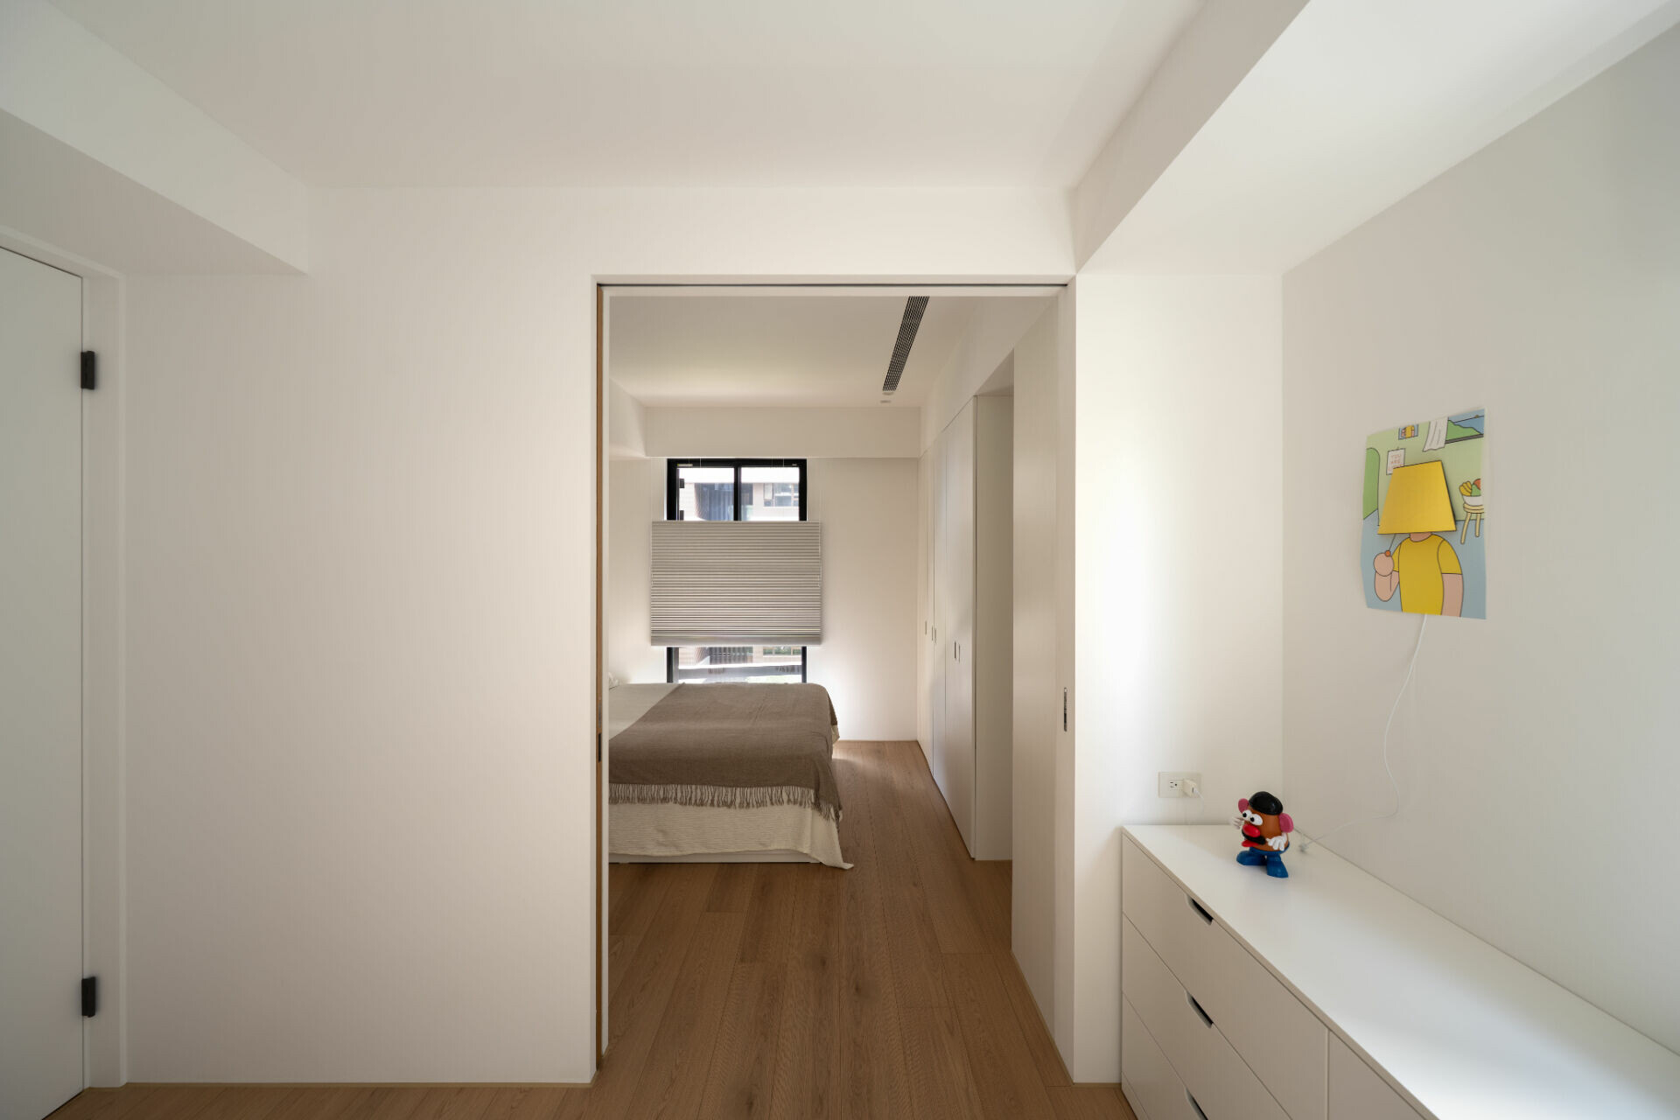


The second sliding door links the entryway and the kitchen. Its role shifts with circumstance: used as an entry door, it straightens the circulation and keeps young children safely within sight. Used as a kitchen door, it contains cooking fumes and preserves cleanliness. With no door swing or bulky frame, the sliding mechanism softens boundaries, separates without severing, and maintains transparency and continuity.


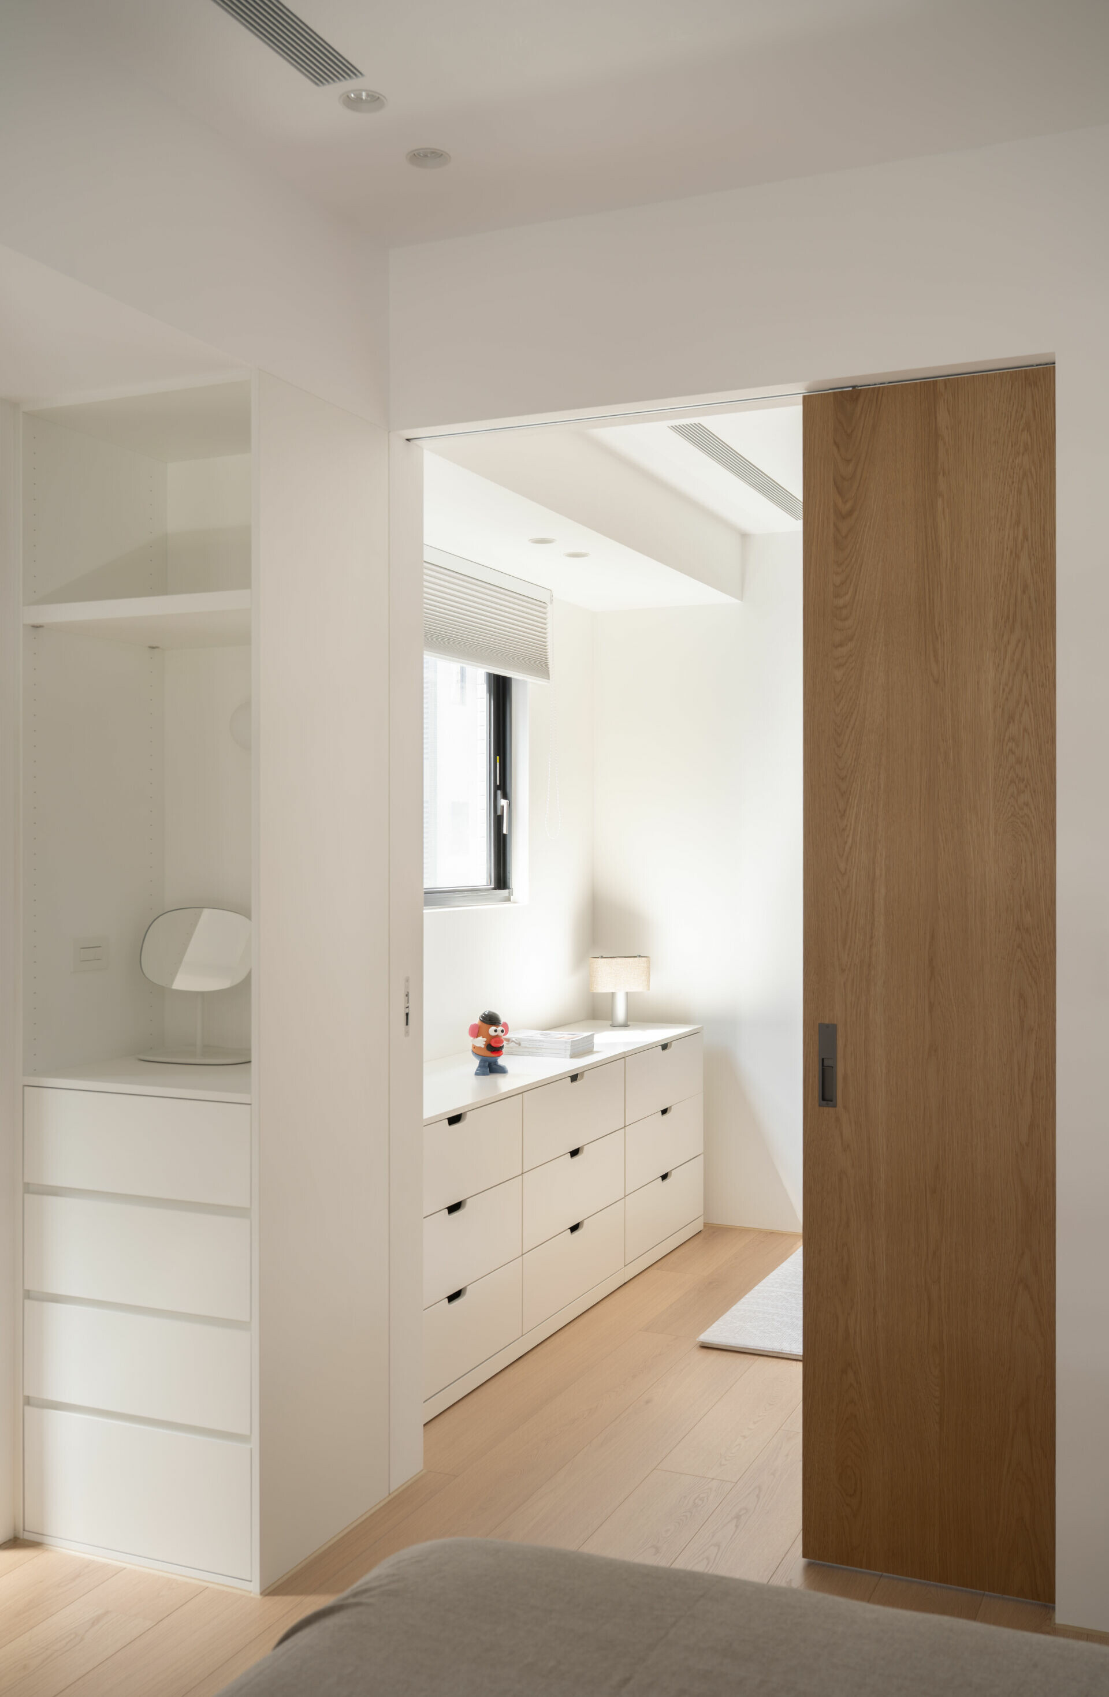
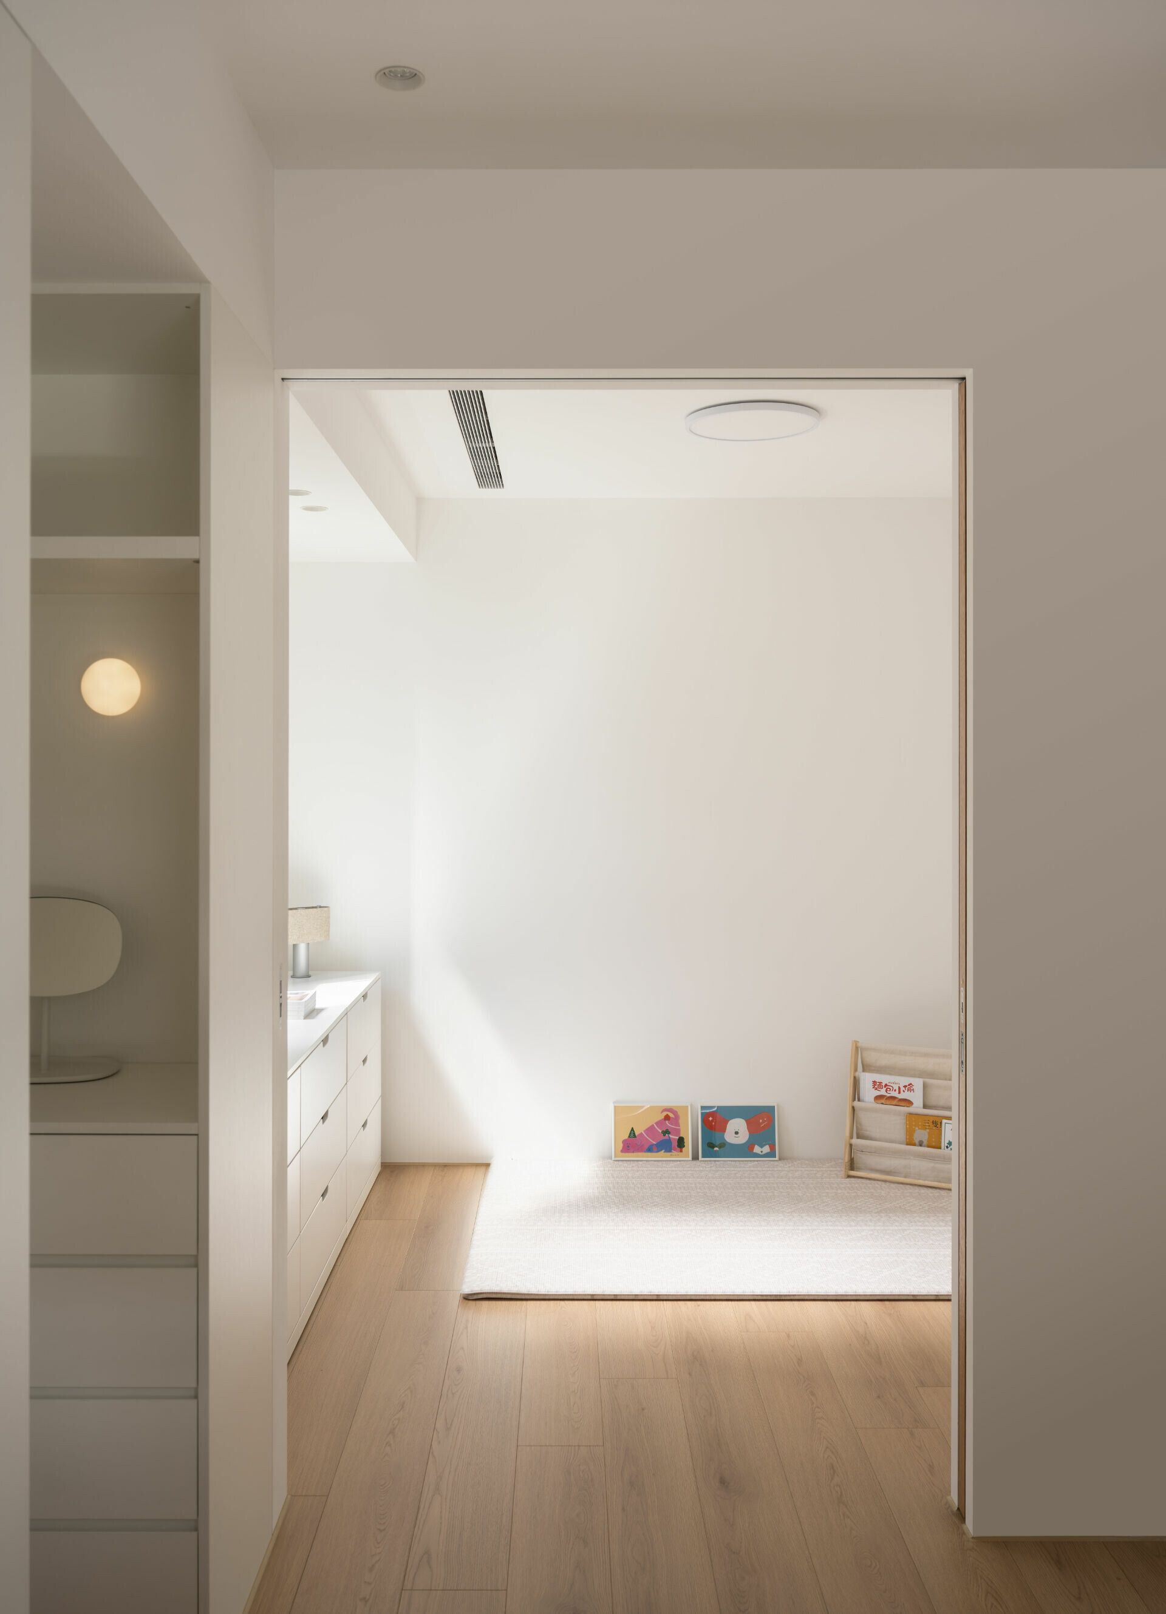
第三道,則隱身於子母房之間。書房因新生命的到來而化為兒童房,設計師遂打通兩室,以拉門作溫和分界,既便於就近照護,也為未來分房預留彈性。私領域內,雙向光線交會,氣息流通,讓房間增添一份明朗的呼吸感。
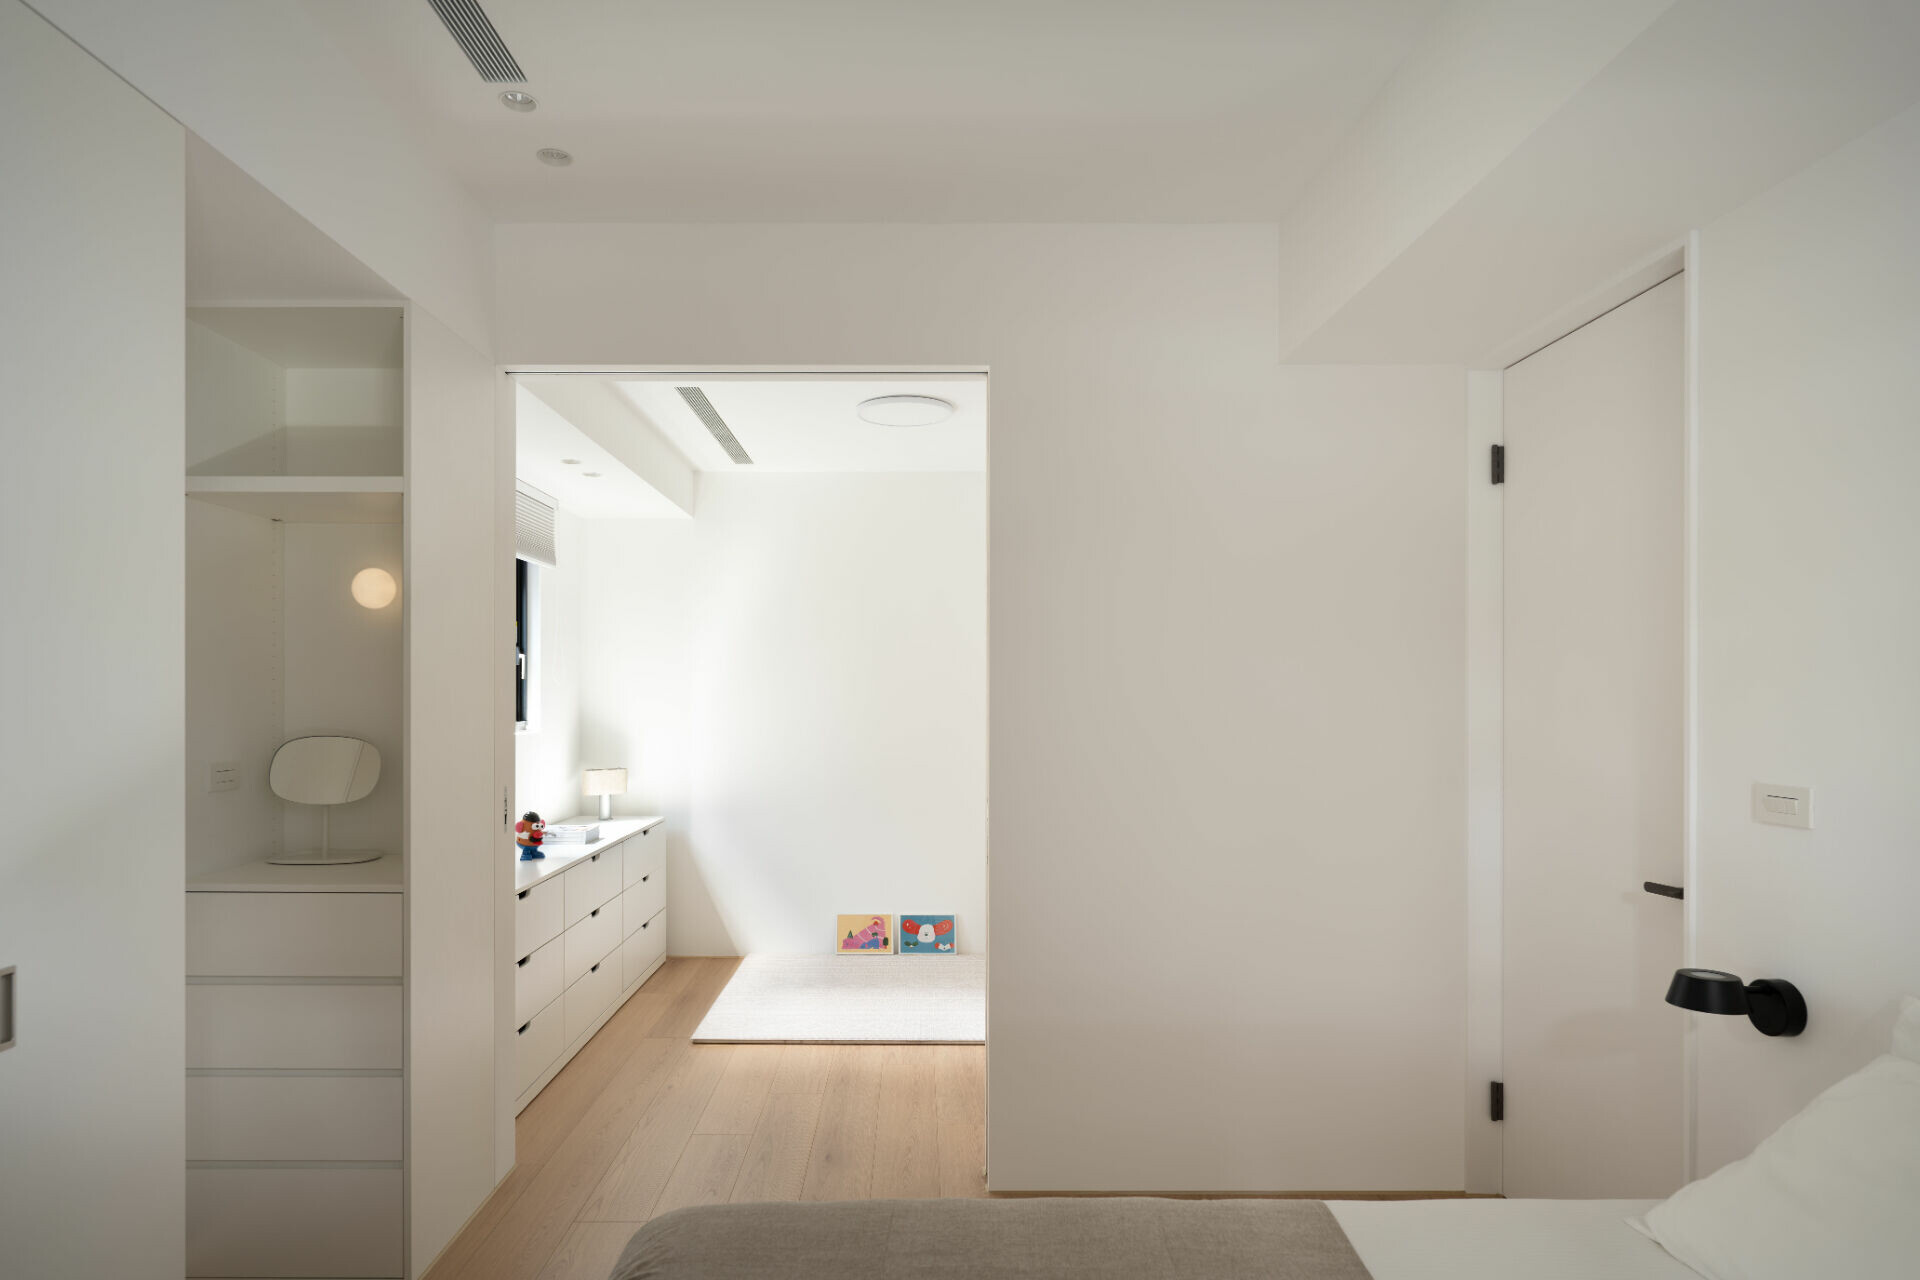


The third is tucked discreetly between a pair of bedrooms. As one room was converted from a study into a nursery, the designers merged the two spaces, using the sliding door as a gentle divider. It allows for close care of the child now while retaining the flexibility for independent rooms in the future. Within this private zone, natural light and air circulate from both directions, lending the rooms a fresh and breathable quality.


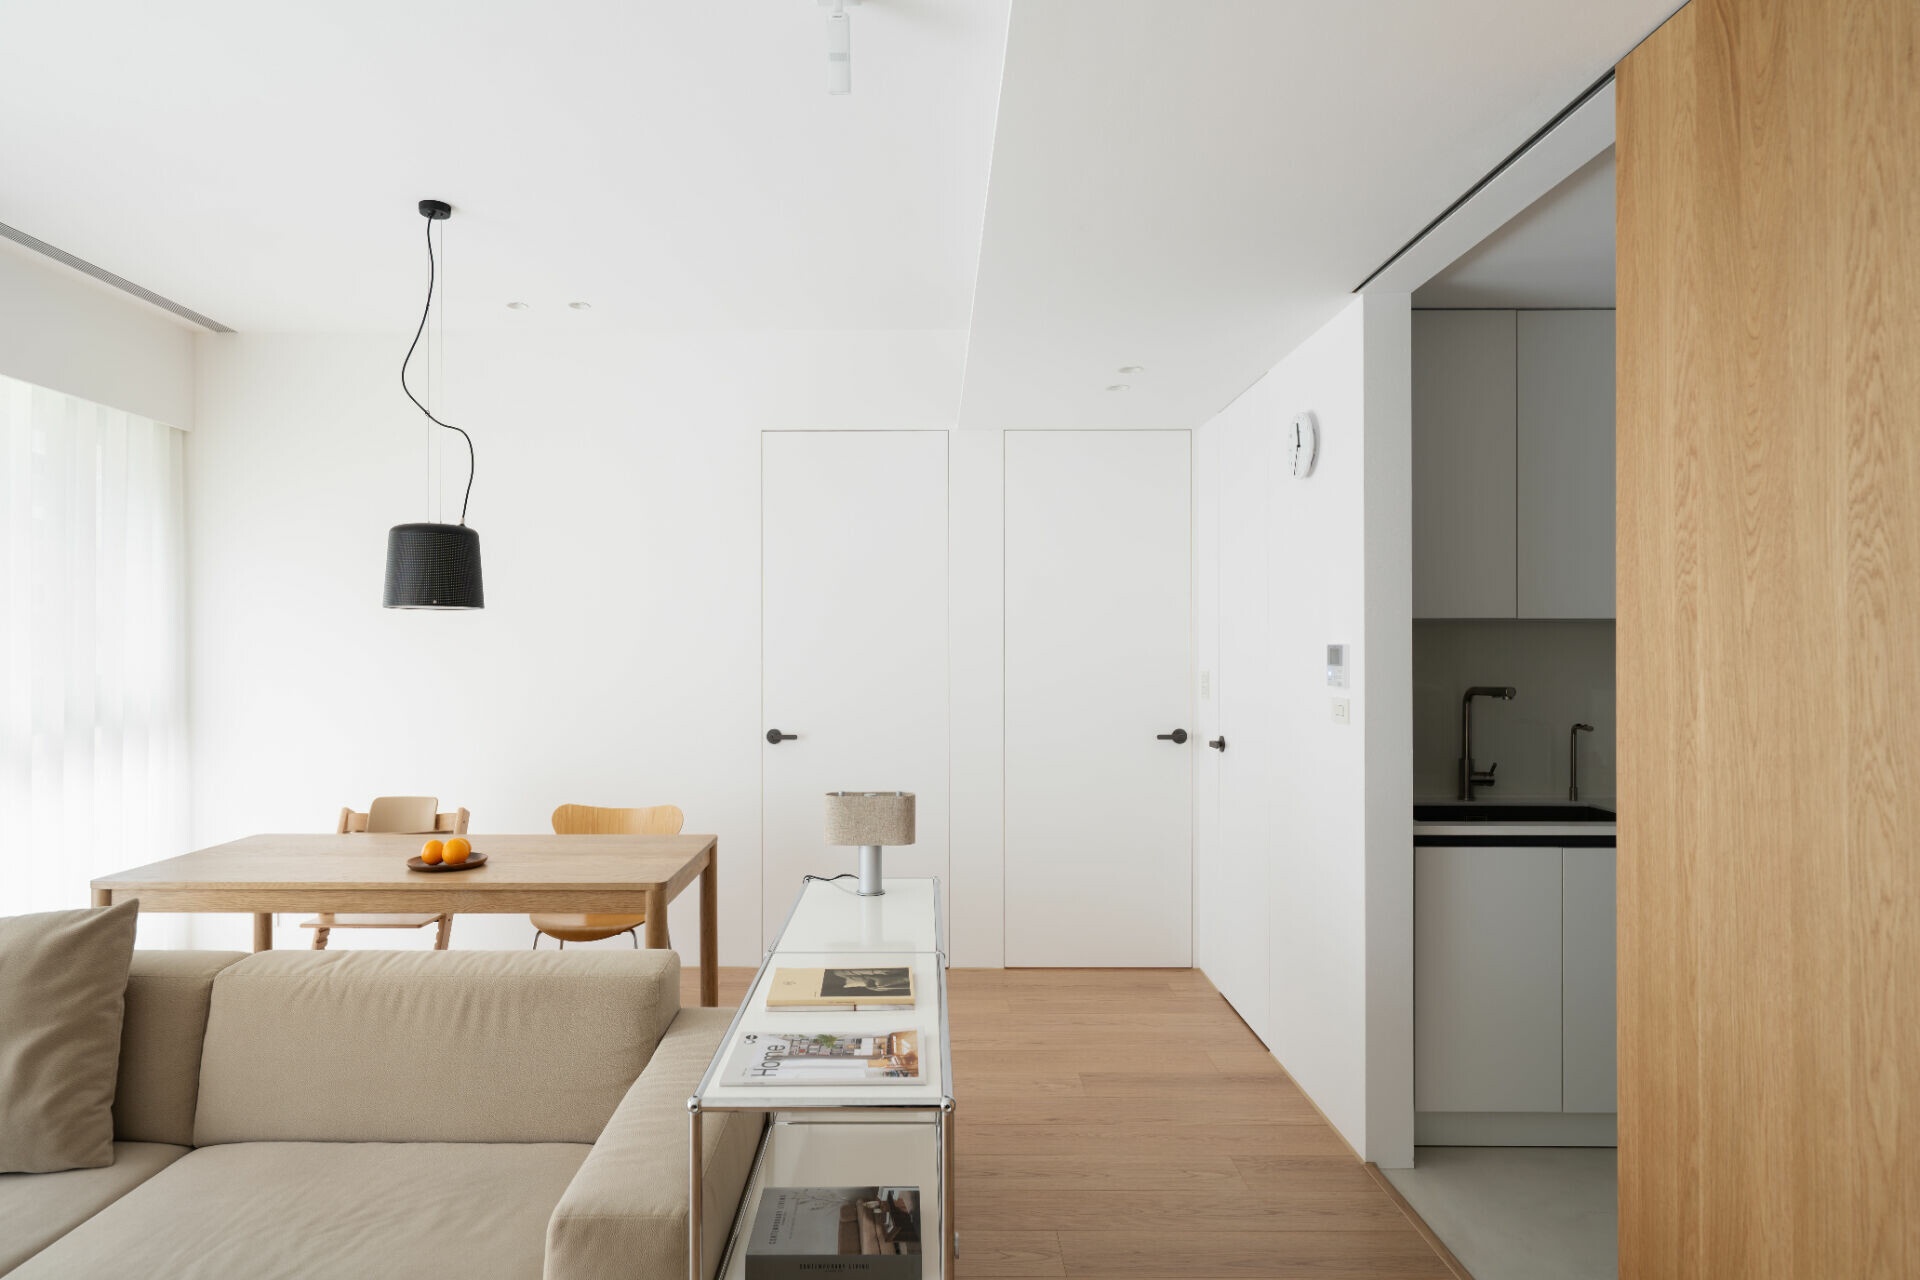
三樘拉門定下空間的基調,公領域則以開放式展開。活動家具聚合成島嶼,靜立中央,外環遂展開環流,形塑出生活的迴游動線。邊櫃既是茶几與餐櫃,亦是分流之界,既為區隔,卻不阻隔。公私領域因此交織呼應,空間層次如漣漪般向外擴散。
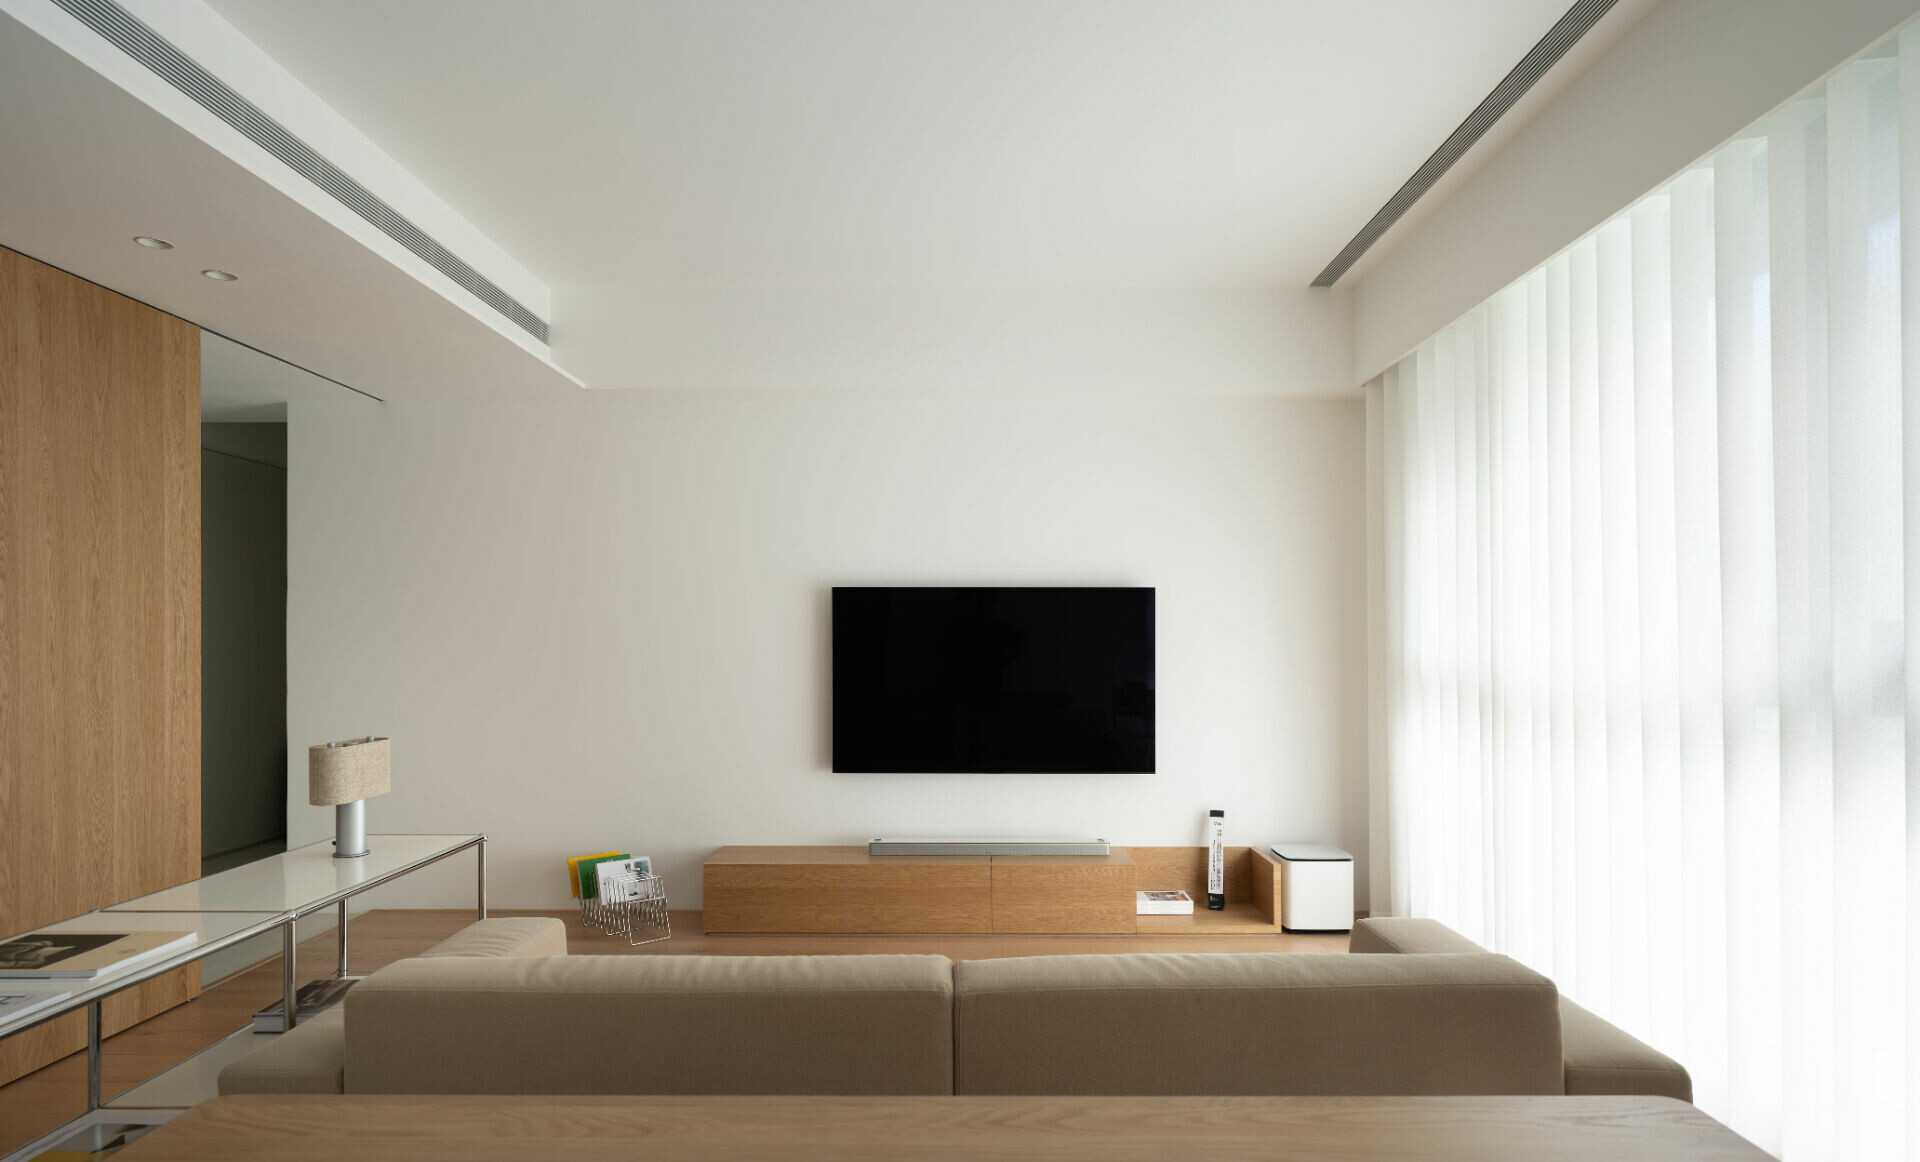


With these three sliding doors establishing the rhythm, the public zone opens as an open-plan layout. Freestanding furniture is gathered into an “island” at the center, around which circulation flows like a current, shaping a looped pathway through daily life. A low side cabinet doubles as both coffee table and sideboard, marking thresholds that guide without blocking. Public and private domains weave together, their layers rippling outward like concentric waves.


設計師鄭皓謙與陳昱安提到,他們想在家屋中創造一條「走不完的路」,在趣味的路徑裡,只需前行,不必折返,空間感也在不知不覺中被放大。這條不斷延展的路徑,不僅串聯生活,也讓家的秩序得以流動更新。
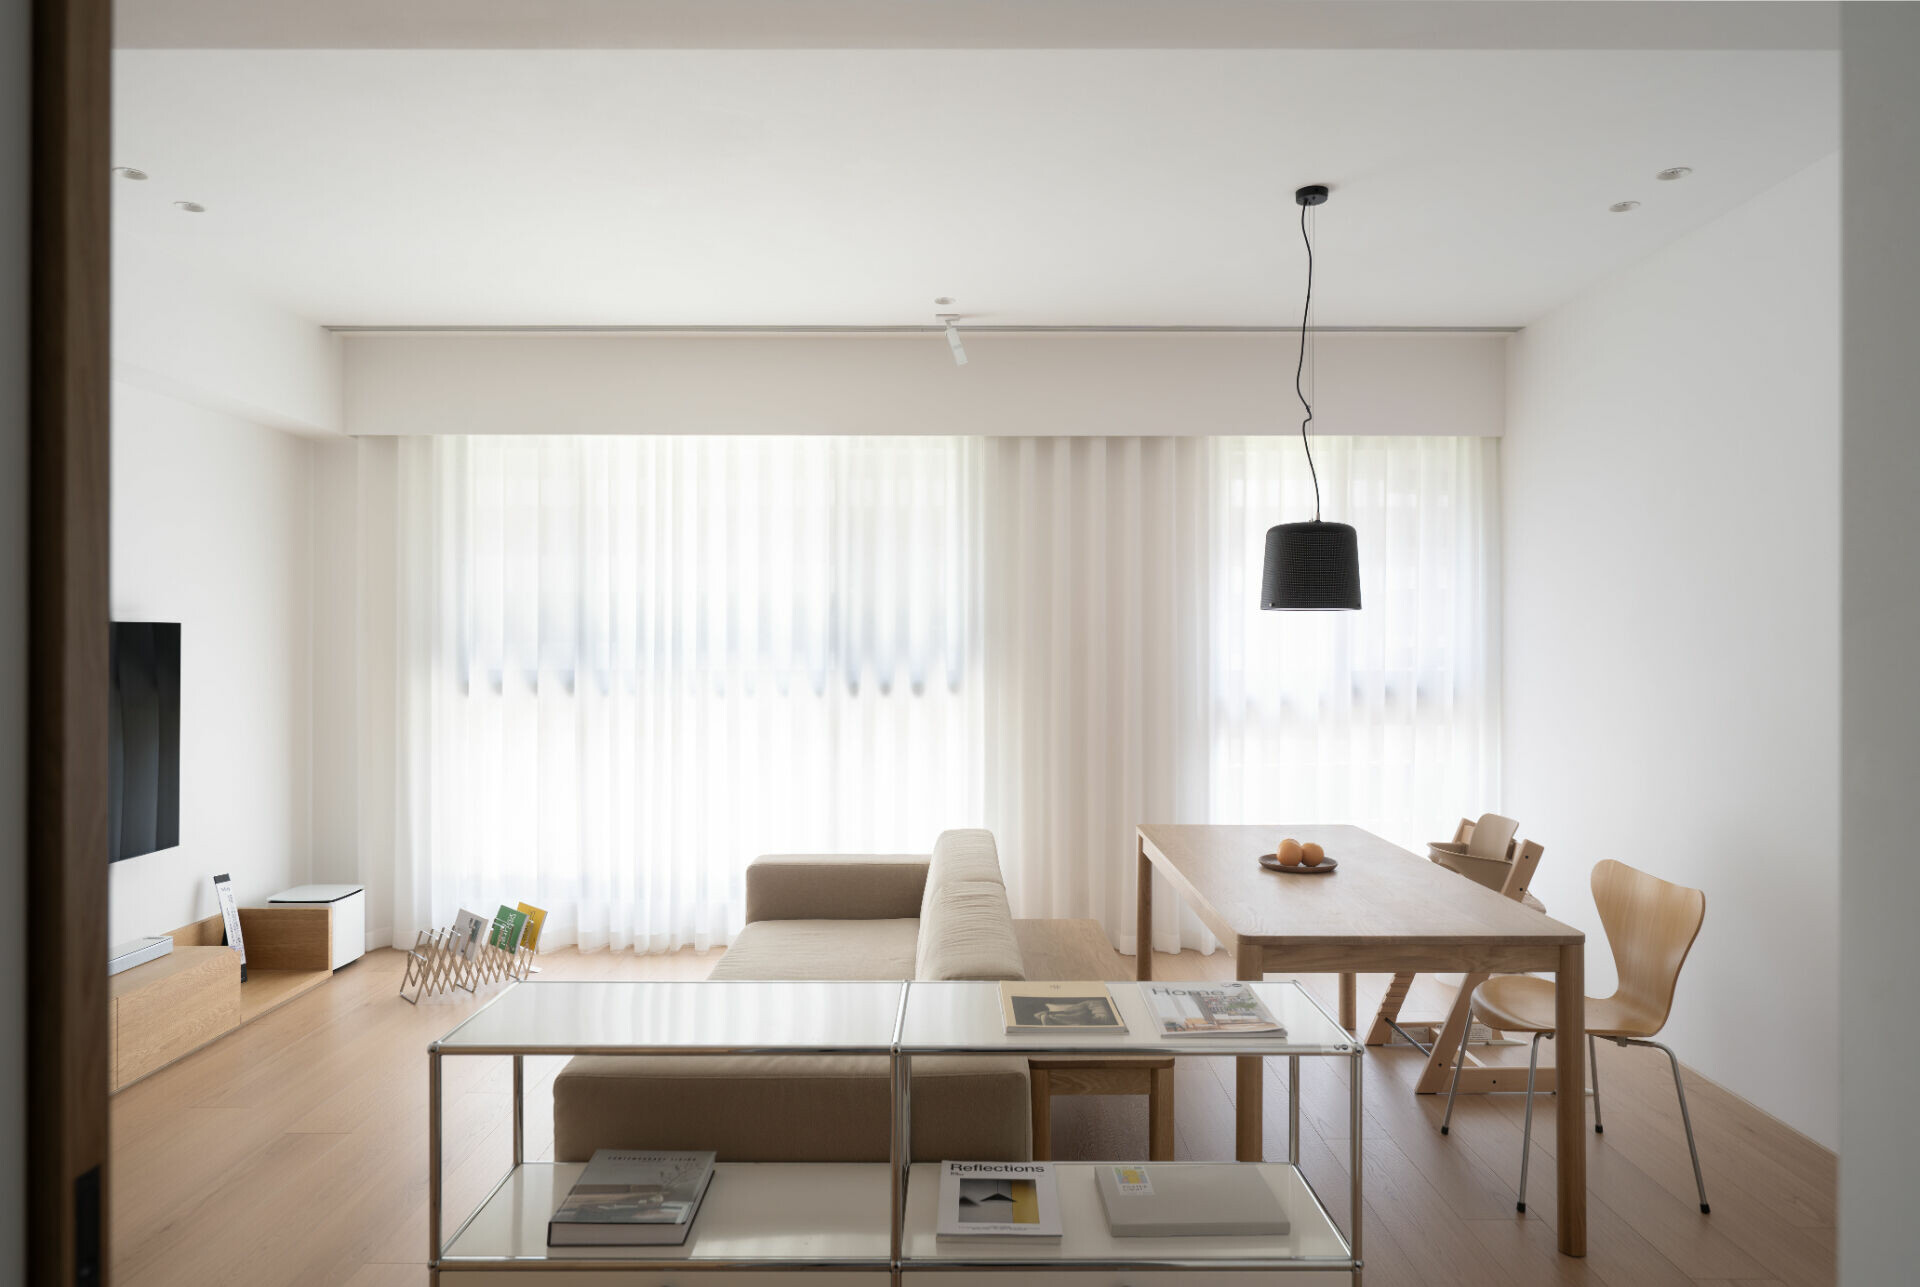


Designers Hao-Chien Cheng and Yu-An Chen describe their intention as creating a path that “never ends.” Along this playful route, one simply keeps moving forward without retracing steps, and in the process the sense of space subtly expands. This unbroken trajectory not only links everyday activities but also allows the home’s order to renew itself through movement.


綿延流動裡,色彩與材質自成一派。白紗簾成面,光線如柔和波瀾般流入,白、淺木、米色與清淺水泥灰相互交織,鋪陳出自然舒適的基調。這些輕柔的色彩,讓空間彷彿隱入背景,成為家人生活的承載場景,而不以自身喧賓奪主。
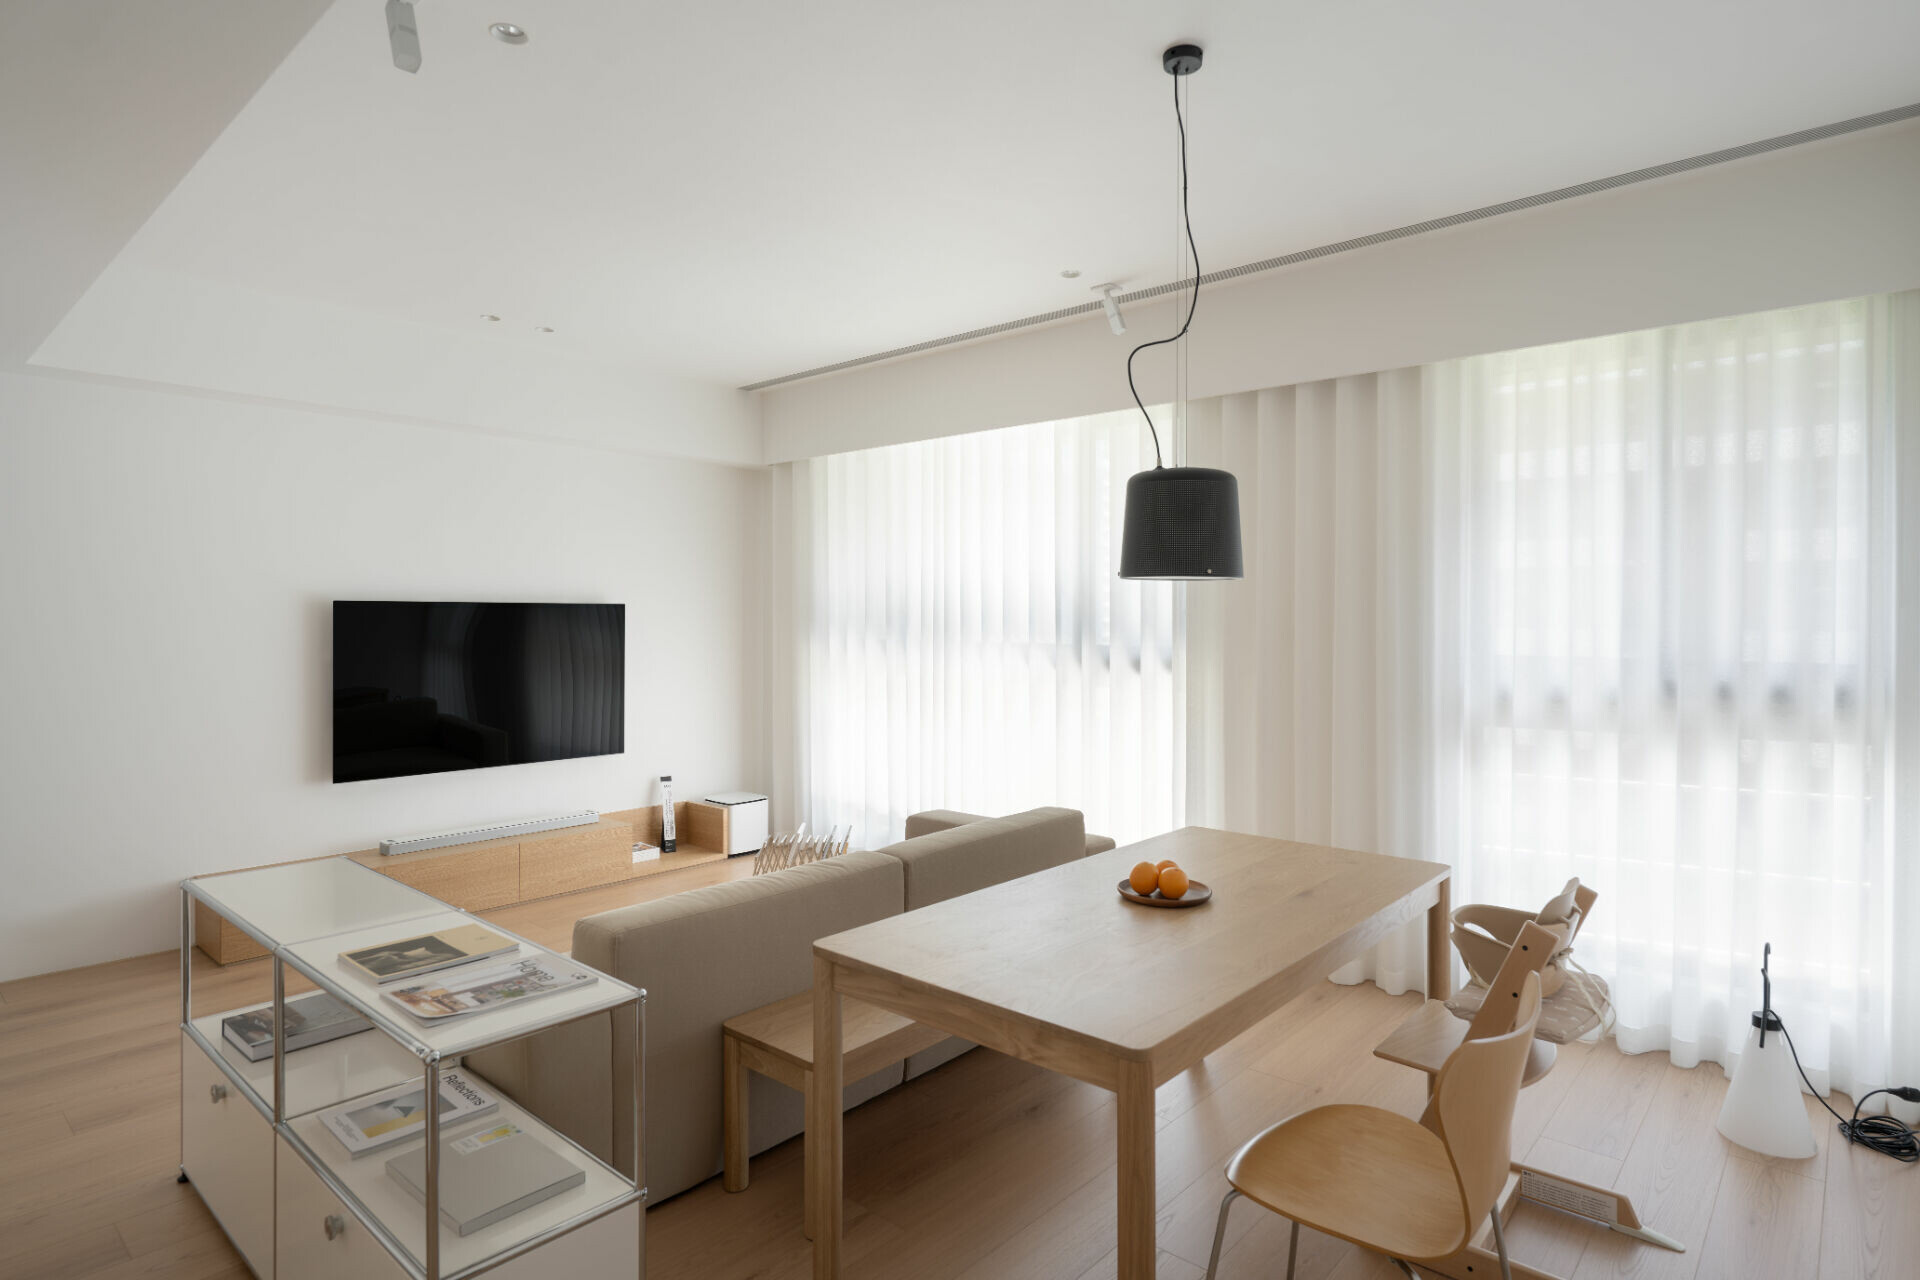


Within this continuity, color and material compose a quiet palette. Sheer white curtains diffuse light into soft ripples, while white, pale wood, beige, and cool cement gray interweave into a natural, calming backdrop. These gentle tones recede, allowing the home to serve as a vessel for family life rather than competing for attention.


然而,設計的意圖並不僅止於平靜。其間,一盞有機線條的黑色吊燈,猶如墨韻點睛,為整體氛圍注入穩重與活力。黑色吊燈在素雅基底之上,既鮮明又內斂,它的存在提醒著人:設計並非全然隱身,而是適時顯現,帶出空間的節奏與張力。
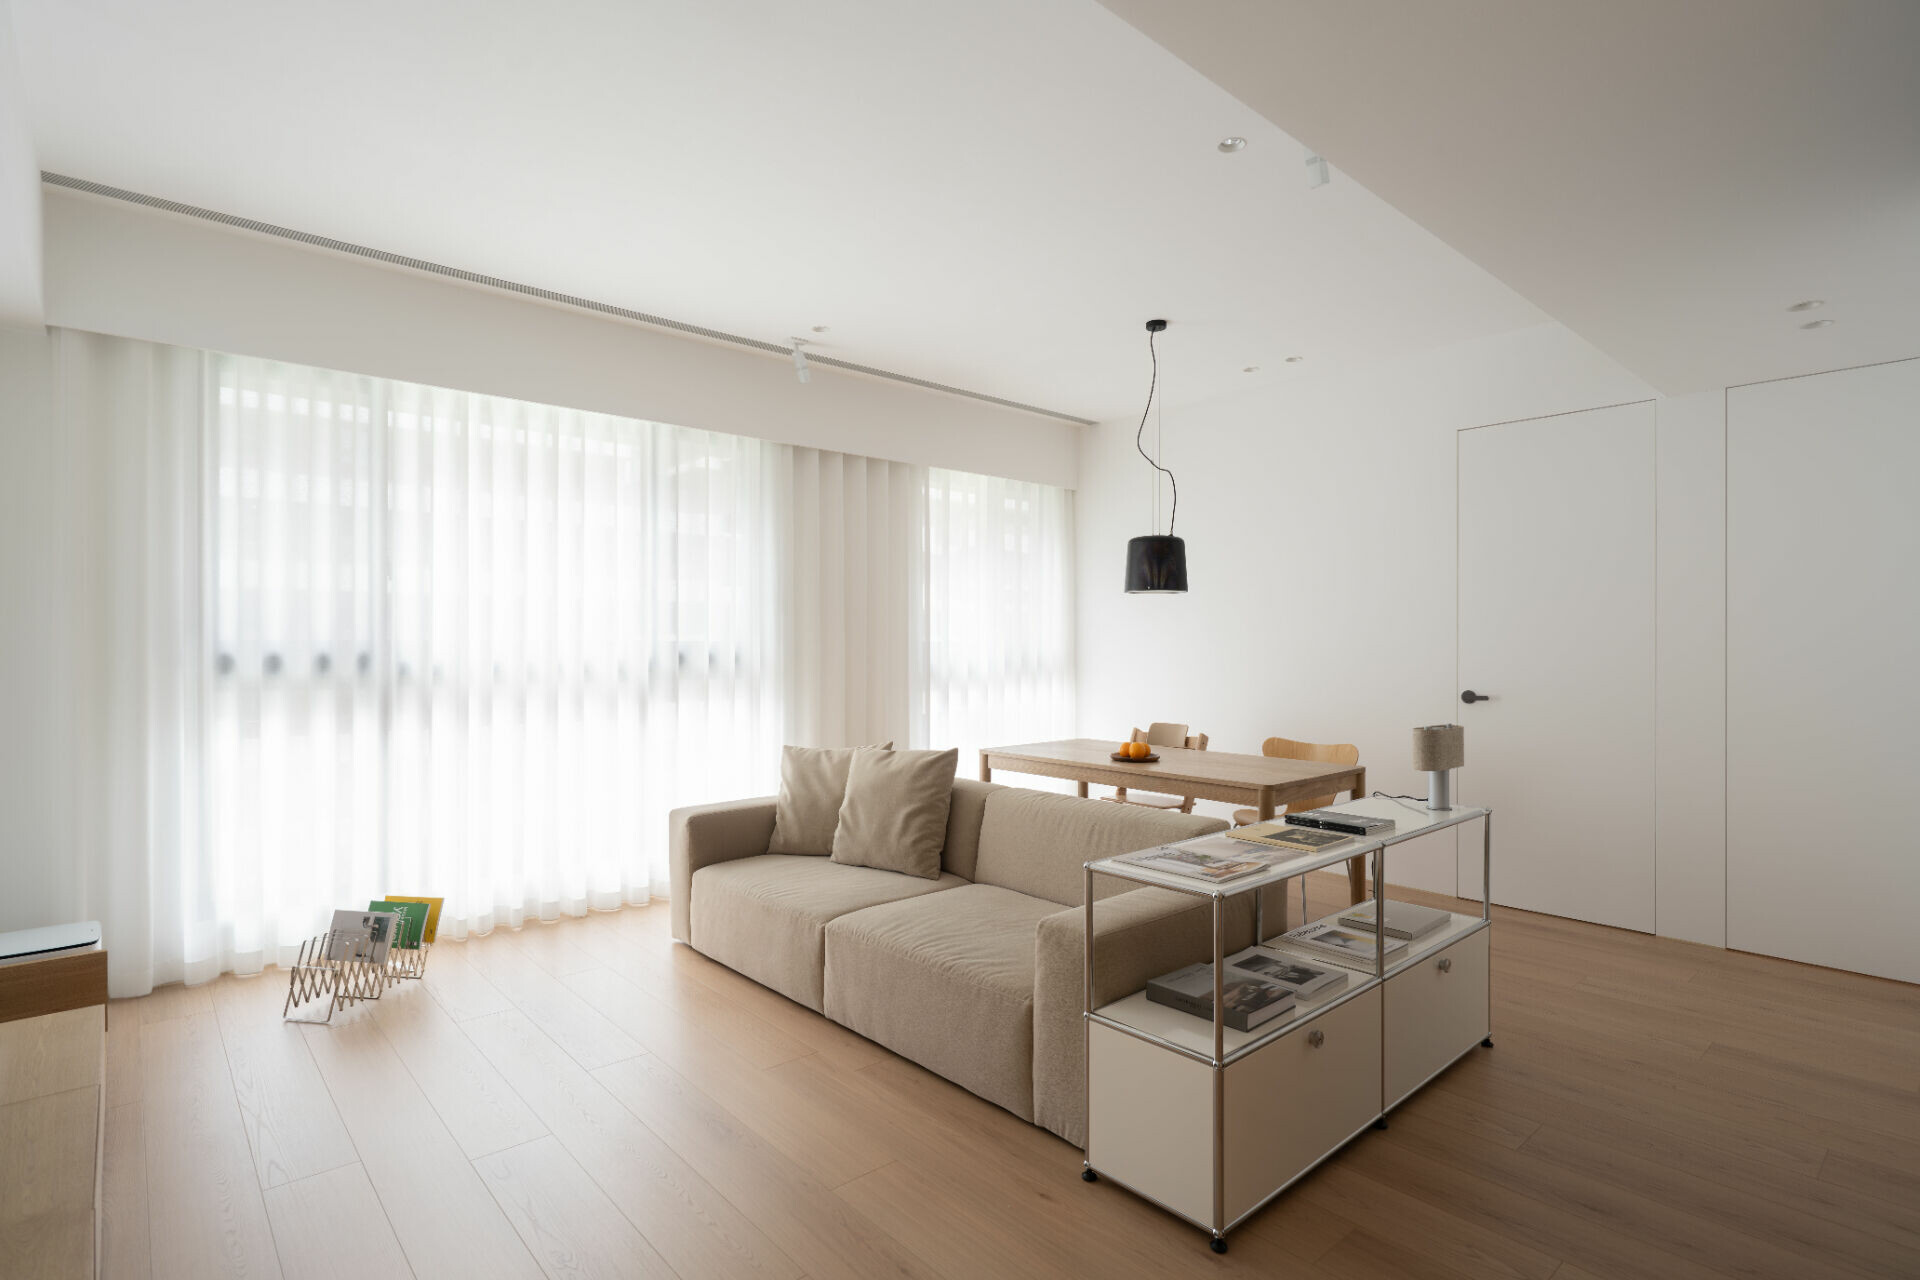


Yet the design is not entirely subdued. A black pendant light with organic contours hangs like an inky accent, injecting both gravity and vitality into the space. Against the muted foundation, its presence is clear but restrained. It reminds us that design need not vanish into the background; it can surface at the right moment to set rhythm and tension.


新居之中,彷彿見那年輕夫婦,攜著孩子的手,宛如迎風閑步般,悠悠行走於獨具焦點的日常路徑。家,即於一次次的迴游之中,生長出未來的形貌。
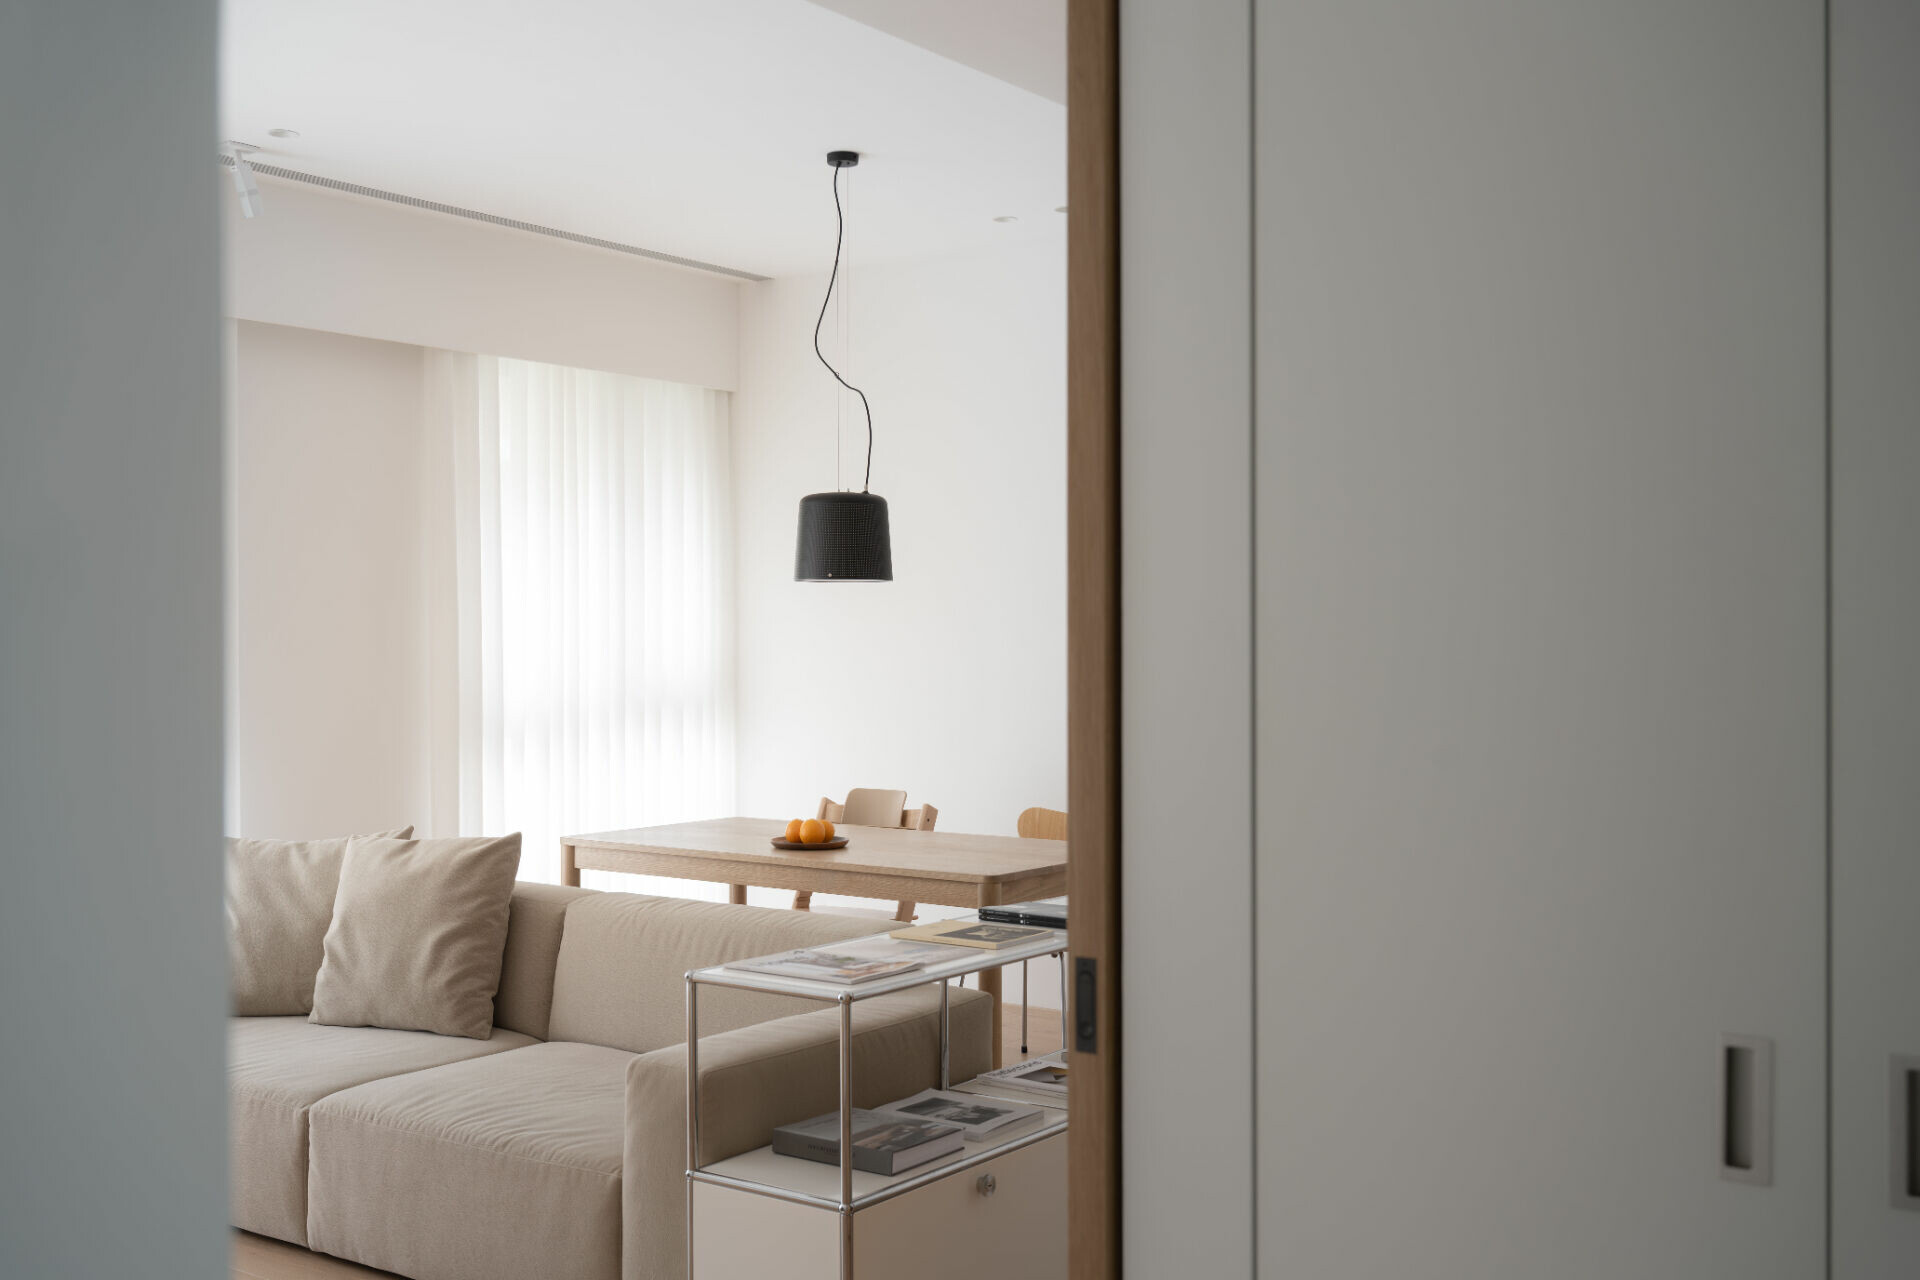


In this new home, one can almost see the young couple strolling hand in hand with their child, wandering unhurried along their unique everyday pathway. With each circuit, the house continues to grow into the shape of the family’s future.


Design Studio | CA Interior Design @ca_design1283
 
Photography | Ivan Chuang Photography @ivan.chuang.52
Casa Ocote
上一頁

Casa Ocote

Echoes of Tranquility
下一頁

Echoes of Tranquility

  • About
  • Privacy policy
  • Track Order
  • Customer
  • Contact
  • Join us
FACEBOOK
instagram
Language

Copyright © WABISABI ISSUE. 侘寂傳媒有限公司 統一編號:90451315

  • Projects
    • Worldwide
    • Interiors
    • Features
  • Contemporary
    • Exhibitions
  • Record
  • Lifestyle
  • City Explore
  • News
  • Issue
  • About
  • Privacy policy
  • Track Order
  • Customer
  • Contact
  • Join us
Language