WABISABI
  • Projects
    • Worldwide
    • Interiors
    • Features
  • Contemporary
    • Exhibitions
  • Record
  • Lifestyle
  • City Explore
  • News
  • Issue
  • Account
  • Search
  • Language
Mobile nav


靜界延聲

Echoes of  Tranquility


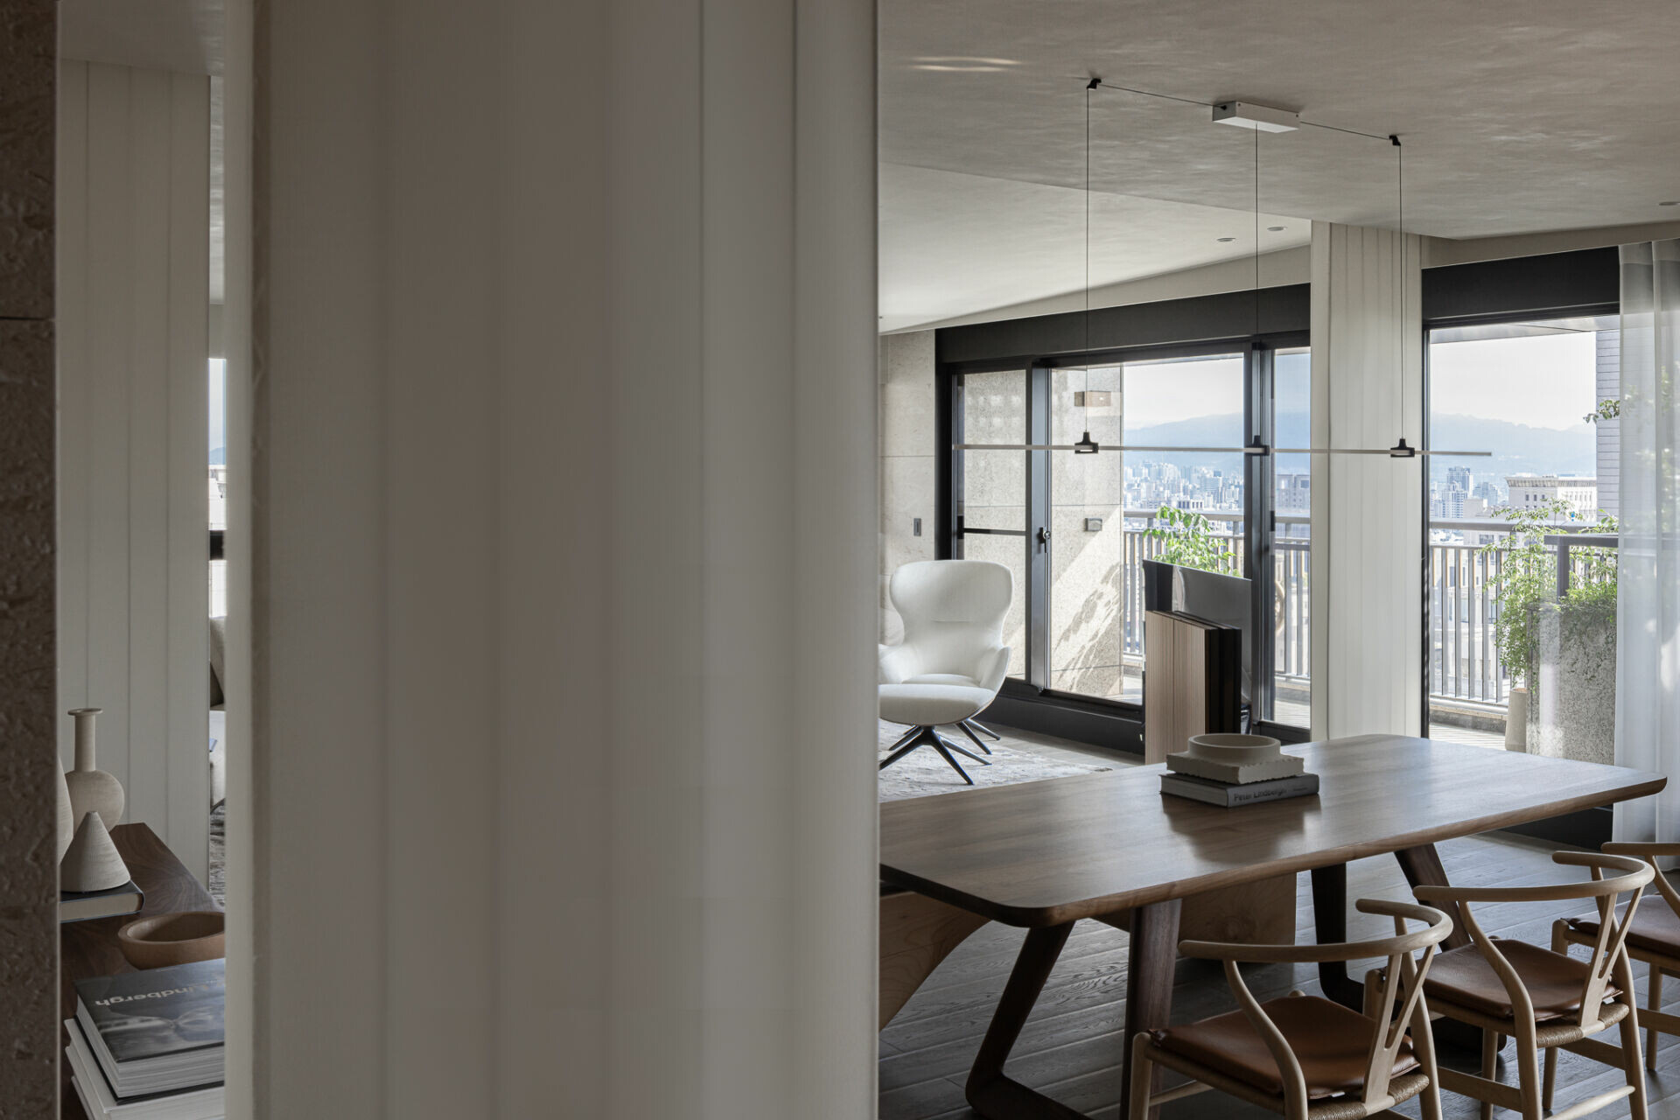
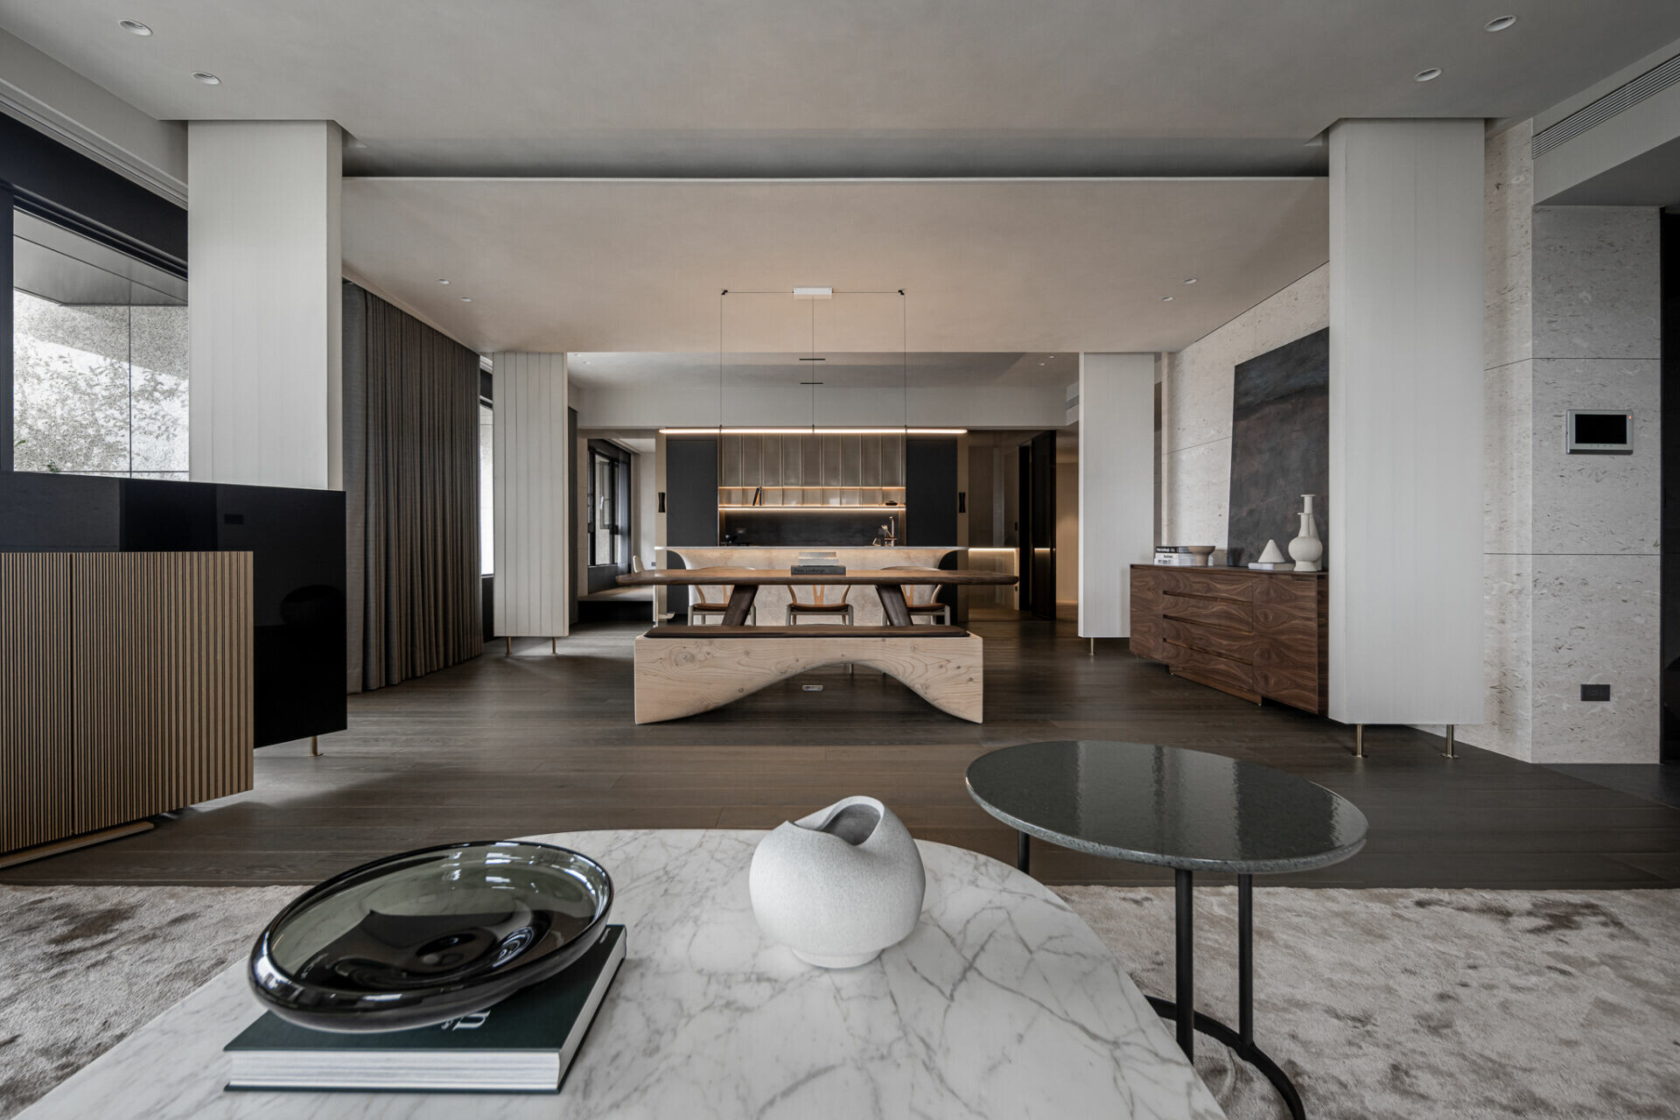
退休,在生活重心轉移之時,內在節奏改變,空間也是時候隨之轉化。而新空間的設計,不只是場域改造,更是生活感知的重組,讓日常走向嶄新的第二人生。設計師敞開公領域尺度,打開客廳、餐廳與中島隔間,讓日光流動其間,一室的清朗與窗外景致相融。原本繁亂的天花板,經層次斜面修飾,如柔和水波般撫平視覺,使內在安定感得以自然蔓延。
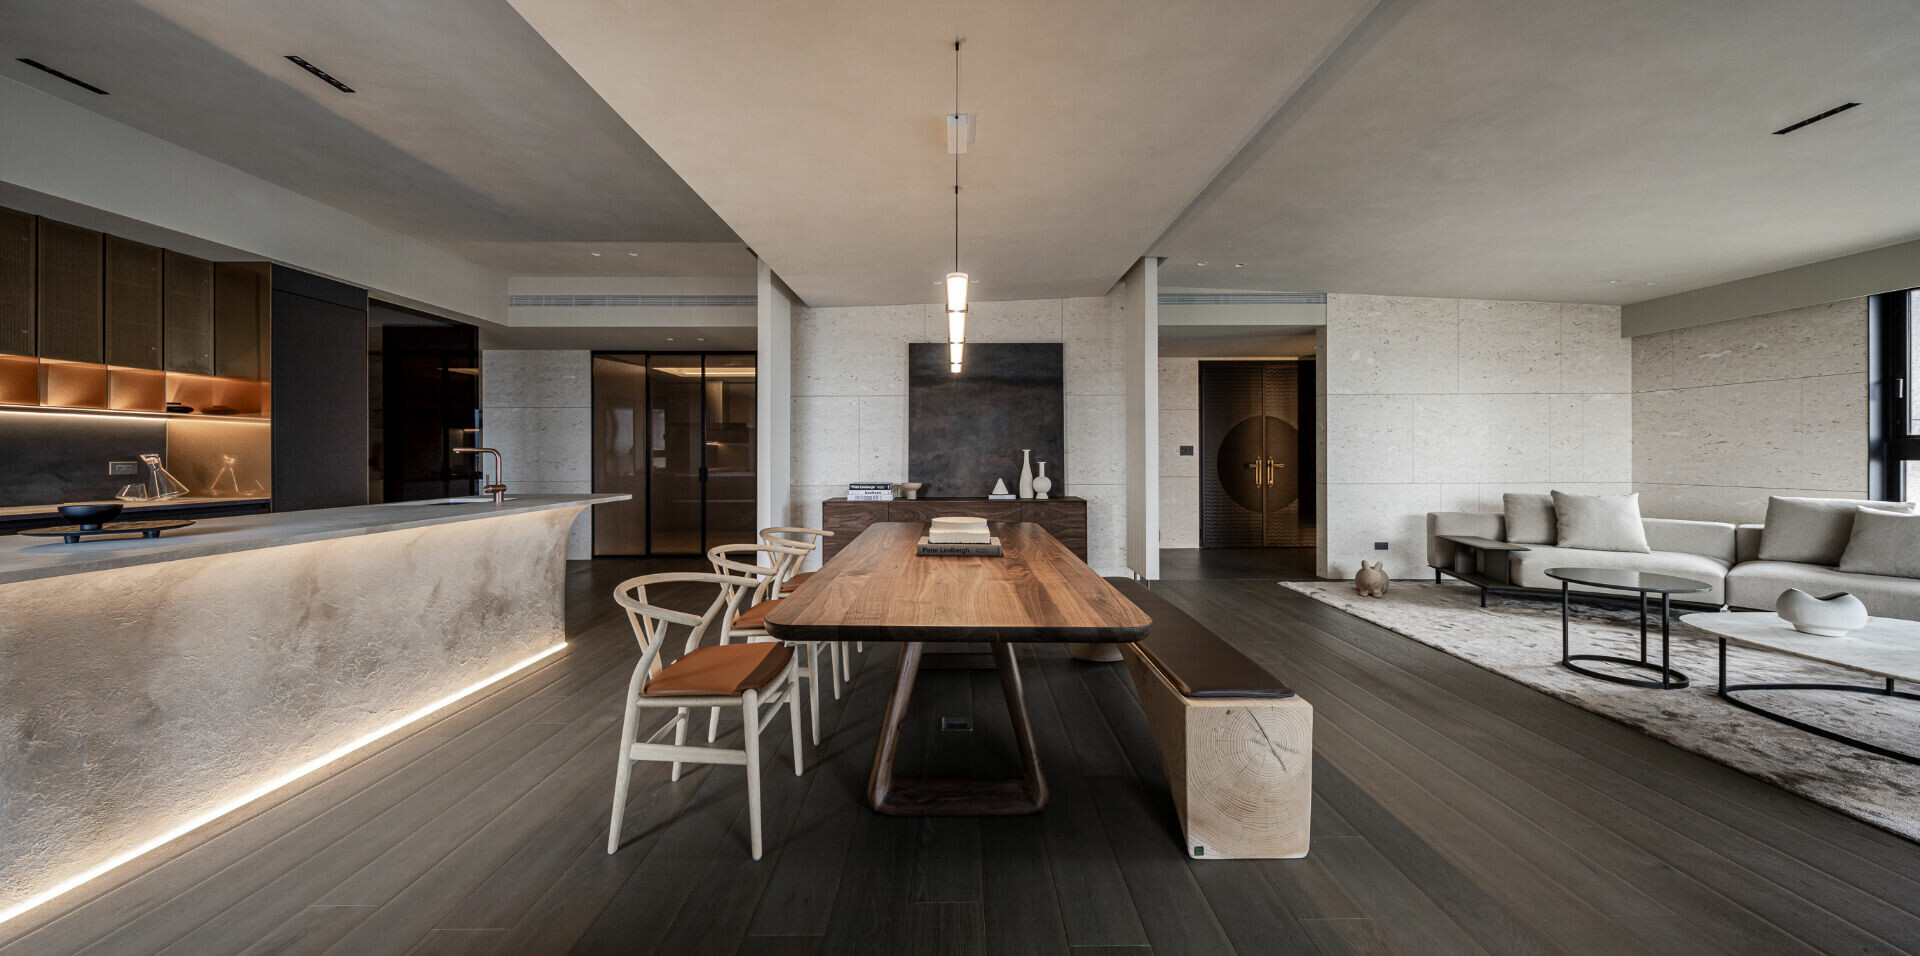
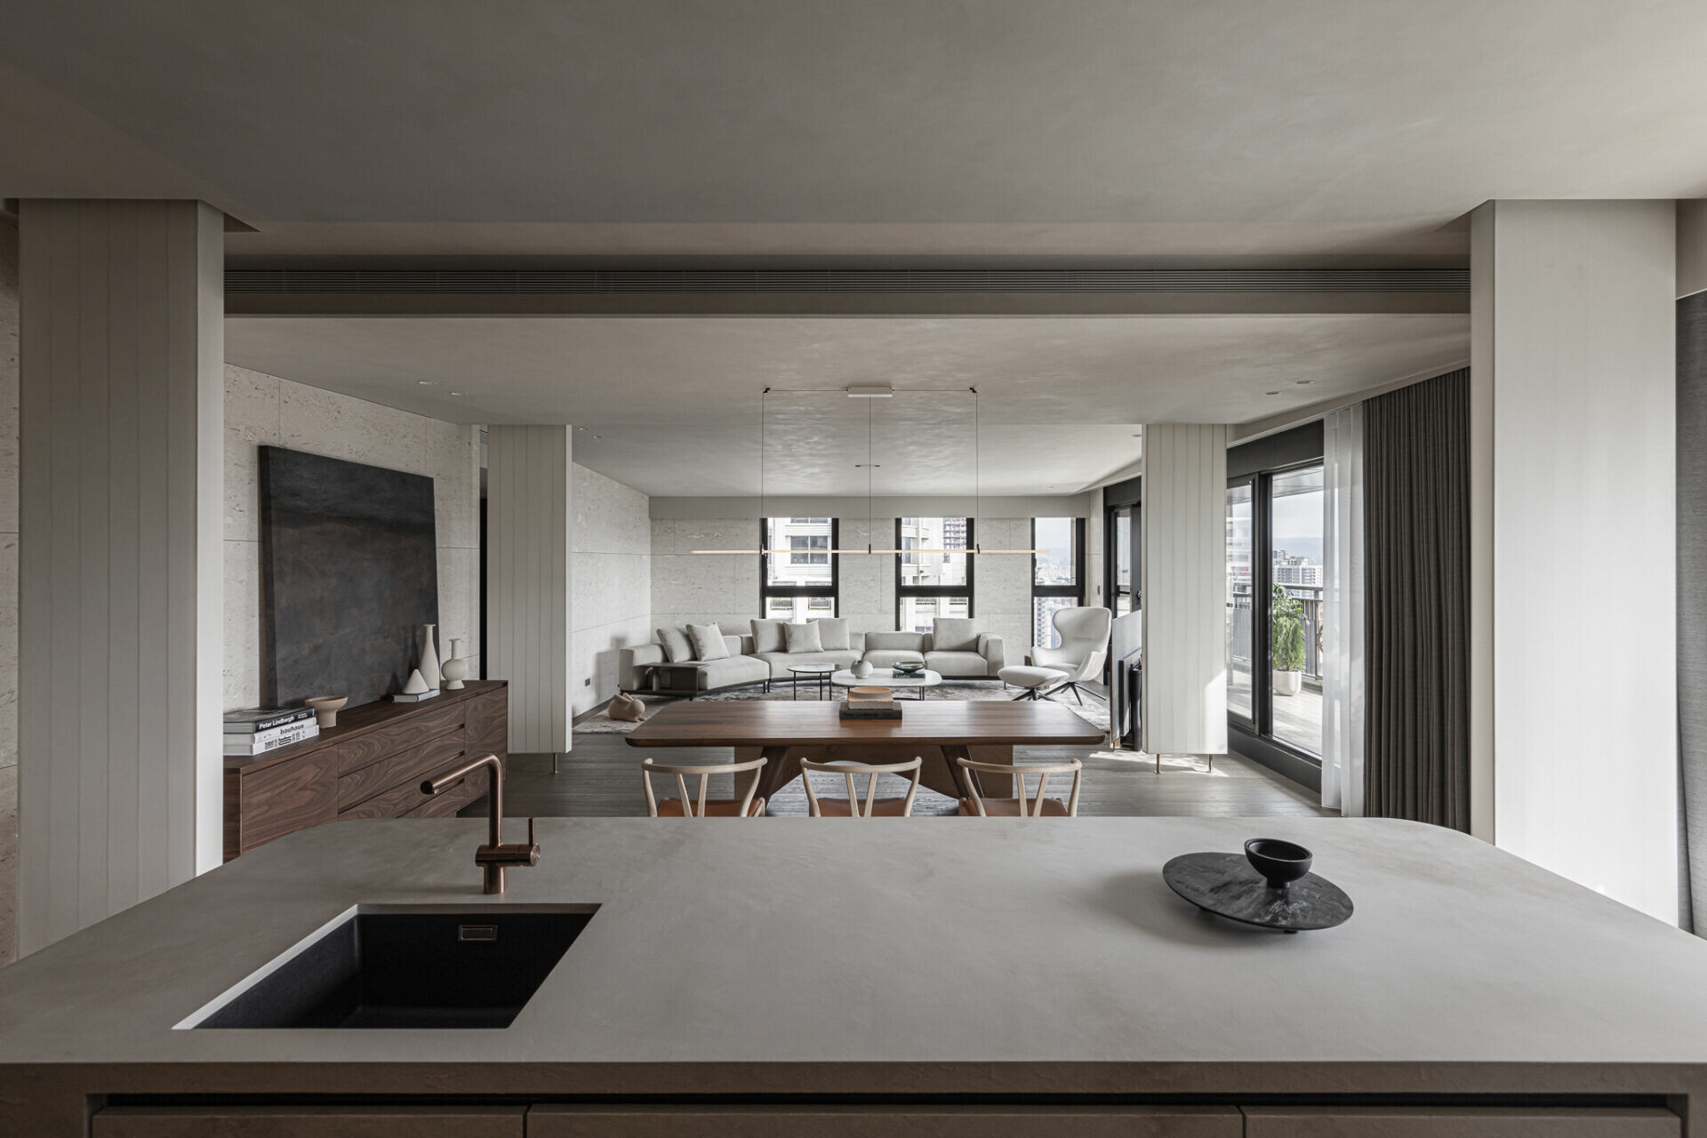


Retirement marks not only a shift in daily priorities but also a change in inner rhythm. At such a juncture, space must transform as well. The design of a new home is not simply a renovation of rooms, but a reconfiguration of perception—an opening toward a renewed way of inhabiting life. The designer expanded the scale of the communal areas, merging living room, dining room, and kitchen island into an open plan. Sunlight now flows freely through the interior, dissolving boundaries and blending with the outdoor views. What was once a cluttered ceiling has been reshaped into layered, sloping planes that soften the eye like gentle ripples on water, allowing a sense of calm to spread naturally throughout.


餐桌周圍設置四座如柱的光幕,以輕柔布簾界定區域。它們既非牆也非隔,卻能讓空間不致發散無著力,讓居住者的心,如垂墜的布幕一般安適靜定。每當日光投射其上,風影掠過白布,轉化為光影的舞台,空間中正低訴著時間的流動。
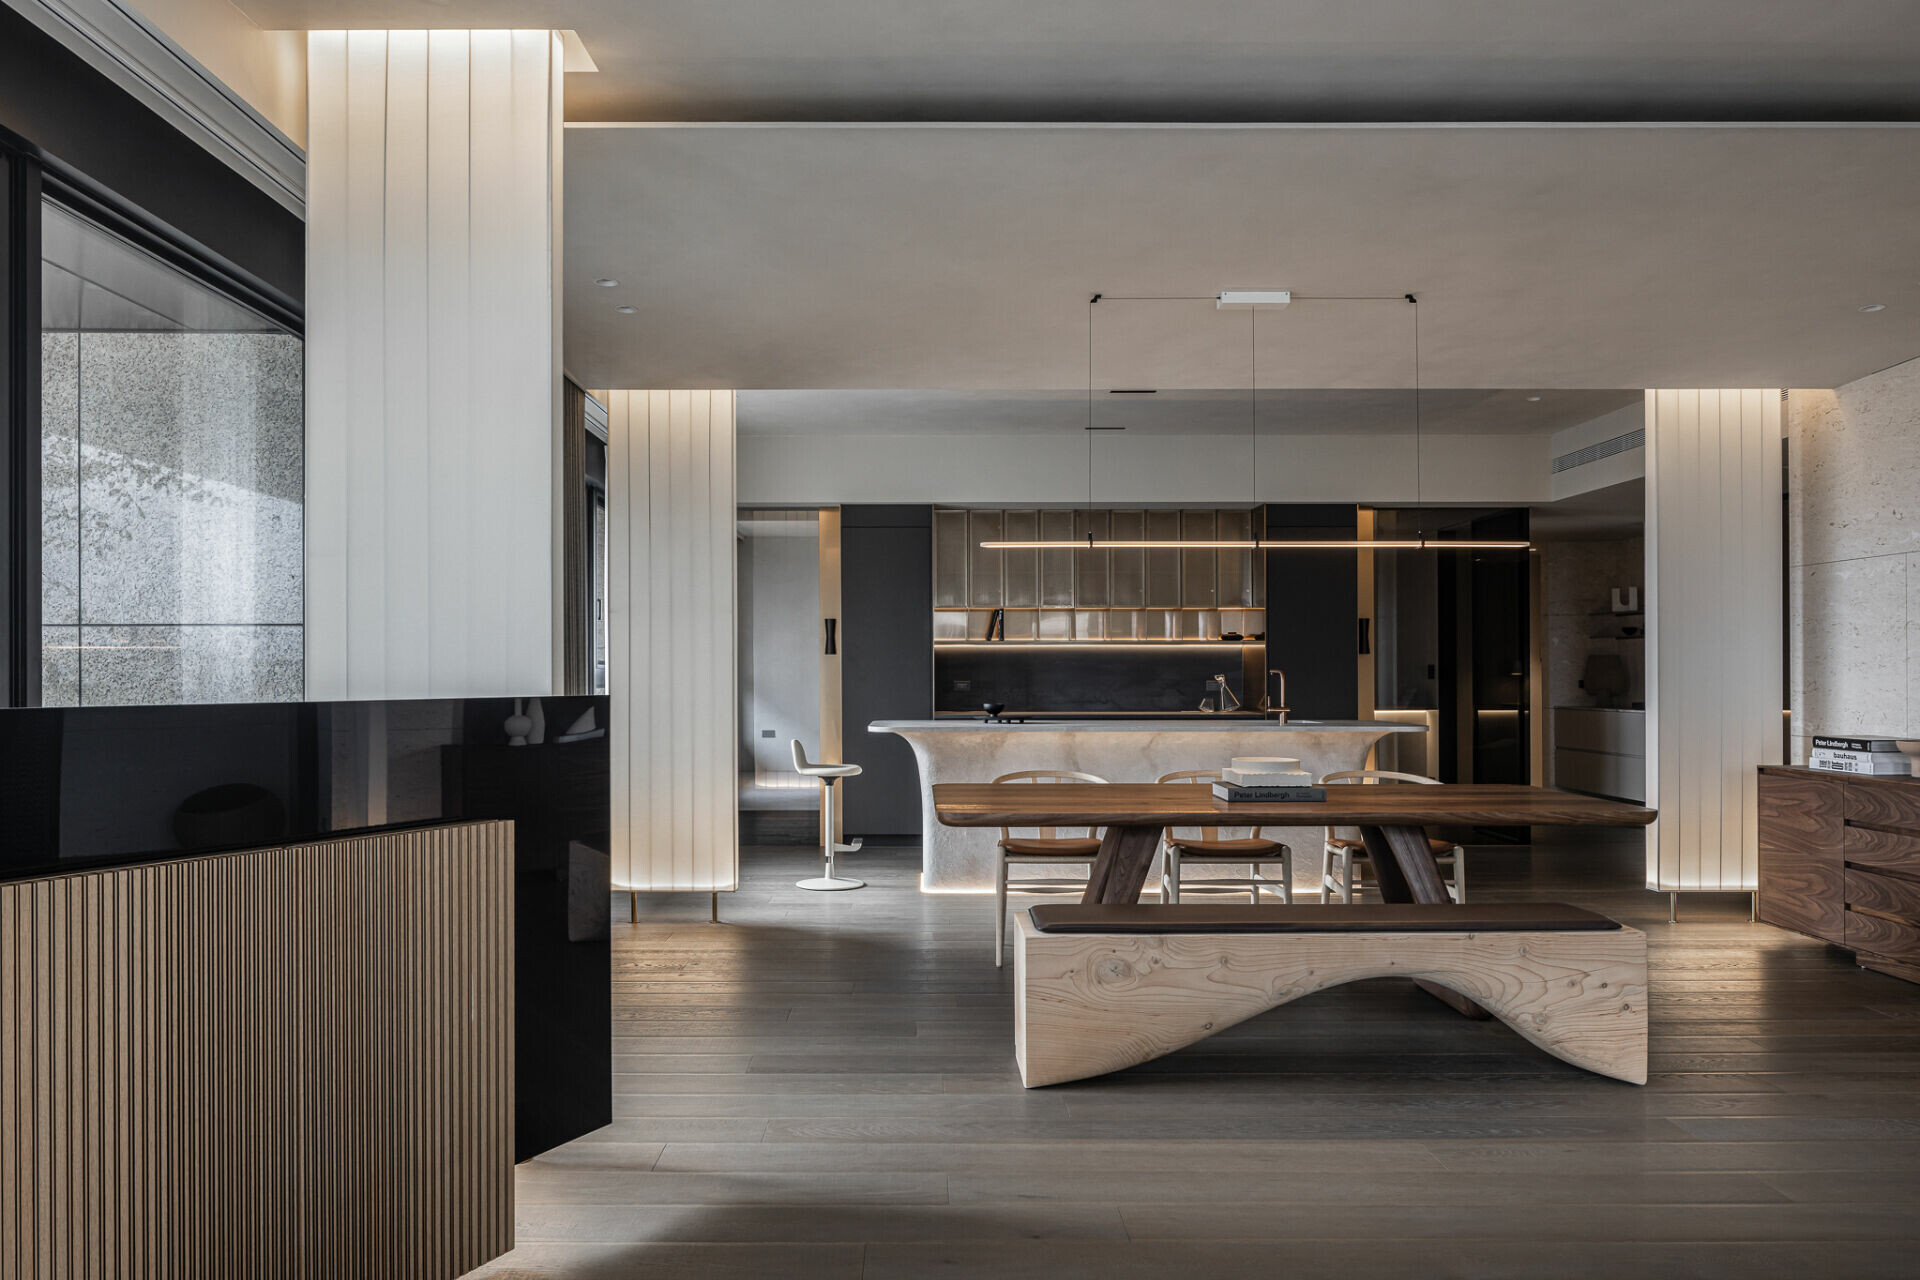


Around the dining table, four column-like light screens wrapped in sheer drapery subtly define the zone. Neither walls nor partitions, they give the room an anchor without enclosing it. Like the folds of falling fabric, the atmosphere becomes serene and composed. As daylight strikes the curtains and a breeze stirs their surface, the home itself transforms into a stage for light and shadow, quietly narrating the passage of time.


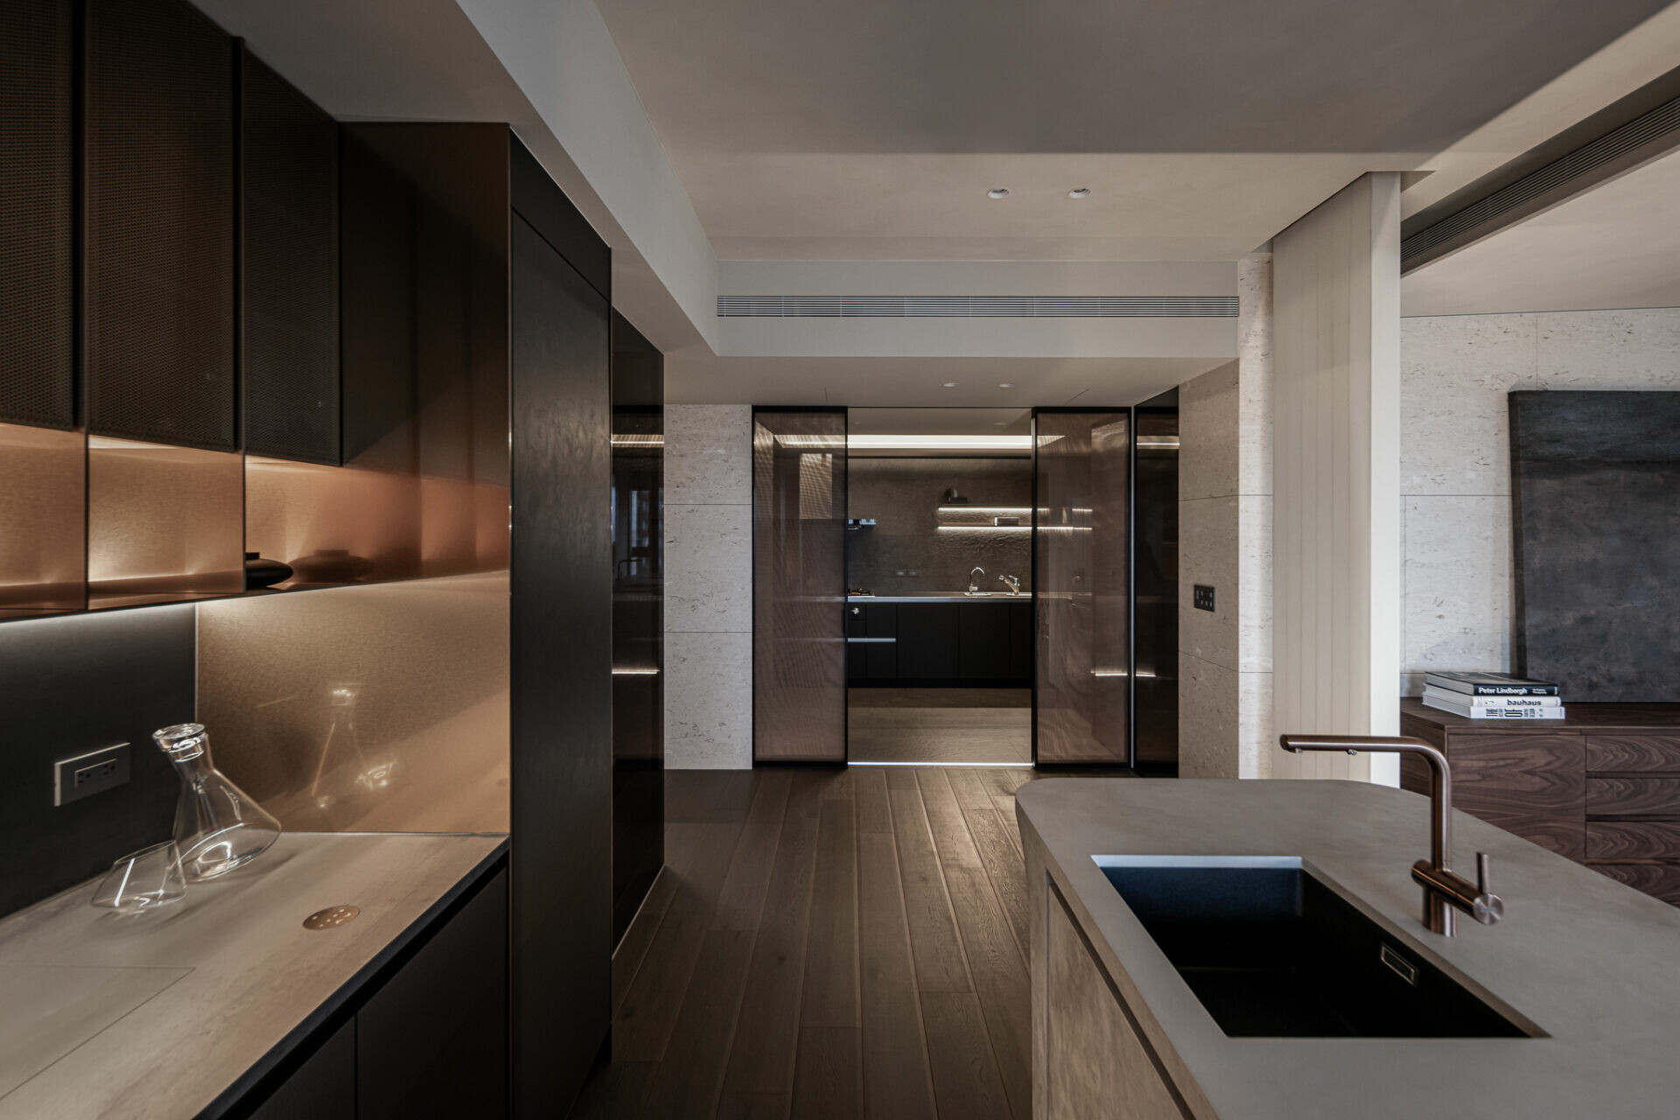
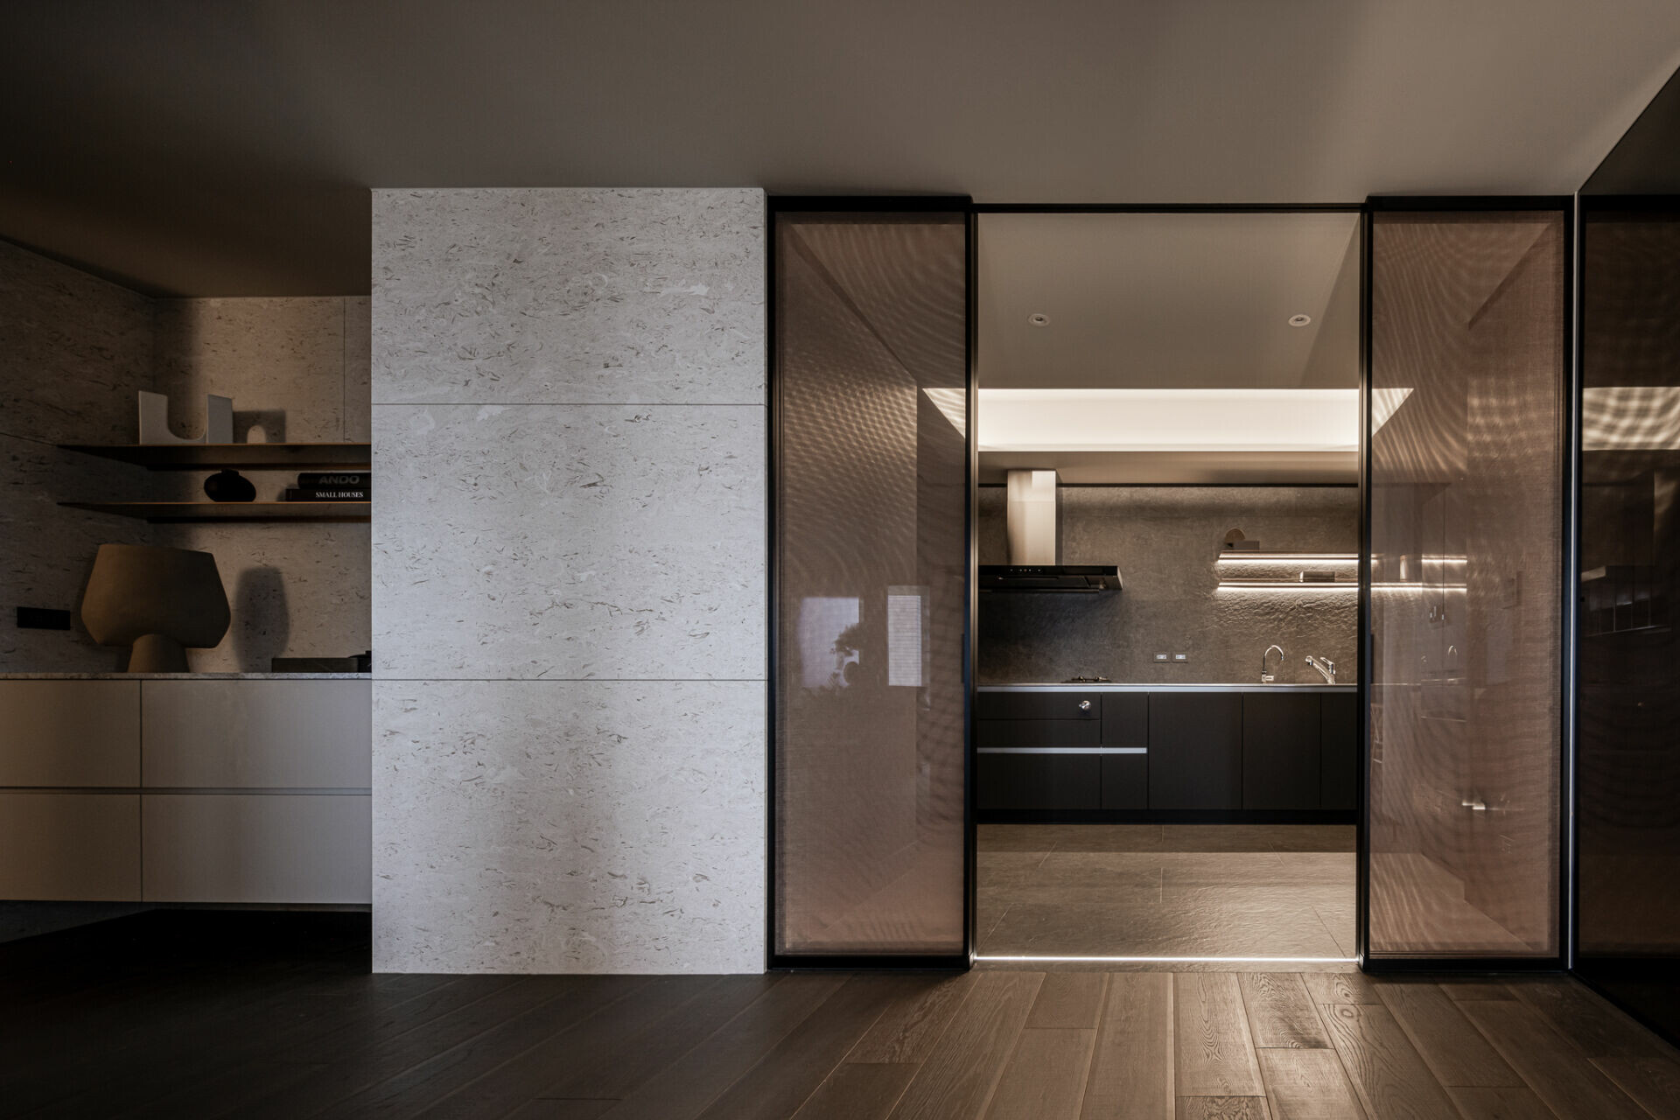
光,是這場設計的主角。它貫穿全案,不僅串連空間,也隱隱牽動內在。尚藝設計總監俞佳宏認為:「好的住宅設計不只是漂亮,而是要能引發情緒。」公領域的光幕,在燈光啟動時成為層層帷幕;自下而上的光線使中島的弧形與塗料肌理,更顯立體與性格;金黃紗線在廚房玻璃拉門下的光中閃動,營造進入的儀式感;臥房燈光柔化稜線,使人也隨之鬆緩。在明暗之間,居者的內在情緒得以自在呼吸、自由轉換,鋪展新的日常。
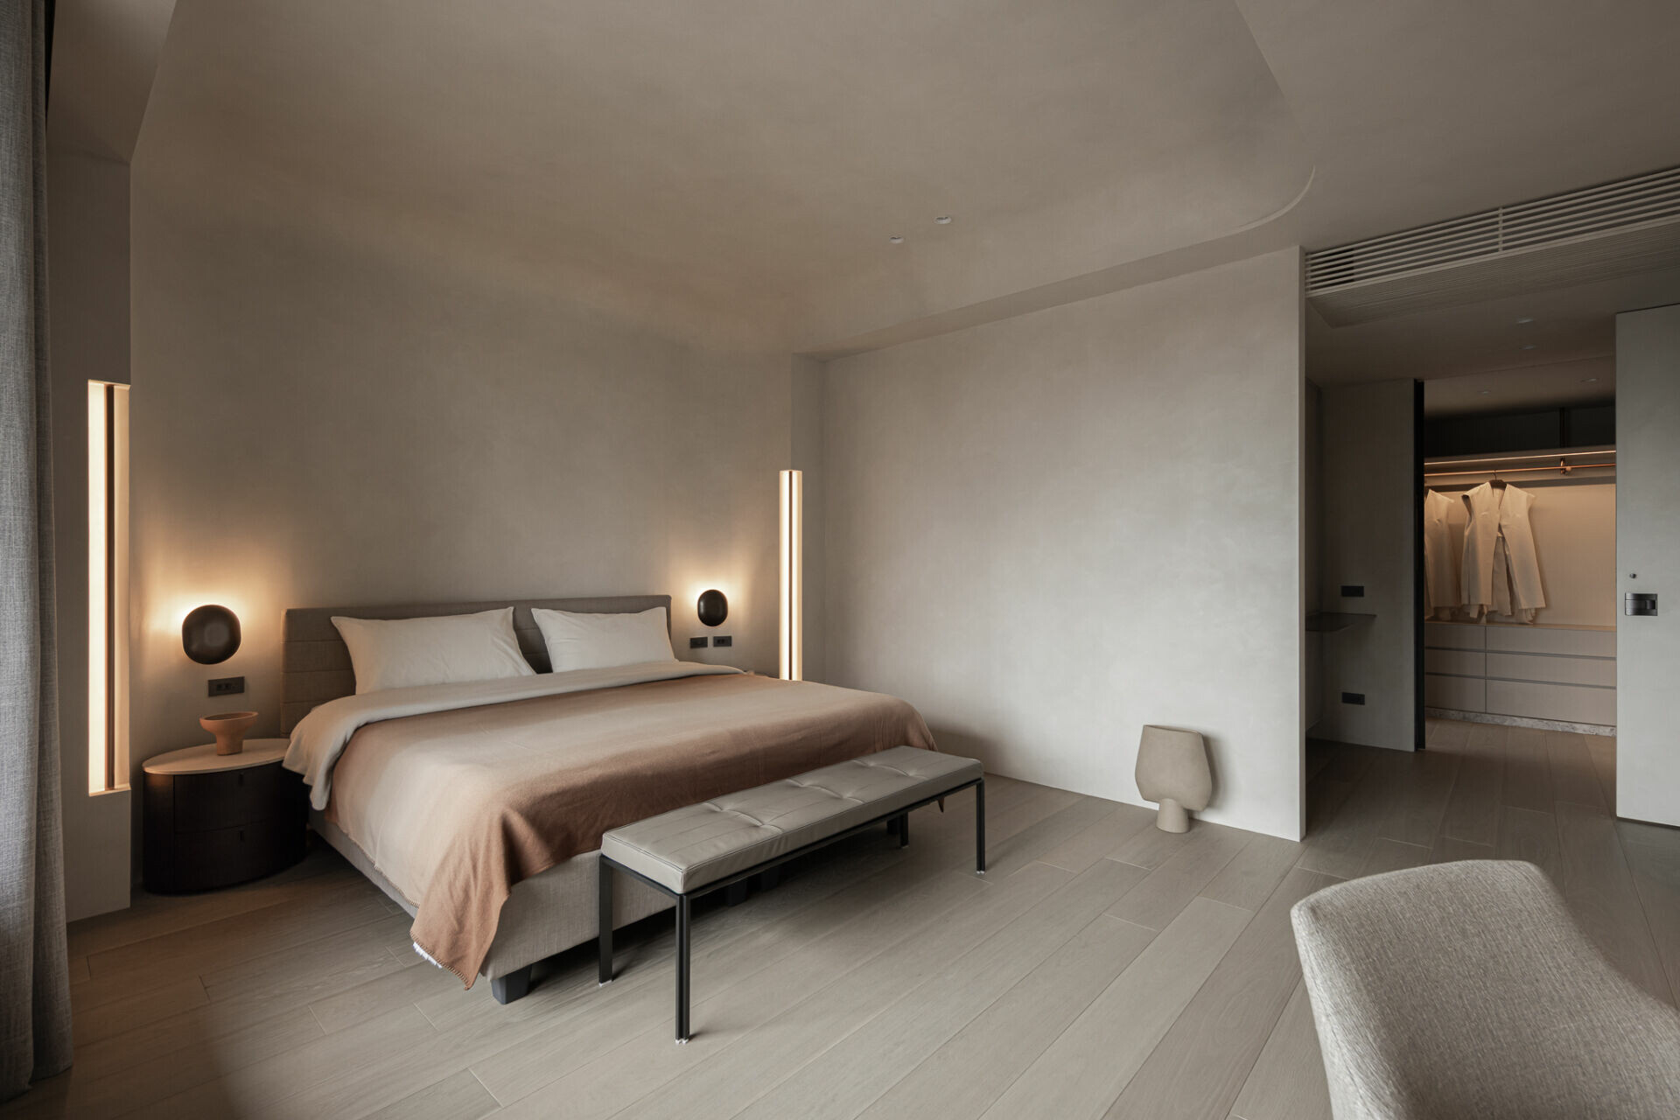
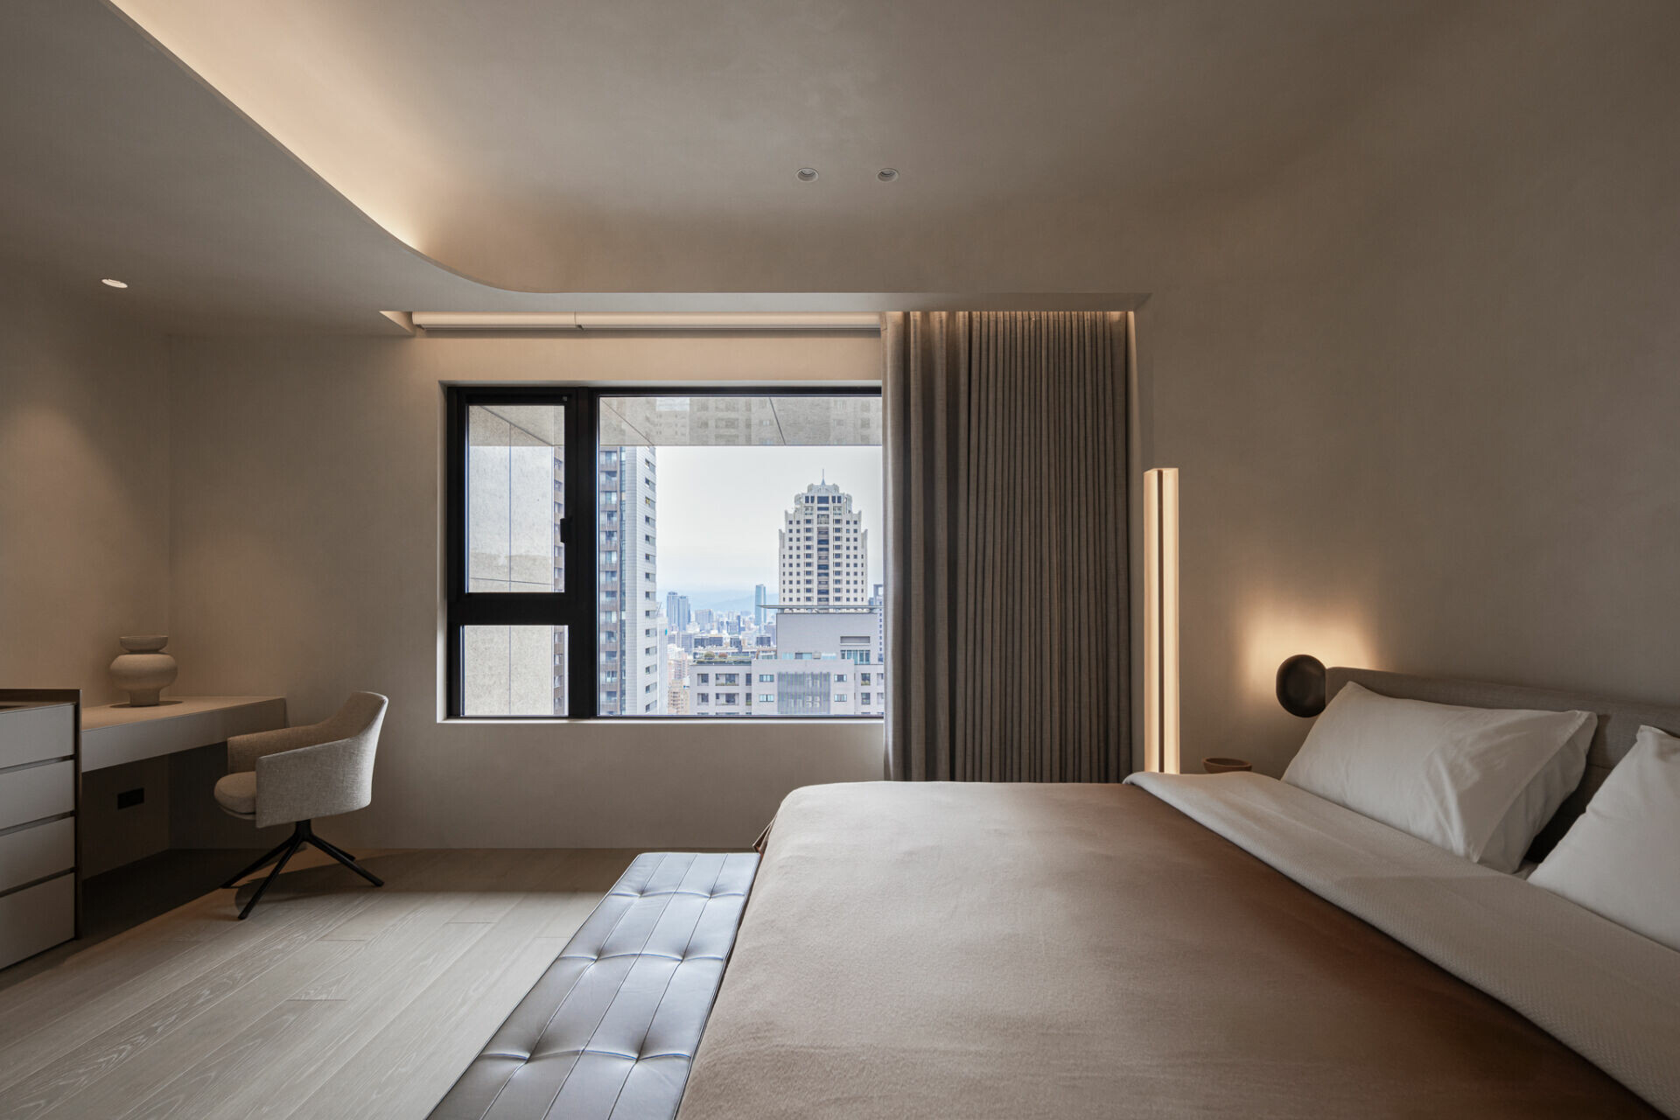


Light is the protagonist of this design. It threads through the project, binding together space and emotion. “A good residence is not simply beautiful—it must stir feeling,” notes Alan Yu, design director of Shang Yih Interior Design. When illuminated, the fabric screens become layered backdrops. Uplighting accentuates the curvature and textured finish of the kitchen island, while golden threads shimmer within the sliding glass kitchen doors, lending a sense of ceremony to arrival. In the bedroom, softened lighting eases sharp edges and invites the body to rest. Between brightness and shadow, moods can breathe freely, shifting with ease as new routines unfold. 


科技,悄然融入生活細節,成為新日常的無聲底氣。電子衣櫥、升降廚櫃,以及整合燈光、空調、窗簾、影音的智能系統,讓繁瑣動作簡化為一鍵操作,俐落而純粹。當操作變得安靜流暢,生活也因此多了餘裕,容納情緒的波動與日常的沉澱。設計語彙上,弧形使整體語調趨於柔和包覆,也同步形塑空間張力。中島以柔弧造型為視覺焦點;臥房的曲線引導視線、收攏身心,浴室亦延續此調性,使柔和的安全氛圍緩緩擴散。
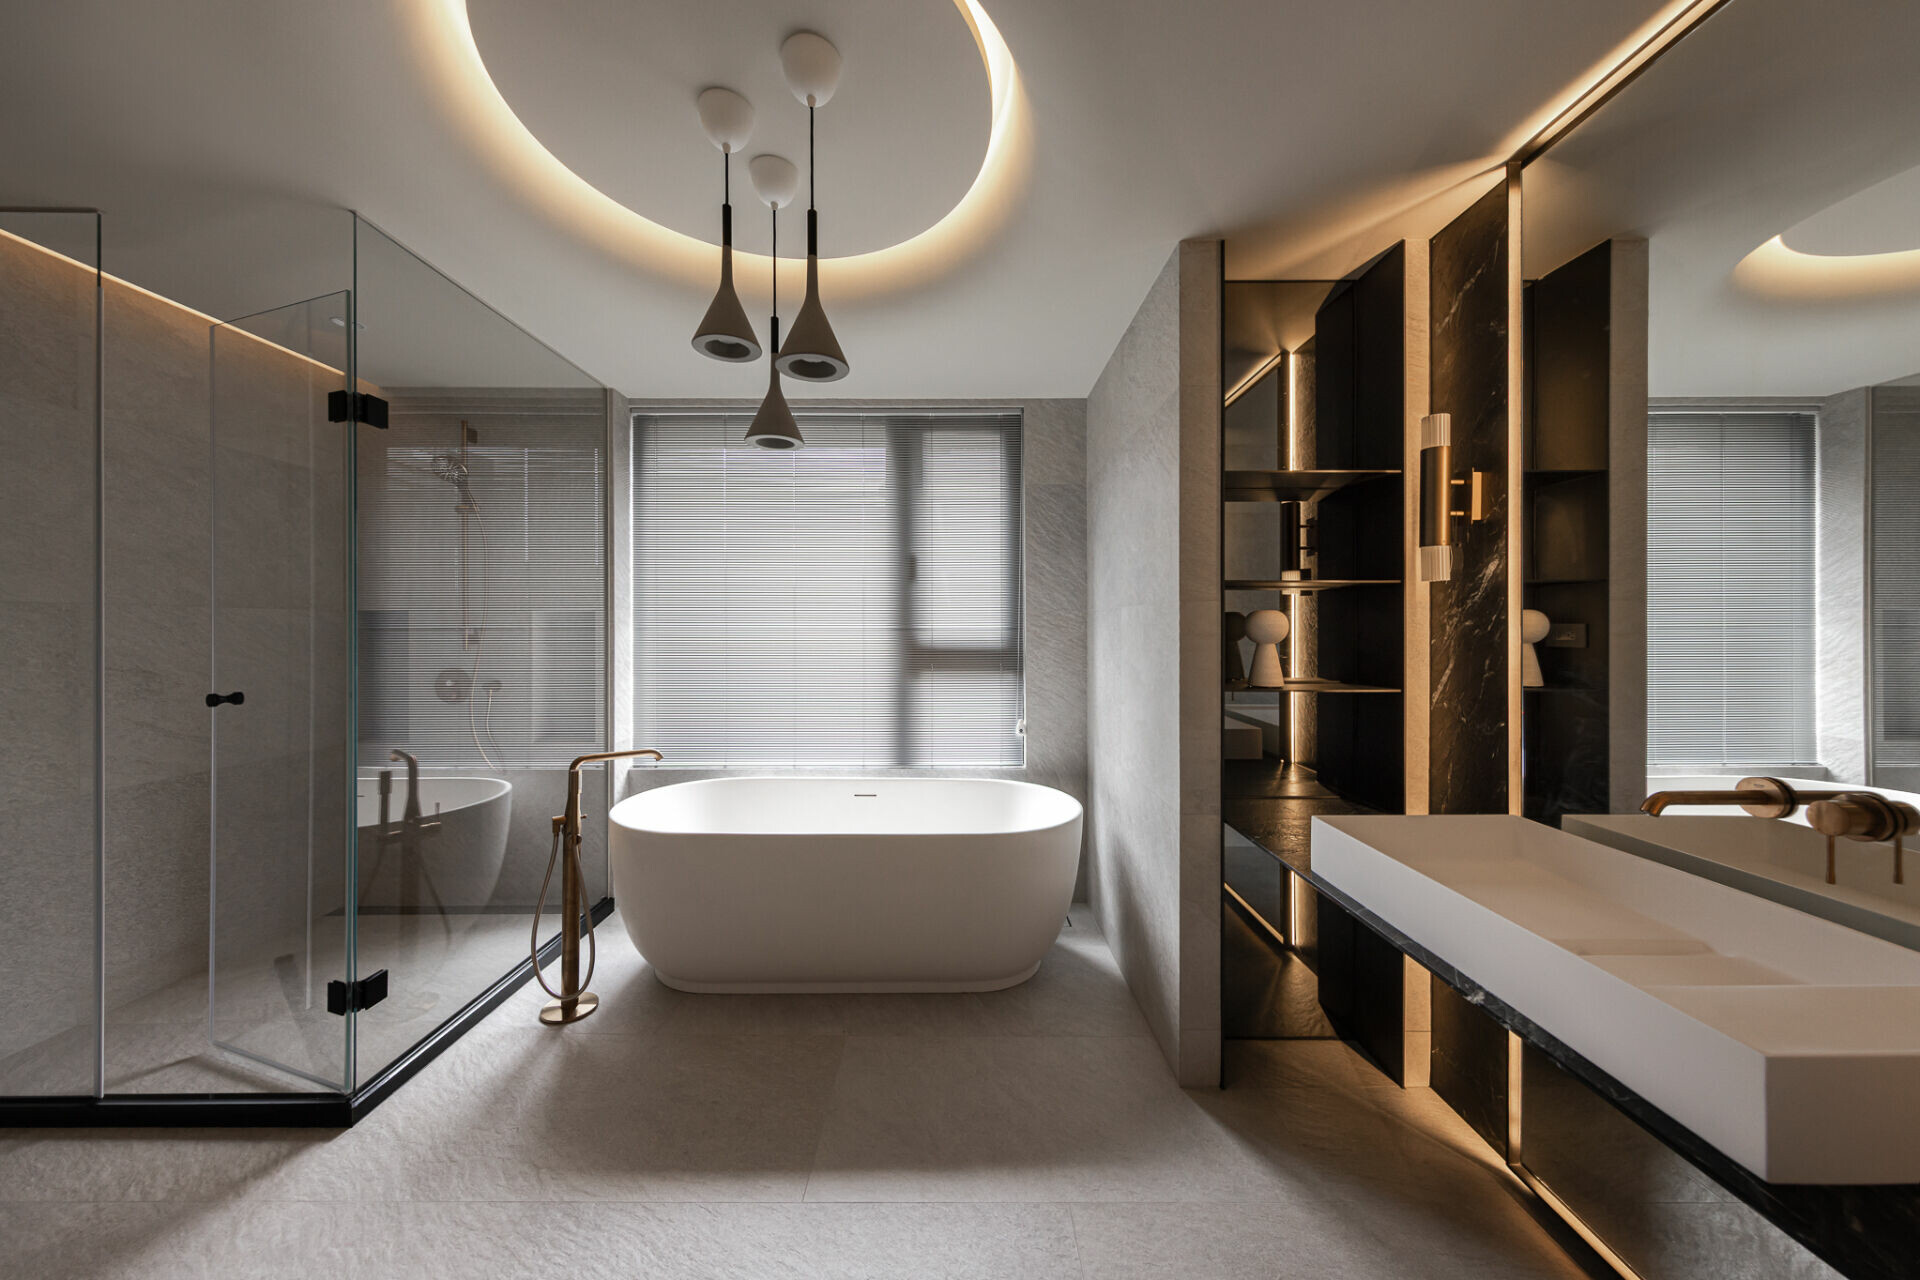


Technology integrates quietly into daily life, becoming the invisible foundation of a new normal. Automated wardrobes, height-adjustable kitchen cabinetry, and a smart system linking lighting, climate, curtains, and audiovisual equipment reduce tasks to a touch of a button. Efficient and seamless, this ease of use creates room for life to expand, accommodating both the ebb of emotion and the stillness of reflection.In design vocabulary, curves set the tone—gentle and enveloping, yet structurally dynamic. The kitchen island’s soft arc becomes a visual anchor; in the bedroom, curved lines guide the gaze and gather the body into repose. The bathroom continues this language, extending the sense of safety and softness into private rituals.


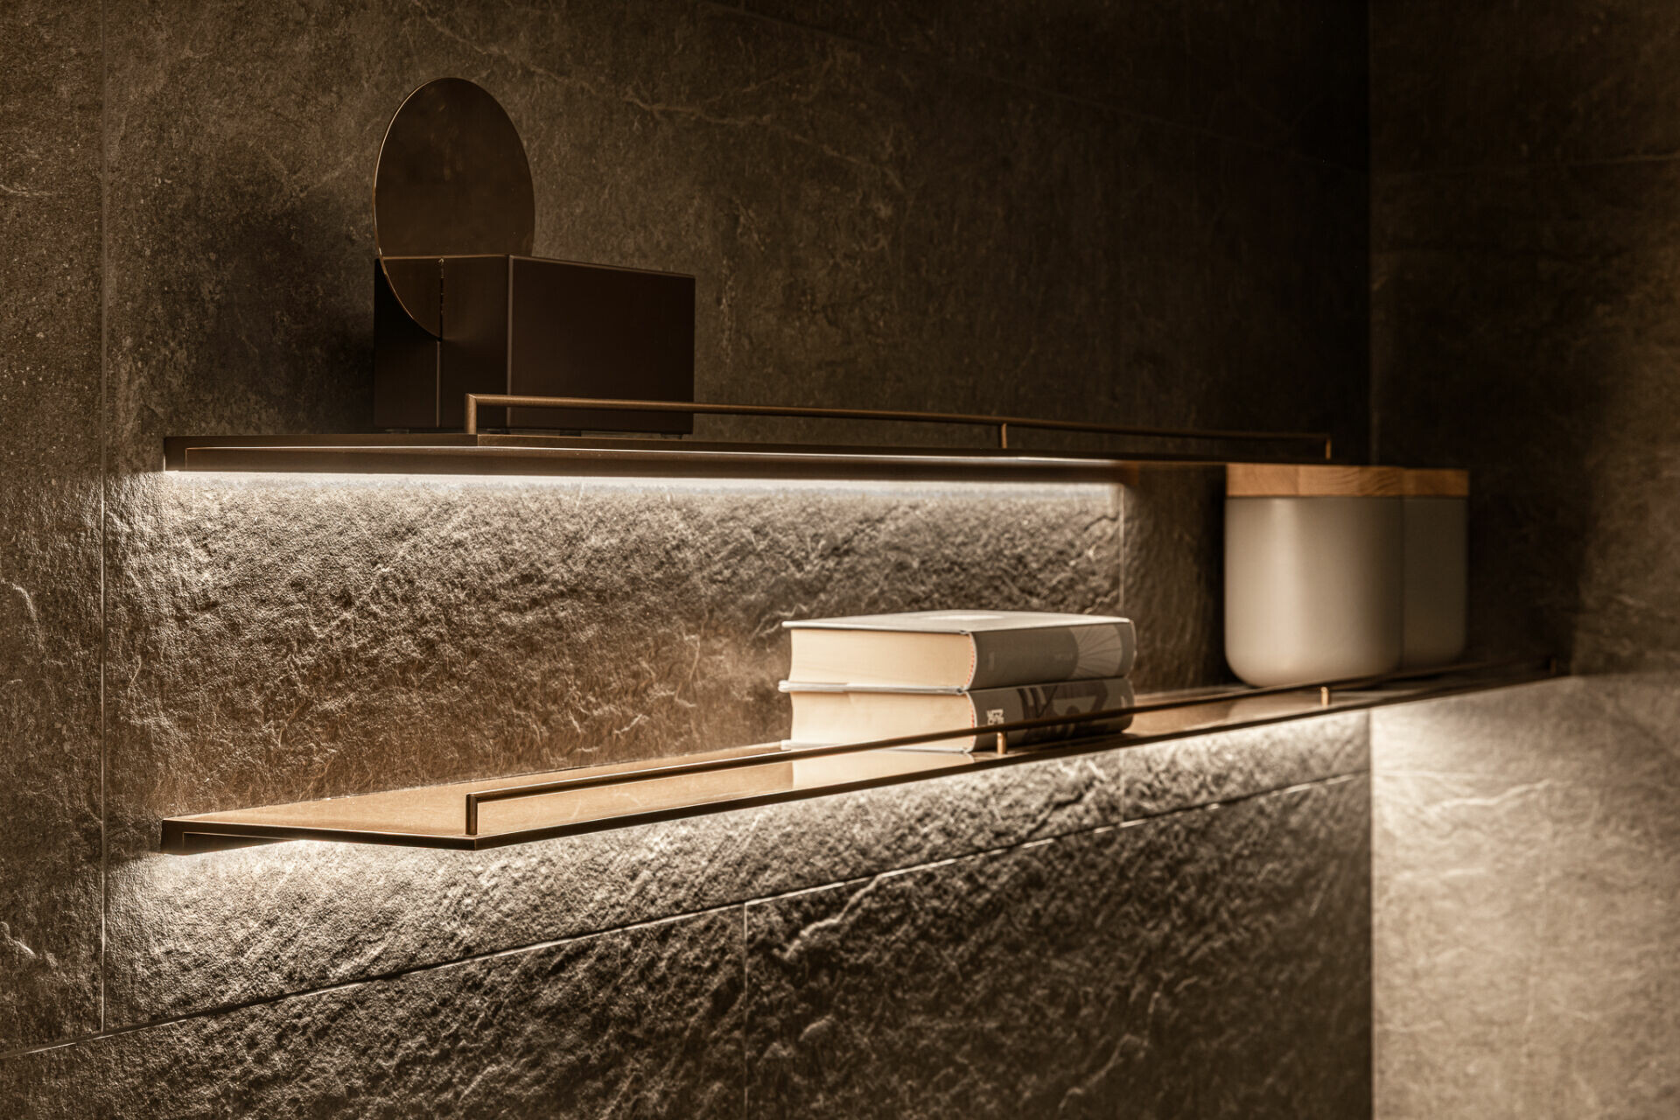
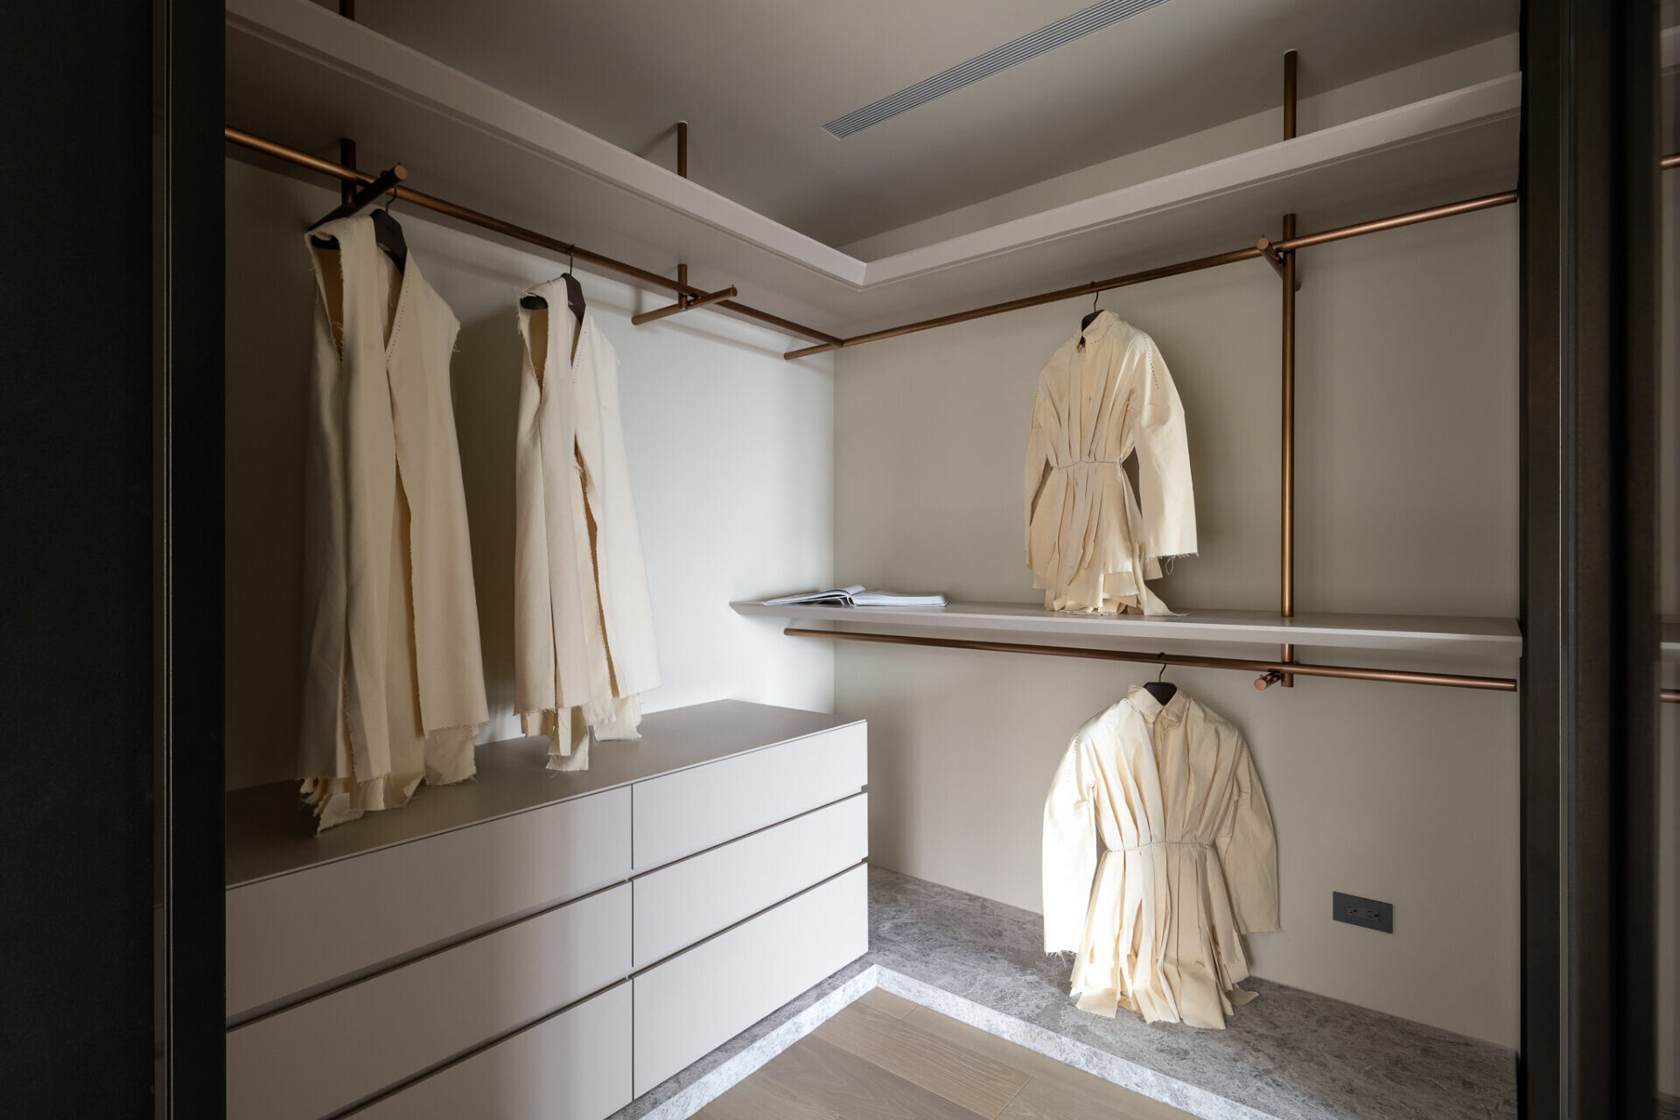
奢材則隱約鋪陳感知的質地深度。中島背櫃以鍍鈦層架自成奢華端景;廚房層架安上鍍鈦欄杆,將器物轉化為生活展演;衣帽間配置鍍鈦吊桿與大理石踢腳,形塑出精品試衣空間的氛圍。形式與材質的選擇不為炫目,而是為了讓每段日常動作,都能回應身體節奏與情緒感知。
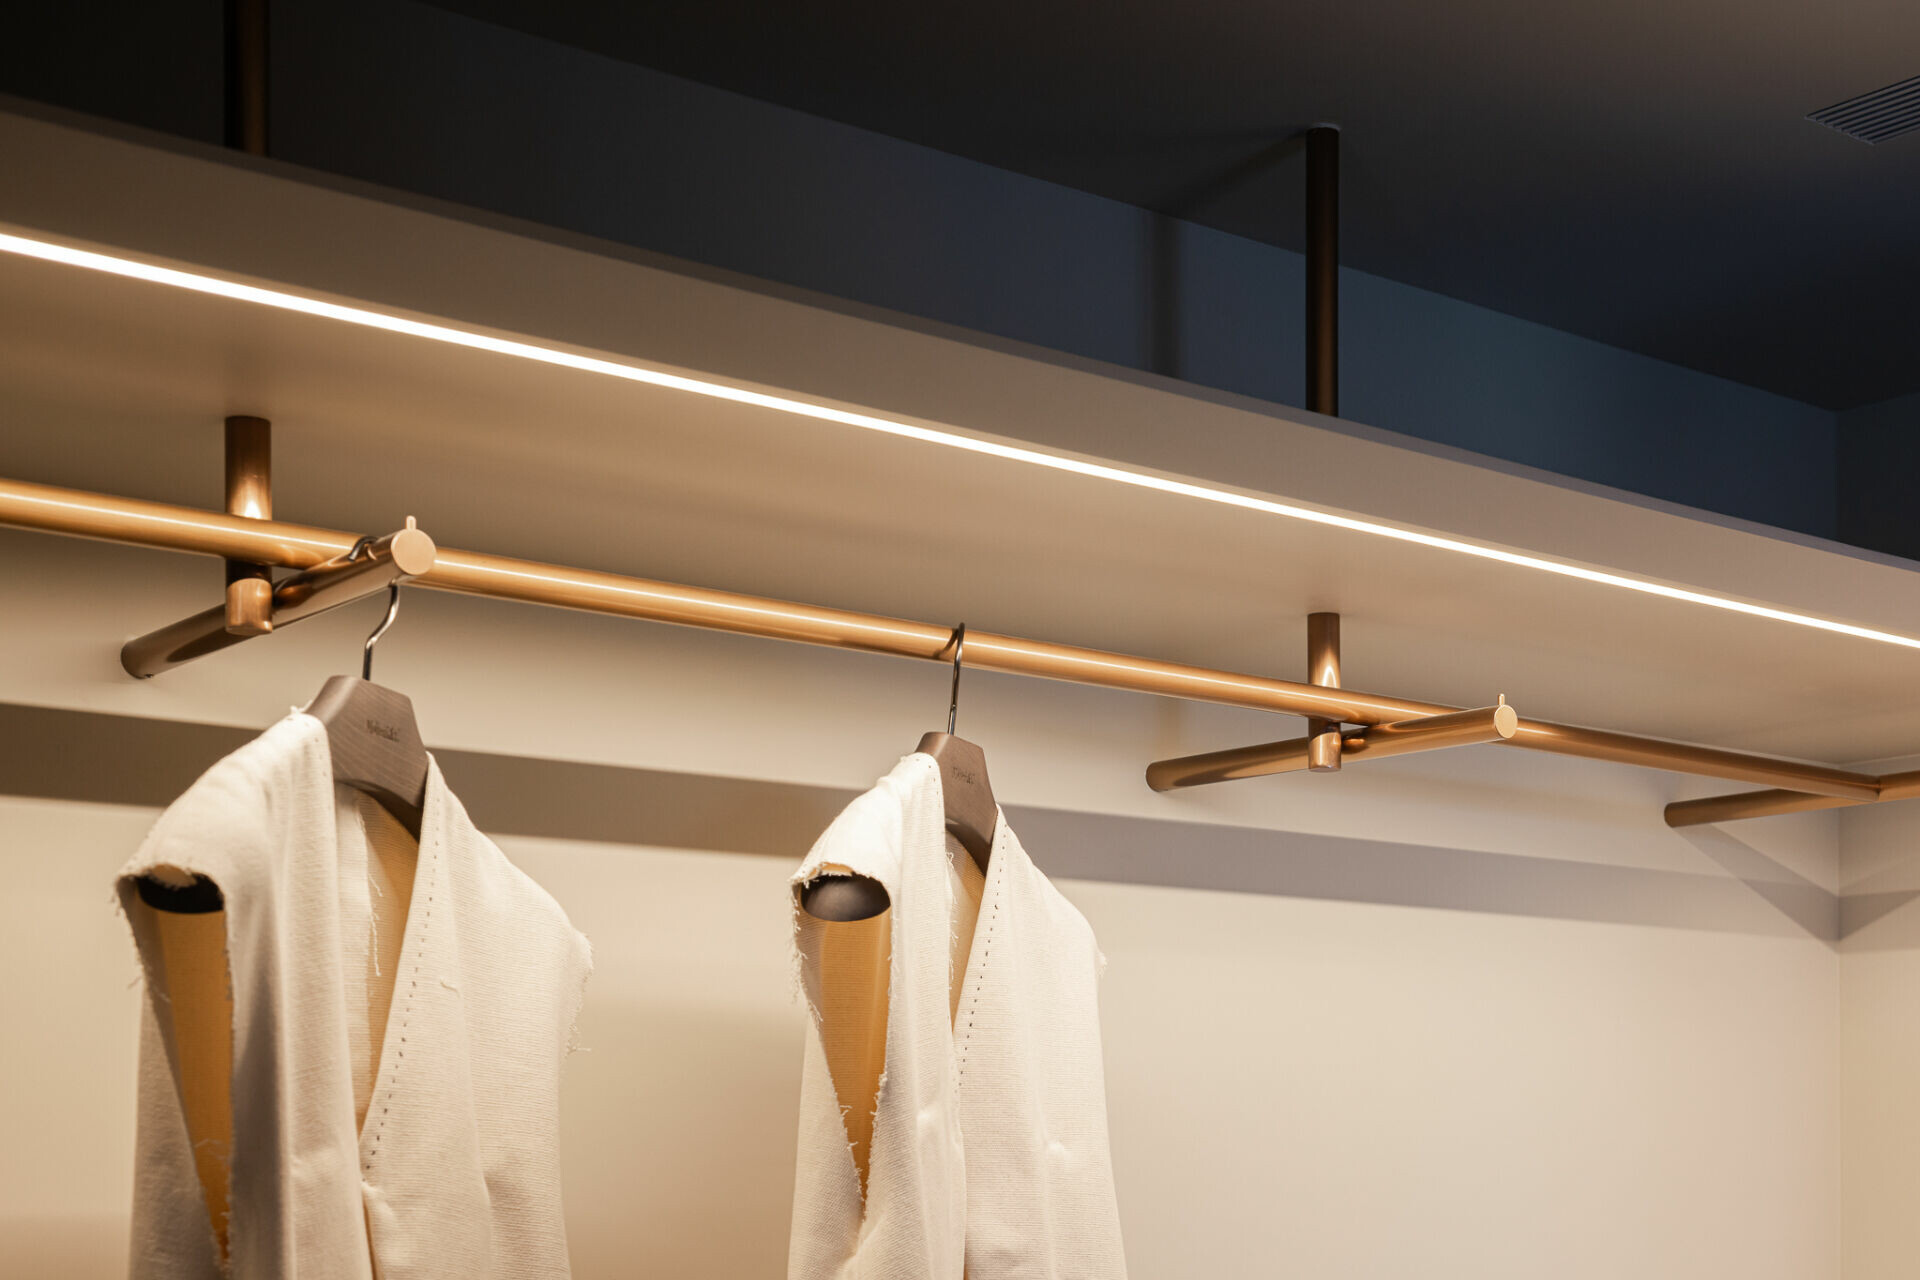


Material selections add layers of tactile depth. A titanium-coated shelving system forms a striking backdrop behind the kitchen island. In the kitchen, titanium railings transform everyday utensils into a curated display. The walk-in closet, fitted with titanium hanging rods and marble skirting, recalls the ambience of a luxury boutique dressing room. These gestures are not ostentatious, but instead align daily actions with bodily rhythm and emotional awareness.


當身體渴望停頓與復原,設計也將療癒納入生活軌跡之中──增設的檜木桑拿房與按摩室,使居住擁有如飯店般的療癒體驗,讓日常在放鬆與儀式之間,取得微妙而真實的平衡。日常,不再如粗礪般輕易滾過。它被光拾起,交由材質與形式編織,沉靜而不乏層次,成為情緒得以安放、生活得以重新展開的所在。
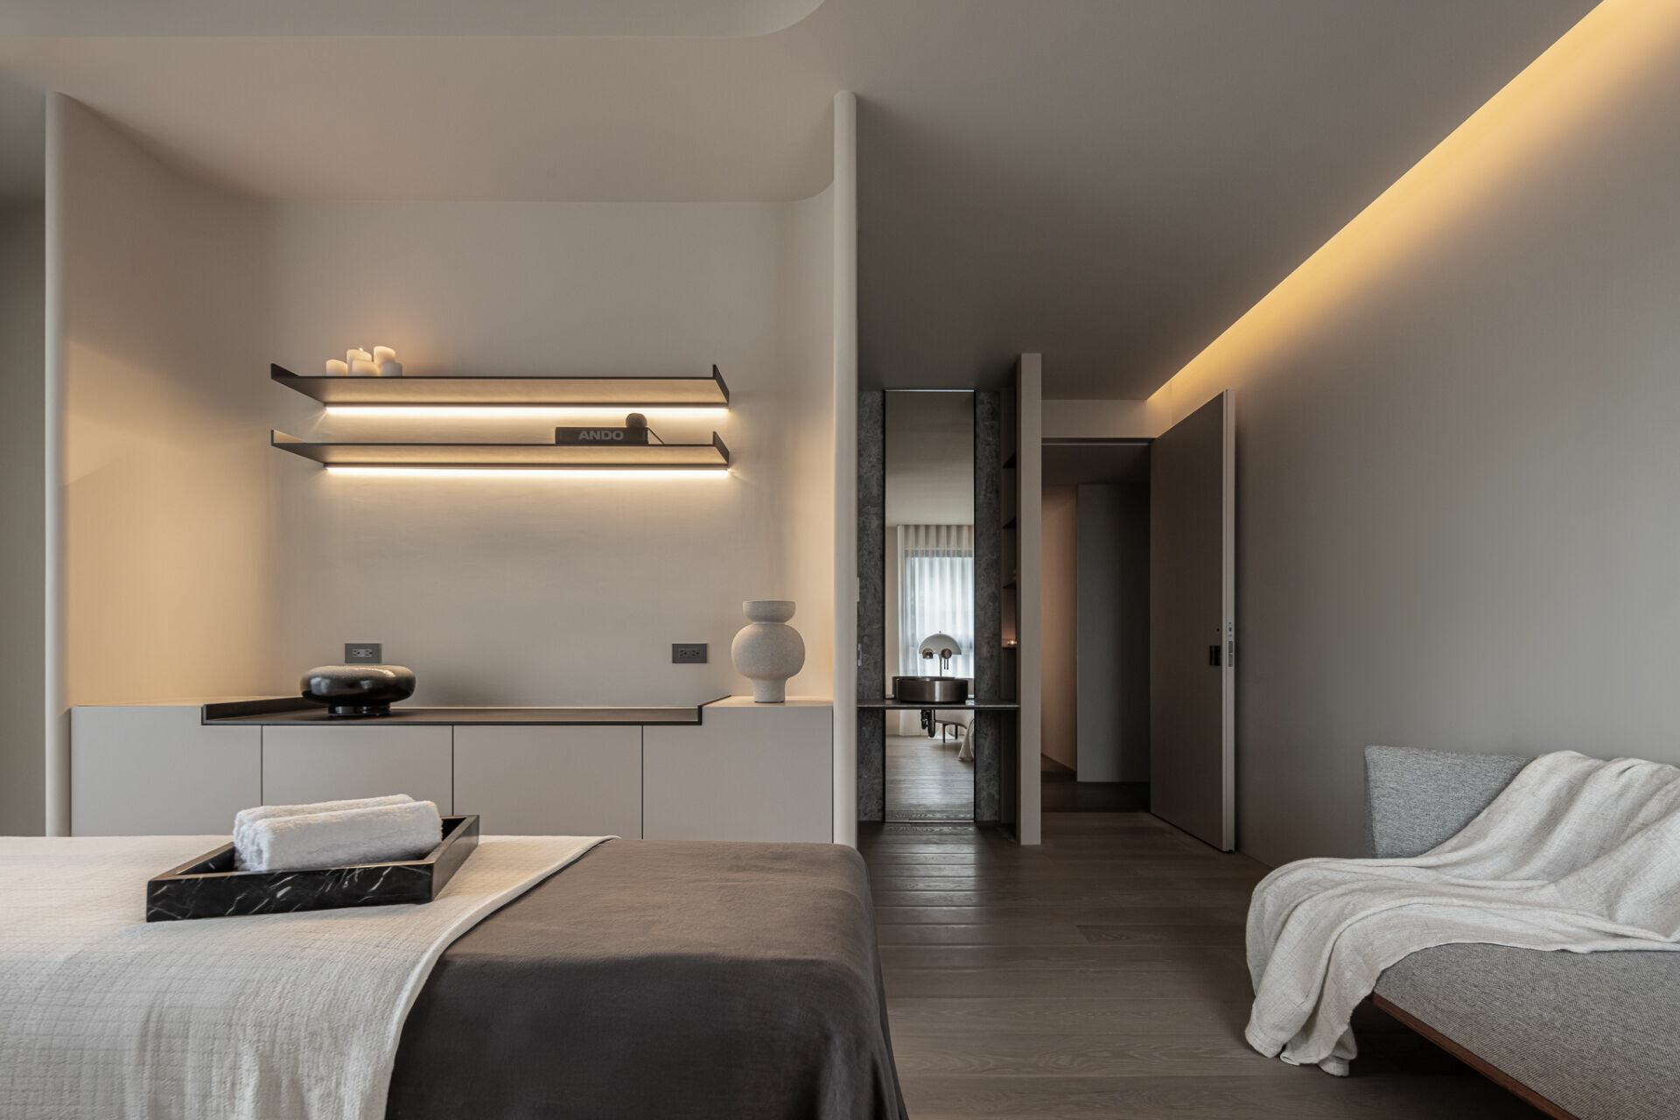
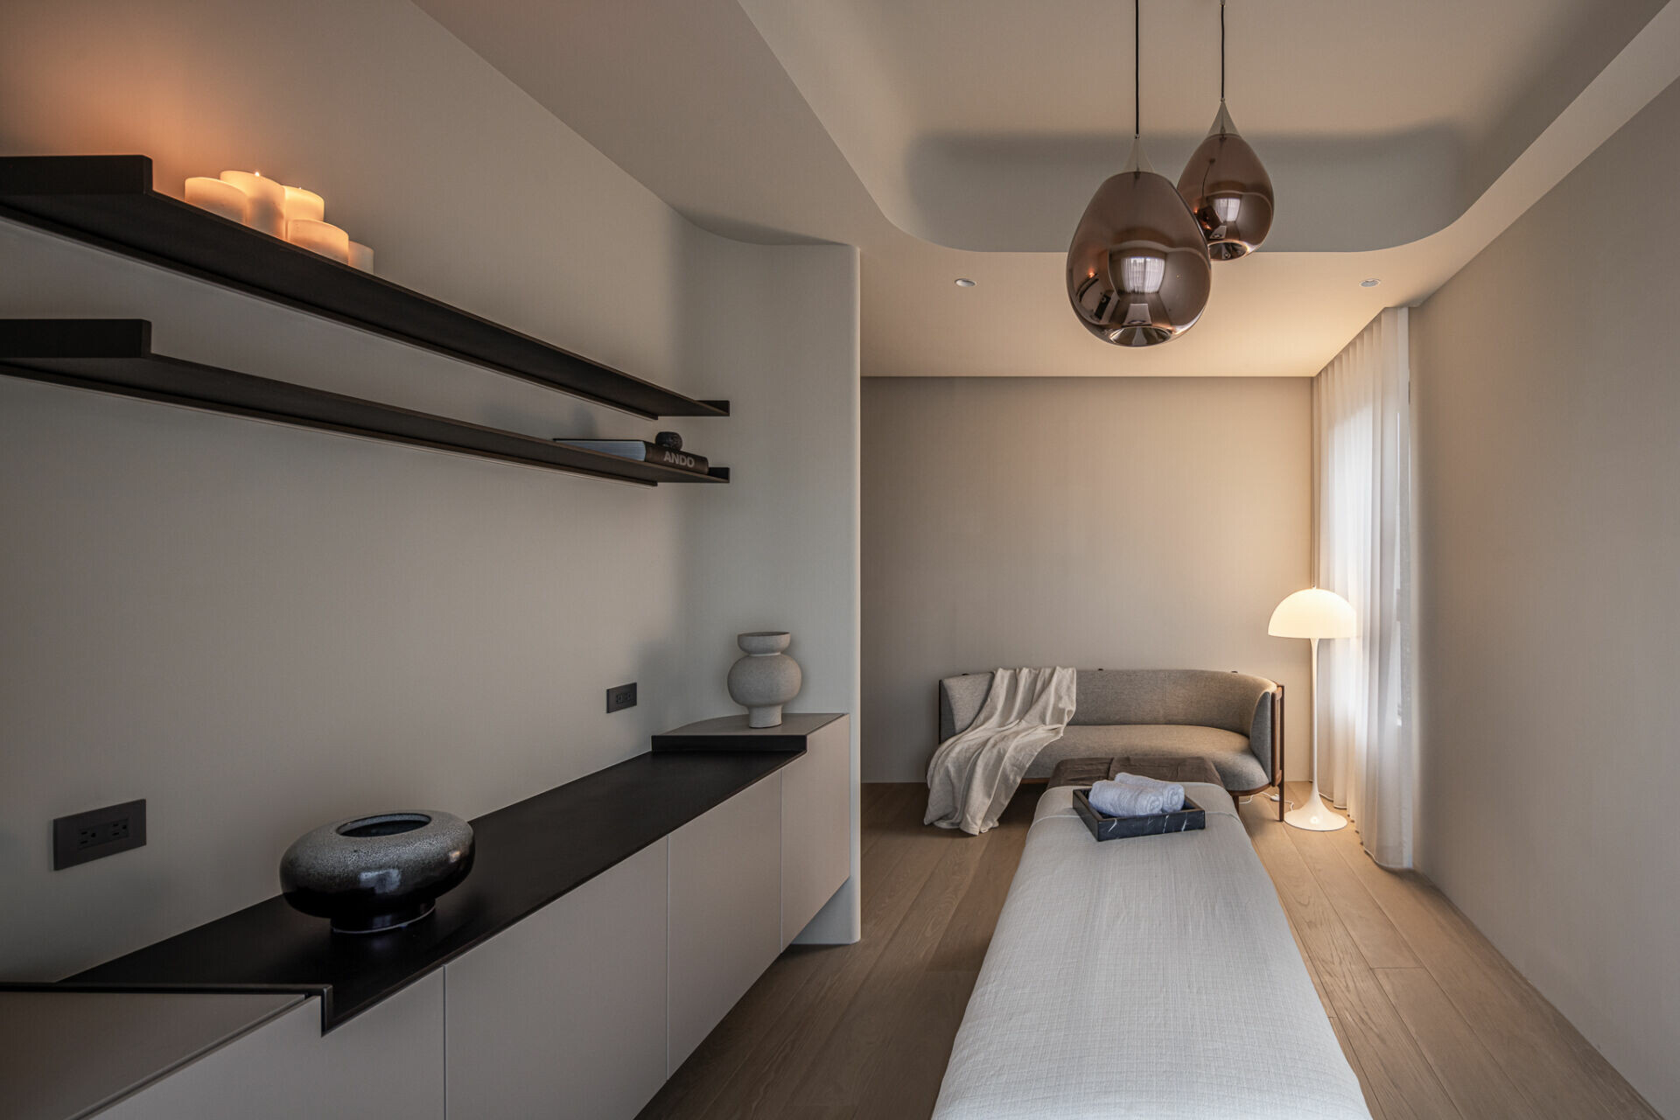


When the body longs for pause and restoration, design extends into care. A cedar sauna and a dedicated massage suite introduce a hotel-like layer of healing into everyday life, balancing ritual with relaxation. Daily routines no longer roll by like coarse stone. They are lifted by light, woven with form and material, and grounded in serenity. Here, emotions find their place, and life begins anew.


Design Studio | Shang Yih Interior Design @shangyih.design
 
Photography | Yuchen Chao Photography @yuchenchao_studio
Two-Way
上一頁

Two-Way

Silence
下一頁

Silence

  • About
  • Privacy policy
  • Track Order
  • Customer
  • Contact
  • Join us
FACEBOOK
instagram
Language

Copyright © WABISABI ISSUE. 侘寂傳媒有限公司 統一編號:90451315

  • Projects
    • Worldwide
    • Interiors
    • Features
  • Contemporary
    • Exhibitions
  • Record
  • Lifestyle
  • City Explore
  • News
  • Issue
  • About
  • Privacy policy
  • Track Order
  • Customer
  • Contact
  • Join us
Language