沉寂
Silence
周旋於工作與親子家庭之間,生活總是聲色喧嘩、節奏難以緩下。設計師以「沉寂」為語彙,為育有一雙幼子的年輕夫婦,描繪出一處隔絕外界繁瑣、讓內在得以沉澱的私密生活場域。這不只是避開吵雜的避風港,也是在積極明亮以外,溫柔探索著幽暗潛靜生活的可能。
Caught between work and family life, the days often unfold in noise and haste. For a young couple raising two small children, the designer adopted “Silence” as the core vocabulary—crafting a private space that shields them from external clutter and allows the inner self to settle. It is not only a refuge from disturbance, but also a gentle exploration of quieter, dimmer possibilities beyond the bright and active.
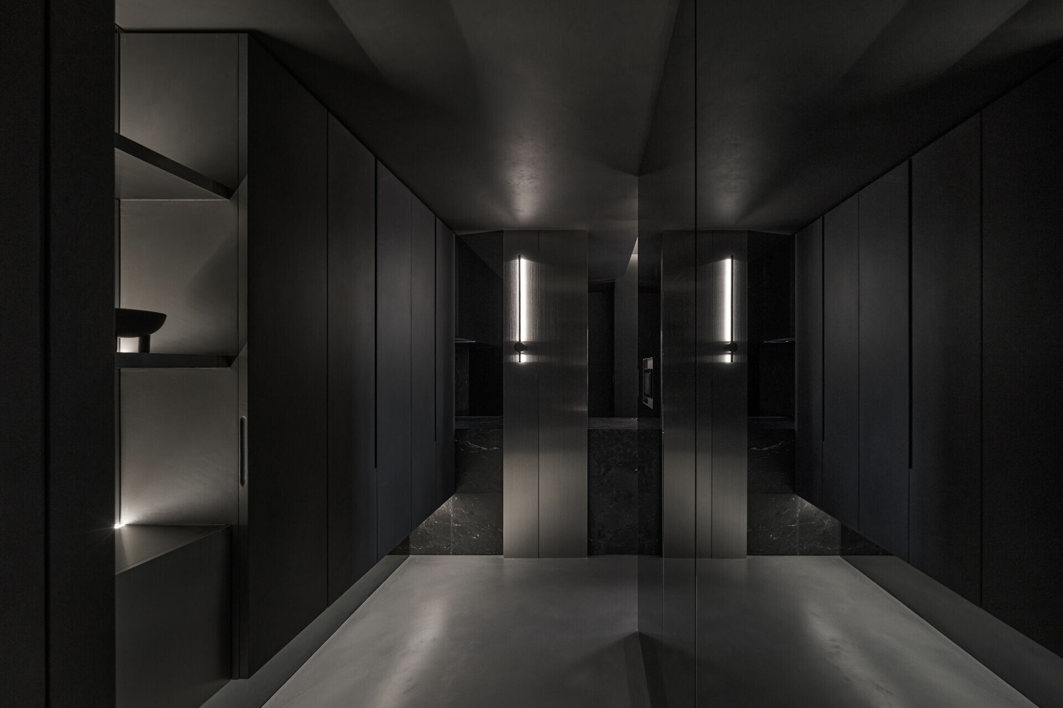
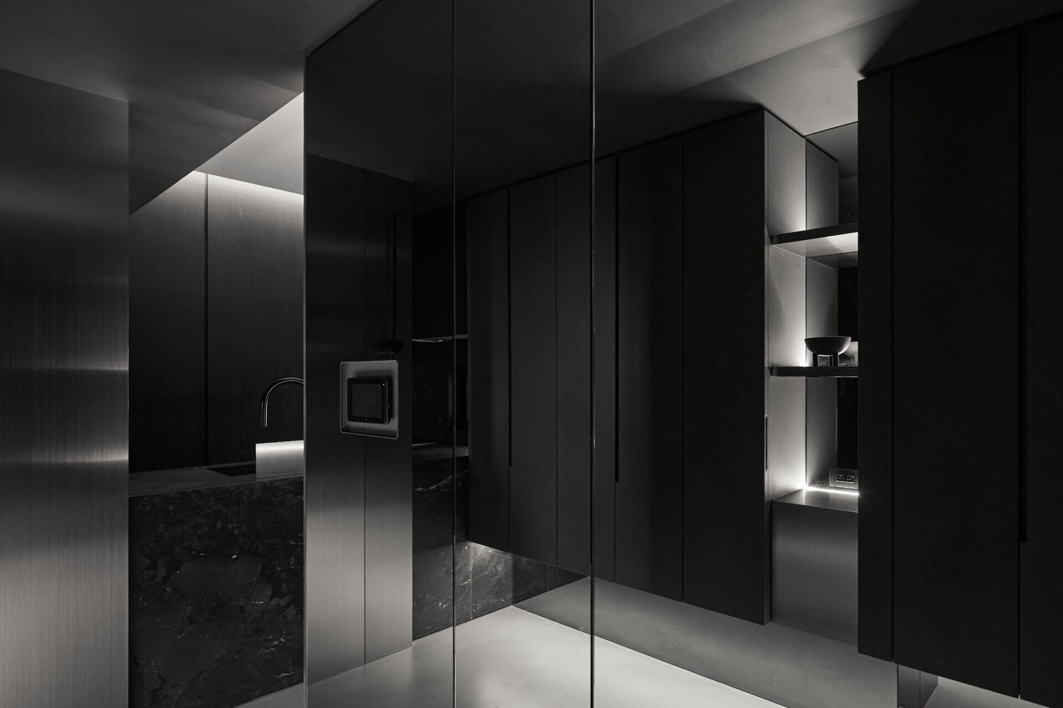
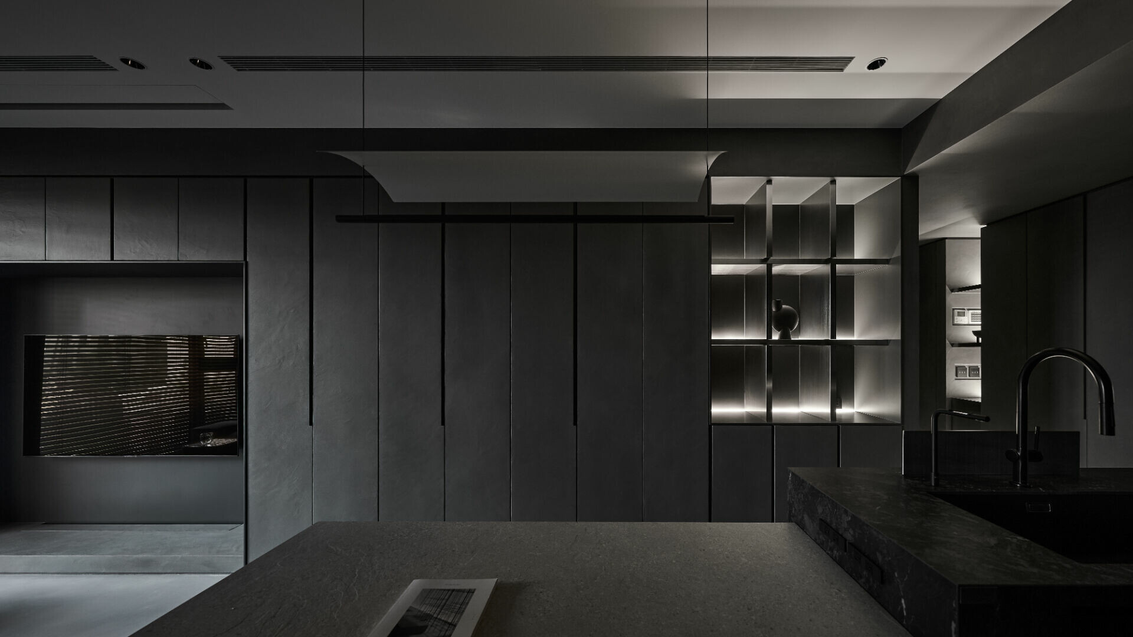
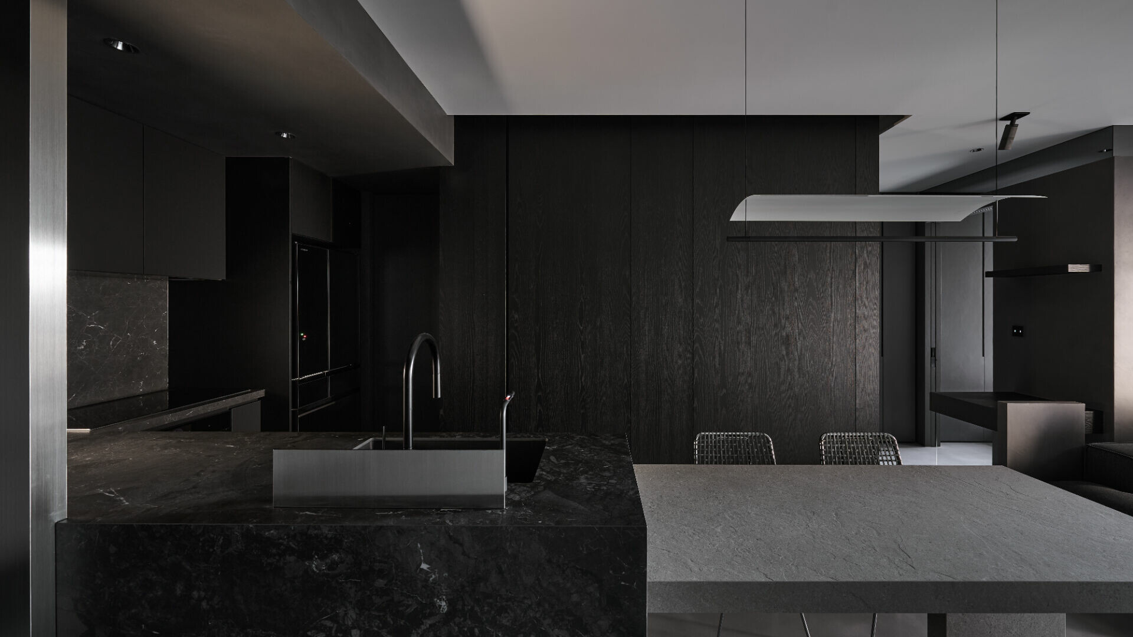
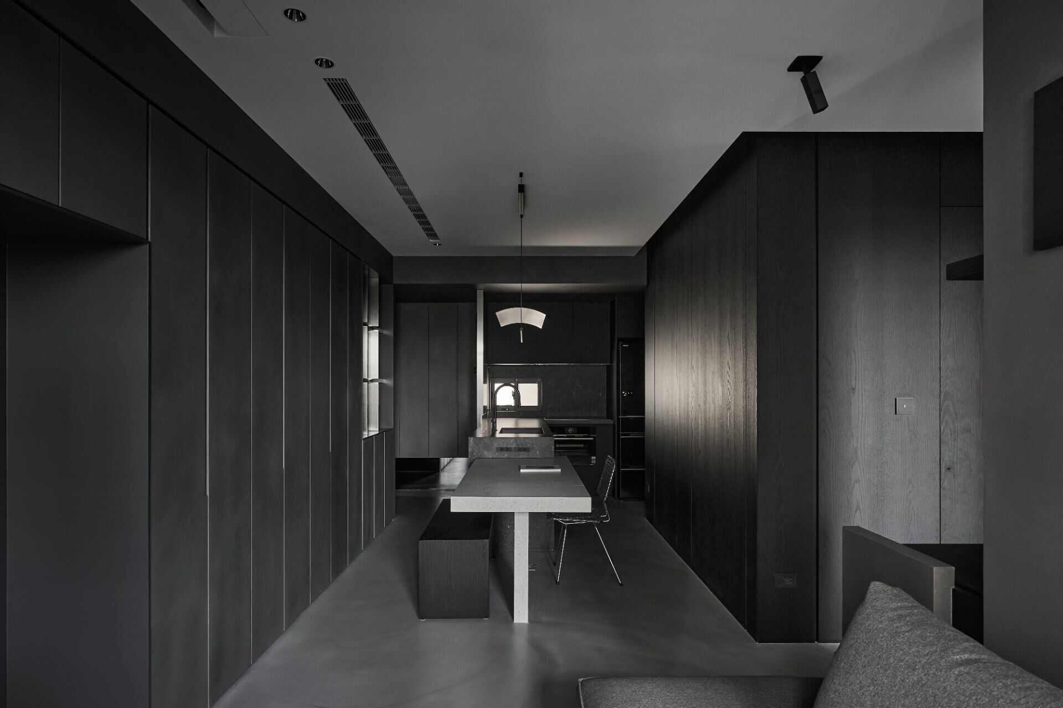
設計隨順居者的生活方式展開。由於新屋僅兩房格局,無法滿足一家四口的實際需求,設計師在理解屋主需額外增設一間臥房的前提,重新調整空間佈局。考量屋主平日少油煙烹飪,將封閉式廚房轉化為開放中島,與客餐廳串連成一個通透的公共場域,釋放出更多彈性。進一步以橫移門靈活界定空間,創造出孩子們各自的獨立角落,同時也安置了男主人的工作桌,讓新增機能與原有格局自然融合,回應家庭成員的多元日常。
The design follows the residents’ way of living. As the original two-bedroom layout could not meet the needs of a family of four, the spatial plan was restructured to include an additional bedroom. Given the family’s light cooking habits, the enclosed kitchen was converted into an open island, connecting seamlessly with the living and dining areas to create a more flexible shared space. Sliding doors are used to flexibly define areas—creating individual corners for each child and accommodating a workspace for the father. These added functions integrate naturally with the original layout, responding to the varied routines of each family member.
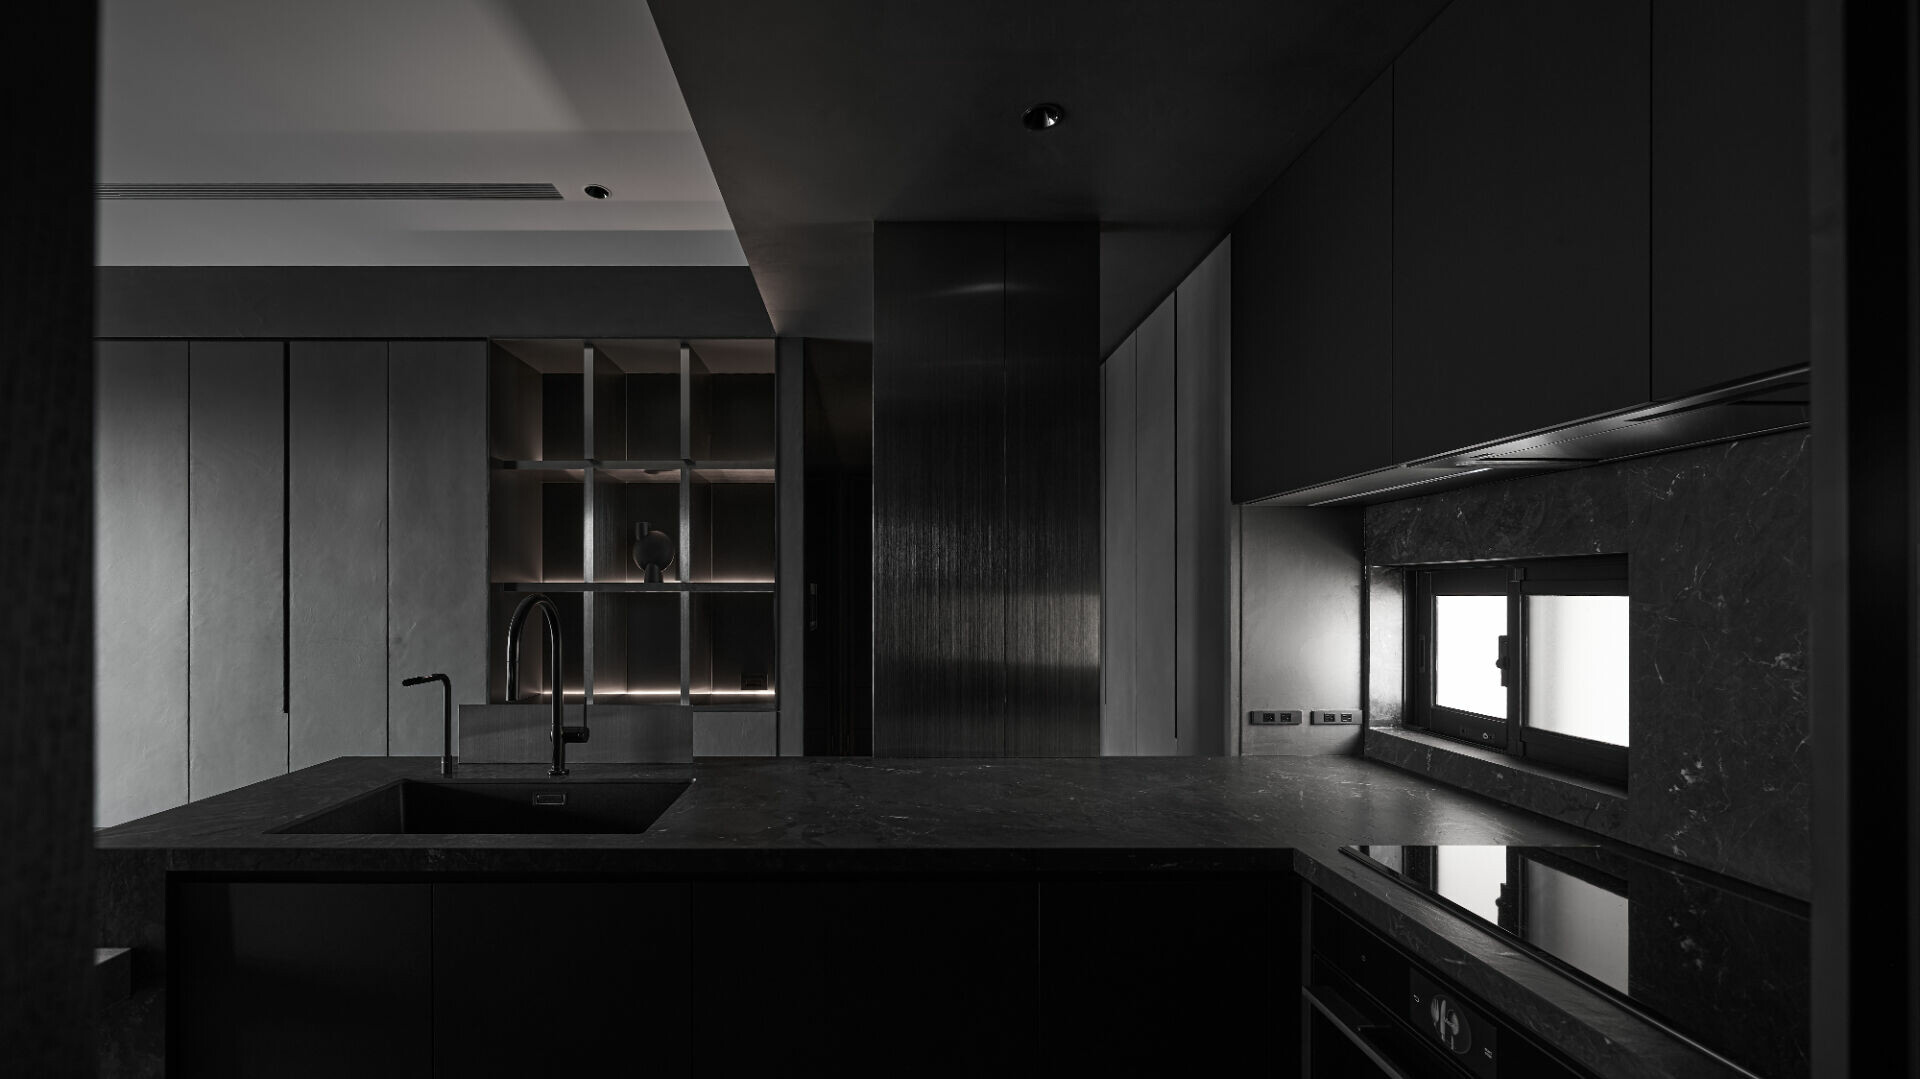
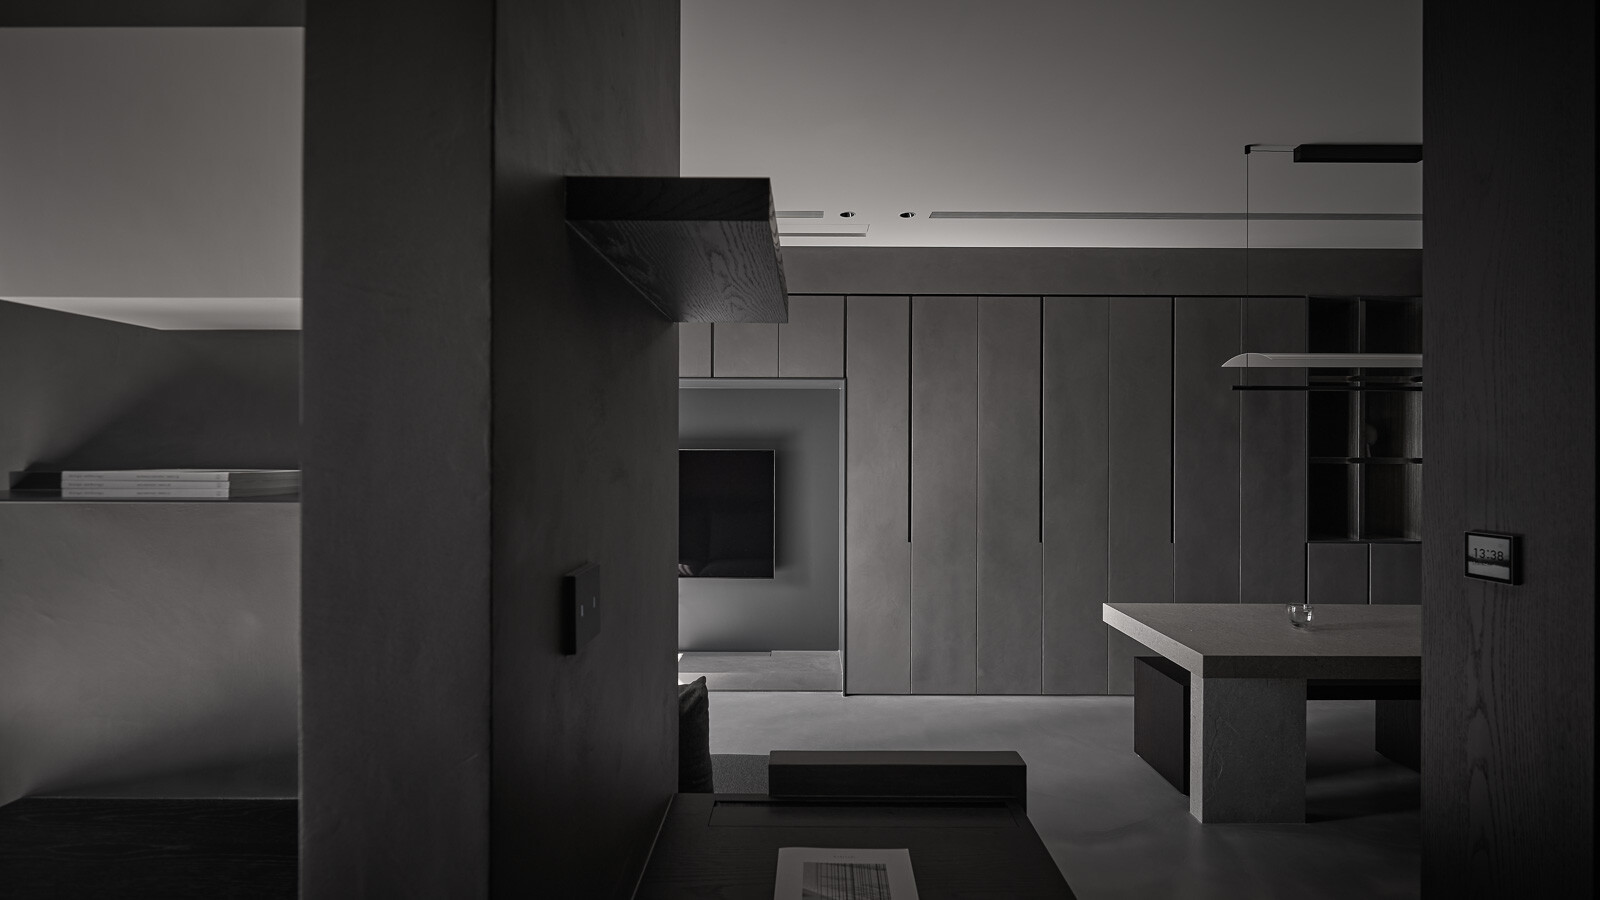
原本可能顯得封閉逼仄的空間,因為這些可自由開闔的設計而變得靈活。從客餐廳延伸至後陽台,橫移門不僅作為機能上的劃界,同時引入了光線、空氣得以流動。私密與敞開在空間中不再對立,而是在可調節的層次中取得平衡,讓整體場域能呼吸、能轉換,也讓居者在其中,安住於寧靜、自在的日常裡。
What might have felt enclosed and constrained becomes adaptable through these movable elements. Extending from the living and dining areas to the rear balcony, the sliding doors function not only as spatial dividers but also bring in light and airflow. Privacy and openness no longer stand in opposition, but find balance through adjustable layers—allowing the space to breathe, shift, and settle into a calm, comfortable rhythm of daily life.
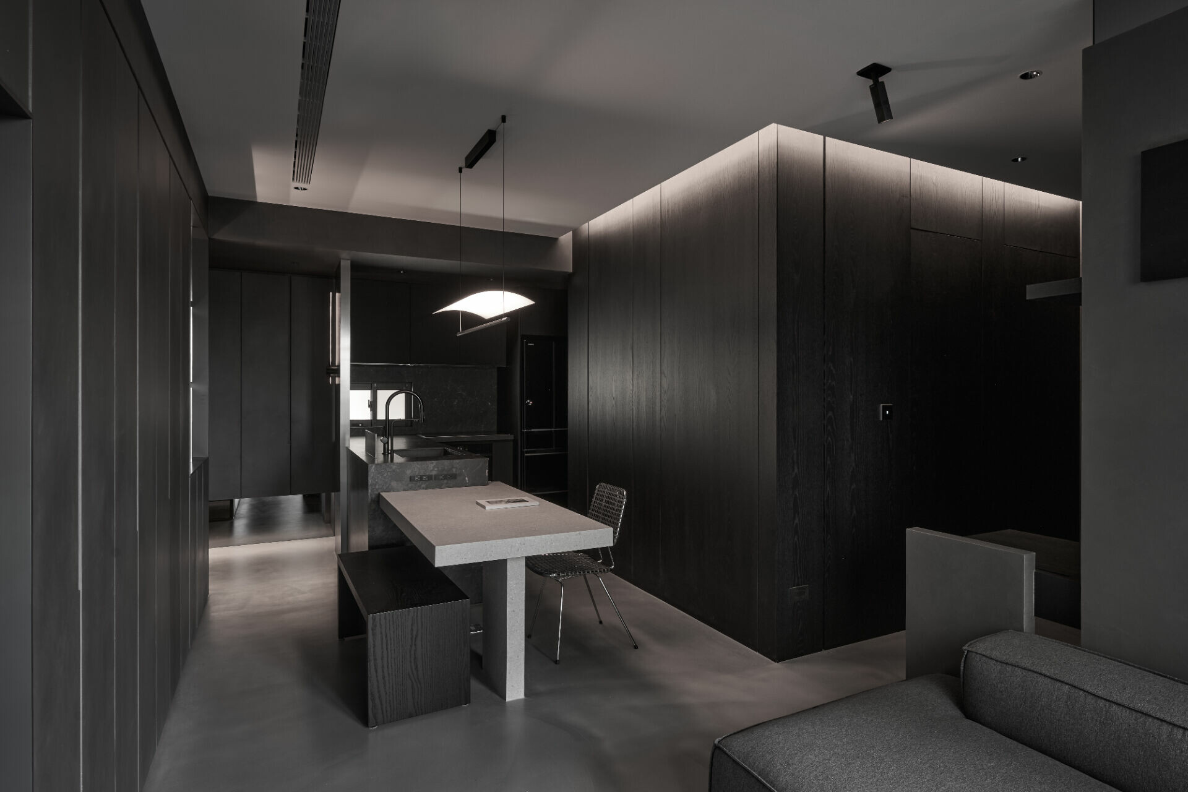
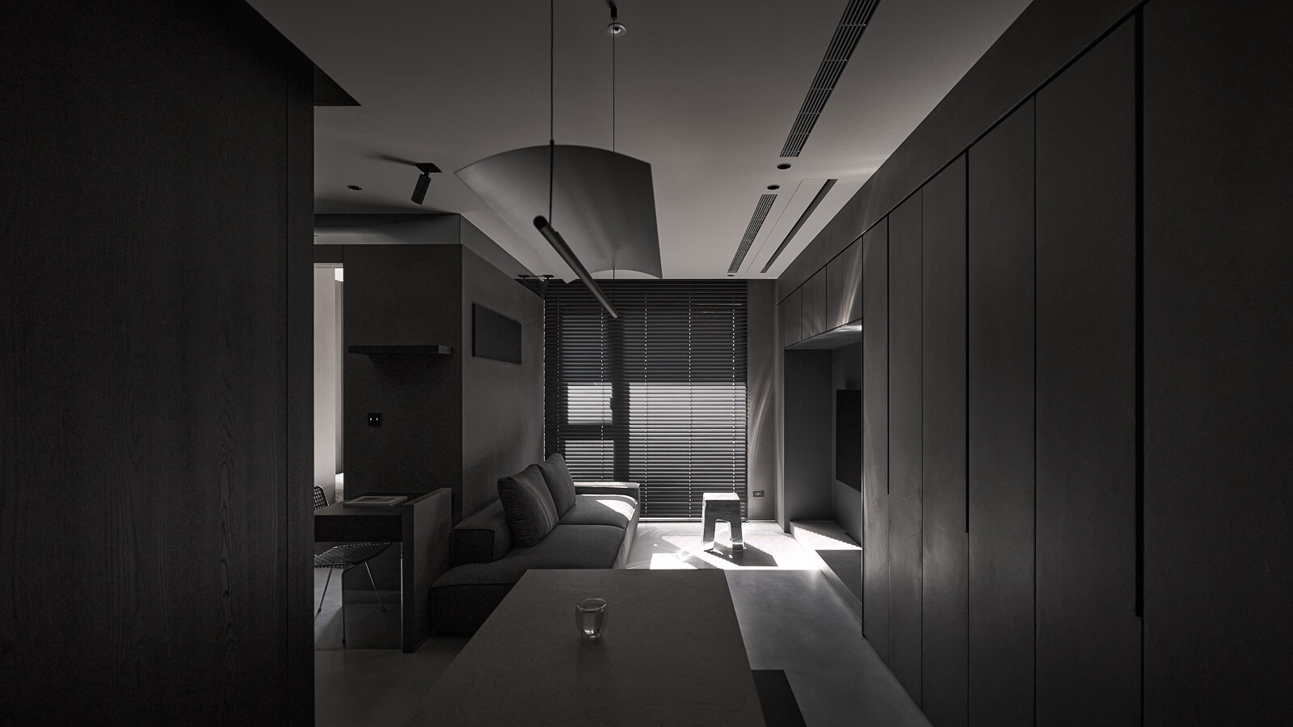
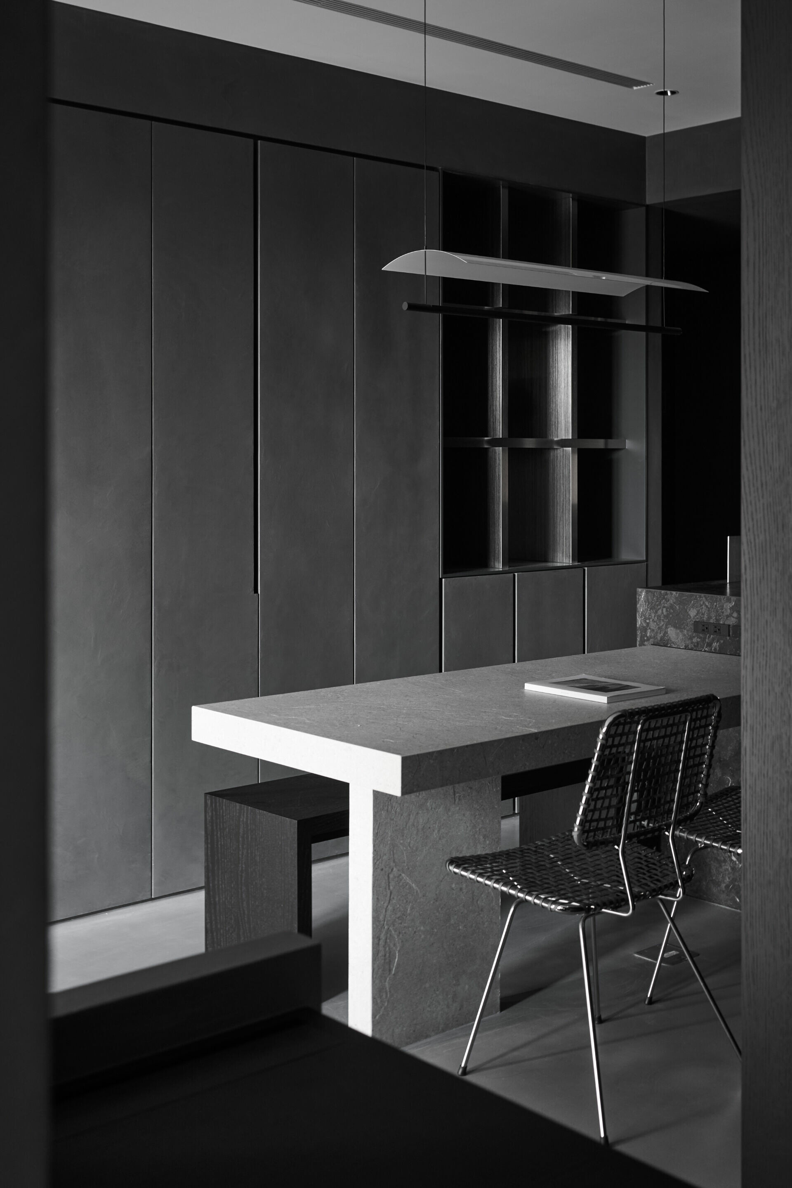
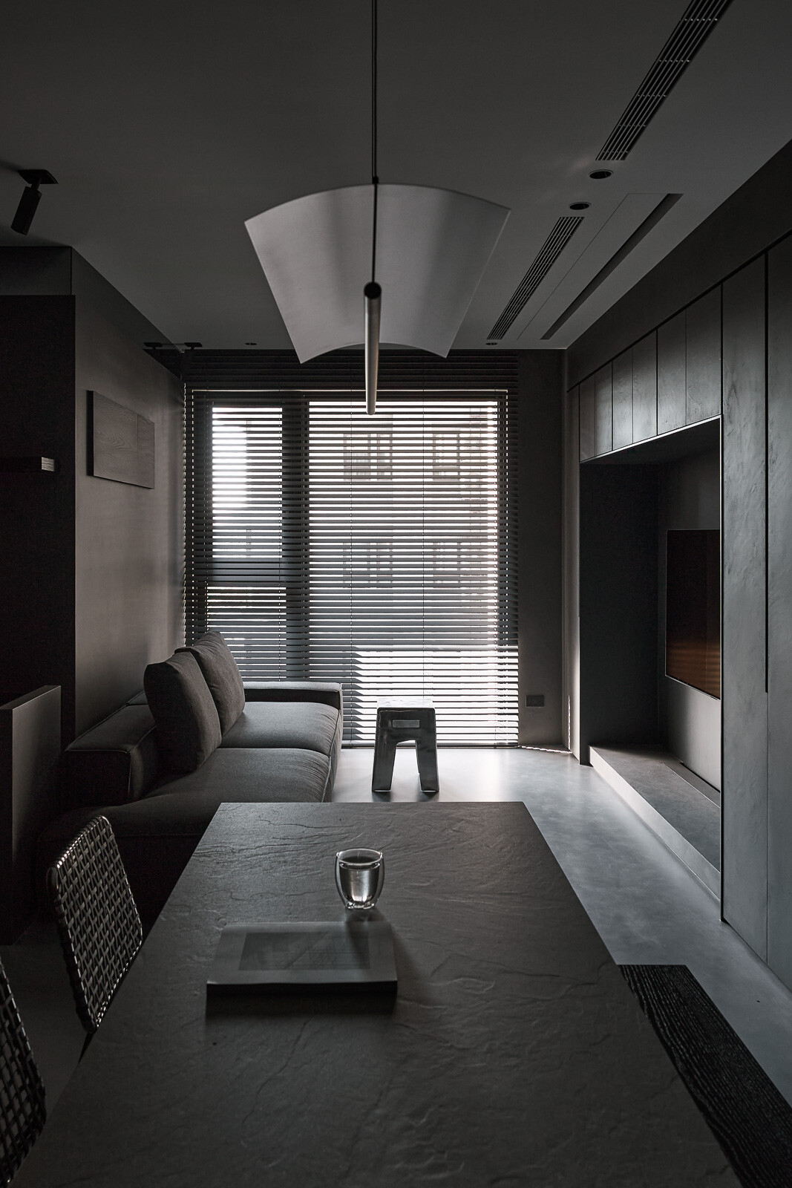
公領域空間以純粹的黑灰為主調,彷彿建構了邊界消融的場域。在幽暗之中,鏡面材質延伸了視覺界線,在虛實之間擴展心的邊界。相較於光明,無盡黑暗更能涵容心靈空間,也讓感官更為醒敏。
The public areas are defined by a pure palette of black and grey, forming a space where boundaries soften and dissolve. Within this subdued atmosphere, mirrored surfaces extend the visual field, expanding perception between reality and reflection. Compared to brightness, darkness more readily embraces the mind—and sharpens the senses.
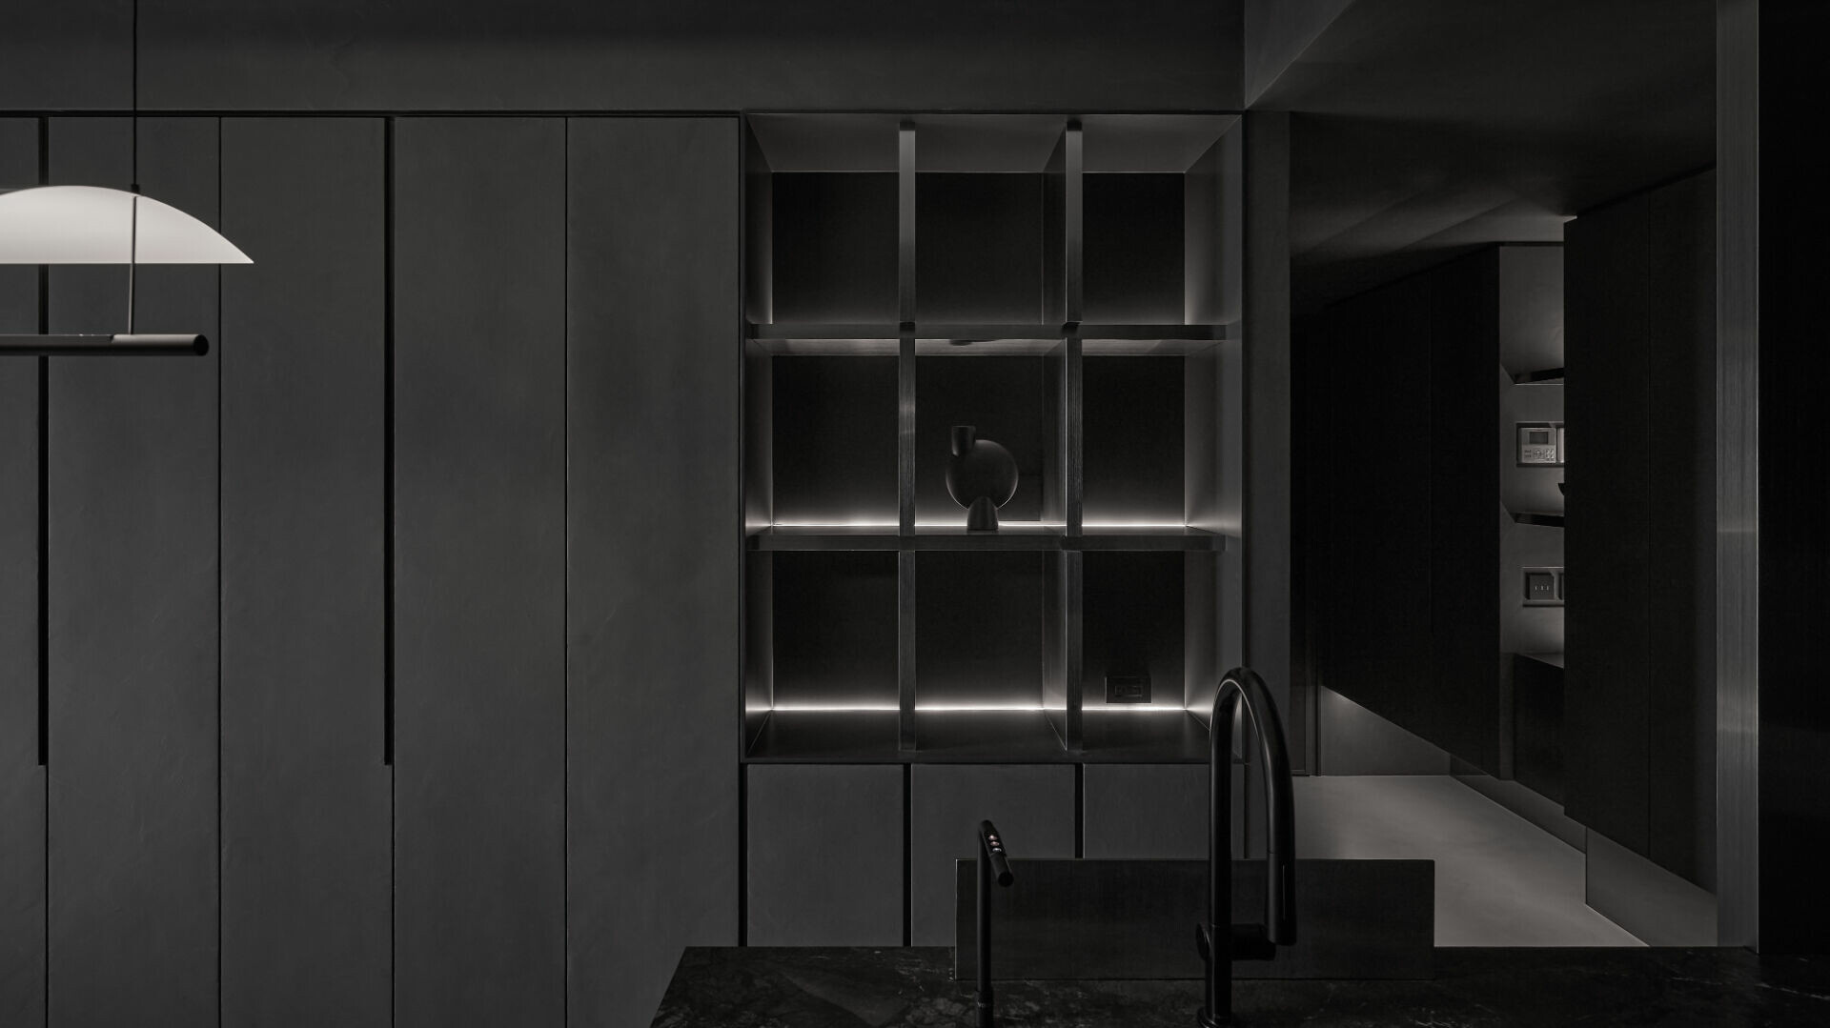
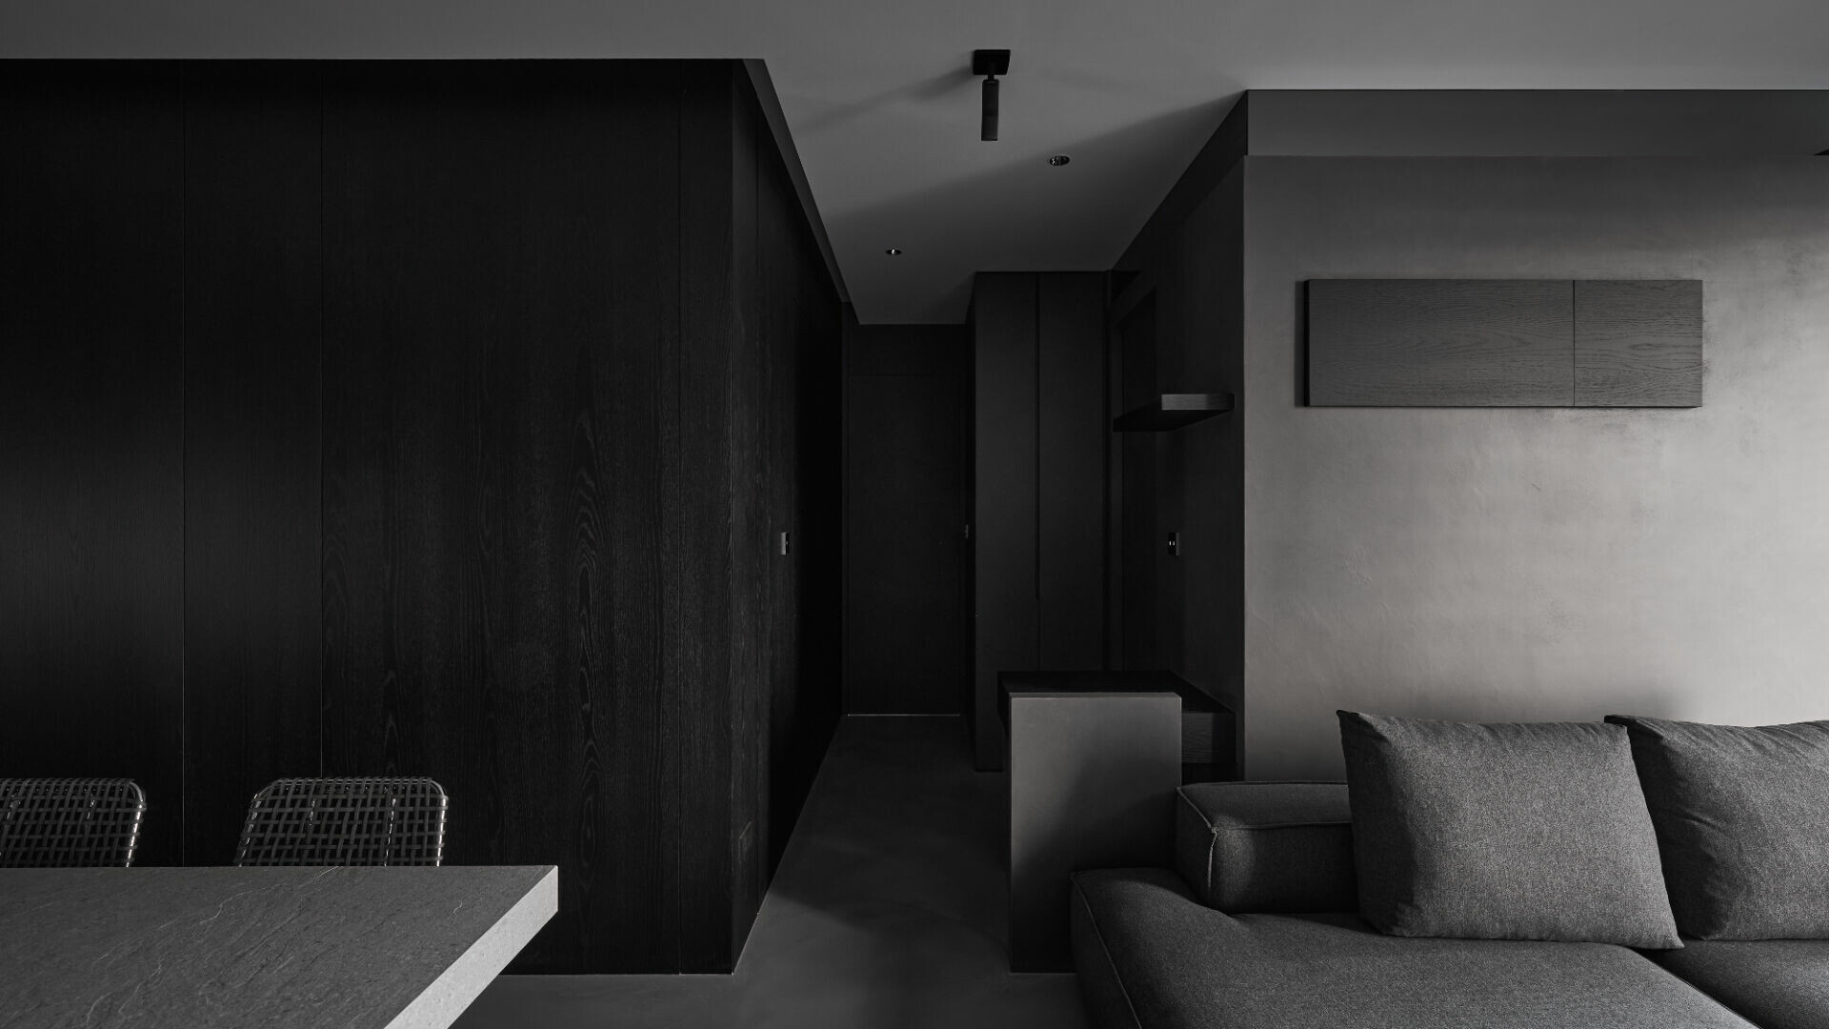
猶如谷崎潤一郎在《陰翳禮讚》所說的,空間中陰翳僅以濃淡為基底,因而更顯出物自身的天然深韻。石材與木料的紋理、塗料的細緻肌理,以自然有機的形式,在無邊際的幽暗中,訴説著豐富的自然生機。不鏽鋼、灰鏡、鏤空牆體等材質元素,則低調映現出居者穿梭空間中,忽隱忽現的存在軌跡。
As Jun’ichirō Tanizaki noted in In Praise of Shadows, gradations of shade reveal the quiet depth of things. The grain of stone and wood, the subtle texture of hand-applied finishes—all speak of organic richness within the boundless dimness. Elements like stainless steel, grey mirrors, and perforated walls discreetly reflect the residents’ shifting presence as they move through the space.
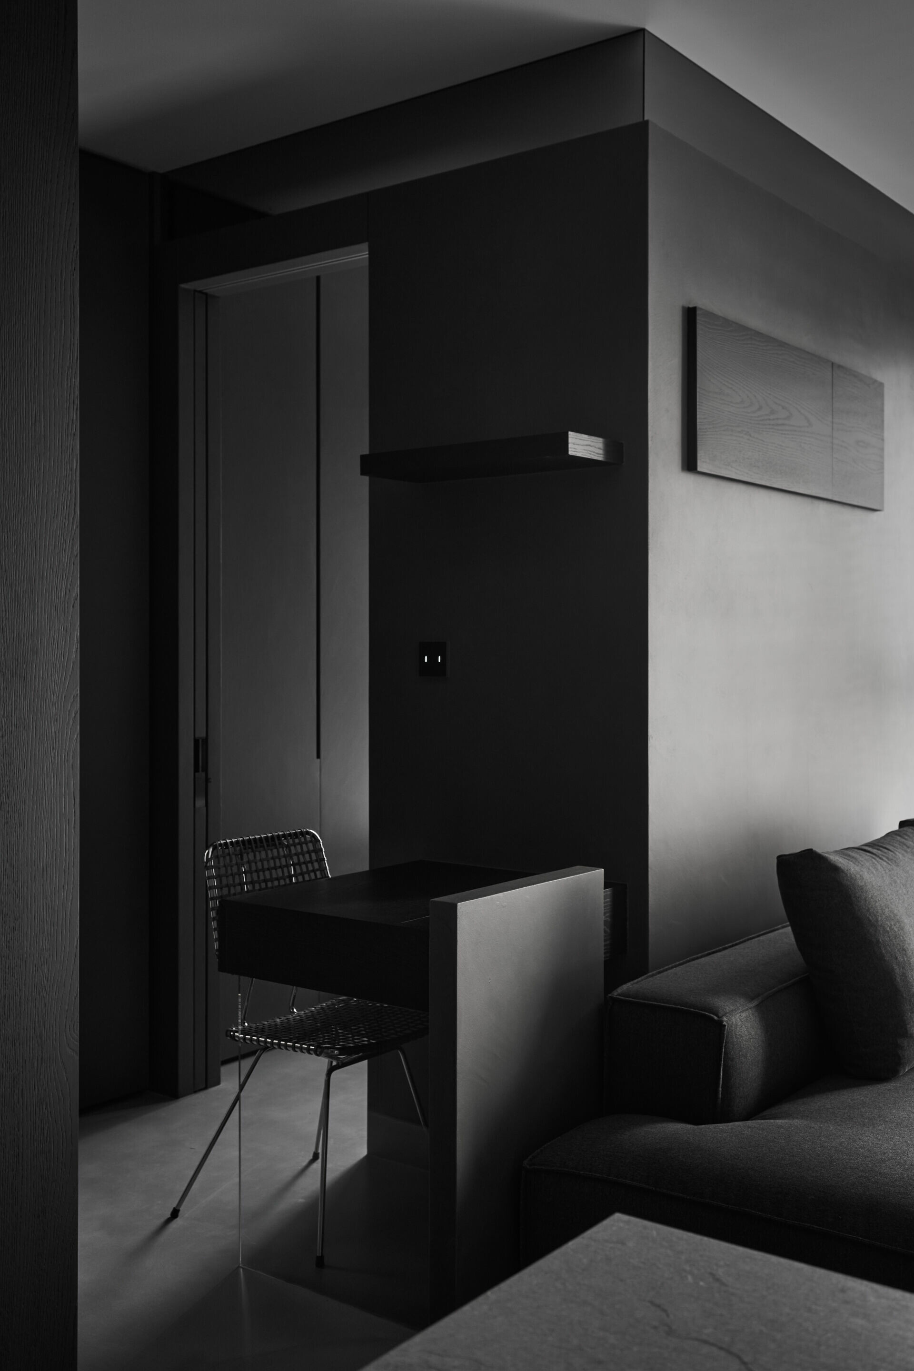
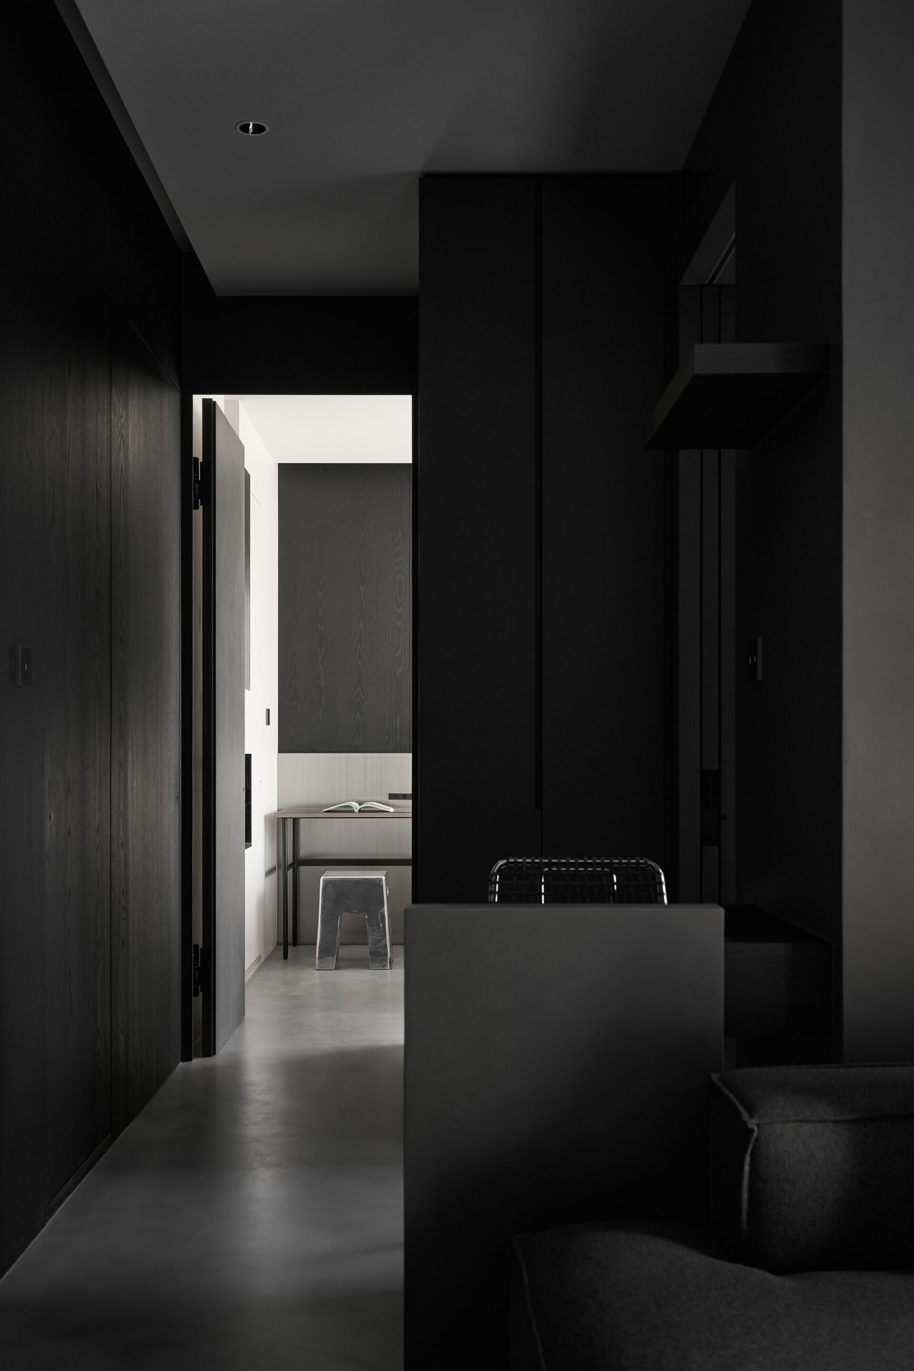
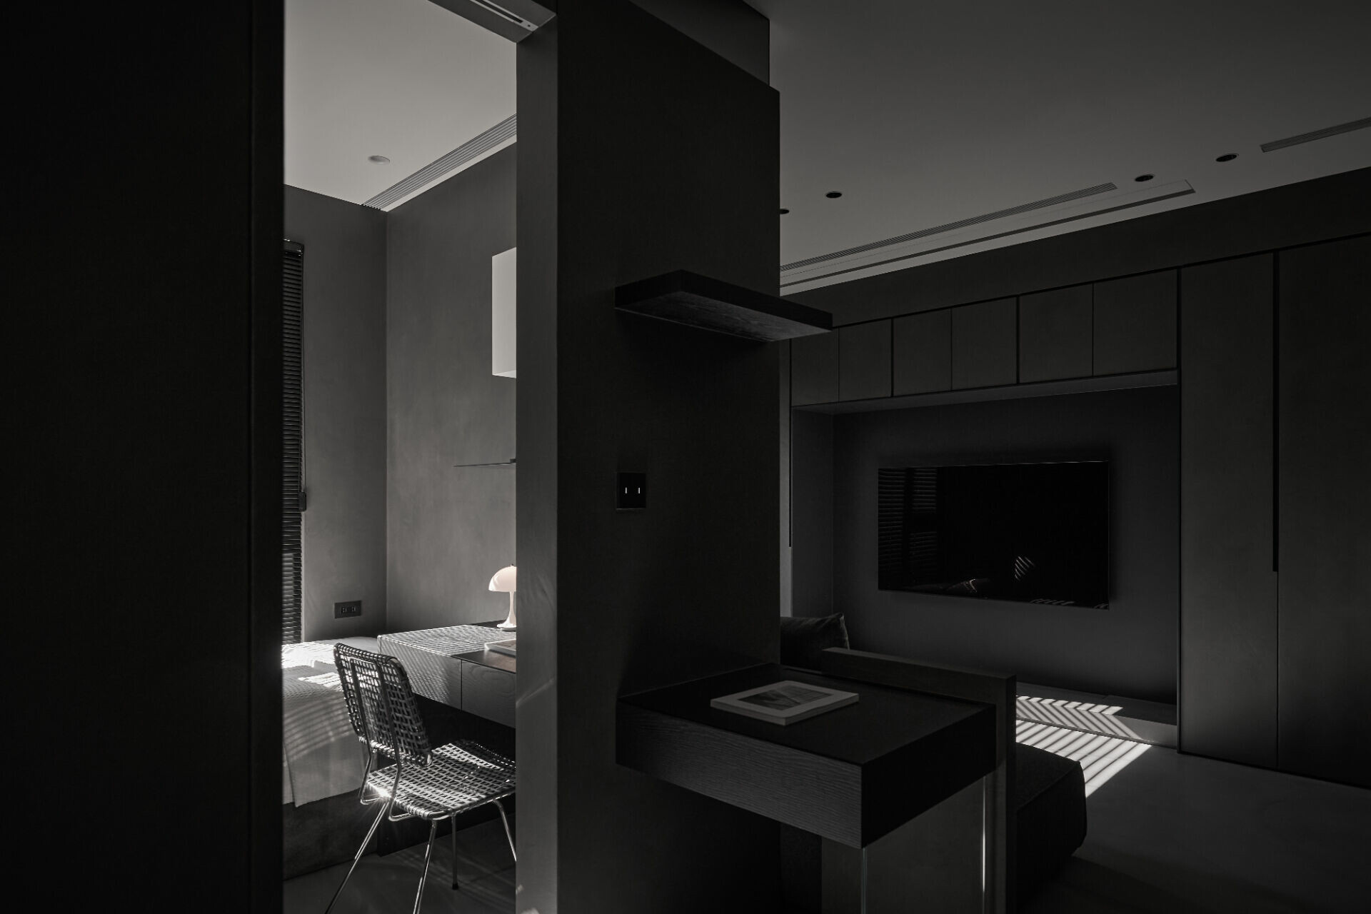
色調的變化,也蘊含著生活節奏的流轉。從公共區域以黑灰基底、銀與白點綴其中,進入私領域後,主色則轉為白,黑灰退居飾面與層架細節。顏色材質比例的細緻編排,使視覺與觸感以純粹與豐富,和諧編織成一首流動的詩。
The shift in tones reflects the rhythm of daily life. In the shared areas, black and grey serve as the foundation, accented with touches of silver and white. In the private spaces, white becomes the primary tone, while darker shades recede into trim and shelving. This careful balance of color and material creates a visual and tactile harmony—like a quiet poem in motion.
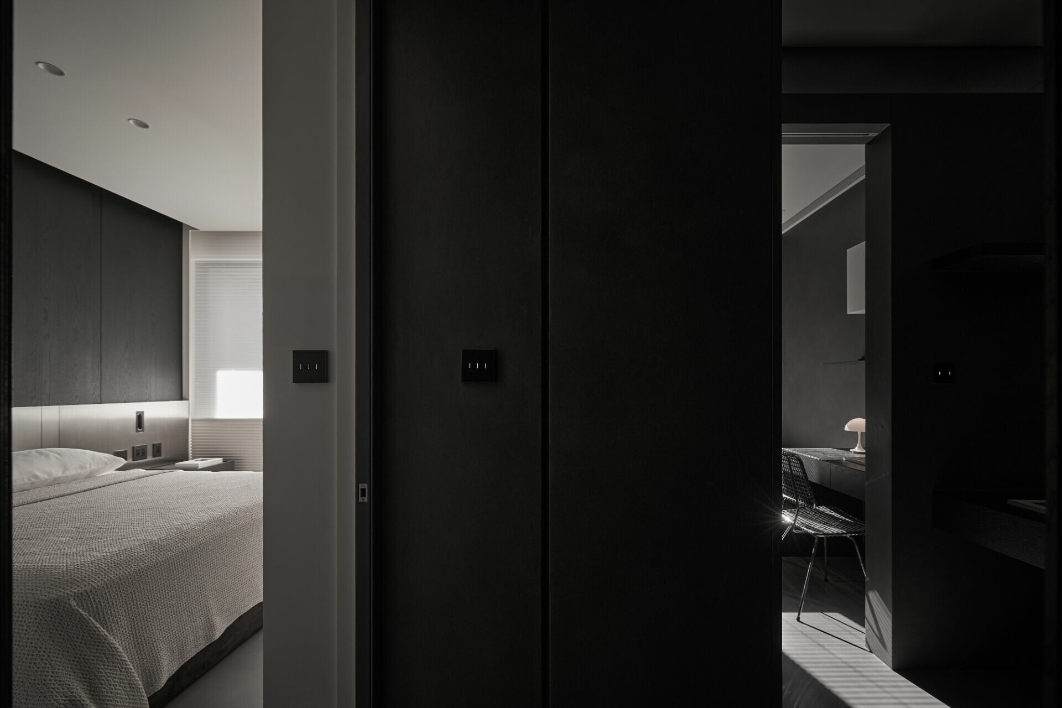
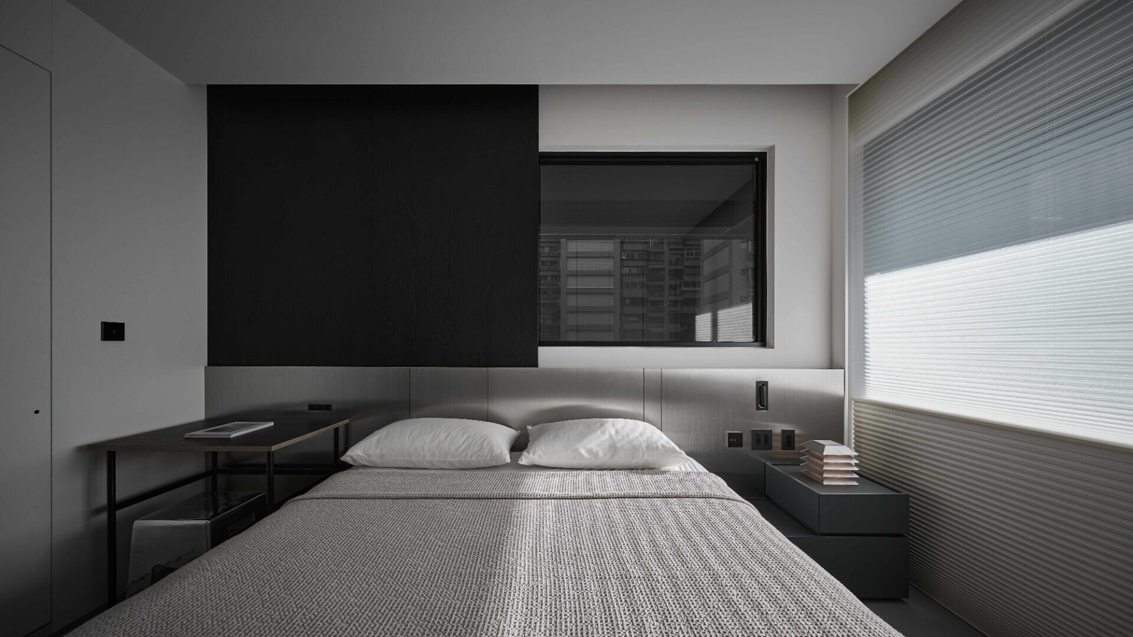
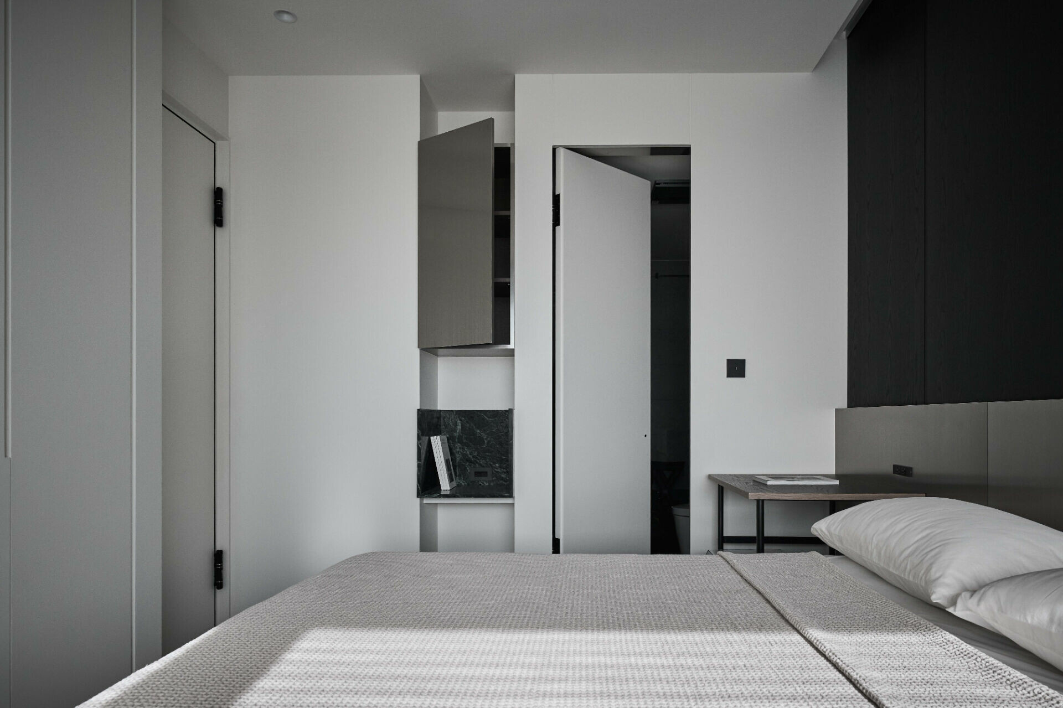
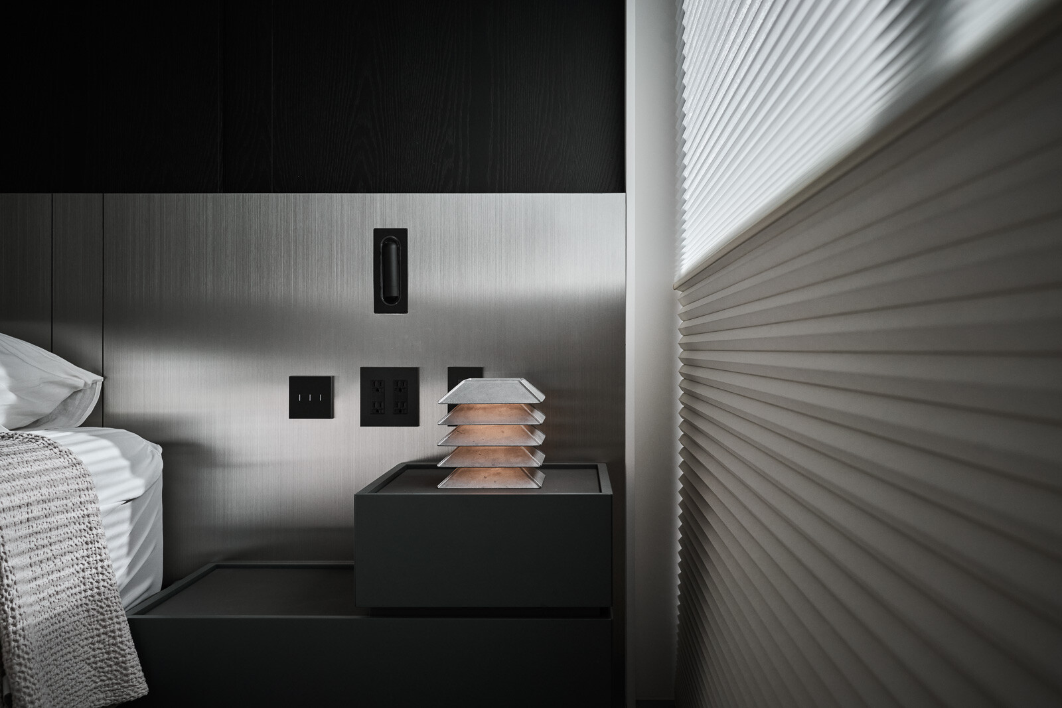
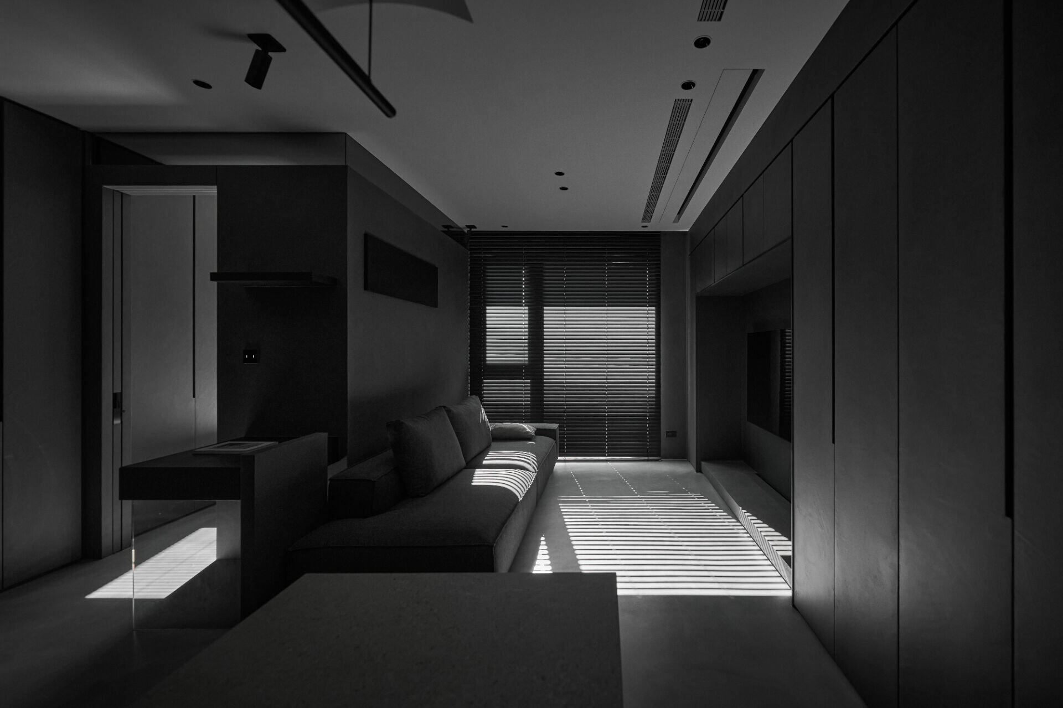
百葉簾沁入柔和日光。自晨至暮,光影的流轉宛若木櫃年輪,貼合在不同材質上,映照出時間的層次,細細訴說著日常的變奏。照明也不僅作為照明,而是承載情緒的柔光暖語。餐桌上方的吊燈、沙發背牆與層板內部的間接光線,構築出往上溢出的光影,溫柔地承托著居者心緒,為沉靜歲月,添一筆溫潤悠長的質地。
Soft daylight filters through the louvered blinds. From morning to dusk, shifting light moves across the surfaces like tree rings on wood, layering time onto each material and quietly narrating the day’s variations. Lighting here is more than illumination—it carries warmth and emotion. A pendant above the dining table, indirect lighting behind the sofa wall, and concealed lights within the shelving all cast a gentle upward glow, cradling the mood of the space and adding a lasting softness to these quiet days.