➤ PLOTA Photography by MaximeDelvaux
珍珠之路停車場
Pearling Path Car Parks
在巴林穆哈拉格(Muharraq)摻和著文化記憶和波斯灣海風的老城街巷中,訴說關於數百年前珍珠的歷史。若細究街道上一座又座古老建築的細微表情,彷彿能從遺跡厚實的灰泥牆和木雕窗格嗅見空氣中鹽分的氣味,從珊瑚石砌的紋理依稀可讀出歲月軌跡,而四座停車場正悄悄為這座老城注入了新靈魂。
Amid the narrow streets of Muharraq—an old city shaped by the sea breeze of the Persian Gulf and steeped in cultural memory—the story of Bahrain’s pearling past continues to unfold. The aged façades seem to breathe: in the dense texture of coral-stone masonry, one can almost sense the salt absorbed by the lime plaster, while carved timber latticework filters the light and air. Within this historic fabric, four newly built car parks have quietly infused the old city with renewed vitality.
➤ Photography by IwanBaan
➤ PLOTC Photography by MaximeDelvaux
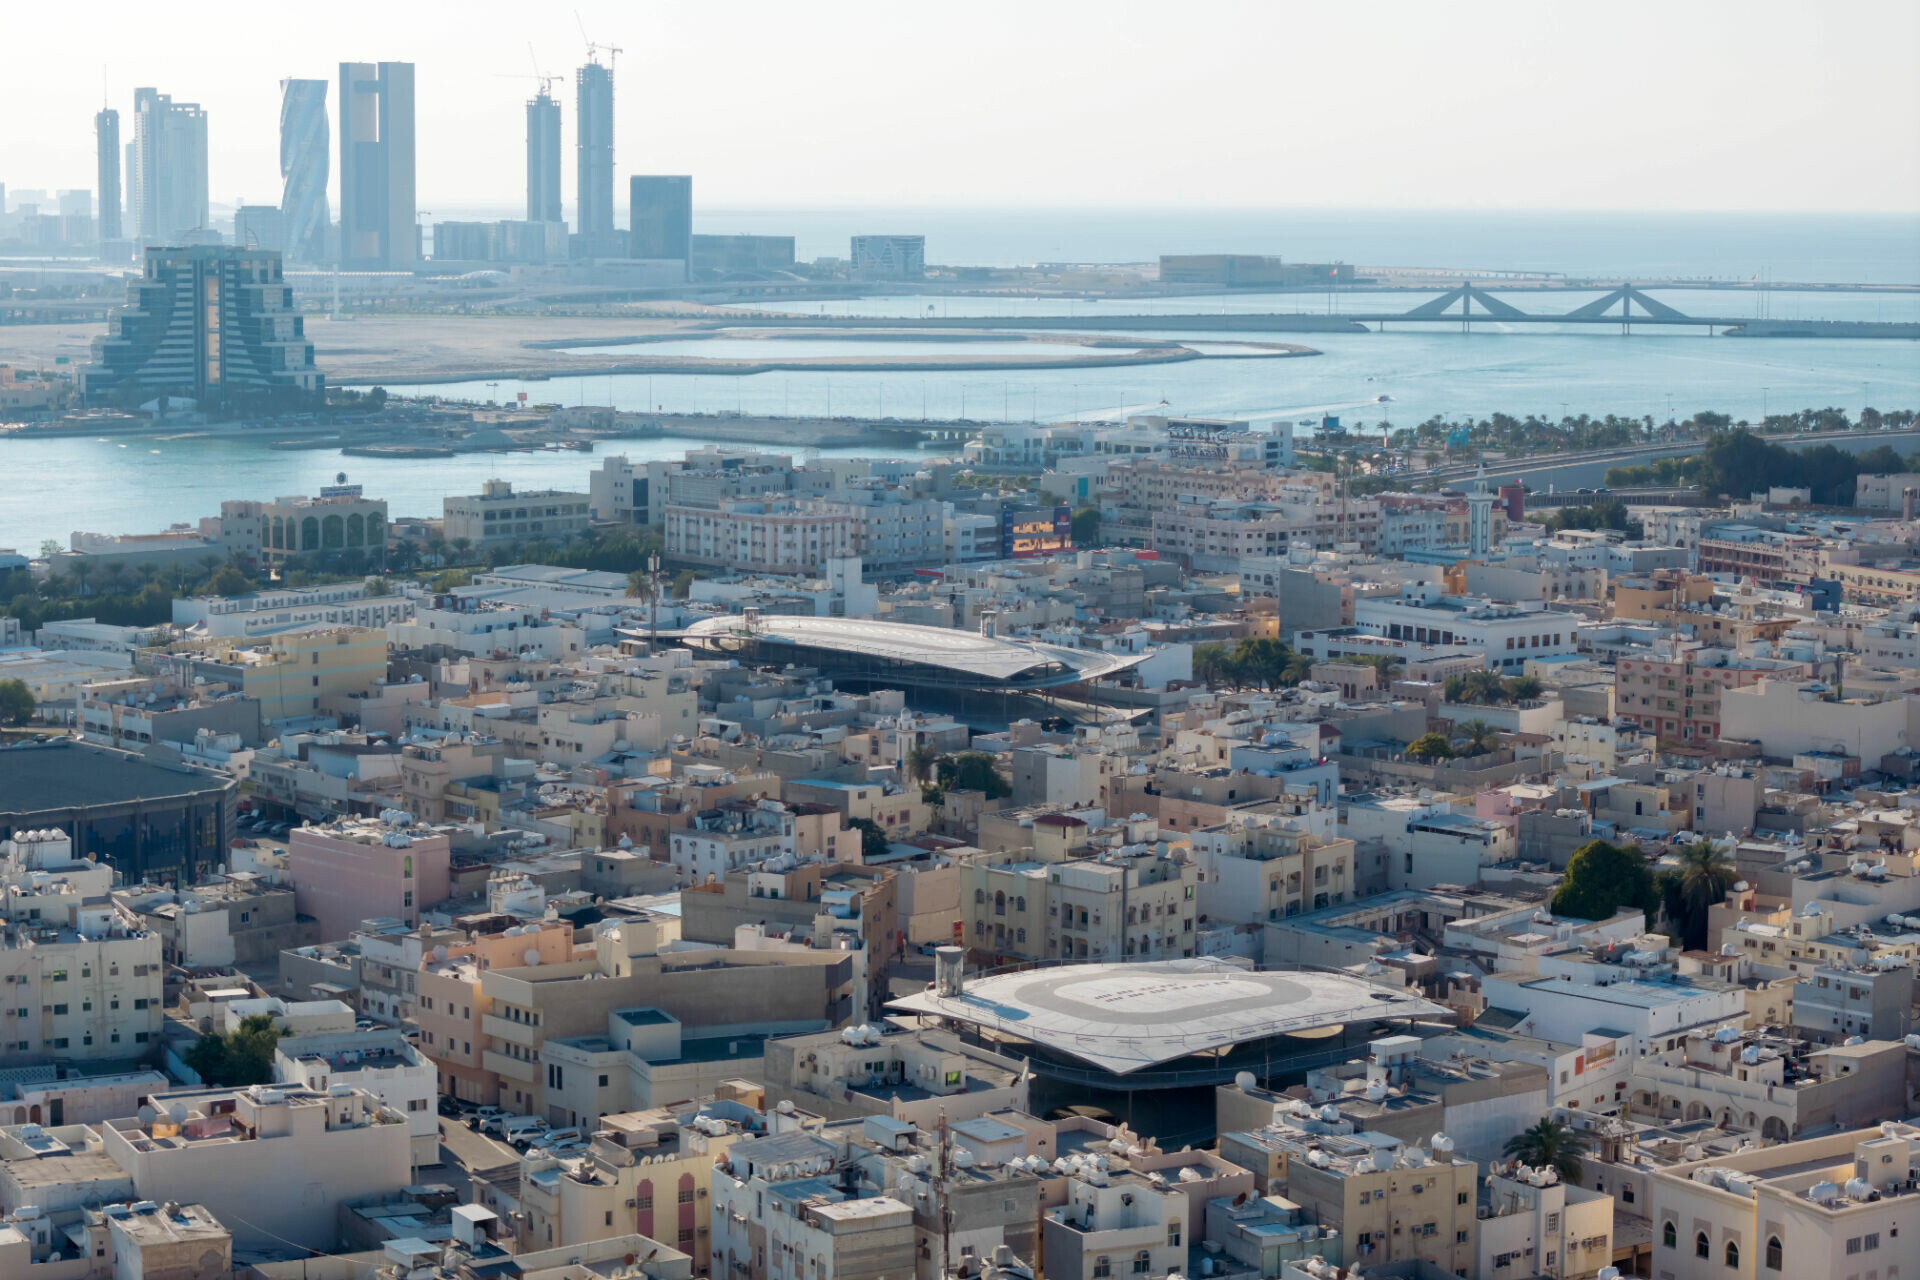
2012 年被聯合國教科文組織(UNESCO)列入《世界文化遺產》名為 「珍珠之路」(Pearling Path)」 的文化步道,串起穆哈拉格島上的海岸、歷史街區與多座遺址,全長約三公里的城市路徑,見證珍珠產業在十九世紀至二十世紀初的繁盛與消逝,而停車場屬「珍珠之路」計畫的一部分。
Inscribed on the UNESCO World Heritage List in 2012 under the title Pearling, Testimony of an Island Economy, the Pearling Path is a three-kilometre urban trail connecting the island’s coastline, historic quarters, and a constellation of architectural sites. It bears witness to the prosperity and decline of Bahrain’s pearling industry between the nineteenth and early twentieth centuries. The four car parks designed by Swiss architect Christian Kerez form an integral part of this broader revitalisation project.
➤ PLOTA Photography by MaximeDelvaux
如今,四座建築正悄然改寫城市基礎設施的定義,它以謙遜當代語言對話這座城市,具體實現文化復興的意義。這項計畫由瑞士建築師 Christian Kerez 設計,這些建設的核心在於如何重塑城市,成為公共性的生活場域,團隊並未抹去穆哈拉格中世紀城市肌理中的空隙,而是選擇了放大並延展它。
These four buildings subtly redefine the meaning of urban infrastructure. Through a design language that is both restrained and contemporary, Kerez engages in a dialogue with the city’s layered past, giving material form to the idea of cultural renewal. Rather than erasing the voids within Muharraq’s dense medieval fabric, the project amplifies and extends them—turning absence into a framework for public life.
➤ PLOTA Photography by MaximeDelvaux
➤ PLOTA Photography by MaximeDelvaux
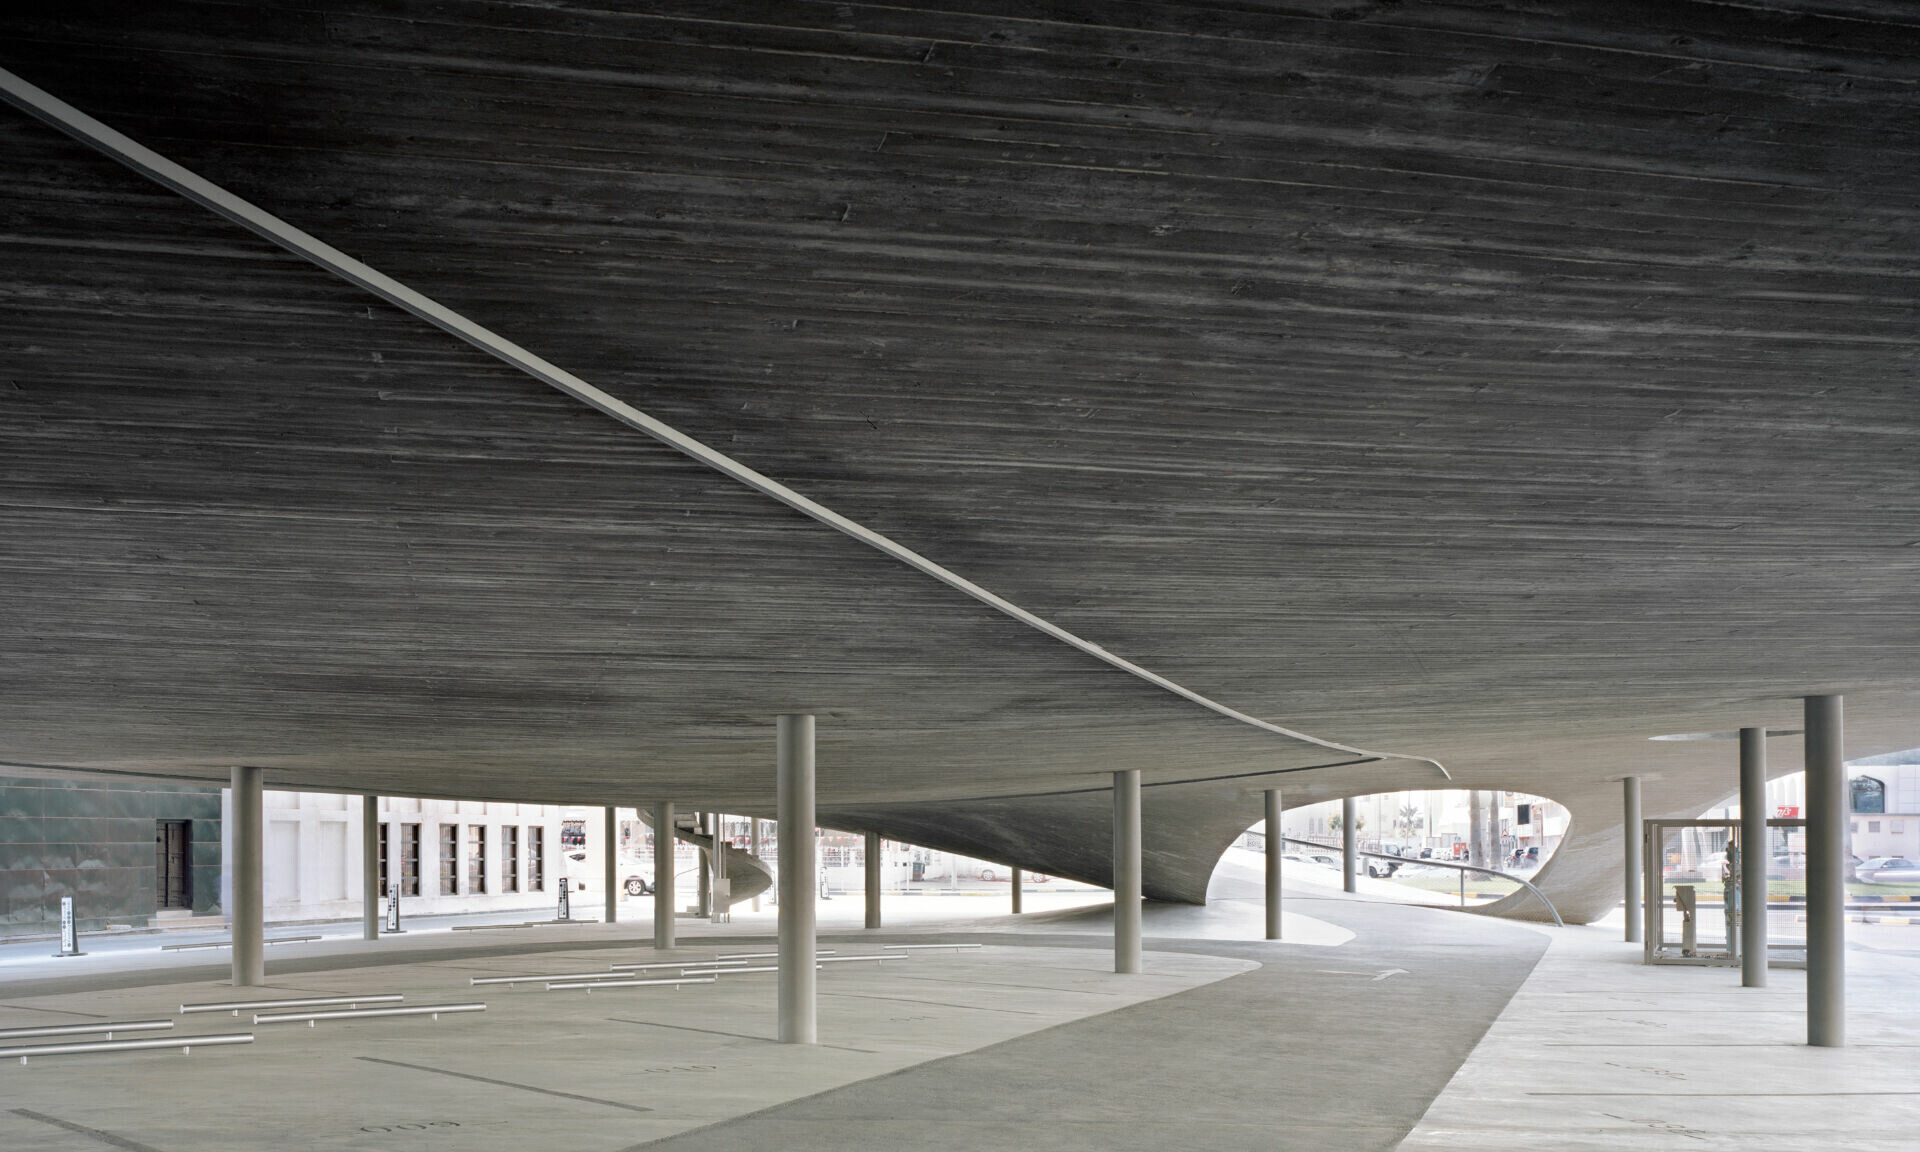
於是,它除了停車功能之外,還能成為提供市民能遮陰的涼亭或廣場,一處可用於祈禱、聚眾平台,作為新型態的基礎設施。團隊以保存文化為始,能於更迭時代透過當代構思與其和諧共存,提出此類基礎建設變革兼容公共性的表現張力,回應「珍珠之路」核心精神。
Beyond their functional role, the car parks act as shaded pavilions and open plazas—spaces for gathering, prayer, or community events. They stand as a new kind of civic infrastructure: one that balances utility and social generosity. Grounded in the preservation of heritage, the project achieves harmony between tradition and transformation, embodying the Pearling Path’s central ethos of coexistence between the historical and the contemporary.
➤ PLOTA Photography by MaximeDelvaux
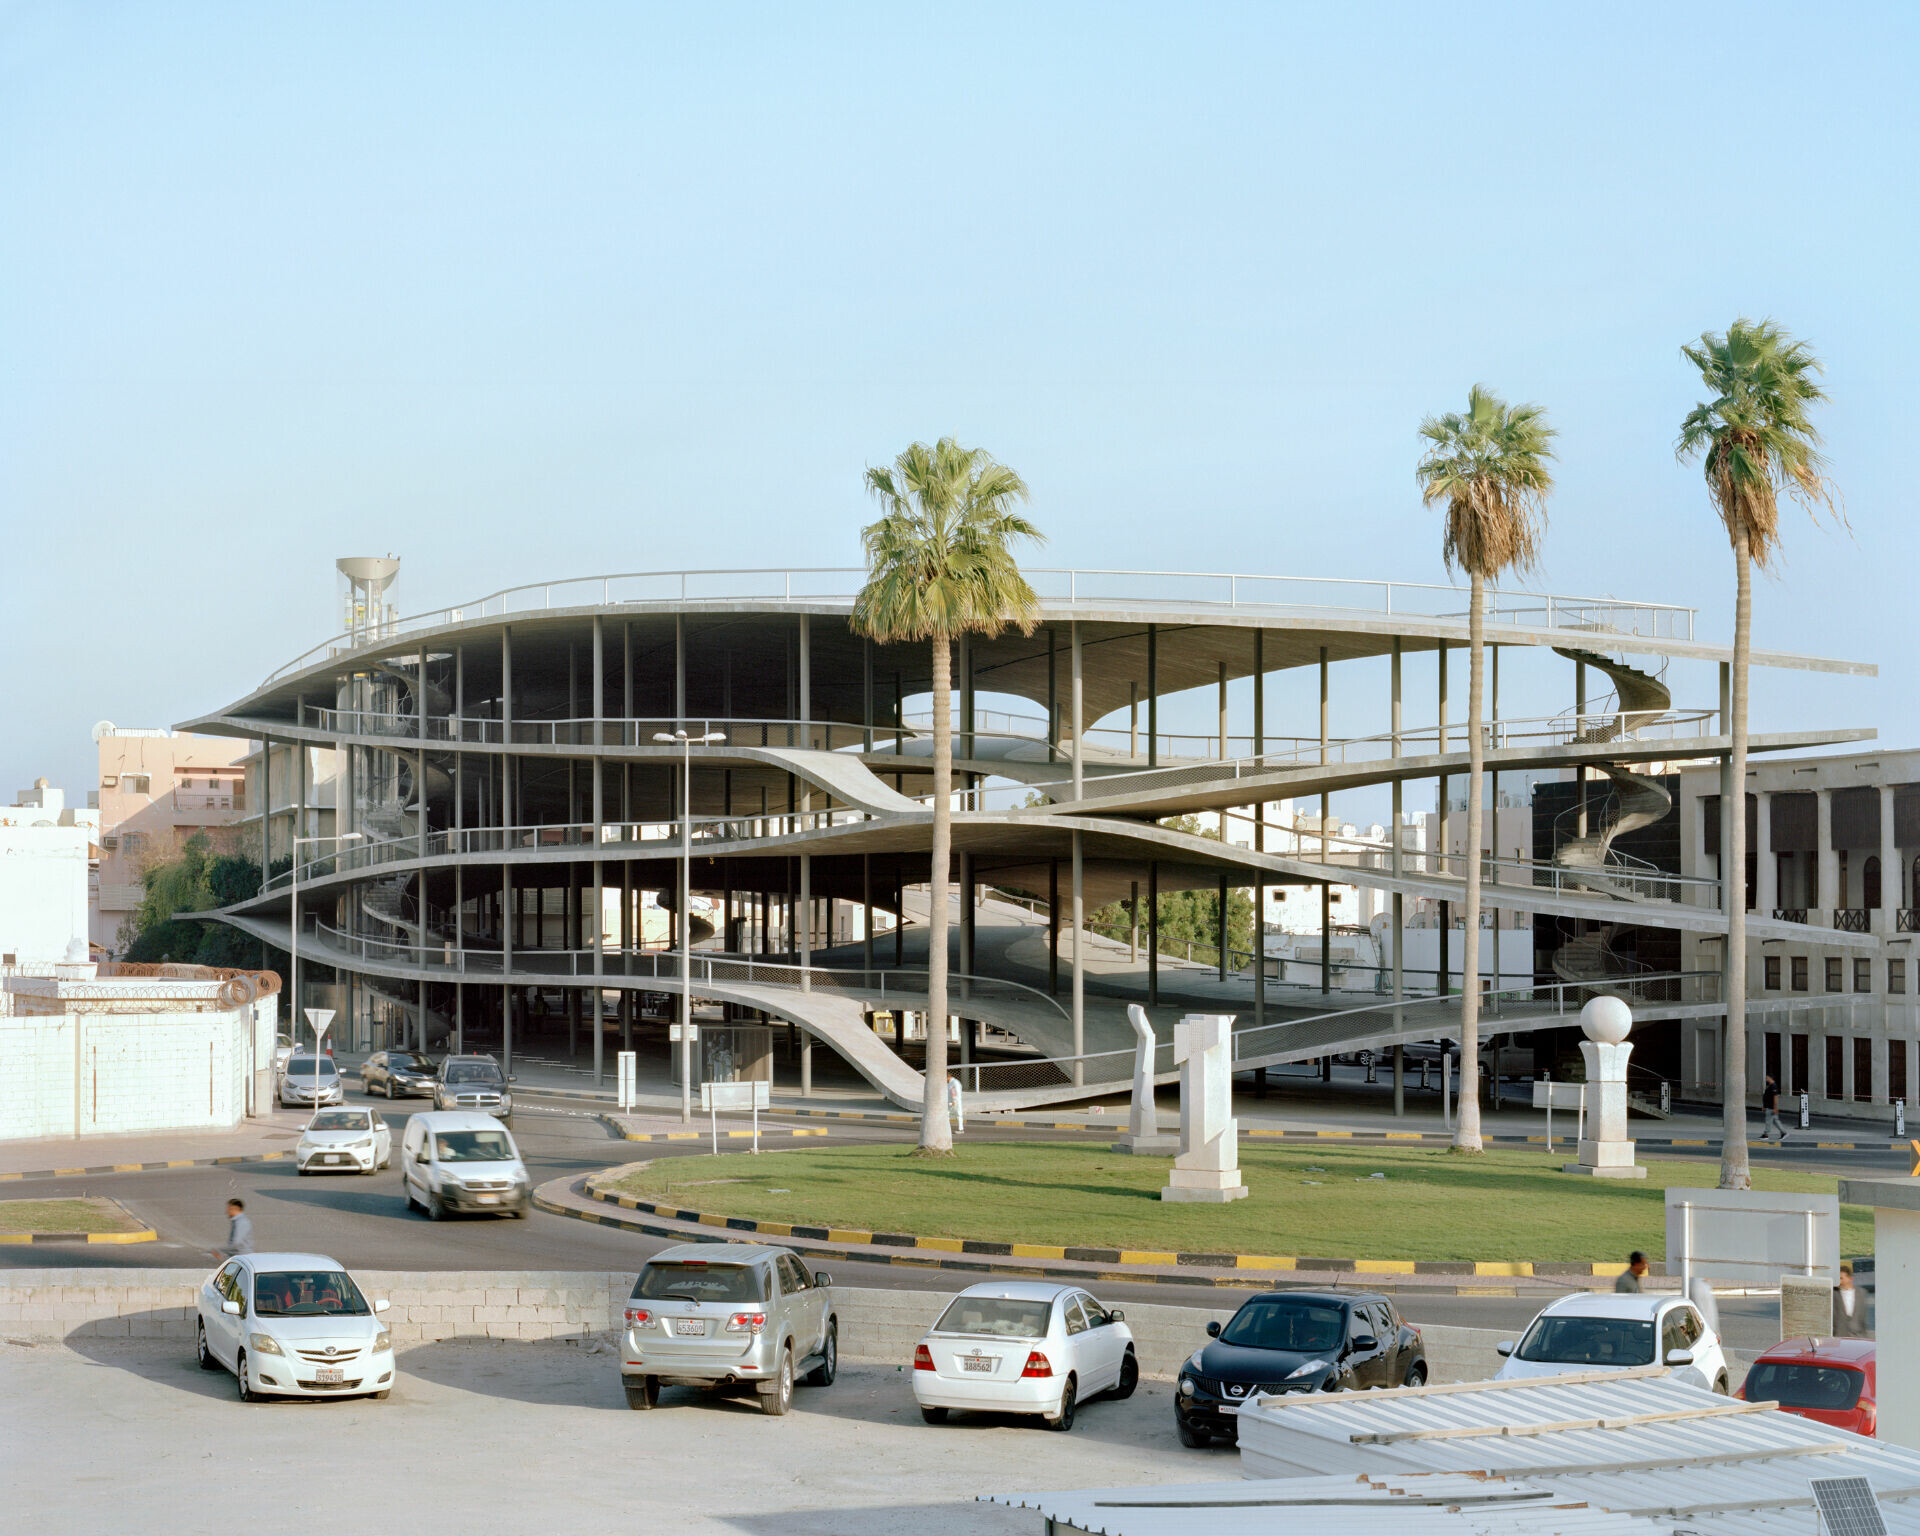
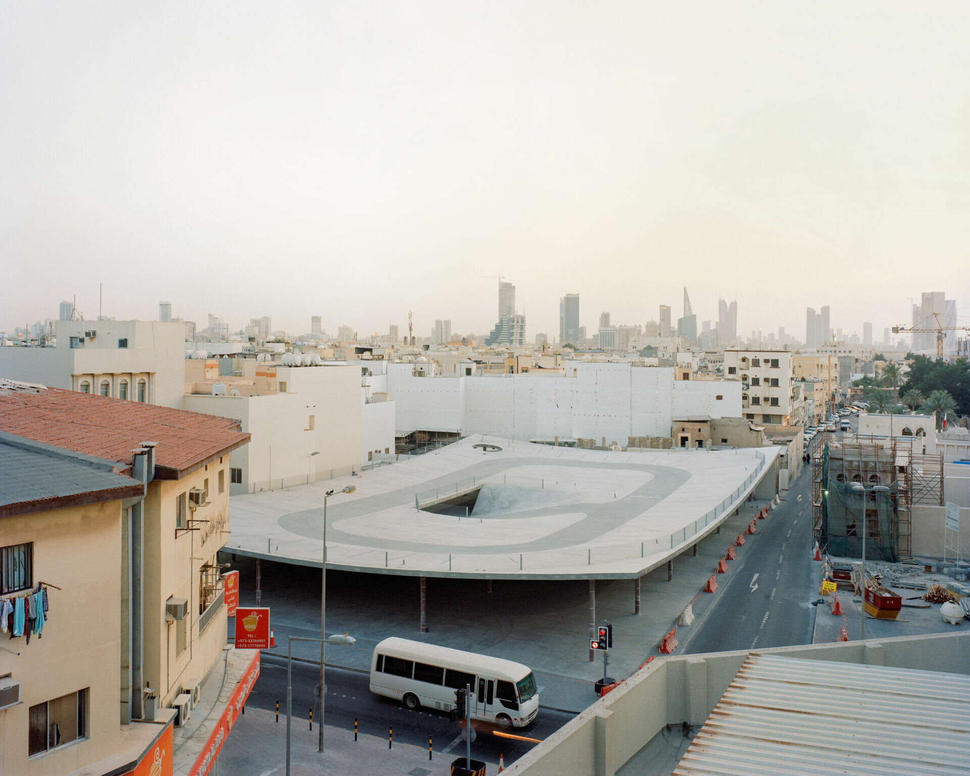
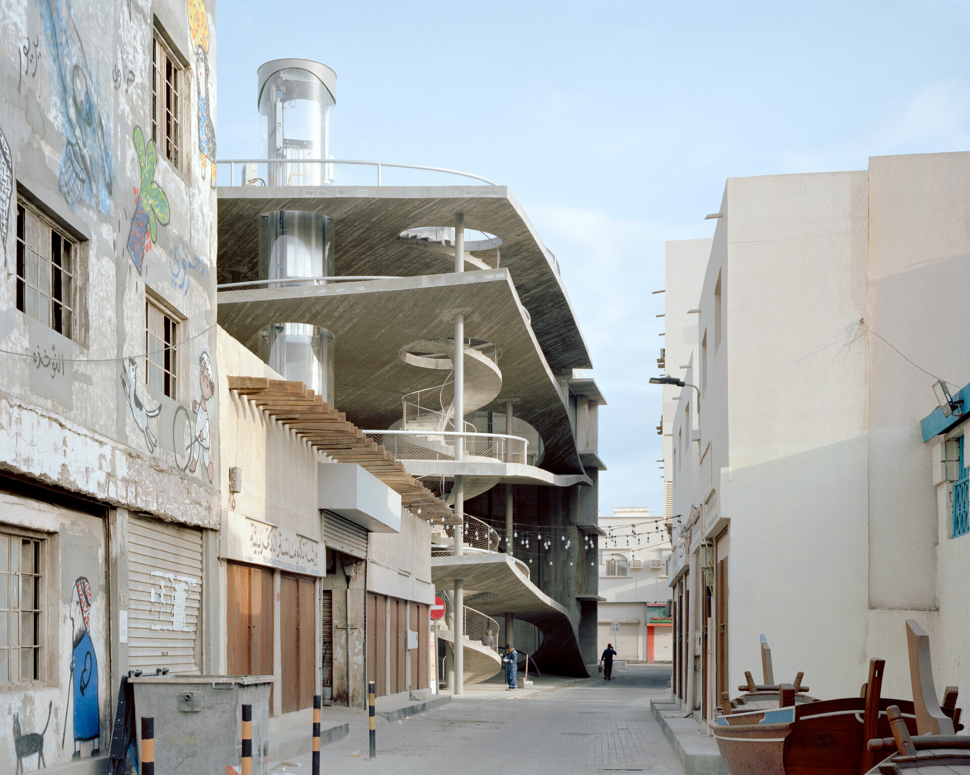
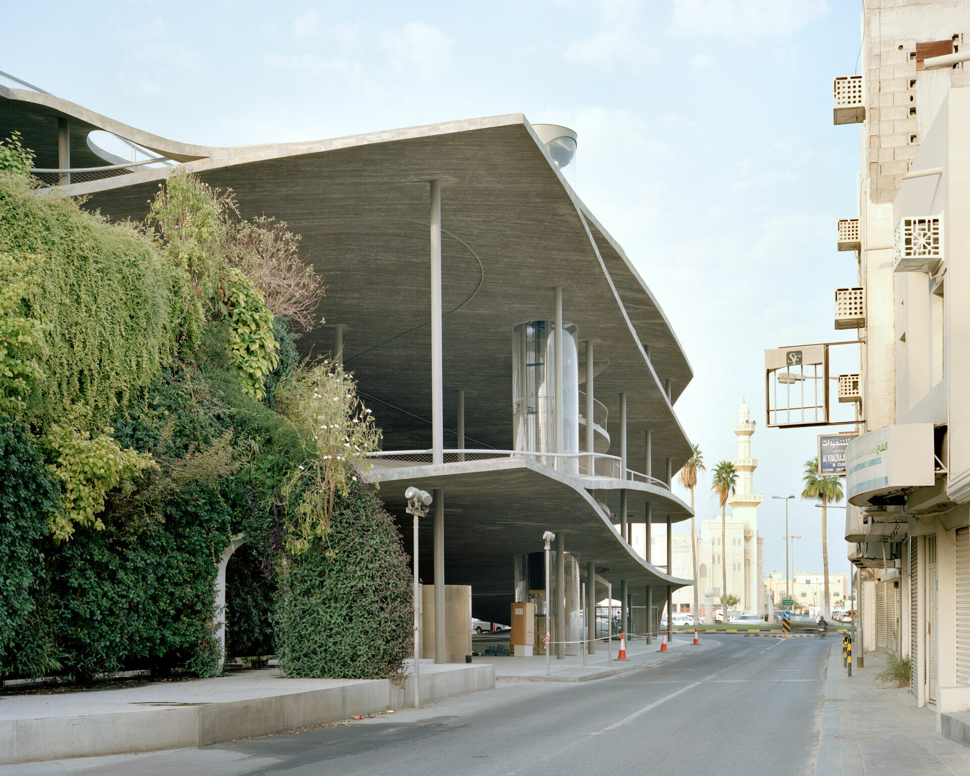
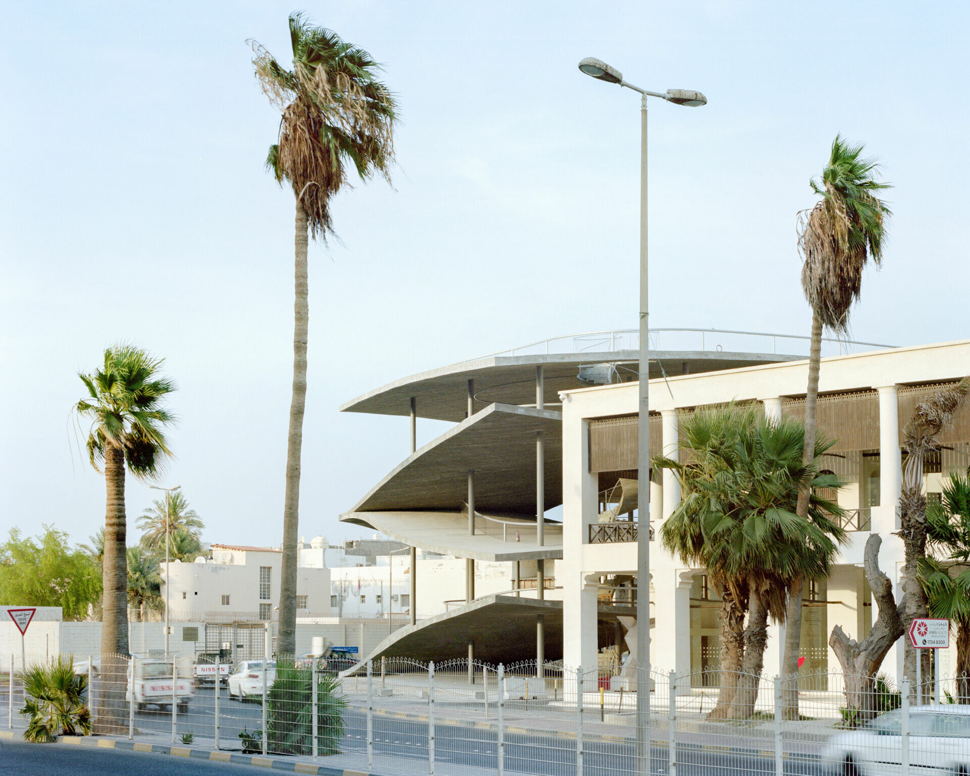
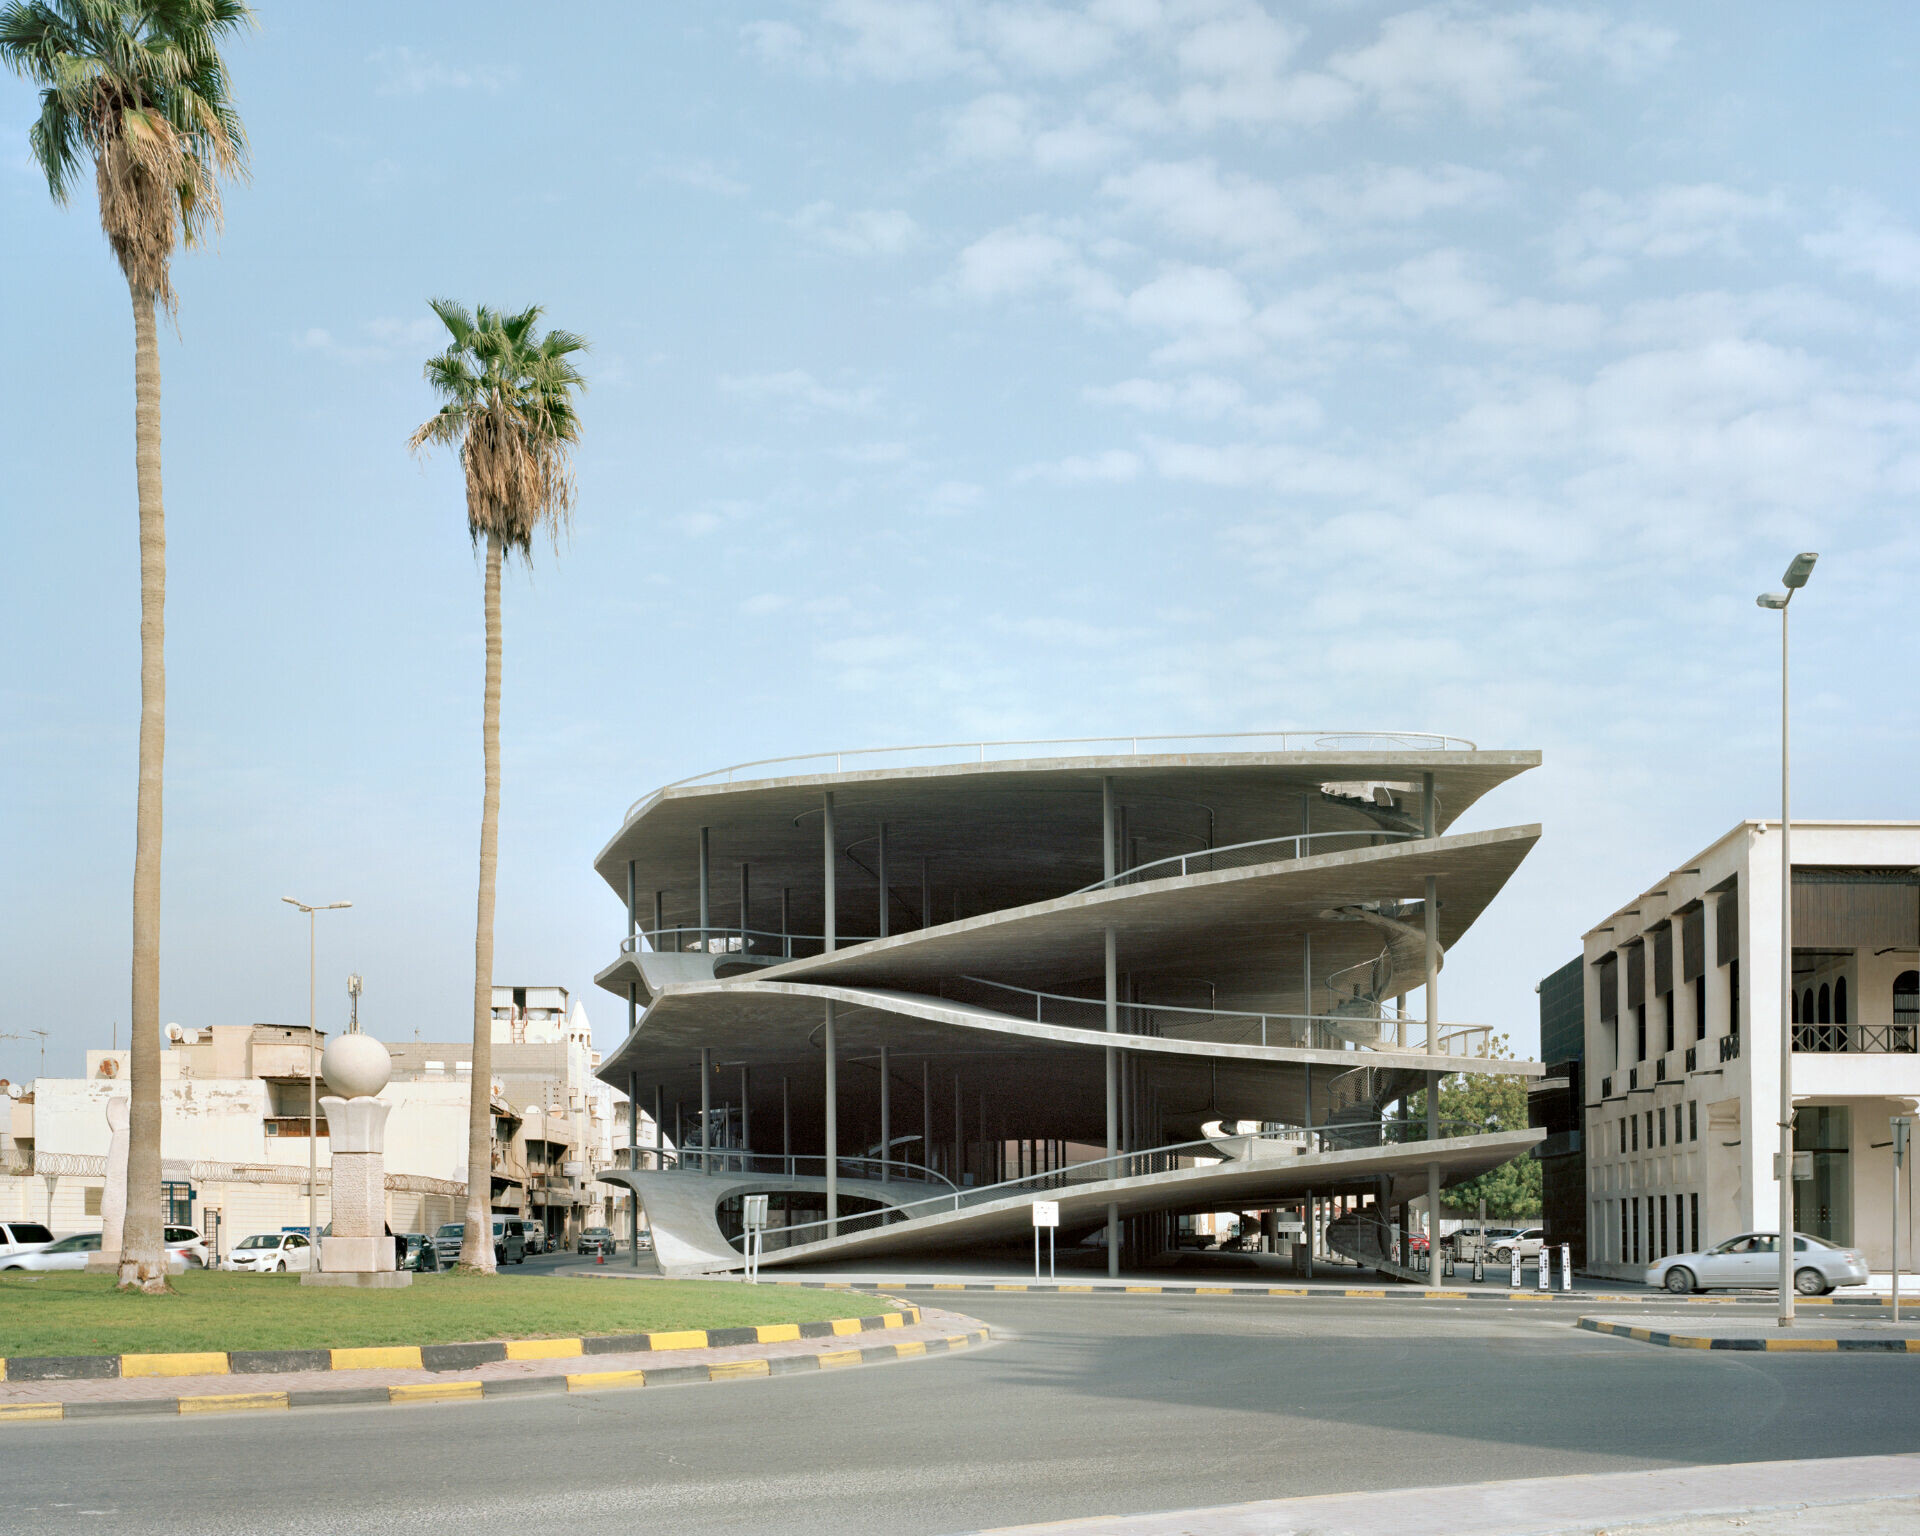
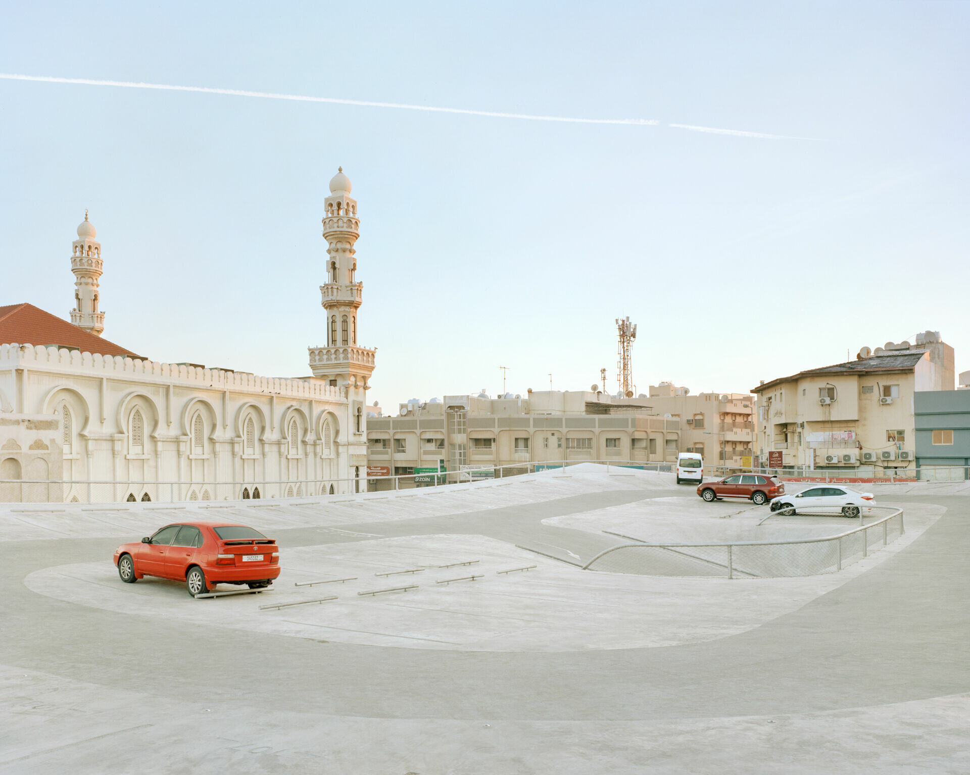
規模最大的 A 地塊長達 170 公尺,建築看似錯置的線性器皿,每層樓板微微彎曲向上堆疊,從點到點相互支撐的應力核心,便是替代樓板之間的承重結構。若發揮想像,建築猶若巨型千層起酥被轉化為流線場域,透過彎曲鋼板以凹凸形態、在壓縮與擴張之間轉換,各層微傾的銜接面既是坡道,也是上下空間的串連 ; 鄰近風之宮殿與清真寺的 C 地塊,是唯一的單層設計,以謙遜姿態融入環境表達對歷史的敬意。
The largest structure, Plot A, stretches 170 metres along the street. Its floor slabs rise in a gentle, layered sequence, each slightly curved and interlocking with the next. The resulting geometry replaces the conventional beam-and-column system: stress is transmitted from point to point, creating a structure where movement and load are inseparable. The building resembles a monumental mille-feuille of concrete and steel, its bent steel plates shifting between compression and expansion; the slightly inclined junctions between floors form ramps that link the upper and lower levels. Nearby, Plot C, the only single-storey car park, sits humbly beside the Palace of the Winds and a neighbouring mosque, integrating quietly into its surroundings as a gesture of respect toward the site’s historical context.
➤ PLOTC Photography by MaximeDelvaux
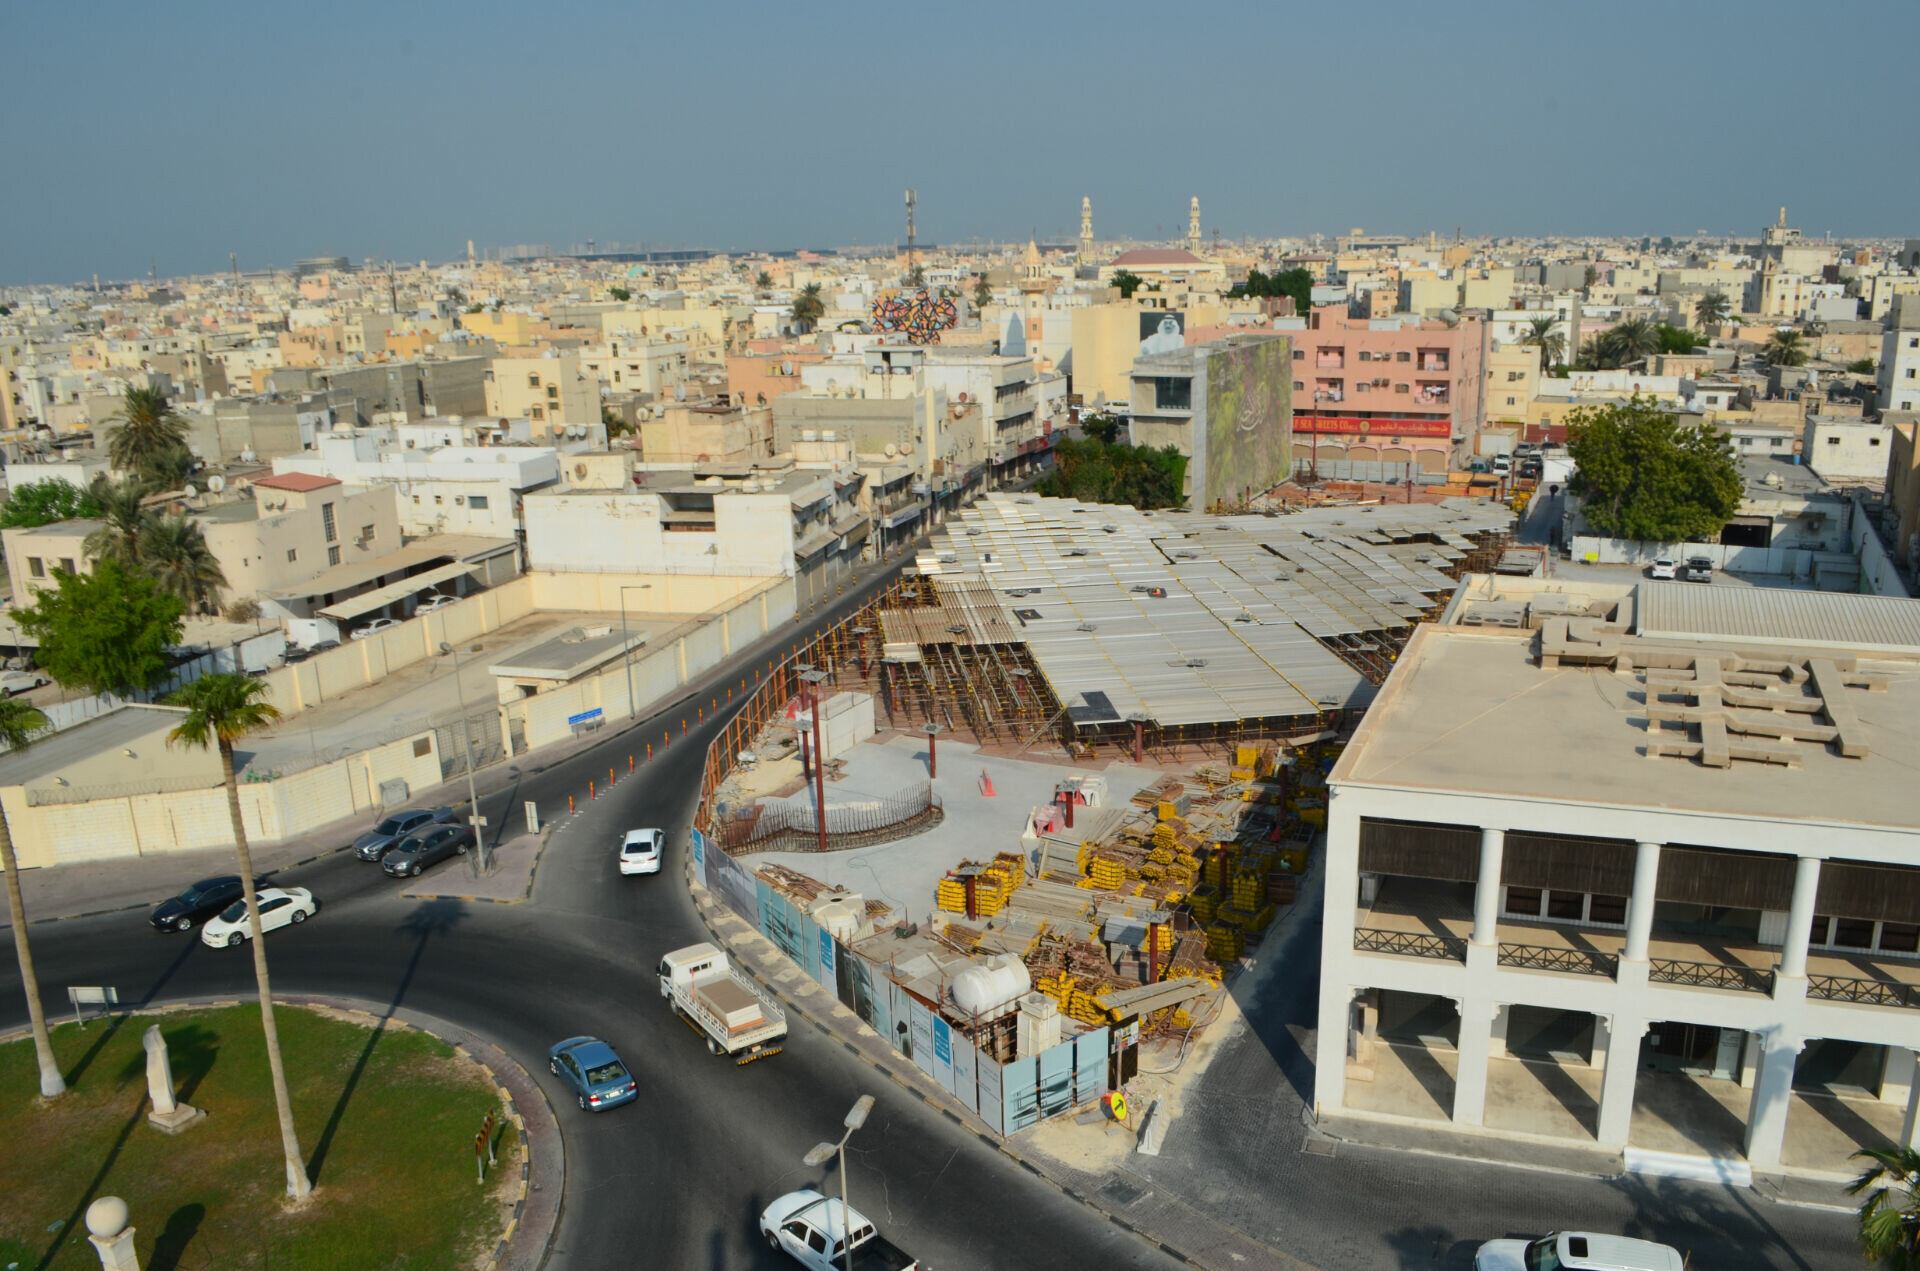
由於樓板表面持續變化,團隊施工共繪製了 75,000 張 1:20 的剖面圖,透過程式運算生成,再以 1:1 比例輸出於工地現場切割模板,其結構承重系統近似於無梁板的設計手法,各層約 10 公尺的跨度,結合直徑約 25–30 公分的預製柱,其上下端皆與彎曲鋼板連接著厚實的樓板,使垂直荷載有效承受極高的集中應力。
Because each slab surface differs in geometry, the team generated 75,000 section drawings at a 1:20 scale, produced through computational scripting and printed 1:1 for on-site formwork cutting. The load-bearing system follows a flat-slab principle, with spans of approximately ten metres supported by prefabricated columns measuring 25 to 30 centimetres in diameter. At each junction, bent steel plates connect the thick reinforced-concrete slabs to the columns, efficiently transferring vertical loads while the slabs withstand high concentrated stresses around the column heads.
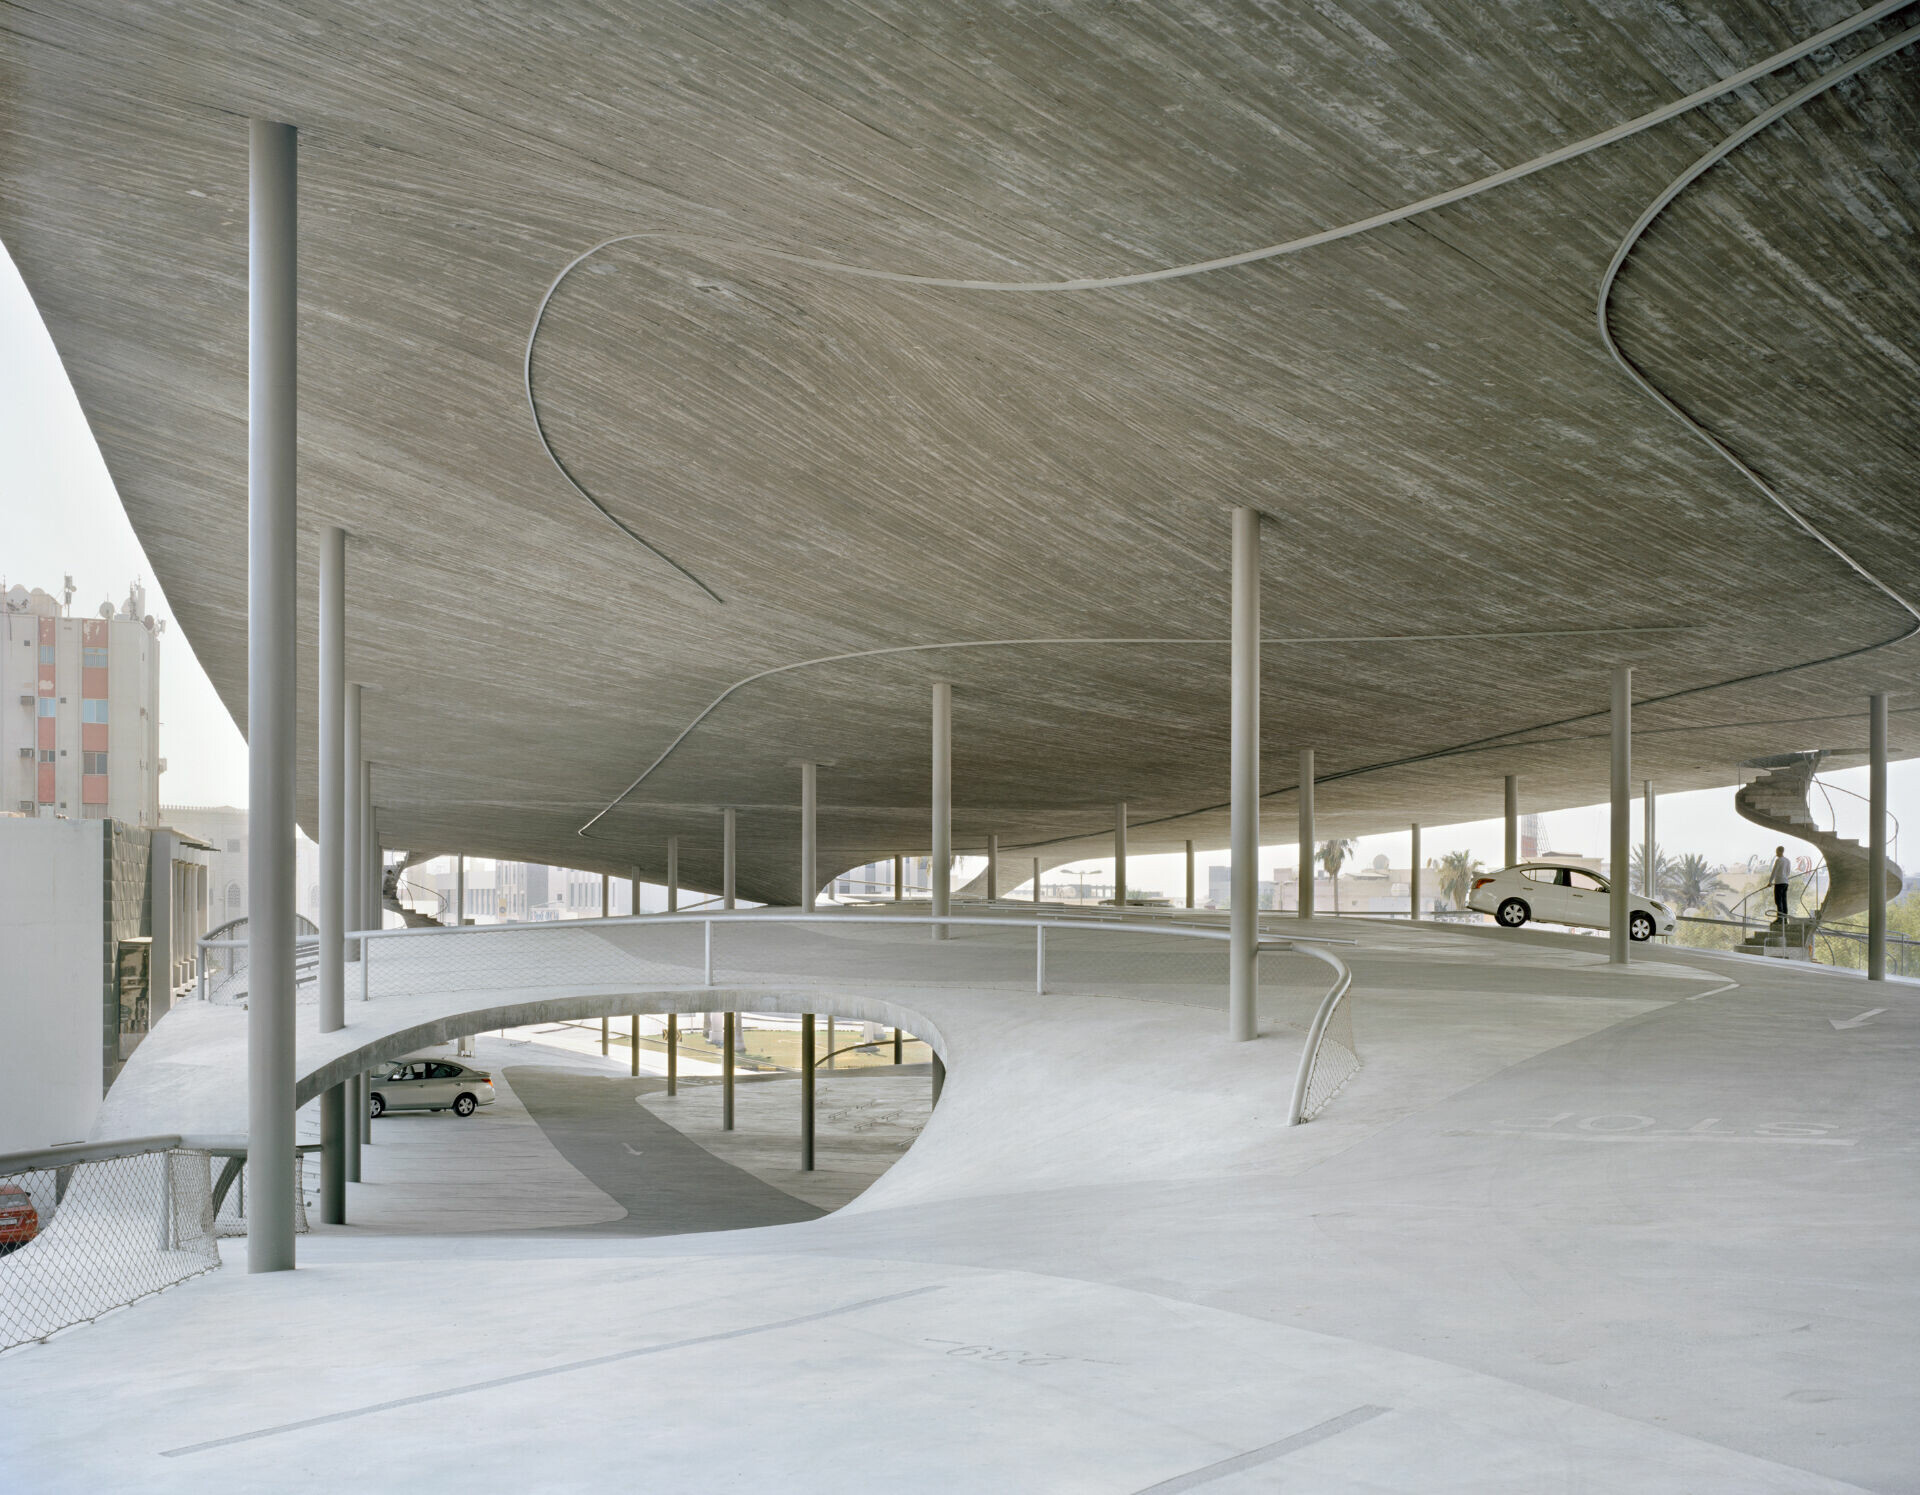
➤PLOTA Photography by MaximeDelvaux
當地居民和旅客能透過旋轉的階梯穿梭於不同樓層之間,以 PVC 覆蓋的電梯在陽光下泛著微光顯得輕盈。這四座分布於老城街道的建築,成為開放通風的垂直地景,為偶遇與交流創造可能。在建築師的構想中,基礎設施不再只是城市的背景,而是一處保留歷史同時擁抱創新的交匯之地,從此與當地文化一起成為生活的主角。
Residents and visitors move between levels via spiral staircases, while elevators clad in transparent PVC foil catch sunlight with a soft translucent sheen. Dispersed throughout Muharraq’s old streets, these four structures form vertical landscapes—open, naturally ventilated, and receptive to chance encounters. In Kerez’s vision, infrastructure is no longer a silent backdrop but an active participant in everyday life: a place where history and innovation converge, allowing architecture to preserve memory even as it points toward the future.
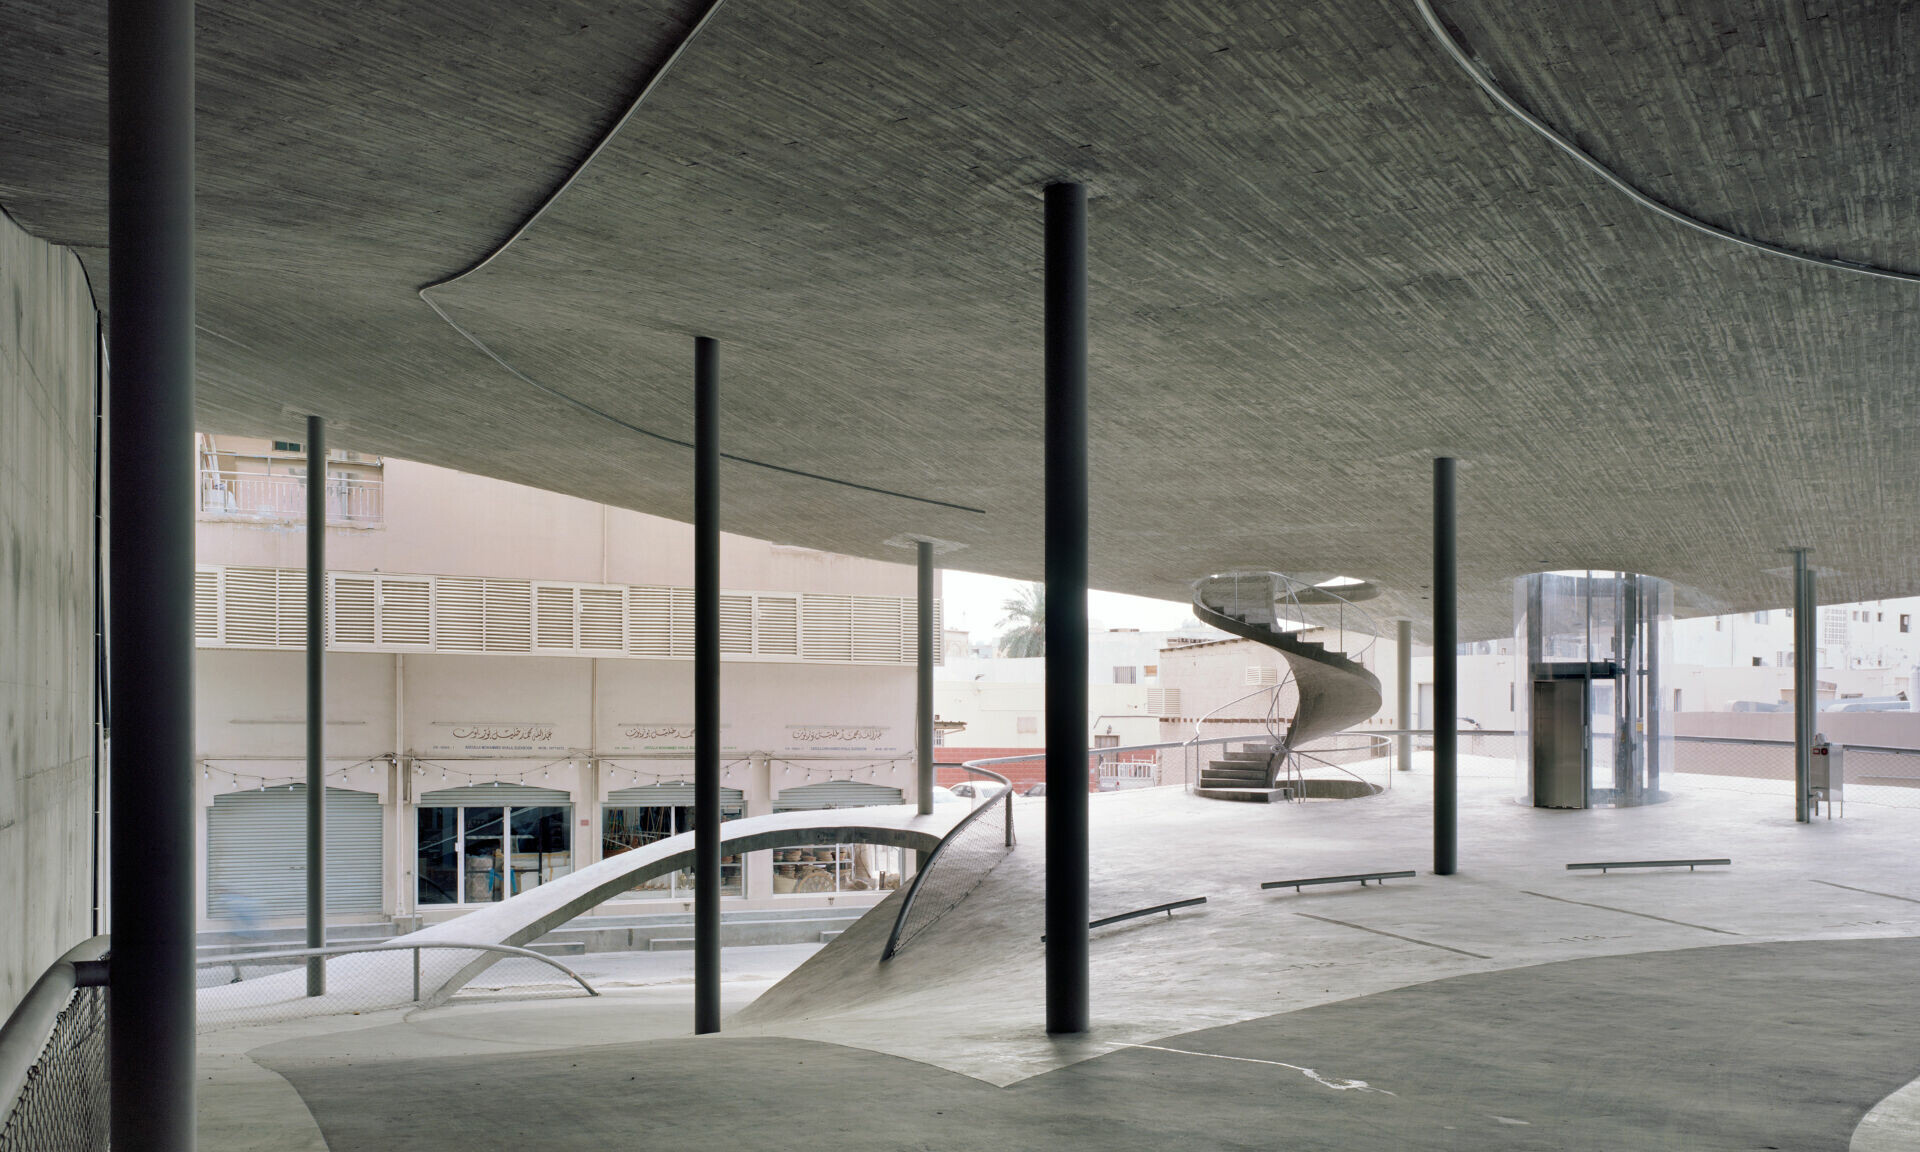
➤ PLOTA Photography by MaximeDelvaux
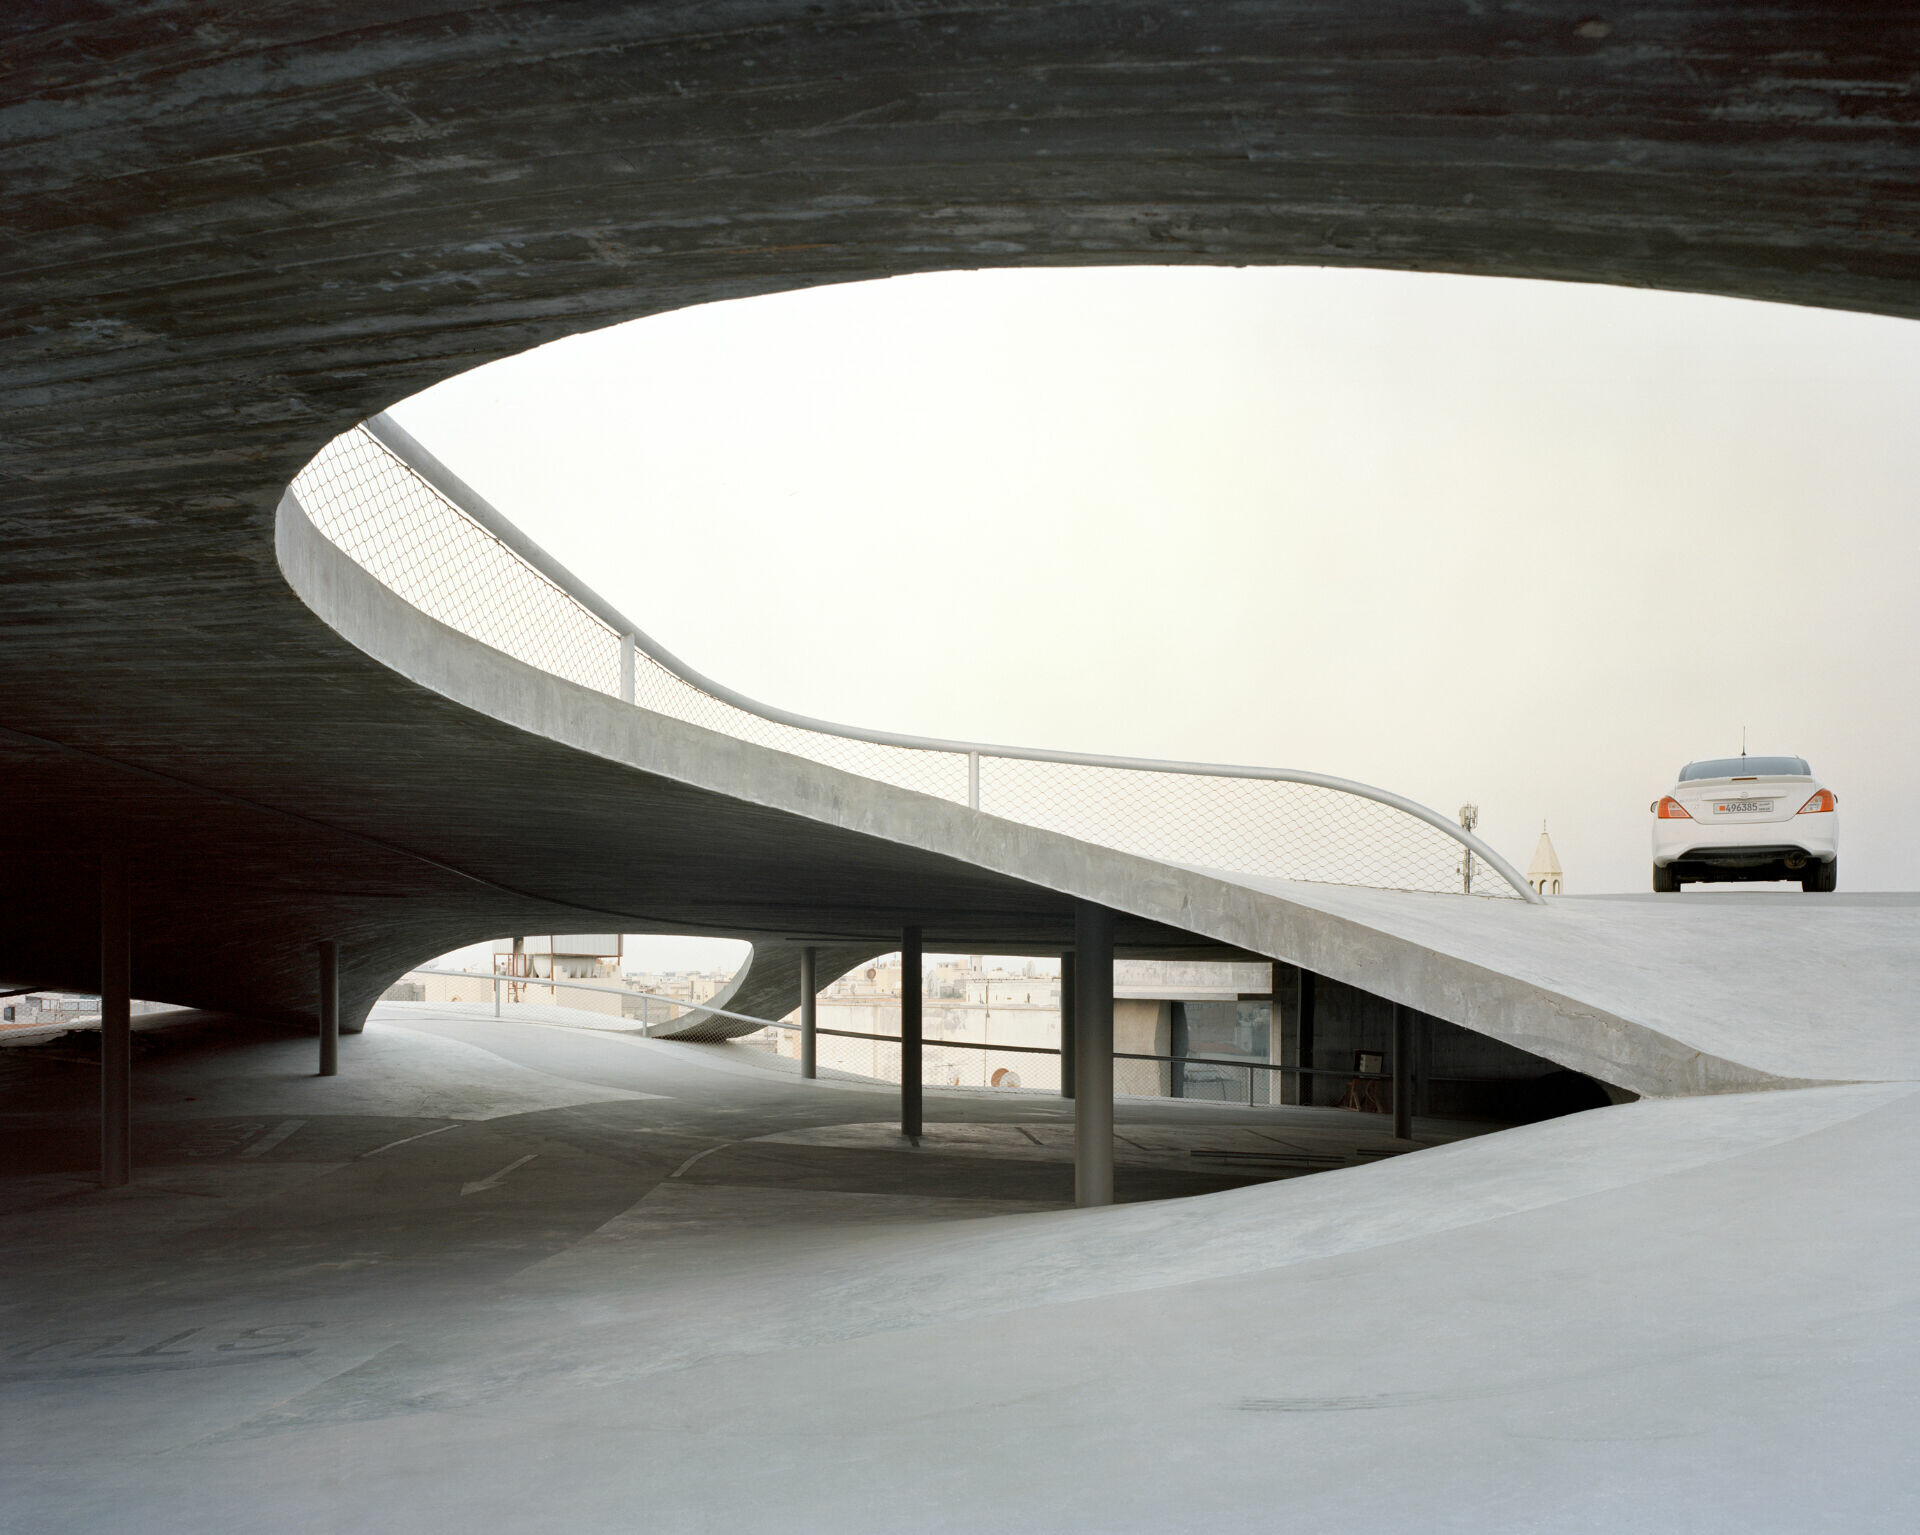
➤PLOTA Photography by MaximeDelvaux