HC宅
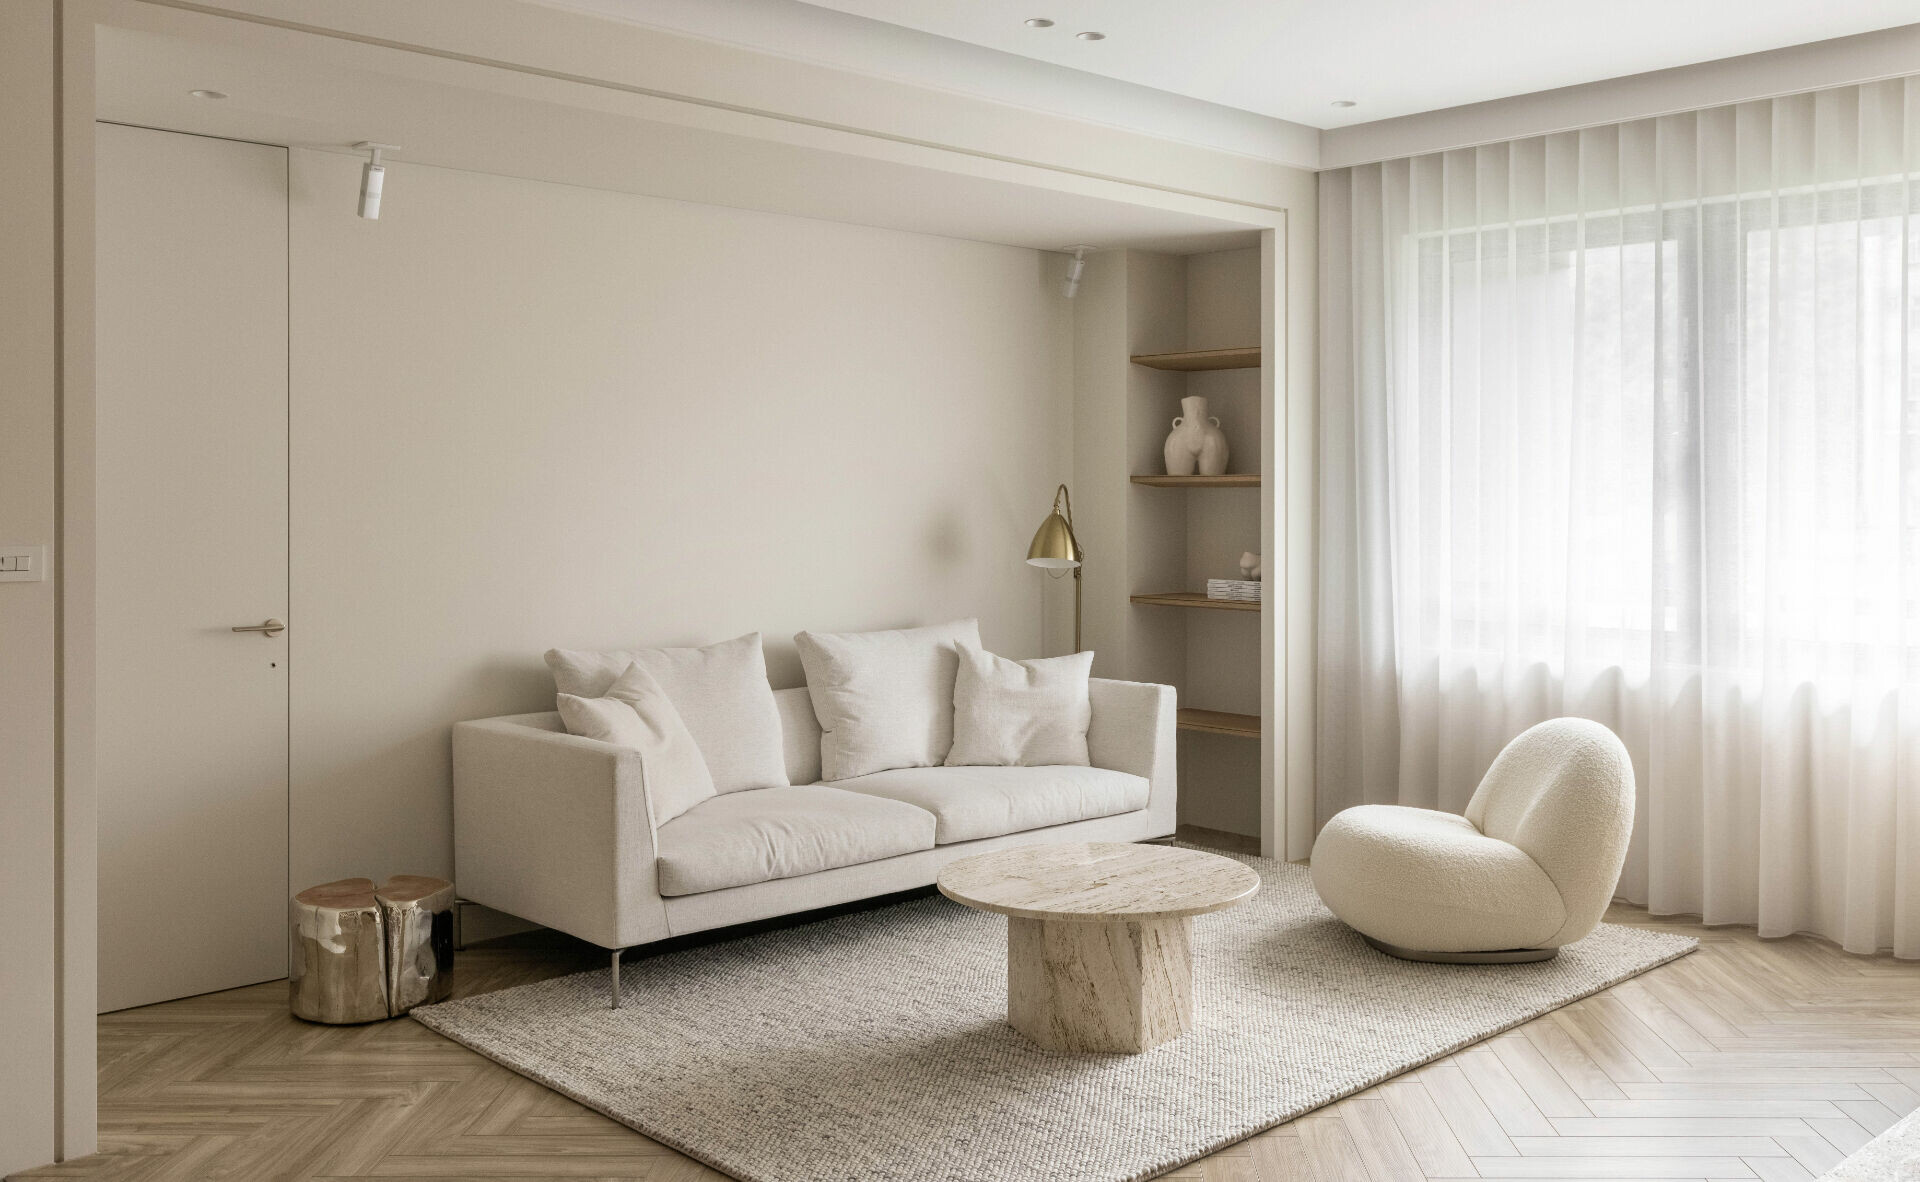
自然資源的柔和光線漫射於屋宅各處角落,有機光影穿梭在場域層疊的間隙,短暫停留於微微拖開的縫,讓每一縷微光因此有了生命!光影在空間裡緩速推移,留下移動的殘影表情,描繪著簡約有層次的烙印,隱含設計師曾國峰在立體平面留下伏筆的真實意義。整體設計定調以米白、石材、木質調與人字拼地坪作為整體基礎,輔以軟件平衡簡約純粹,輕巧注入法式雅緻情愫。地面人字拼紋理也在陽光映照下,顯得層次分明。
Light becomes a primary medium throughout the interior. Natural illumination is not merely admitted but orchestrated—allowed to pass through architectural thresholds, filtered by interstitial zones, and captured in subtle recesses. These calibrated apertures pause the passage of daylight, giving even the most ephemeral rays a spatial presence. The shifting light traces across the herringbone floor, enhancing its grain and dimensionality, while layered shadows activate otherwise minimal planes. Tseng’s spatial sensibility transforms light into a form of drawing—inscribing time through its movement across surface and depth. These were complemented by carefully chosen furnishings and accessories that added a light touch of French sophistication to the overall calm minimalism.
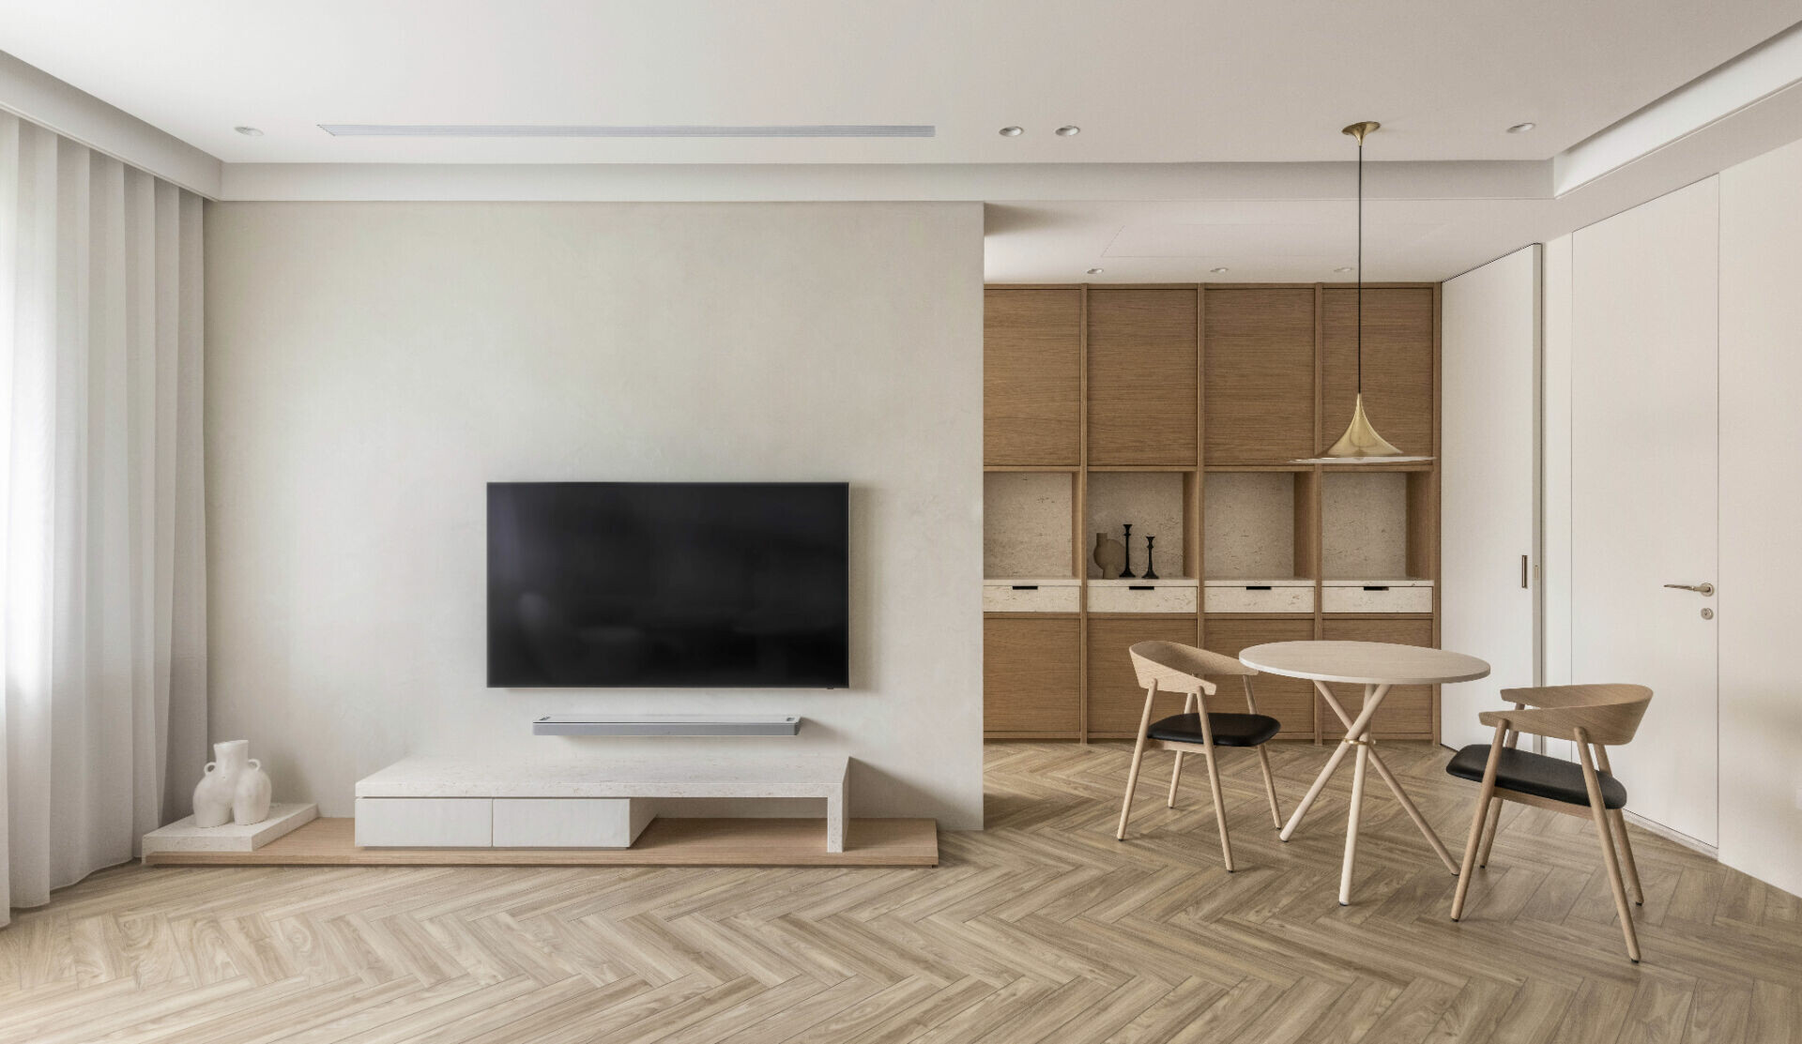
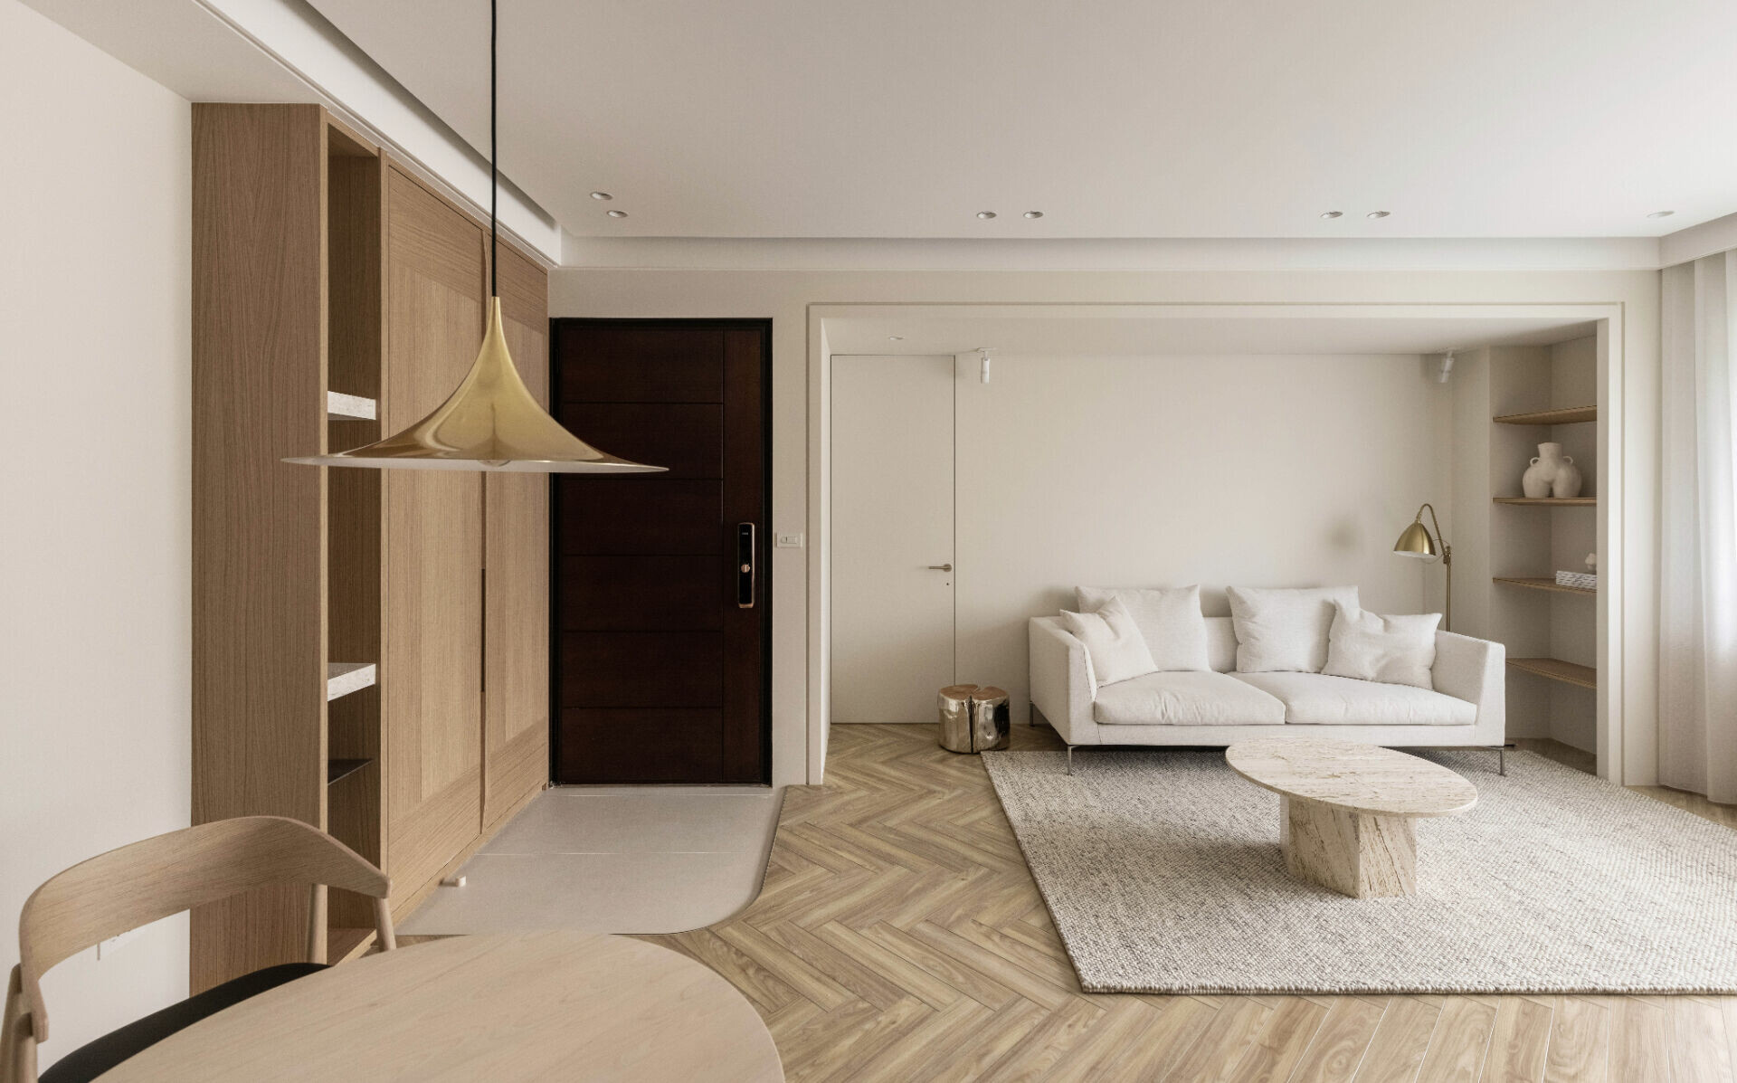
「我常常用攝影構圖的方式來思考空間,如何在平面中創造出前後層次的景深。」曾國峰分享,這種思維不僅體現於材質運用,也讓整體畫面達到平衡。若仔細觀察,看似簡約的整體,能尋見蘊藏於設計背後的深入思考,這種精神在玄關櫃體的表材便能看出端倪,其貼皮紋理以橫、縱向拼接,延展的留白處分別嵌入石材、不銹鋼層板,謙遜地抹去單調、創造視覺韻律。
“I often approach space through the lens of photographic composition—how to articulate foreground, middle ground, and background across a single elevation,” Tseng notes. This conceptual framework is visible in the spatial sequencing, material detailing, and formal resolution. At the entry, bespoke cabinetry is clad in veneer panels oriented in alternating grain directions—horizontal and vertical—creating a subtle tectonic rhythm. Within the voids, Tseng inserts brushed stainless steel shelving and inlaid stone planes, introducing a quiet visual cadence that dissolves uniformity while avoiding overt ornamentation.
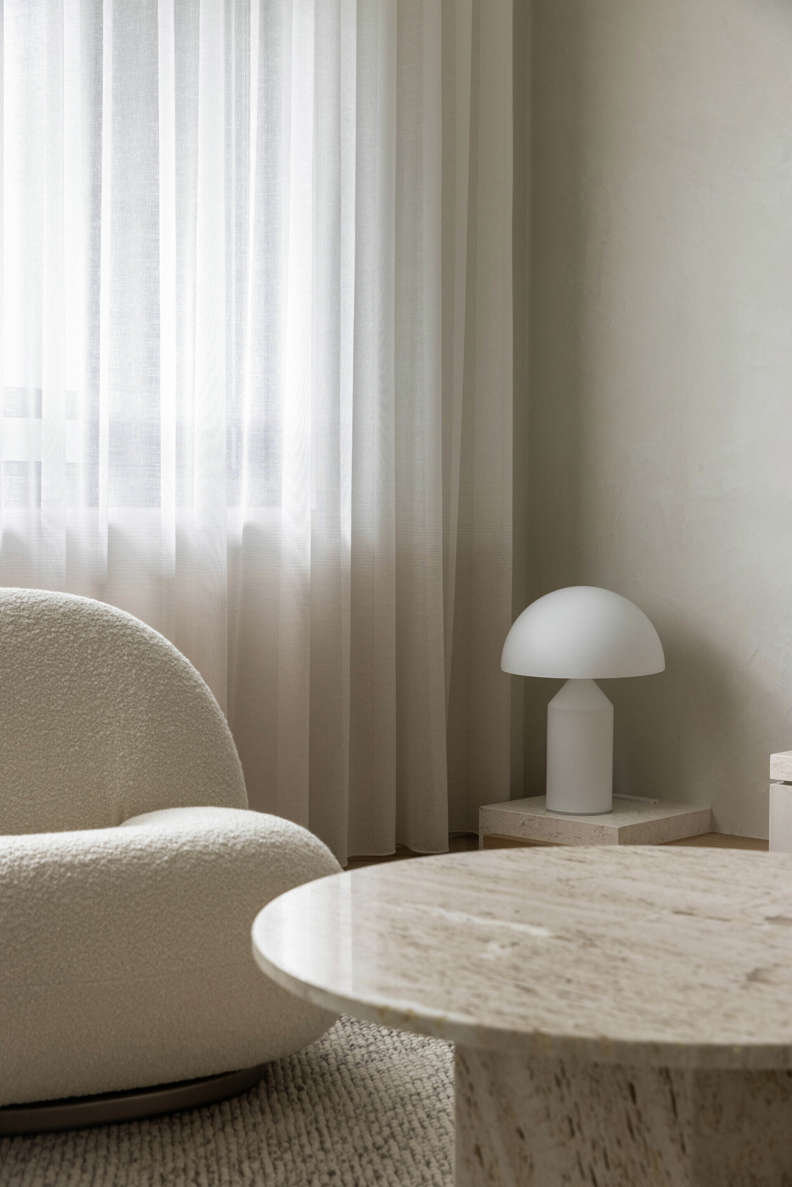
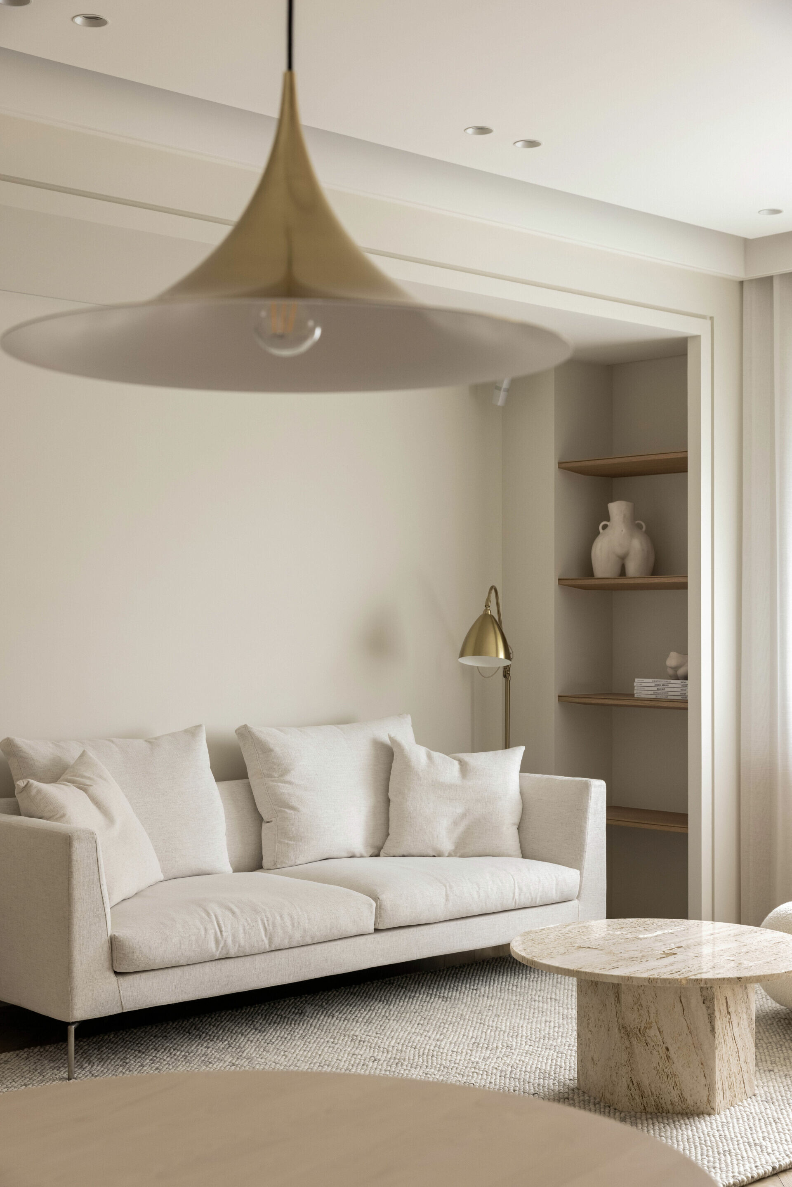
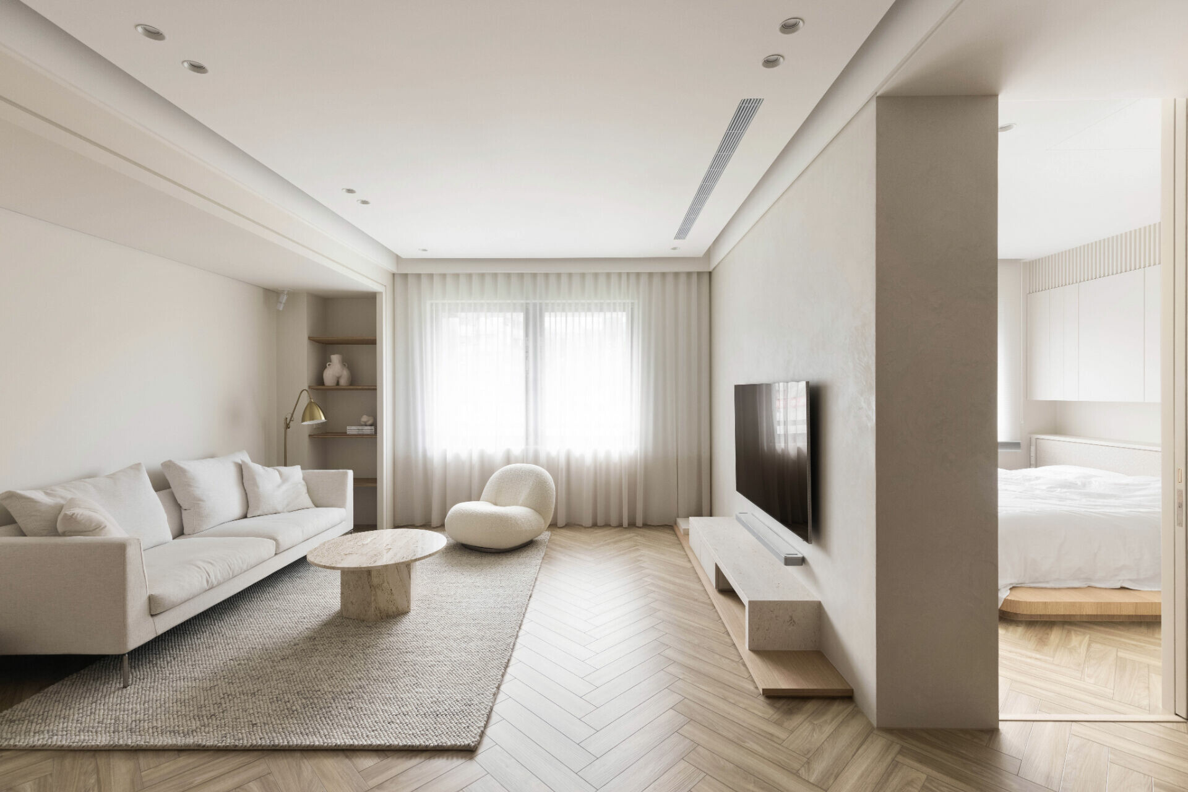
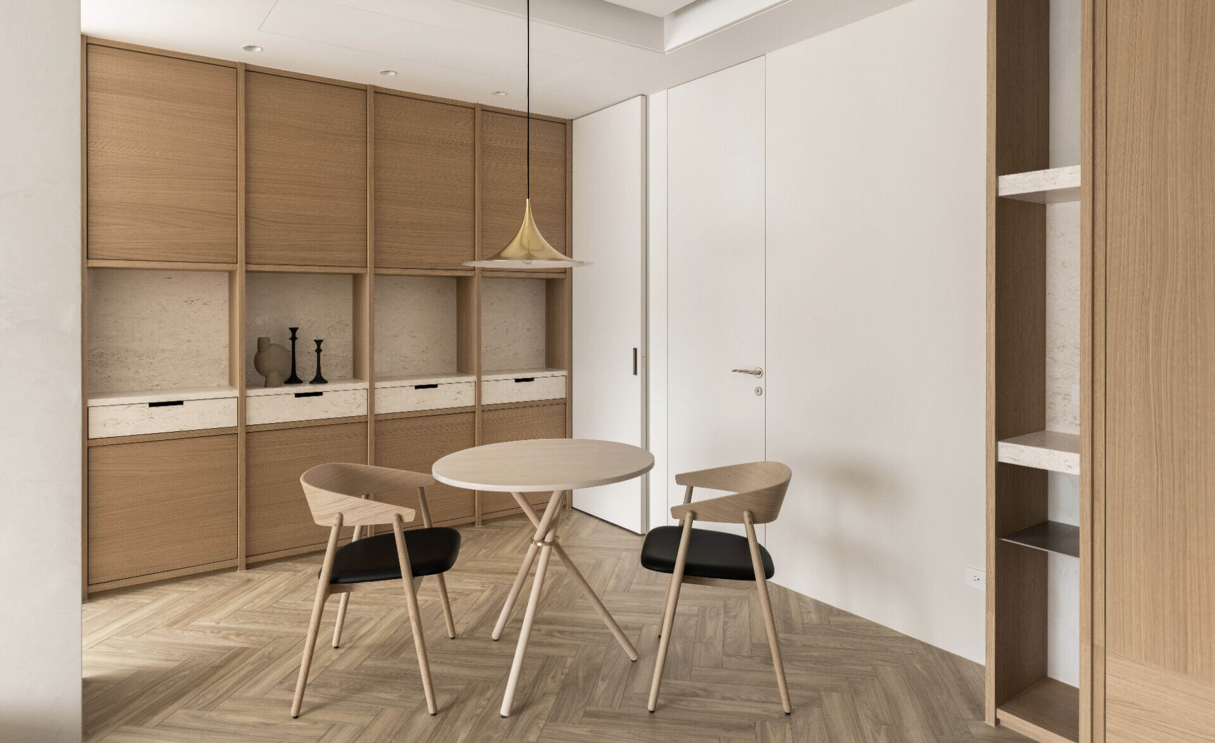
將介於起居與次臥之間牆體適度內退,在形成立體框景的邊界處,仍細微地運用線性勾縫增強層次表情。沙發一隅陳列器物、擺設於柔淨場域裡的石材茶几、簡約輪廓的單椅和燈飾,低調點綴著空間氛圍,精巧地揉製法式柔美與北歐美學、烘托場域的優雅氣息,透露著女主人對生活品味的追求。
The wall delineating the secondary bedroom and living space is recessed to generate a framed spatial threshold—acting as both partition and perspective device. Linear grooves trace its edges, articulating shadow lines that accentuate depth. Within the adjacent living area, a carefully curated selection of objects—a monolithic stone coffee table, sculptural armchair, and ambient lighting—anchors the space in quiet elegance. These gestures distill the essence of French romanticism and Nordic restraint, echoing the refined sensibility of the client.
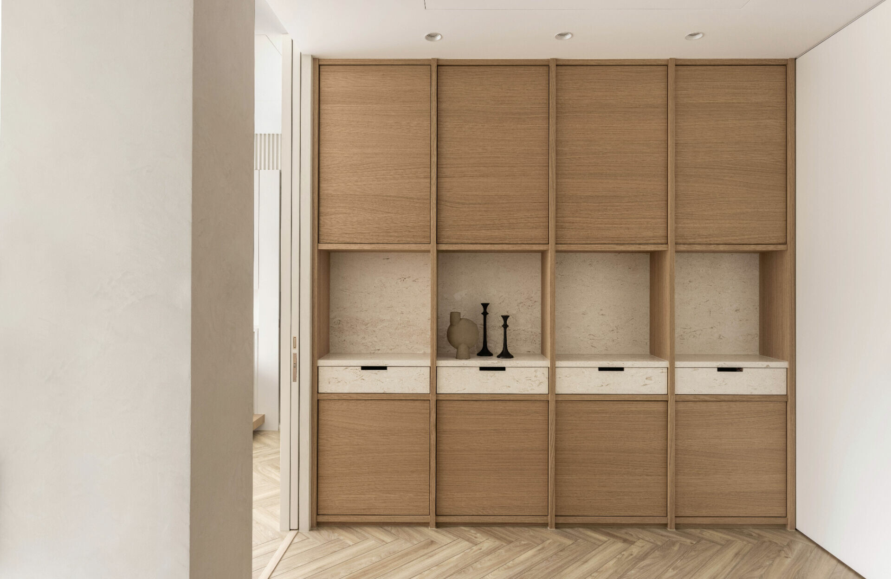
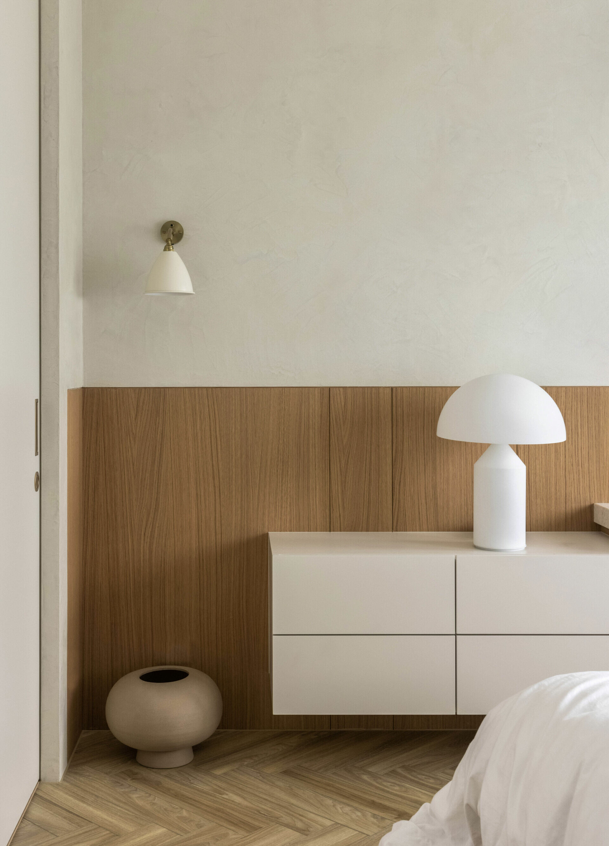
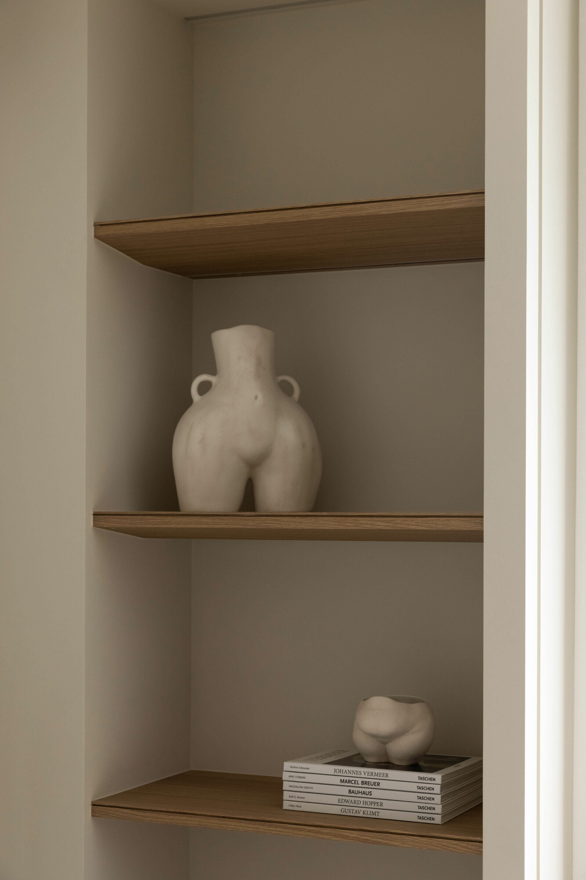
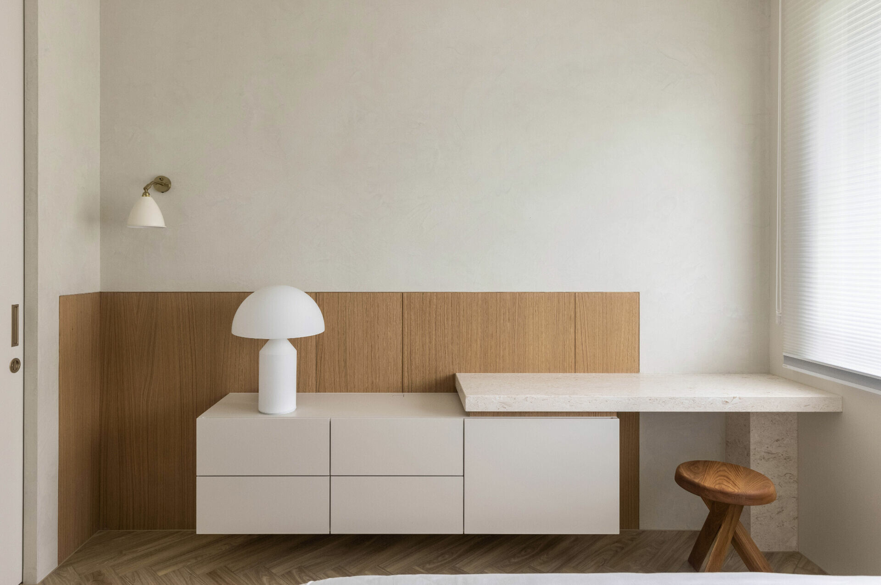
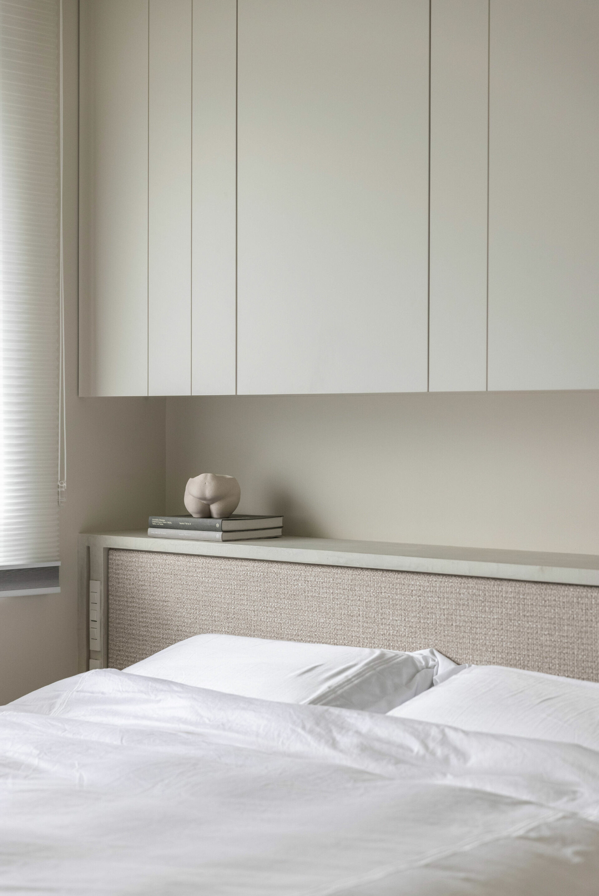
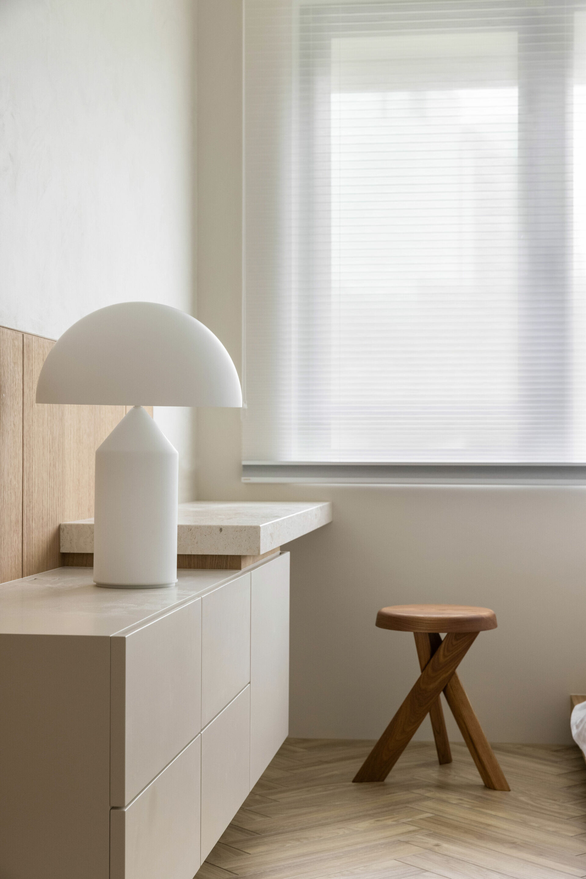
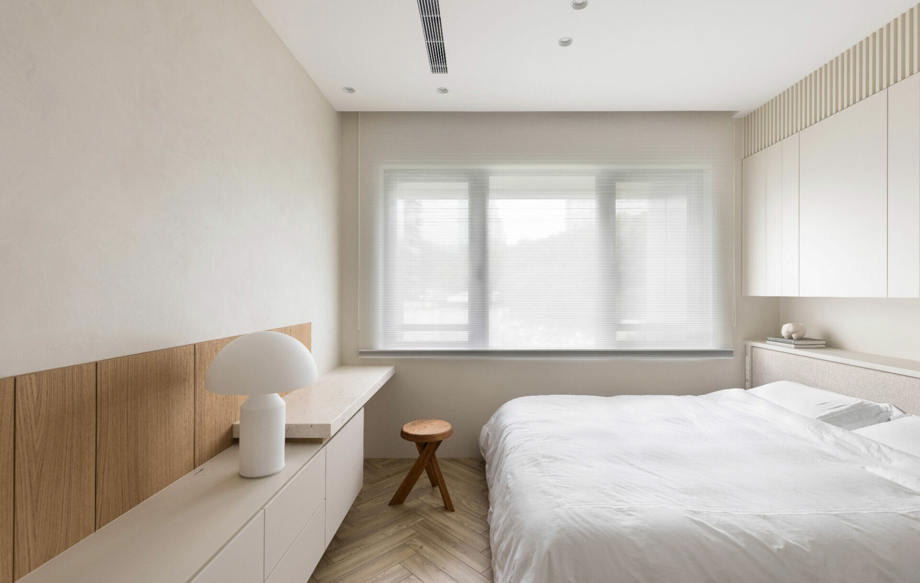
沿著動線進入主臥室,設計轉為明快清晰的語彙,進一步以疏密有序的線性鋪排其上方櫃體。另一端牆體則運用貼皮、特殊漆和石材的材質分割與錯落層疊,再次回應設計師追求於同一介面細微變化的核心。當悠閒午後的微光輕灑於純淨牆面和起伏勾縫,如似攝影鏡頭捕捉的構圖,昇華一幀有著表情的靜謐作品,而業主心中的嚮往也在層次律動中,細膩刻畫日常的幸福輪廓。
In the primary bedroom, the spatial language evolves toward greater clarity and functional precision. Above, storage elements are resolved in a rhythm of narrow vertical recesses, balancing openness and density. An adjacent wall deploys a layered interplay of materials—timber veneer, specialty paint, and stone—subtly overlapping to create depth within a single planar field. Here again, Tseng’s attention to material interface transforms surface into composition. In the late afternoon, sunlight grazes across the walls, catching grooves and textured edges as if framing a photographic still. These are not decorative effects, but spatial expressions of time and atmosphere. The home, as conceived by the homeowner, captures a domestic poetics rooted in discipline, subtlety, and the quiet resonance of everyday life.