Another Path
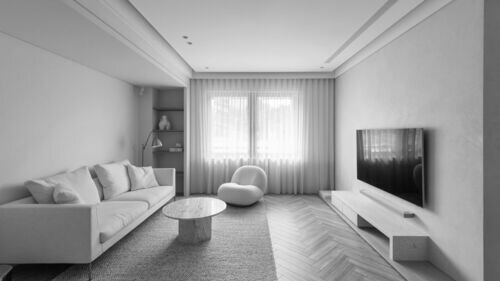
在日常生活中,人們時常依循最簡便有效率的慣性模式,觀看並判斷來到面前的事物,於是我們在日復一日的重複裡感到乏味,需要不時的出走為生命挹注活力。然而,倘若有人能提點世界的有機多變,或許視界能更為盎然而寬闊,317studio 的 Another Path,即是以設計指引如此思考。以旅行為業,經常脫離日常軌跡到他方的一對伴侶,在與山相鄰的高樓覓得一處居所安住。為了能攬入窗外那道都市難能可貴望見的山稜線,也為了營造屋主期盼的乾淨、度假感受,設計師重新調整格局,並以白色為主調,讓日光能輕易從大片落地窗朗朗灑入室內,打造通透闊朗並有自然綠意的公領域。
In daily life, people often rely on the simplest and most efficient routines to observe and evaluate the world around them. Over time, this repetition can lead to monotony, prompting a need to occasionally break away and rejuvenate the soul. However, when someone illuminates the organic and ever-changing nature of the world, our perspective may broaden and come alive with new possibilities. 317studio’s “Another Path” project embodies this idea, using design to guide such a shift in thinking. This project centers on a couple whose profession in travel frequently takes them off the beaten path. They found their home in a high-rise adjacent to the mountains, seeking a retreat that offers both a rare view of the urban skyline’s mountain ridges and a clean, vacation-like atmosphere. To fulfill the homeowners’ aspirations, the designer reimagined the layout and embraced white as the primary color. This allowed sunlight to flood the interiors through expansive floor-to-ceiling windows, creating an open, airy public space imbued with natural greenery.
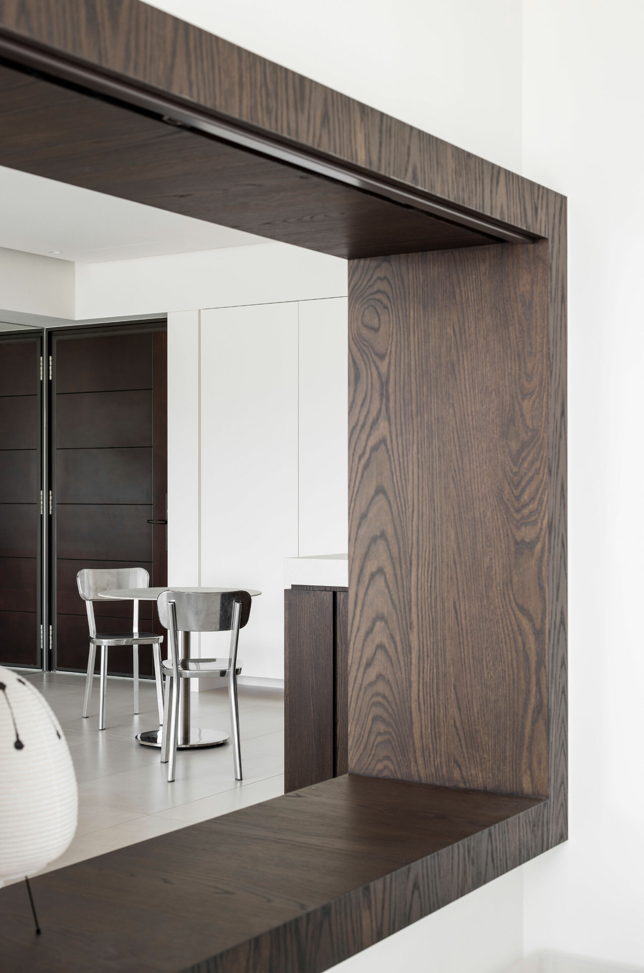
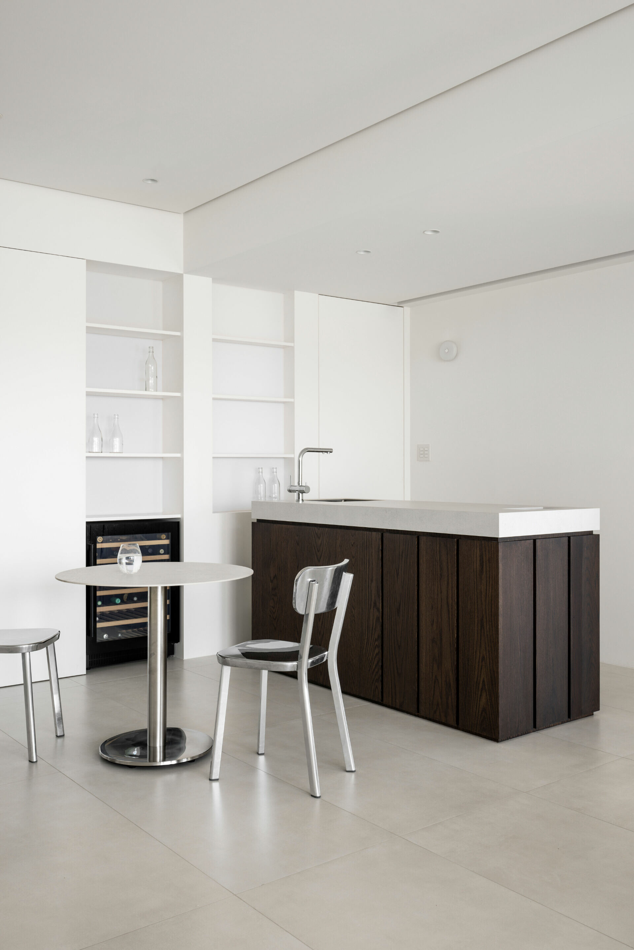
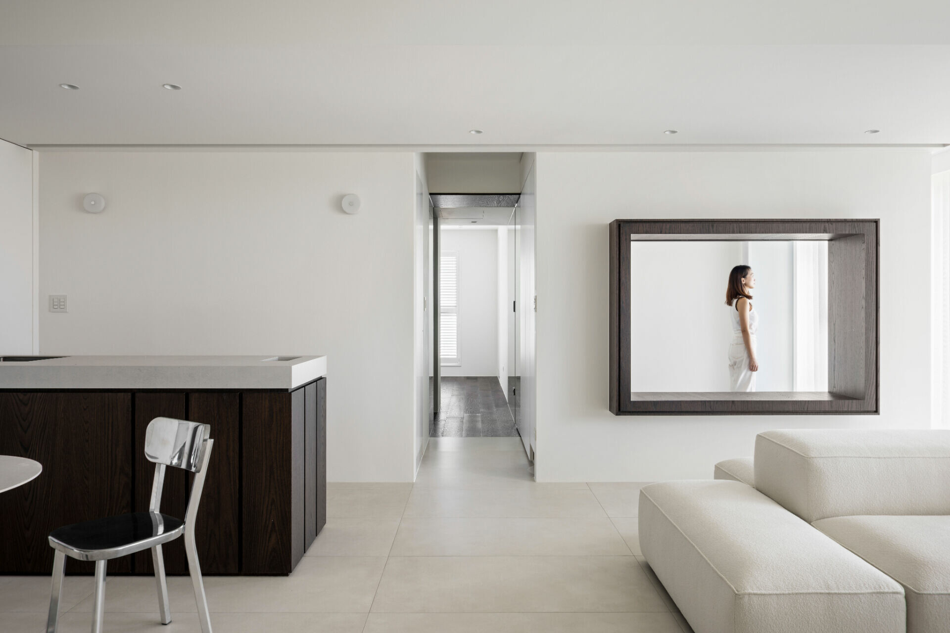
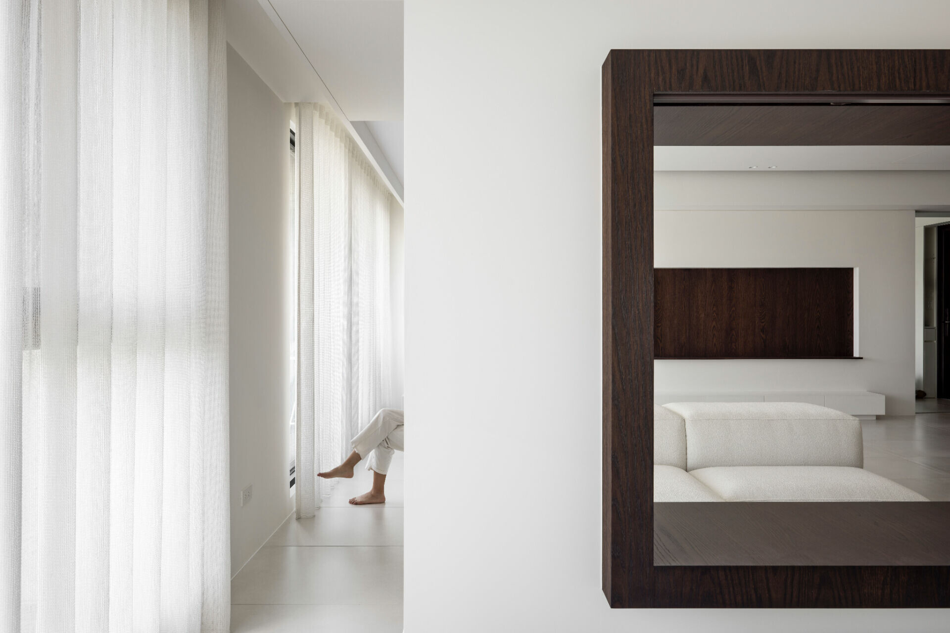
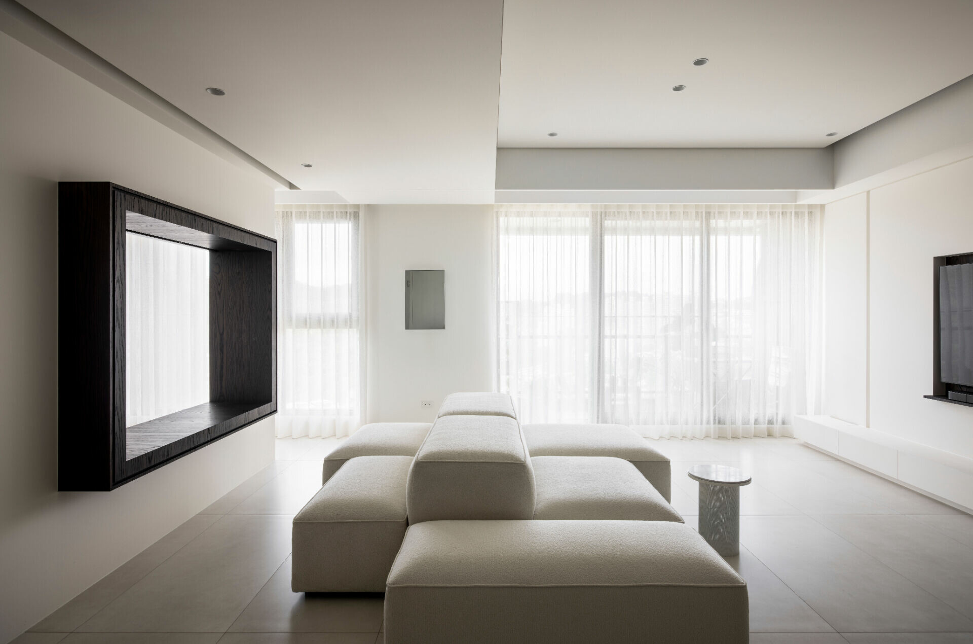
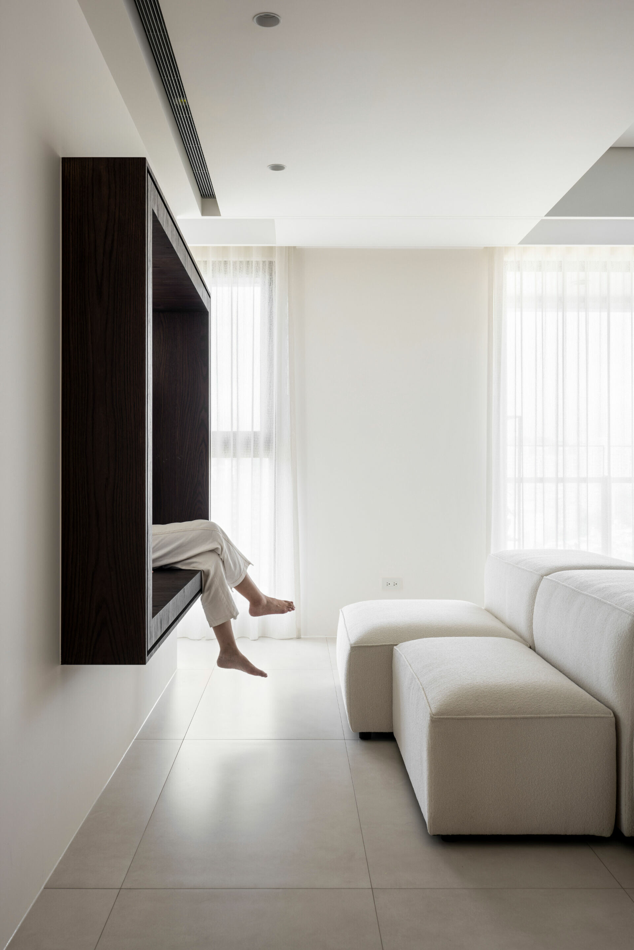
業主常有親友來訪,設計師不僅選用無方向性的沙發,讓主人或到訪的客人,都能在客廳隨性自在的坐下、交談之外,更設置了一方半開放空間。深木框體的巨大開口,以及噴砂壓克力的使用,讓量體變得輕盈且富趣味,不但保有穿透、互動的可能,也能視隱私需求,彈性創造出私密空間。由此,得以穿梭其中的縱向通道,便出現在新的格局之中。實體通道能讓人邊賞覽窗外山景,邊從公領域、半開放空間,一路走向尾端的私領域。
Given the homeowners’ habit of hosting friends and family, the designer chose a non-directional sofa, allowing both hosts and guests to sit comfortably and interact freely in the living room. Additionally, a semi-open space was introduced, featuring a large deep-wood frame and sandblasted acrylic elements. These details lend the space a sense of lightness and playfulness, ensuring both transparency and interaction while offering the flexibility to adjust privacy as needed. This reconfiguration also introduced a vertical passageway, which connects the open public area, the semi-open space, and ultimately leads to the private quarters, all while offering a continuous view of the mountain landscape through the windows.
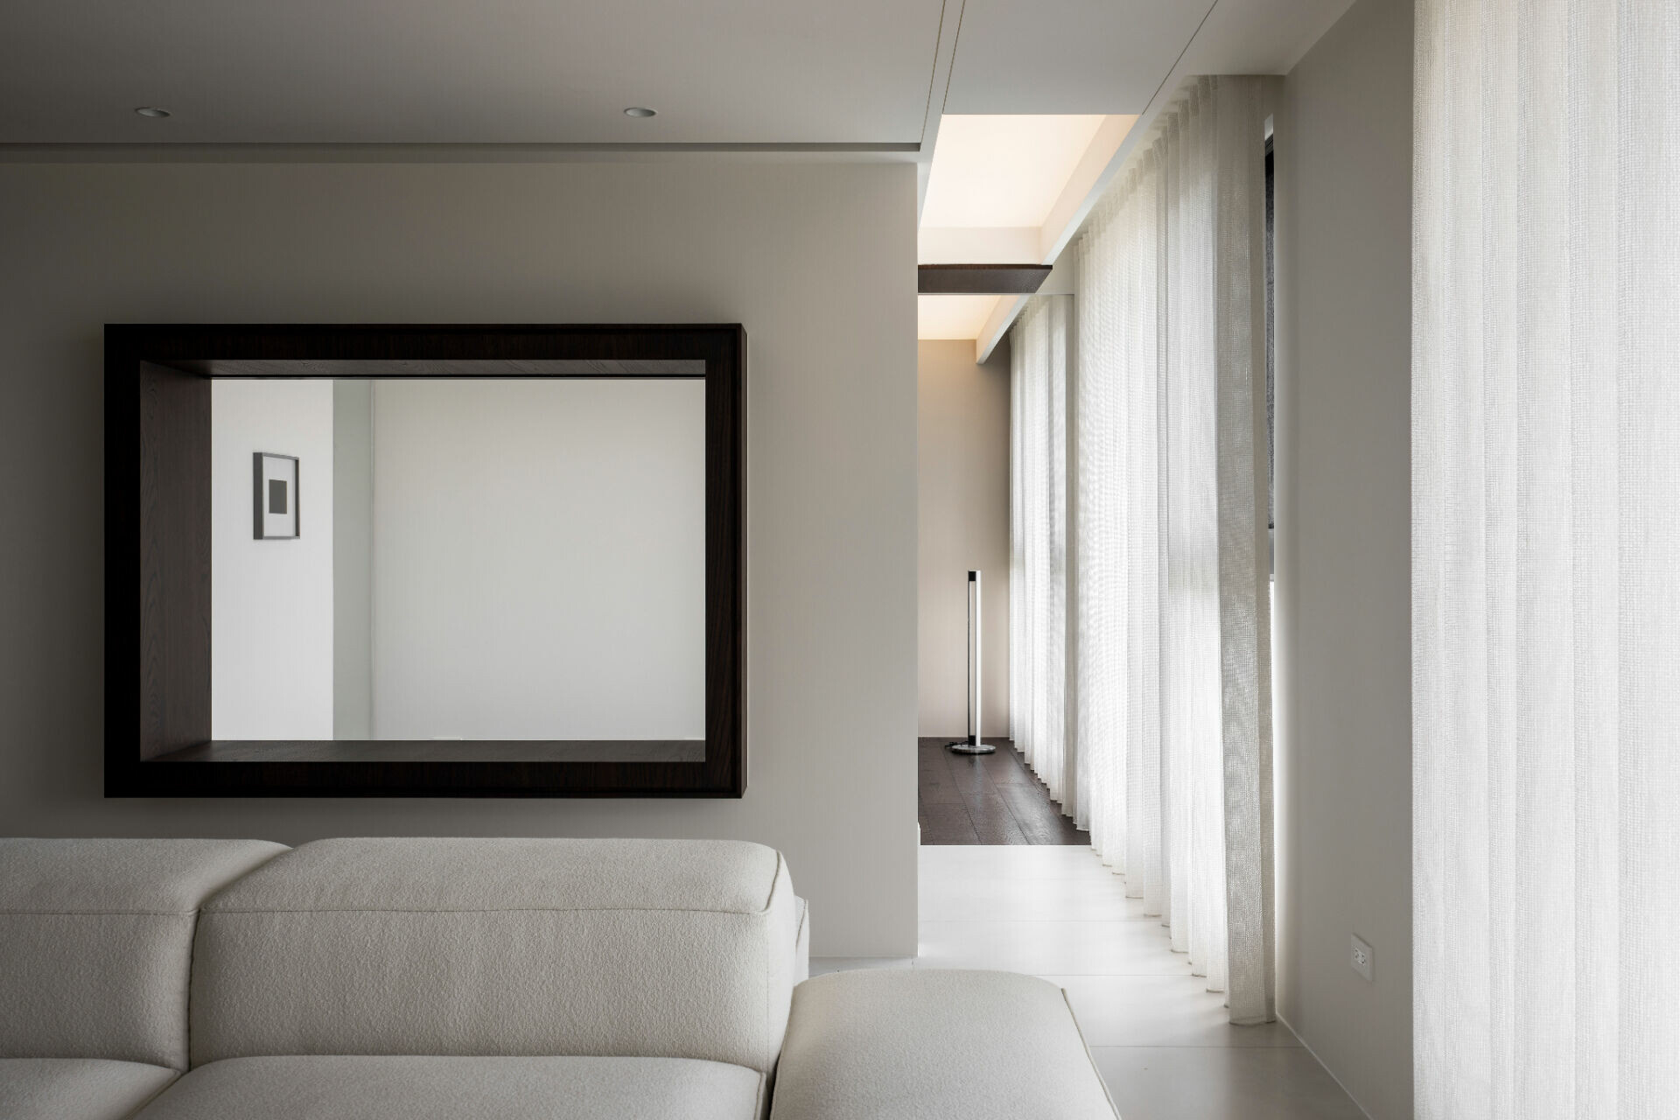
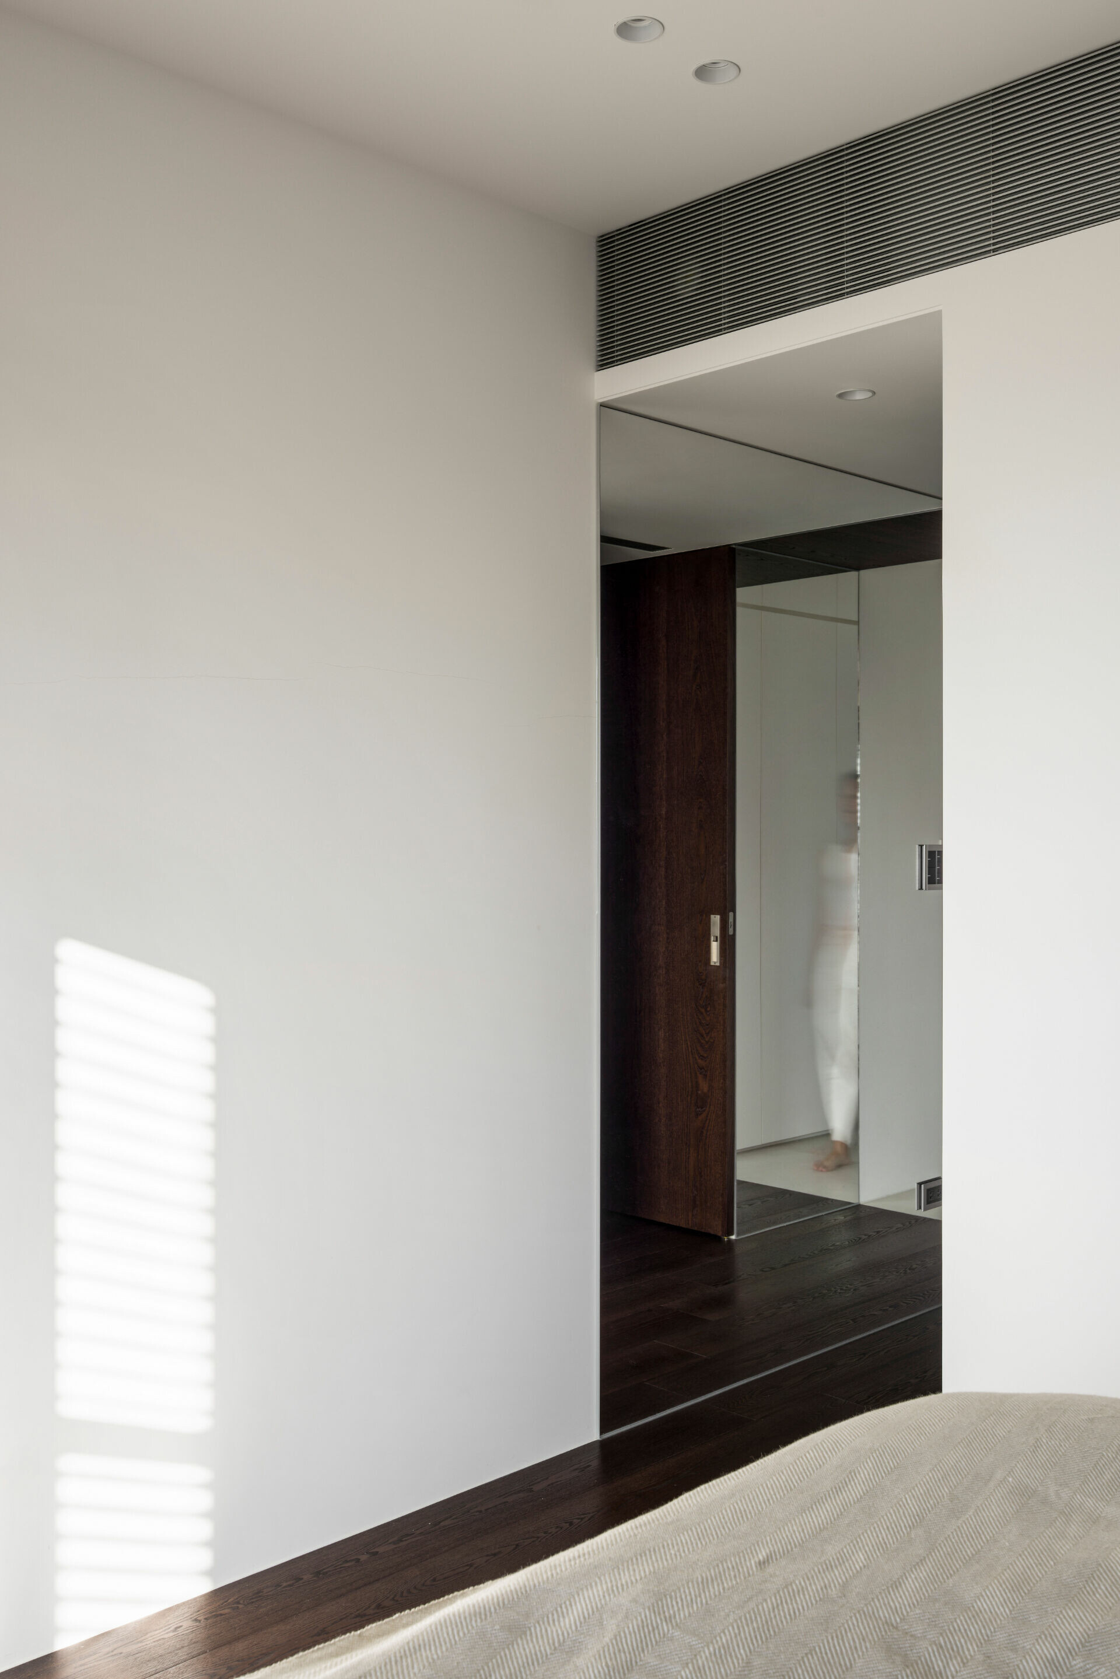
然而設計師不滿足於此。通道兩側牆面上,鏡面照見了通道的天花和地面,由此延伸的空間向度,開展出一條隱藏的路徑。更富趣味的是,當行走在通道上時,還能因著鏡面的不同觀看角度,讓窗外的自然以多樣姿態映入眼簾。於是,看似單一的世界,在這個跳出常態設計思考的家屋,展現其充滿生機變化的豐富樣貌。
Yet, the designer did not stop there. The walls lining the corridor were fitted with mirrors, reflecting the ceiling and floor, creating an extended spatial dimension. This hidden pathway adds intrigue, as the mirrored surfaces offer dynamic perspectives, reflecting the natural scenery outside in ever-changing forms as one moves along the corridor. What appears to be a single, straightforward world reveals itself as a vibrant, ever-evolving landscape in this home, designed with a departure from conventional thought.
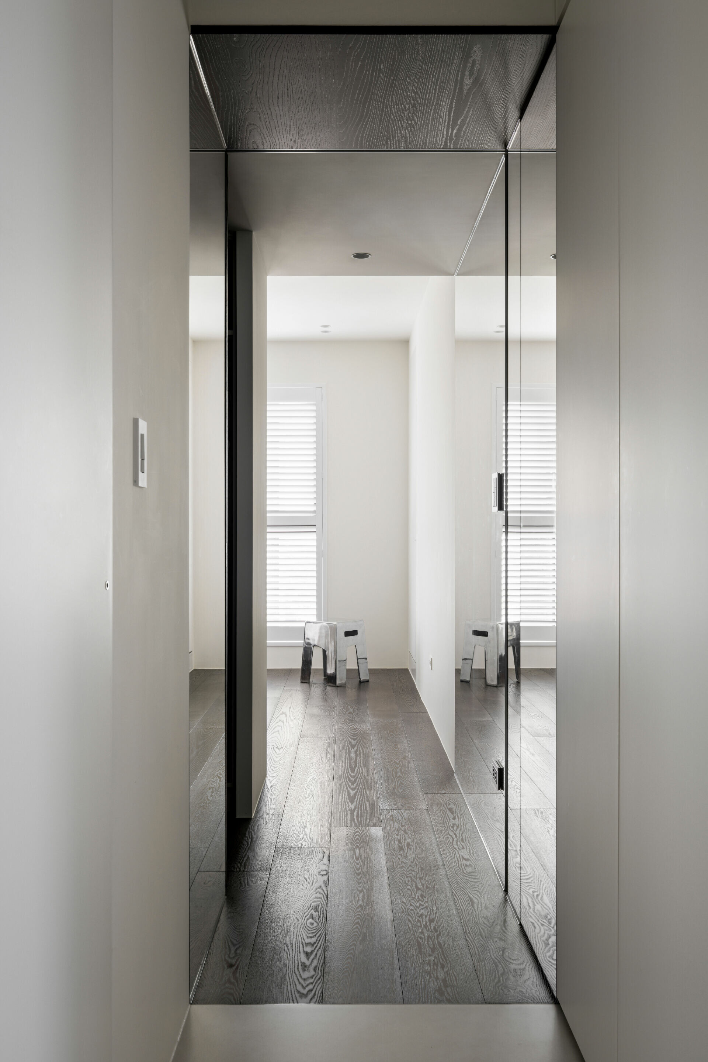
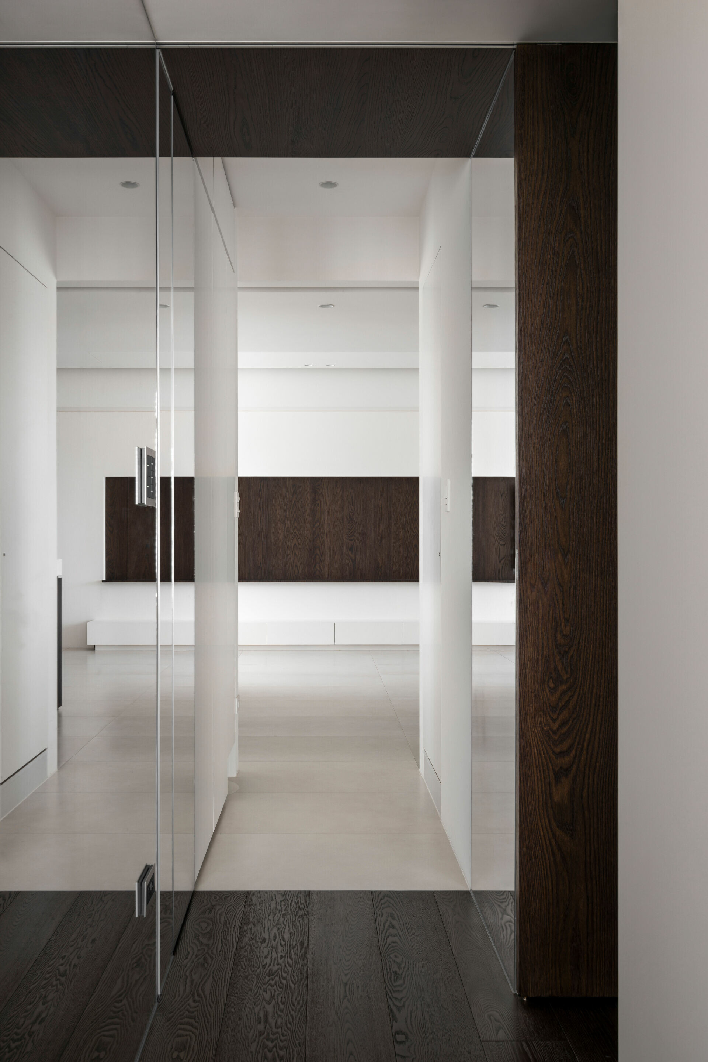
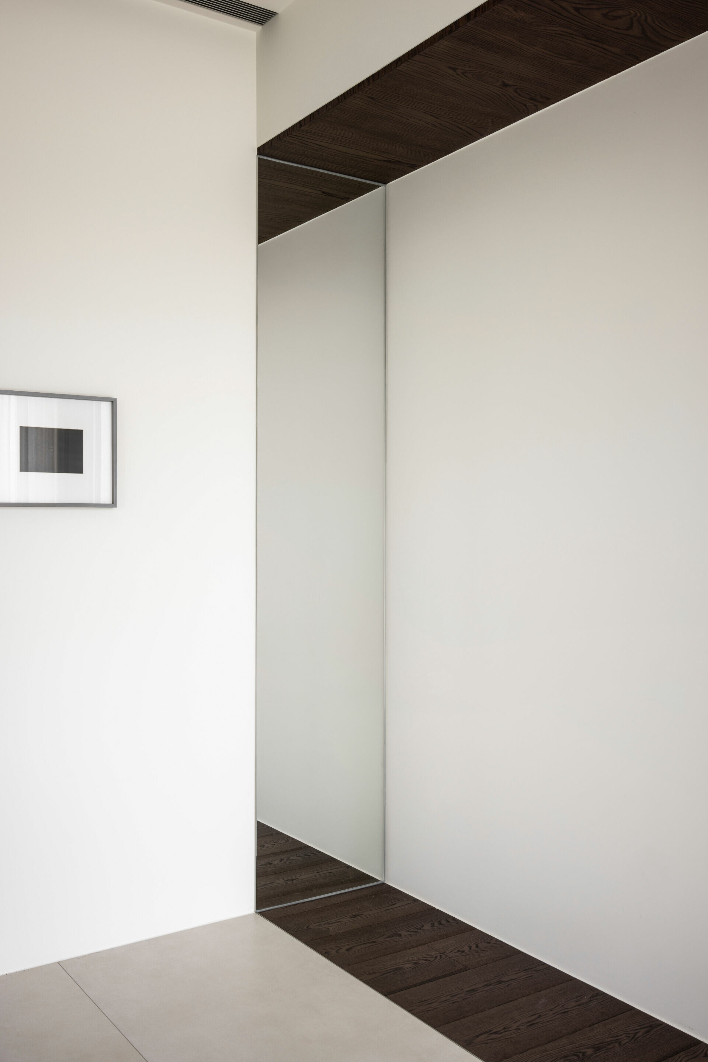
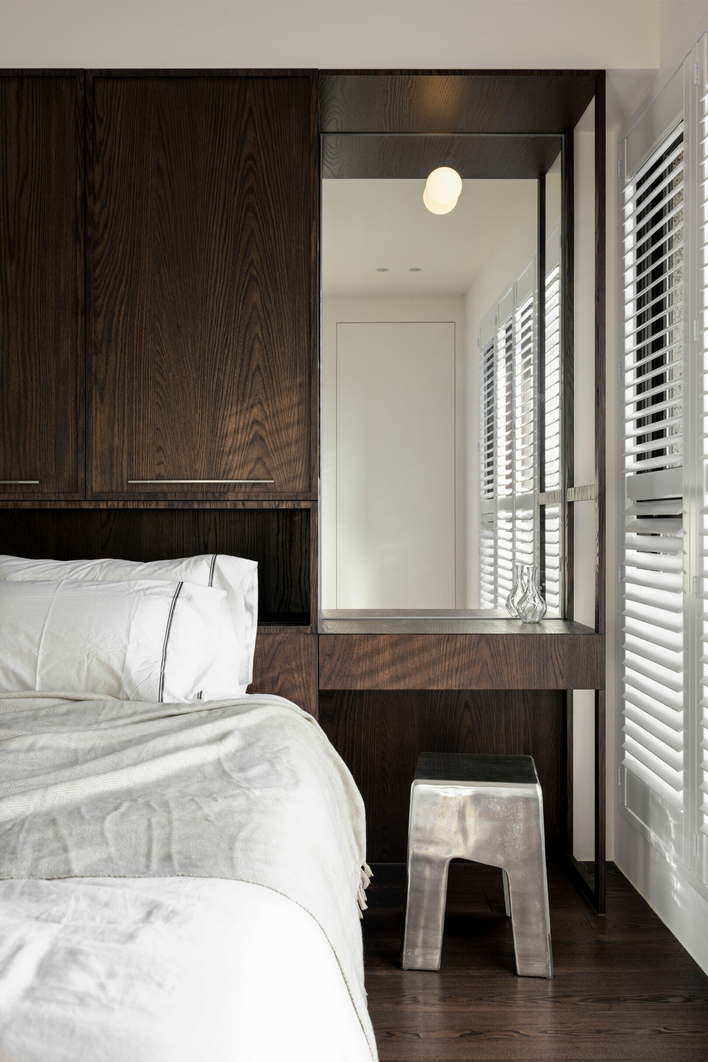
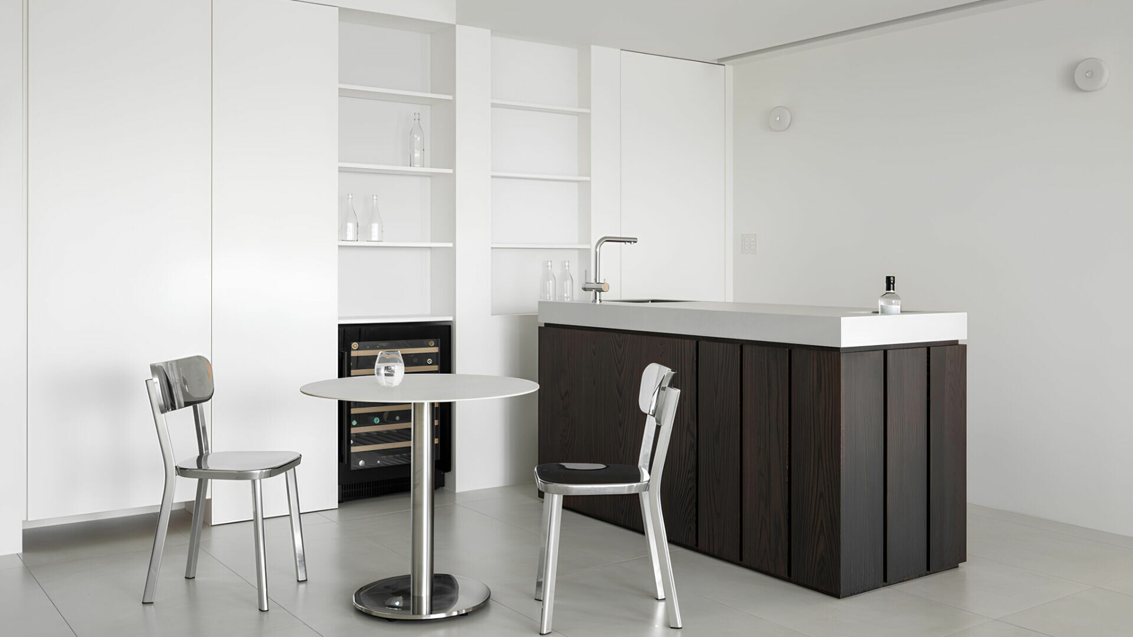
宛如旅行般突破常規世界的,還有界線的劃分。設計師巧妙利用梁柱的存在,讓深木色天花板引領暗示私領域的木地板,提前於半開放場域現身,為使用者提供一種不同於尋常的心理節奏,而在材質、色彩統一協調的基底,以及臥室等鏡面的妥善運用下,又能使生活空間維持一體的舒適質地。設計在細膩的層次中,這個簡潔又相互應和的空間正訴說著有機世界的深度本質。
The unconventional nature of this space extends further with its creative delineation of boundaries. By cleverly utilizing structural beams and columns, the designer allowed the dark wood ceiling in the private quarters to subtly extend into the semi-open area, previewing the wooden flooring that marks the transition to the private realm. This thoughtful gesture creates an unconventional psychological rhythm for the residents. At the same time, the consistent use of materials and colors, paired with the strategic placement of mirrors in spaces such as the bedroom, ensures a cohesive and comfortable living environment. Through these delicate layers of design, this simple yet harmonious space tells the story of the deep, organic essence of the world. It is a home where simplicity meets depth, reflecting the richness of life’s possibilities, much like a journey that breaks free from the confines of the familiar.