展綠
Exhibiting Green
「良好的空間體驗,是身體的直覺行動,無需強迫大腦記憶。」川引設計王柏舜設計師,如此道述設計觀。他也認為,要能有如此成果,得先了解業主的需求與喜好,透過細緻的溝通引導,再以設計美學巧妙呈現。其中過程,猶如穿針引線、疏通川水,讓最終的生活場域,能流淌著如歌的流暢日常。
“A well-designed space offers an intuitive physical experience—one that requires no conscious effort—” explains designer Michael Wang of Studio InBetween. He believes that achieving such excellence begins with deeply understanding the client’s needs and preferences through meticulous dialogue, and then artfully translating those insights into design aesthetics. The process is much like the delicate threading of a needle or the gentle channeling of a stream, ensuring that the final living space flows with a harmonious, almost musical, daily rhythm.
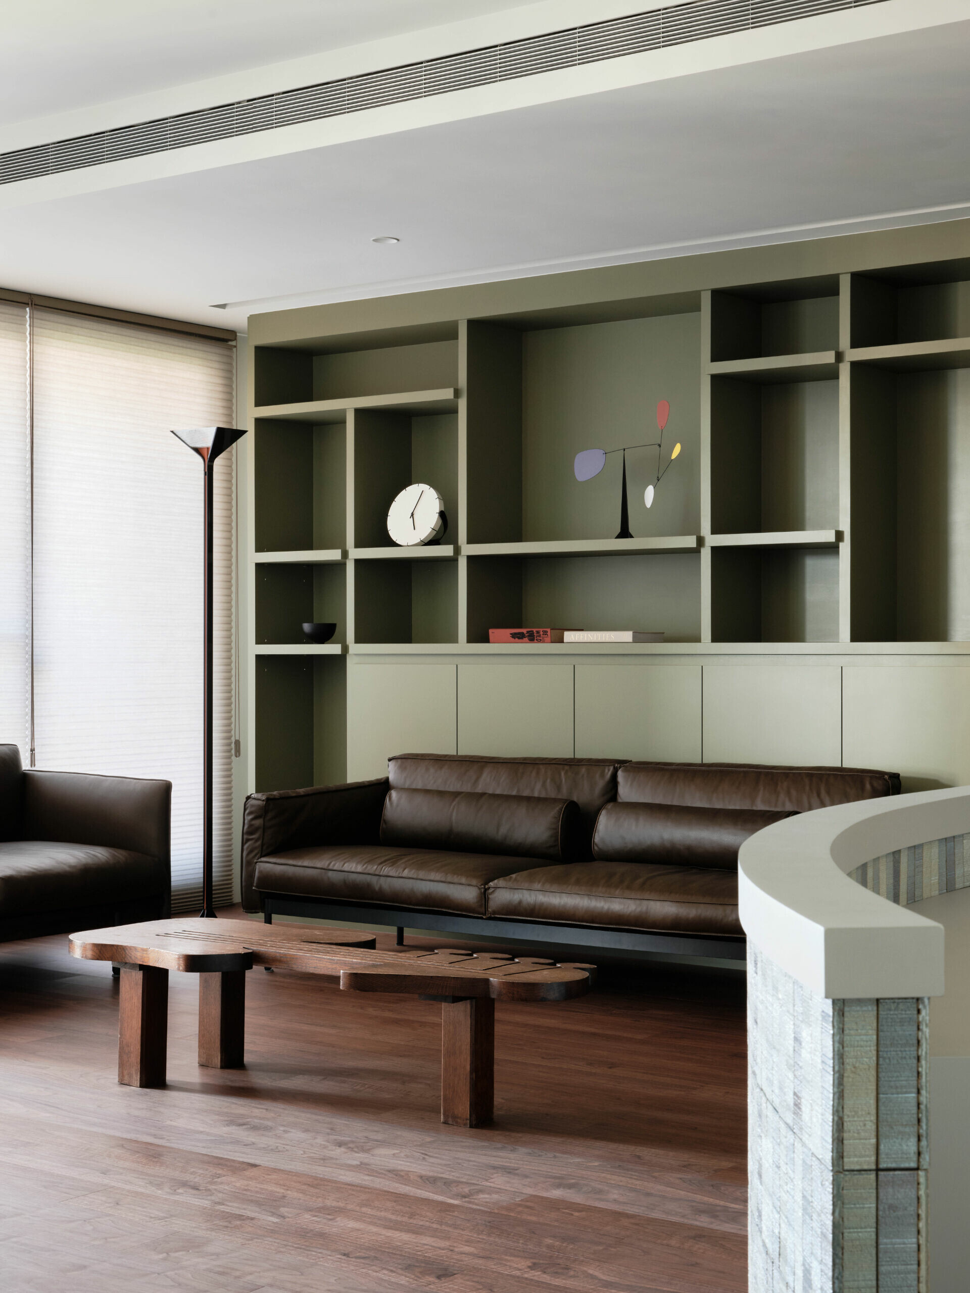
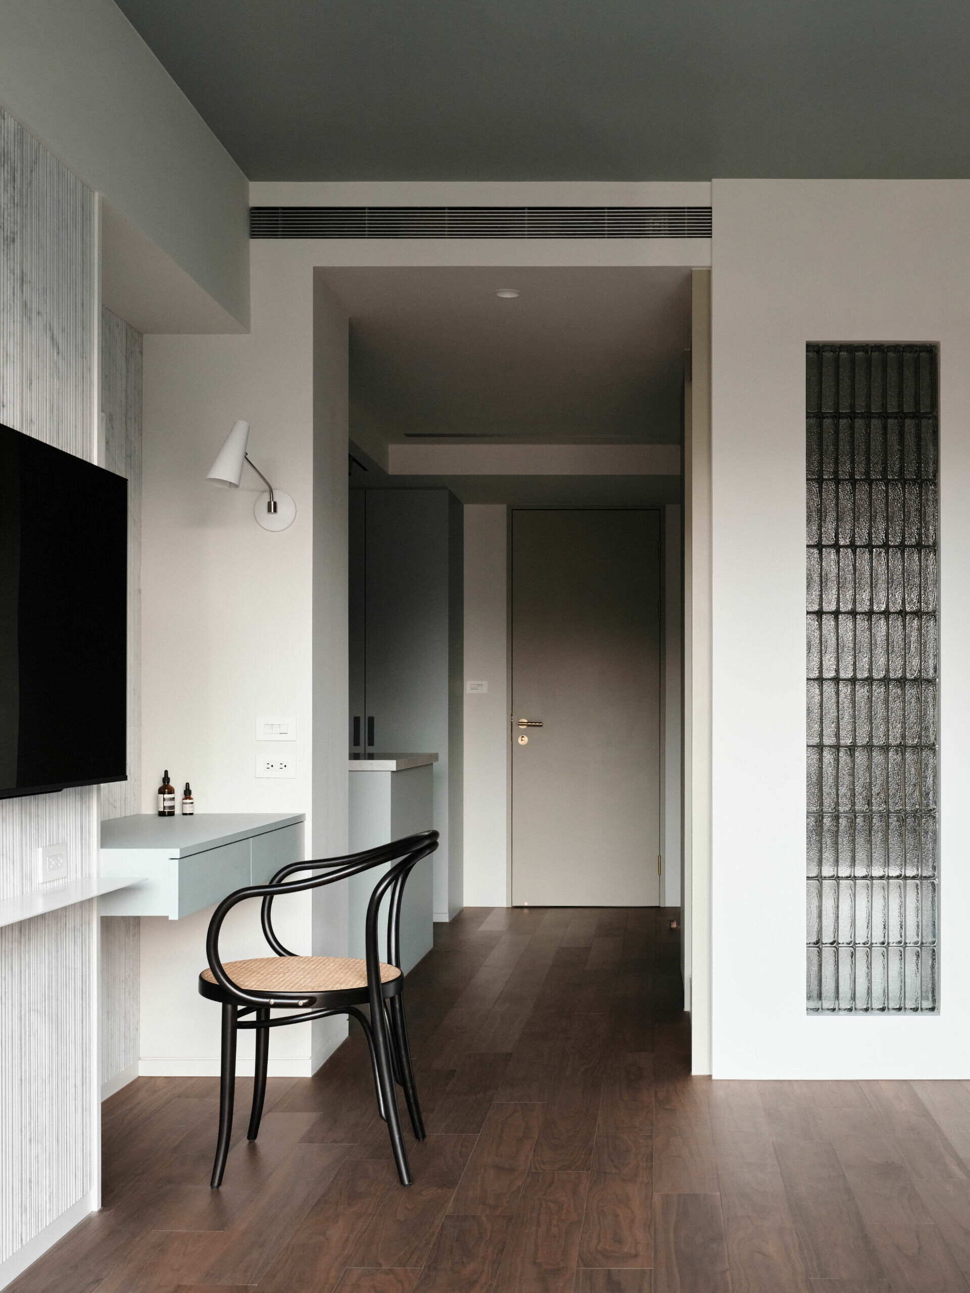
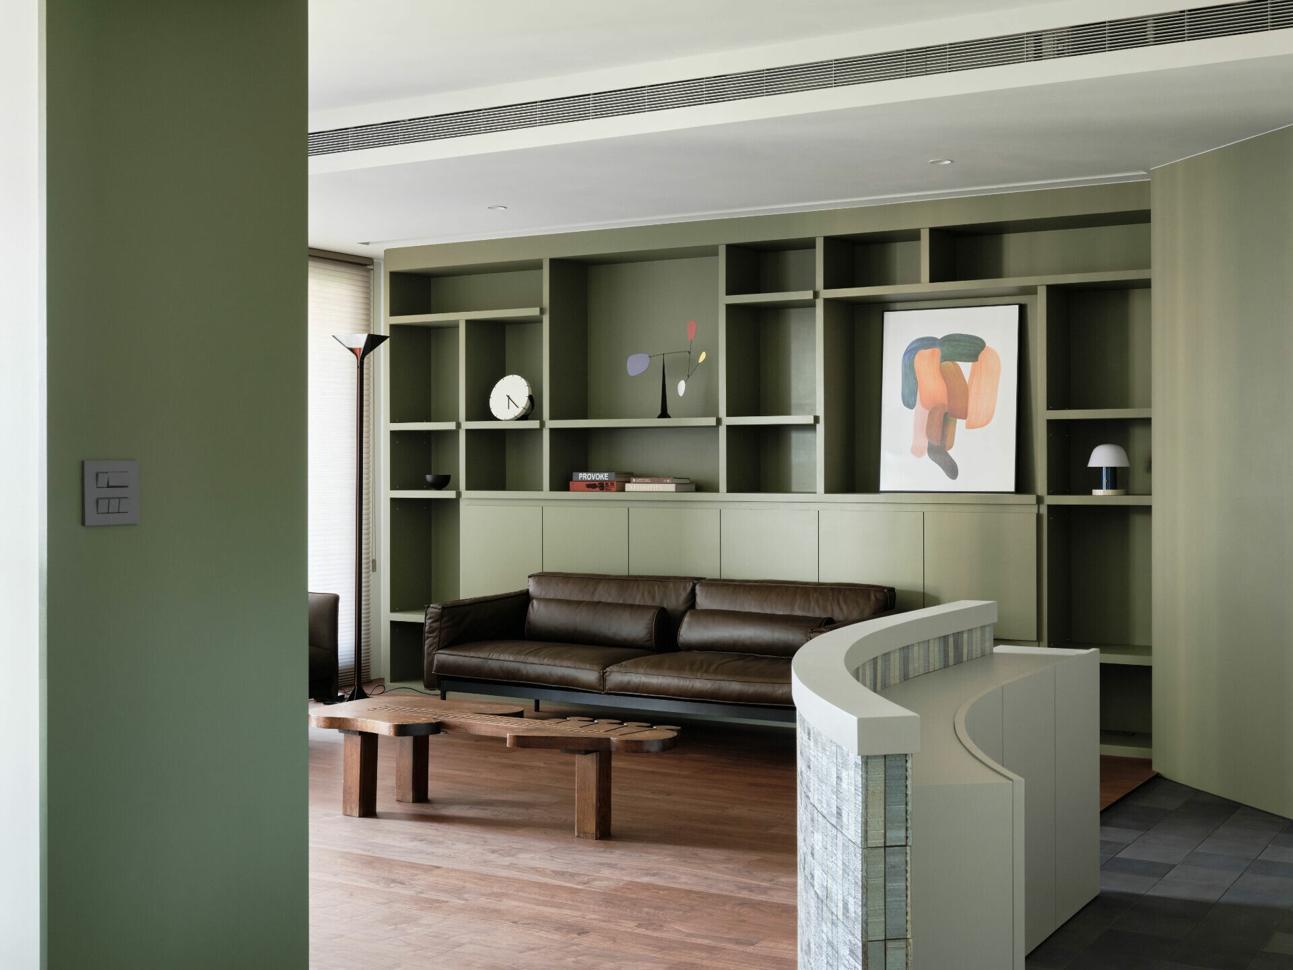
面對一進門就必須右轉的空間,設計師設計了一堵弧形矮牆,既能擱放小物,也讓入門動線自然延展。恰到好處的矮牆設計,也在推開門的瞬間,為居者提供於客廳活動的隱私,同時保留全景視野,為家人帶來安心與從容。
Confronted with a space where one must immediately turn right upon entry, the designer introduced a gracefully curved low wall. This feature not only provides a practical spot for small items but also extends the entryway organically. Its refined design offers a subtle privacy buffer as the door opens into the living area, while still preserving an unobstructed panoramic view that instills a sense of comfort and ease.
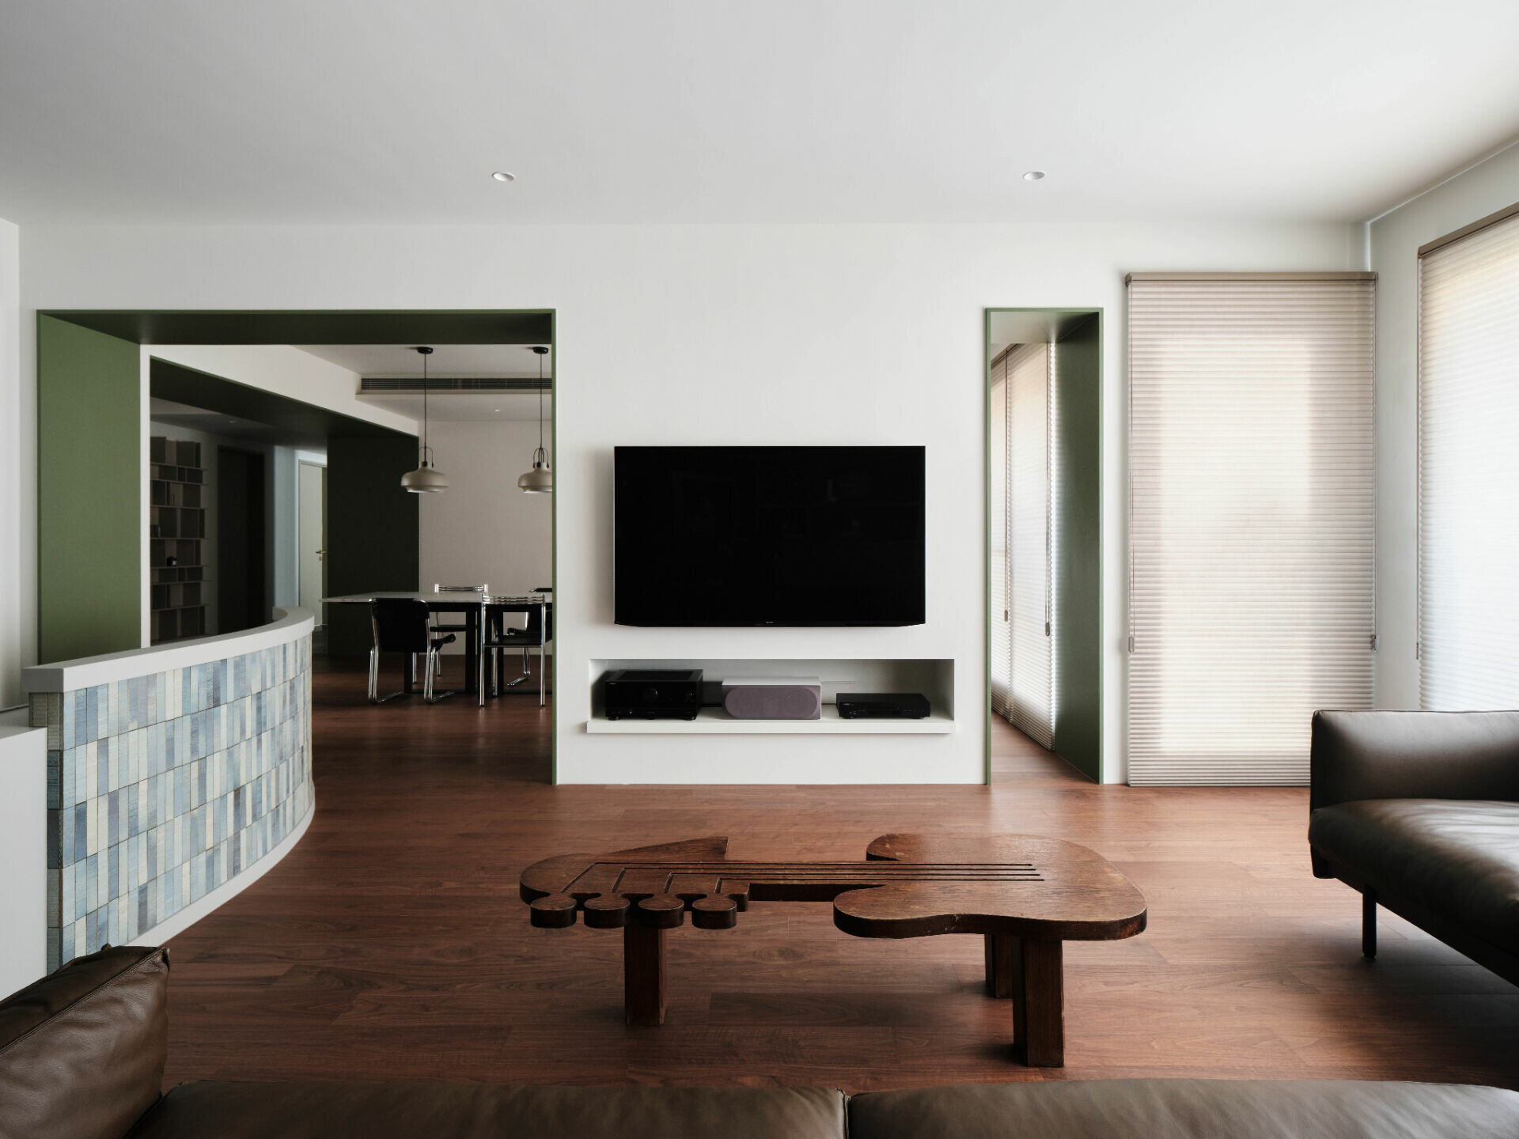
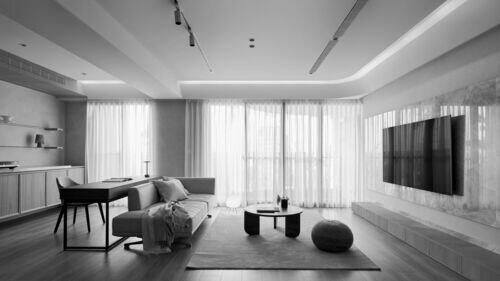
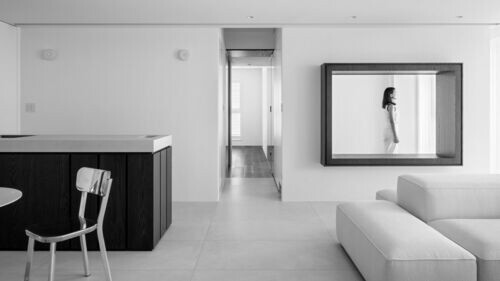
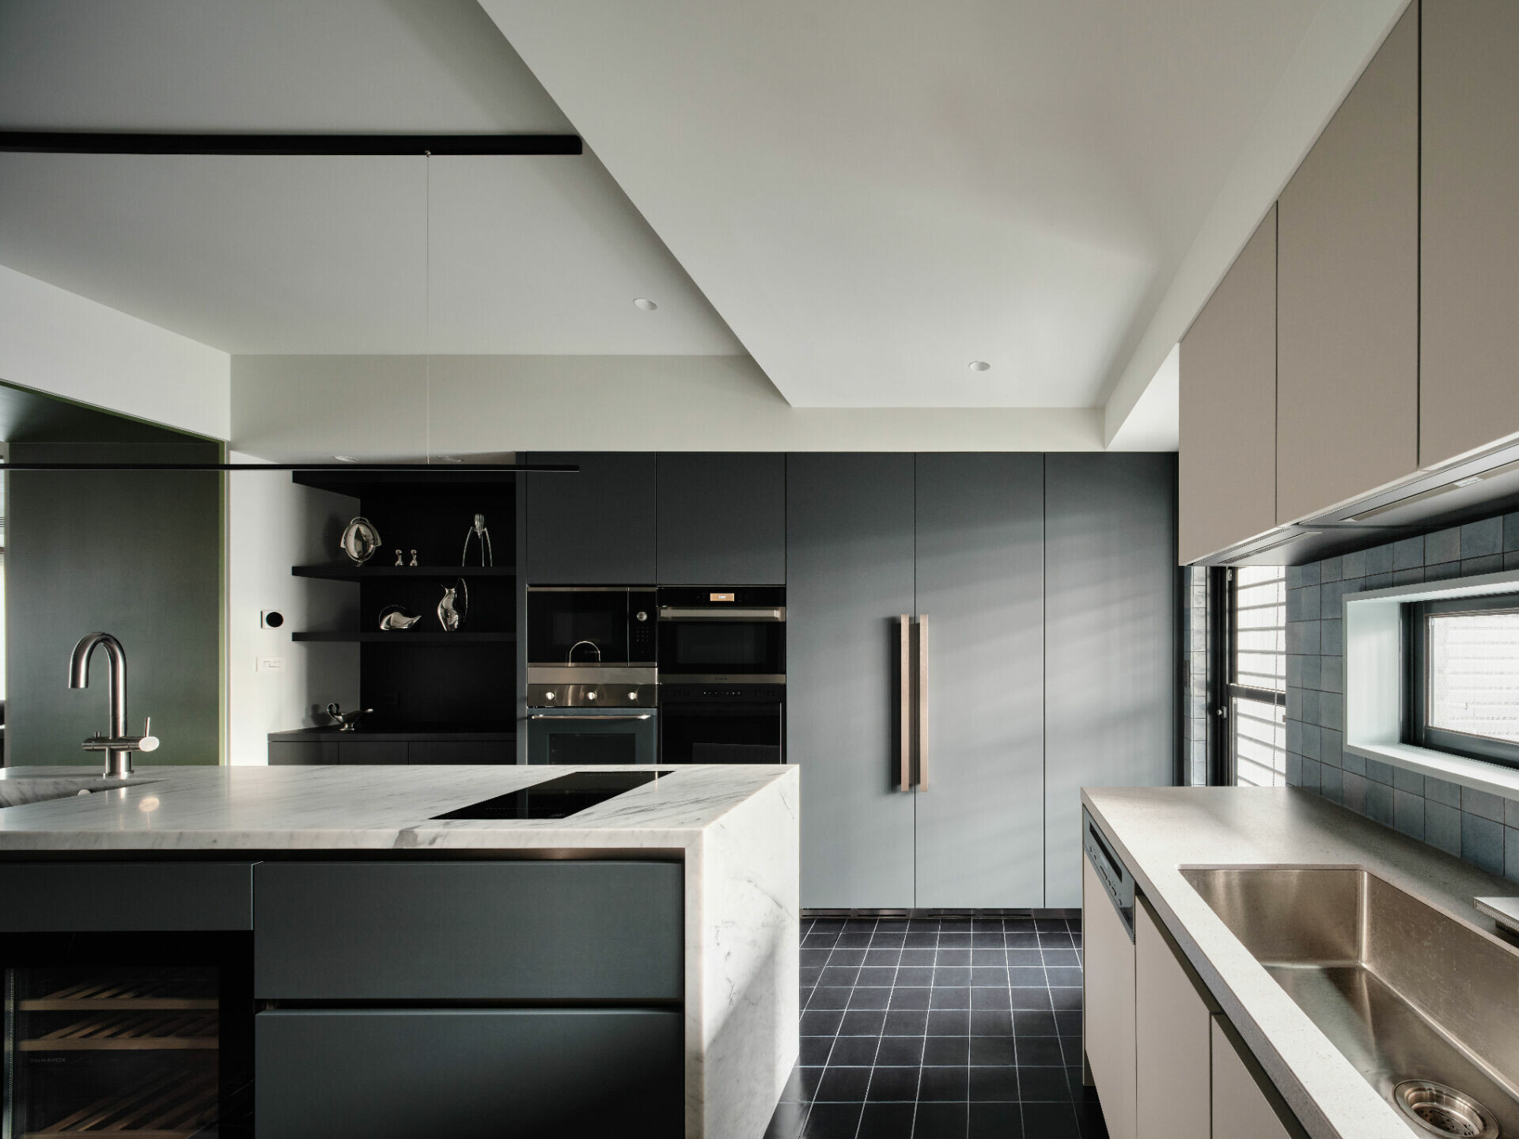
在空間規劃上,設計師拆除了鄰近客廳的房間,拓寬私領域走道,打造獨立更衣空間,一舉滿足屋主的機能需求。擴大留白的公領域,賦予餐廳敞朗無拘的呼吸感,移除廚房的封閉性,使光線喚醒開放的場域。客、餐廳交界處的梁位,巧妙轉化為穩定的方框,而非徹底打通;中島與磁磚的配置模糊廚房邊界,使客、餐、廚既各自獨立,又相互接合。
In reimagining the spatial layout, a room adjacent to the living area was removed to broaden the corridor leading to private spaces, thereby creating a dedicated dressing area that fully satisfies the client’s functional requirements. The expanded, open public space breathes life into the dining room, while eliminating the kitchen’s sense of enclosure allows natural light to enliven the area. A beam at the interface of the living and dining zones has been cleverly transformed into a stable rectangular element rather than being completely removed; similarly, the strategic placement of the kitchen island and tile work subtly blurs the boundaries between the kitchen, dining, and living areas, ensuring each remains distinct yet intrinsically connected.
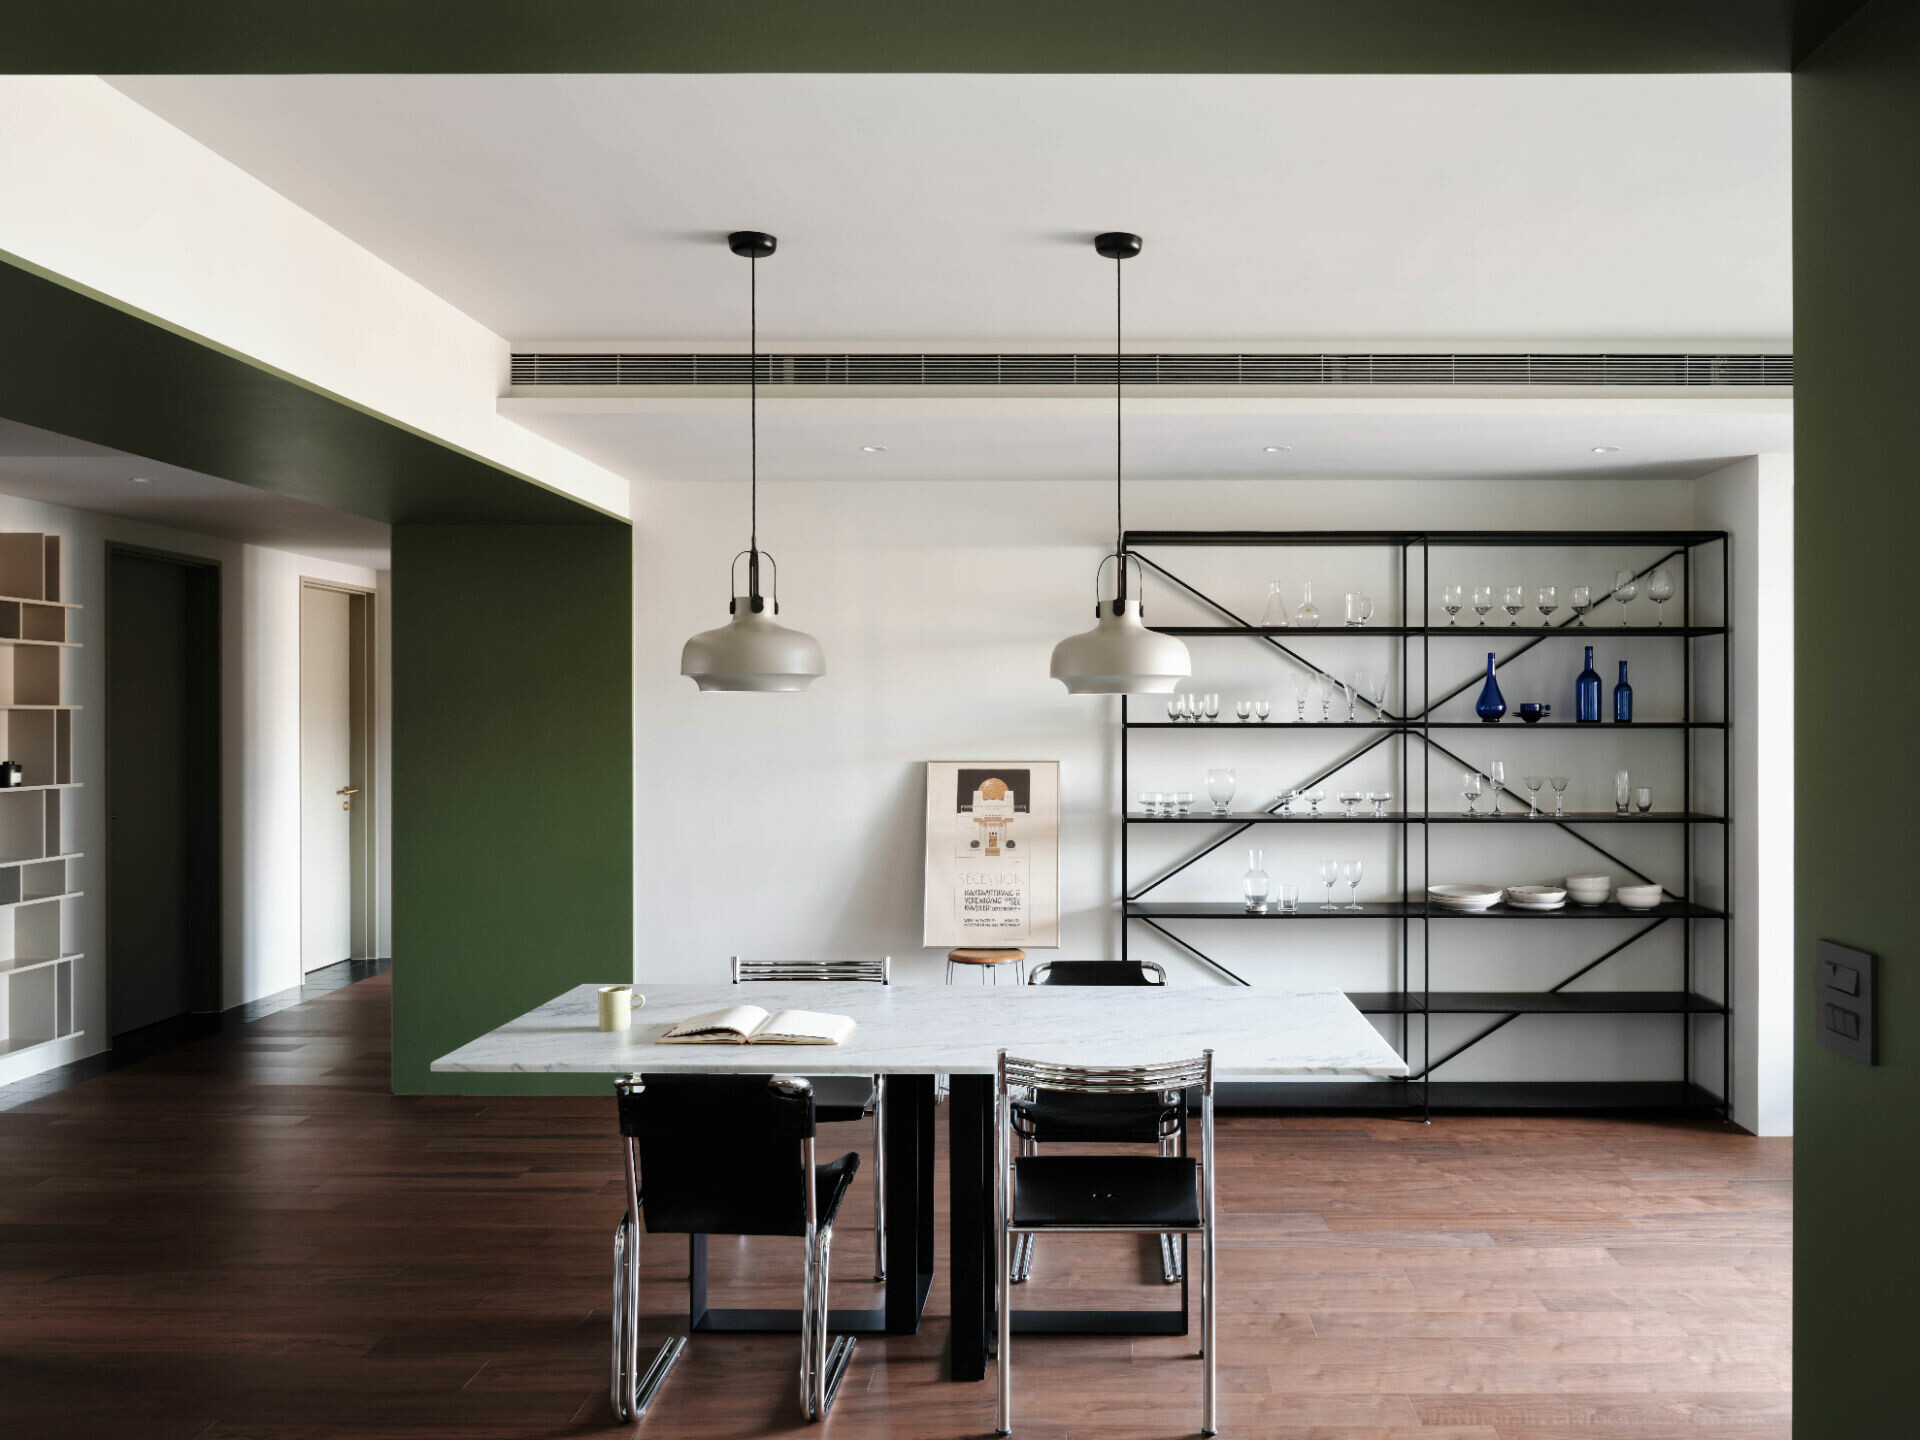
格局底定後,家具如溪石一般安設下來。看似隨性有機的精心安排,使得踏入空間的家人,都能直觀知曉路徑動線,怡然行走,宛如流水般自然輕鬆。並且,人們也能在此間隨心停留、聚集、與各區互動,在設計層次中感受無滯的情感流動。
Once the layout was established, the furniture was arranged with the natural ease of stones settling in a stream. This seemingly effortless yet carefully considered placement intuitively guides residents along a defined path, allowing them to move as naturally as flowing water. Moreover, the space invites spontaneous pauses, gatherings, and interaction, enabling a fluid exchange of emotions throughout its layers.
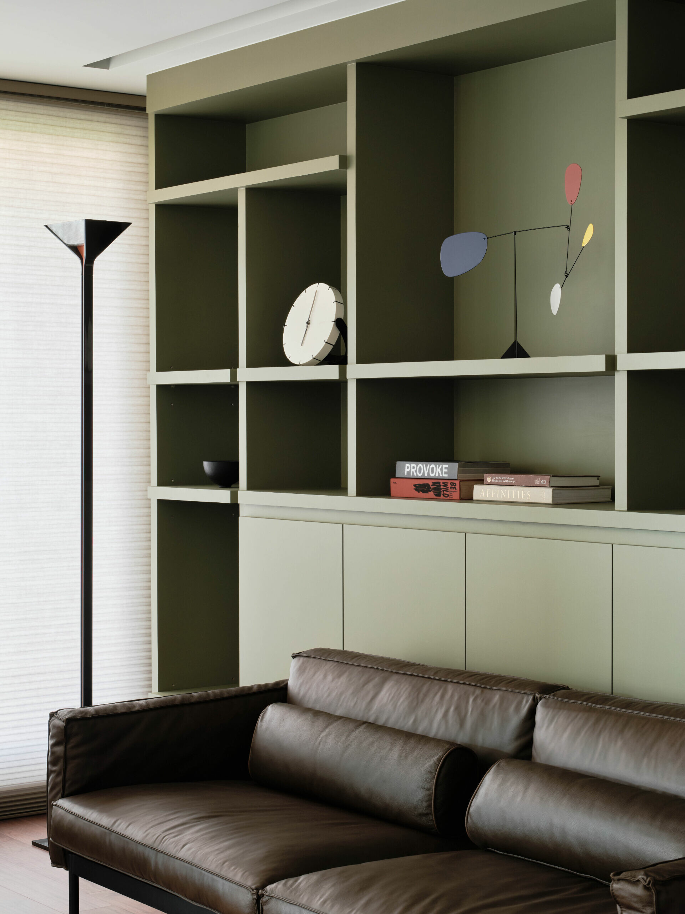
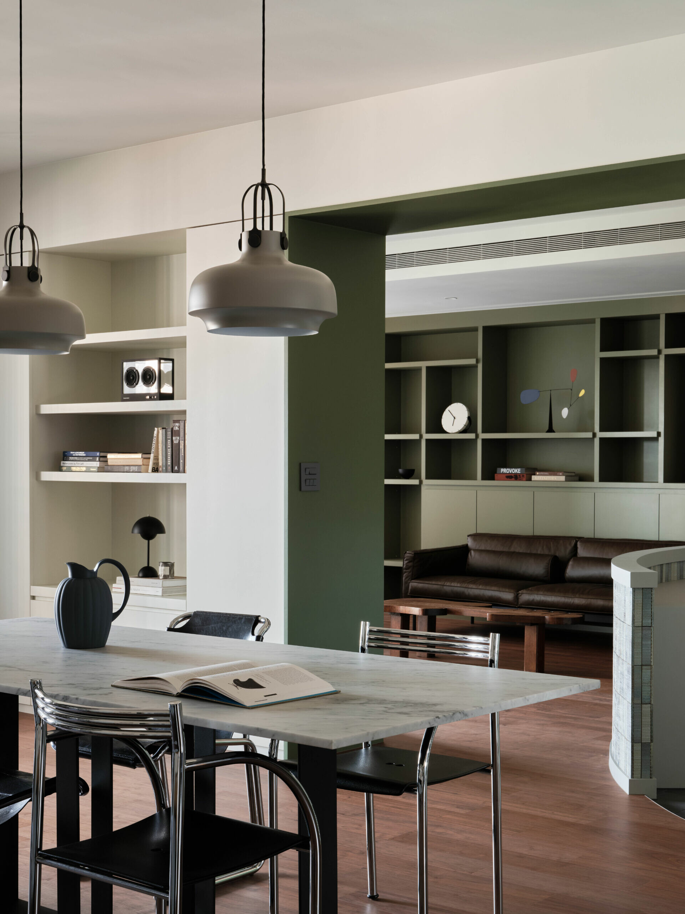
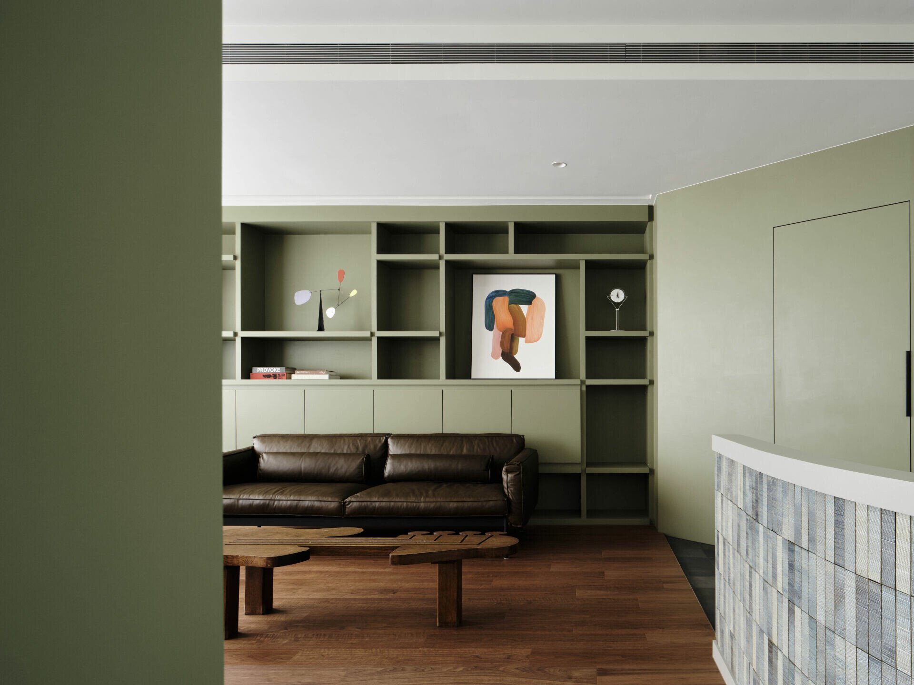
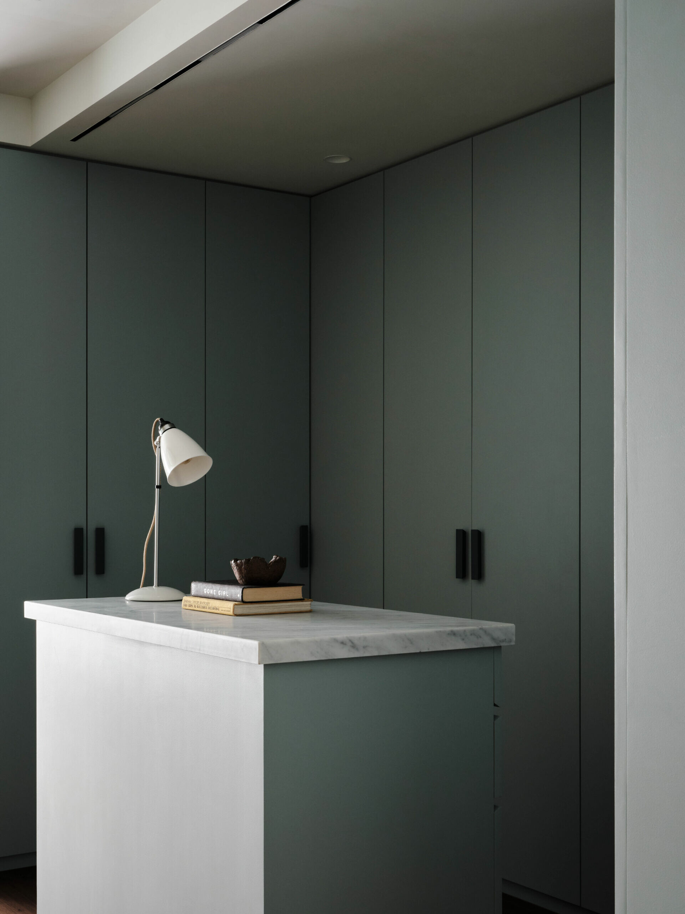
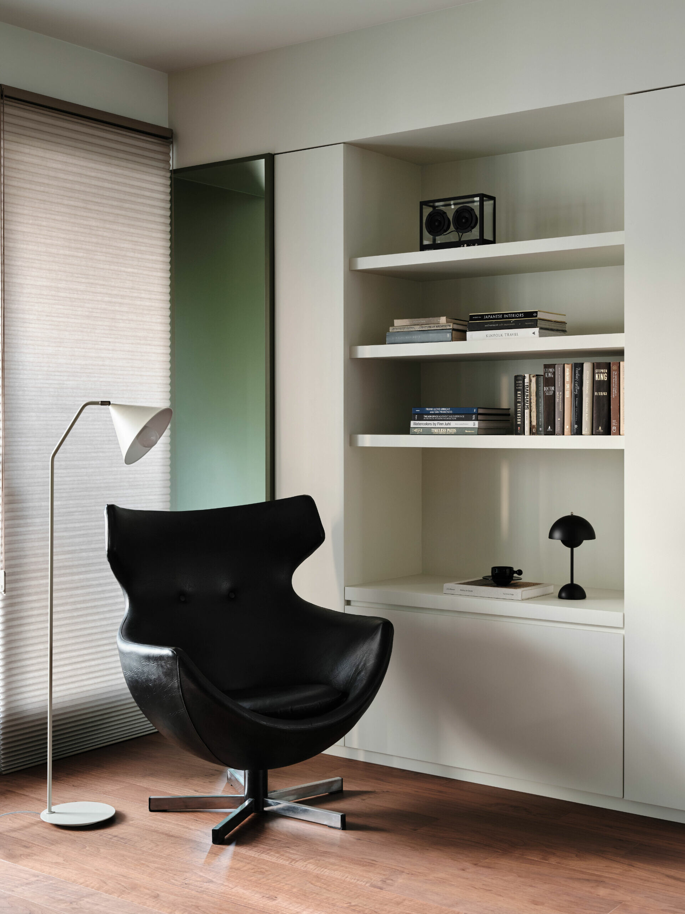
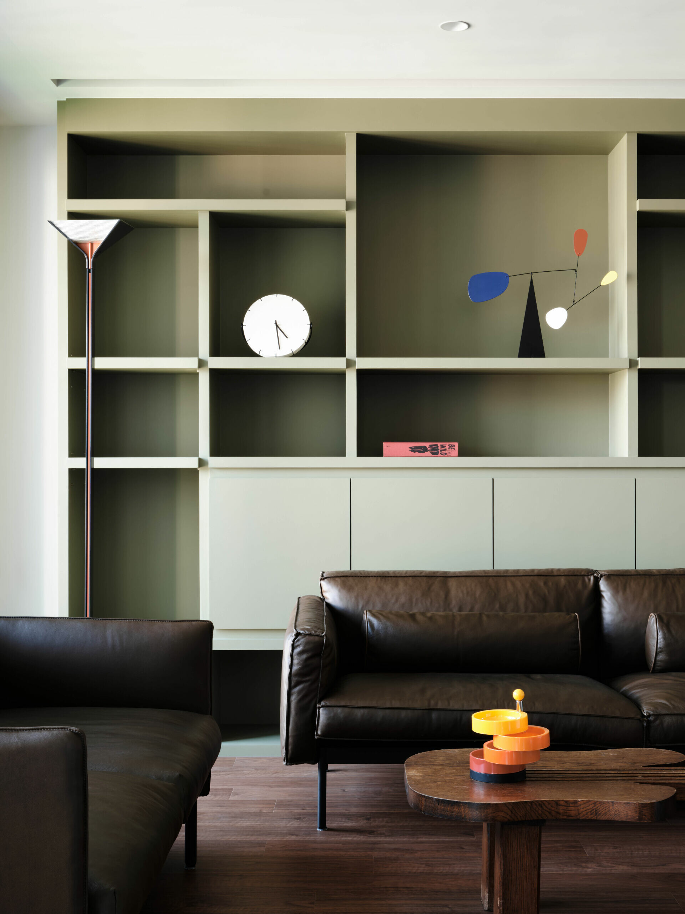
行走之間,能在各處遇見業主的珍藏。客廳整面藝術品展示牆、廚房內收納廚具的黑色櫃體、餐具擺放則以黑色線條層架展示,陳列在白色工作區櫃中的書籍和走道上放置 CD 的懸吊櫃,如此設計不僅讓每個角落成為獨具韻味的端景,更使得空間處處能見時光裡的溫柔觸動。
As one traverses the home, the client’s treasured collections reveal themselves in unexpected places—a full wall in the living room dedicated to art, sleek black cabinetry in the kitchen that neatly houses utensils, and black-lined shelving that elegantly displays tableware in the dining area. Books arranged on a pristine white workstation and a suspended cabinet showcasing CDs along the corridor transform each corner into a captivating vignette, where the gentle touch of time is perceptible in every detail.
仔細觀察,各區三款櫃體相同的層板厚度,更緊密地串連不同機能空間;尺寸各異的藝術品展示格,則容納不同大小的藏品,而橫向突出且不連續的層板,為家屋注入活潑節奏。在和諧一致與特殊興味之中,低背沙發後的封閉櫃體稍稍上延,帶有寧靜安憩感的大理石餐桌,也以開放層架,讓坐下來的家人,也能感到自在和諧。
A closer look reveals a deliberate consistency: identical shelf thickness across various cabinetry types unifies disparate functional areas, while display niches of varying sizes accommodate collectibles of all dimensions. The strategically placed, horizontally protruding shelves inject a lively rhythm into the home. In a nuanced balance of uniformity and unique accents, a closed cabinet behind a low-back sofa subtly extends upward, and a marble dining table—imbued with a tranquil sense of repose—is complemented by open shelving that invites family members to relax in harmonious comfort.
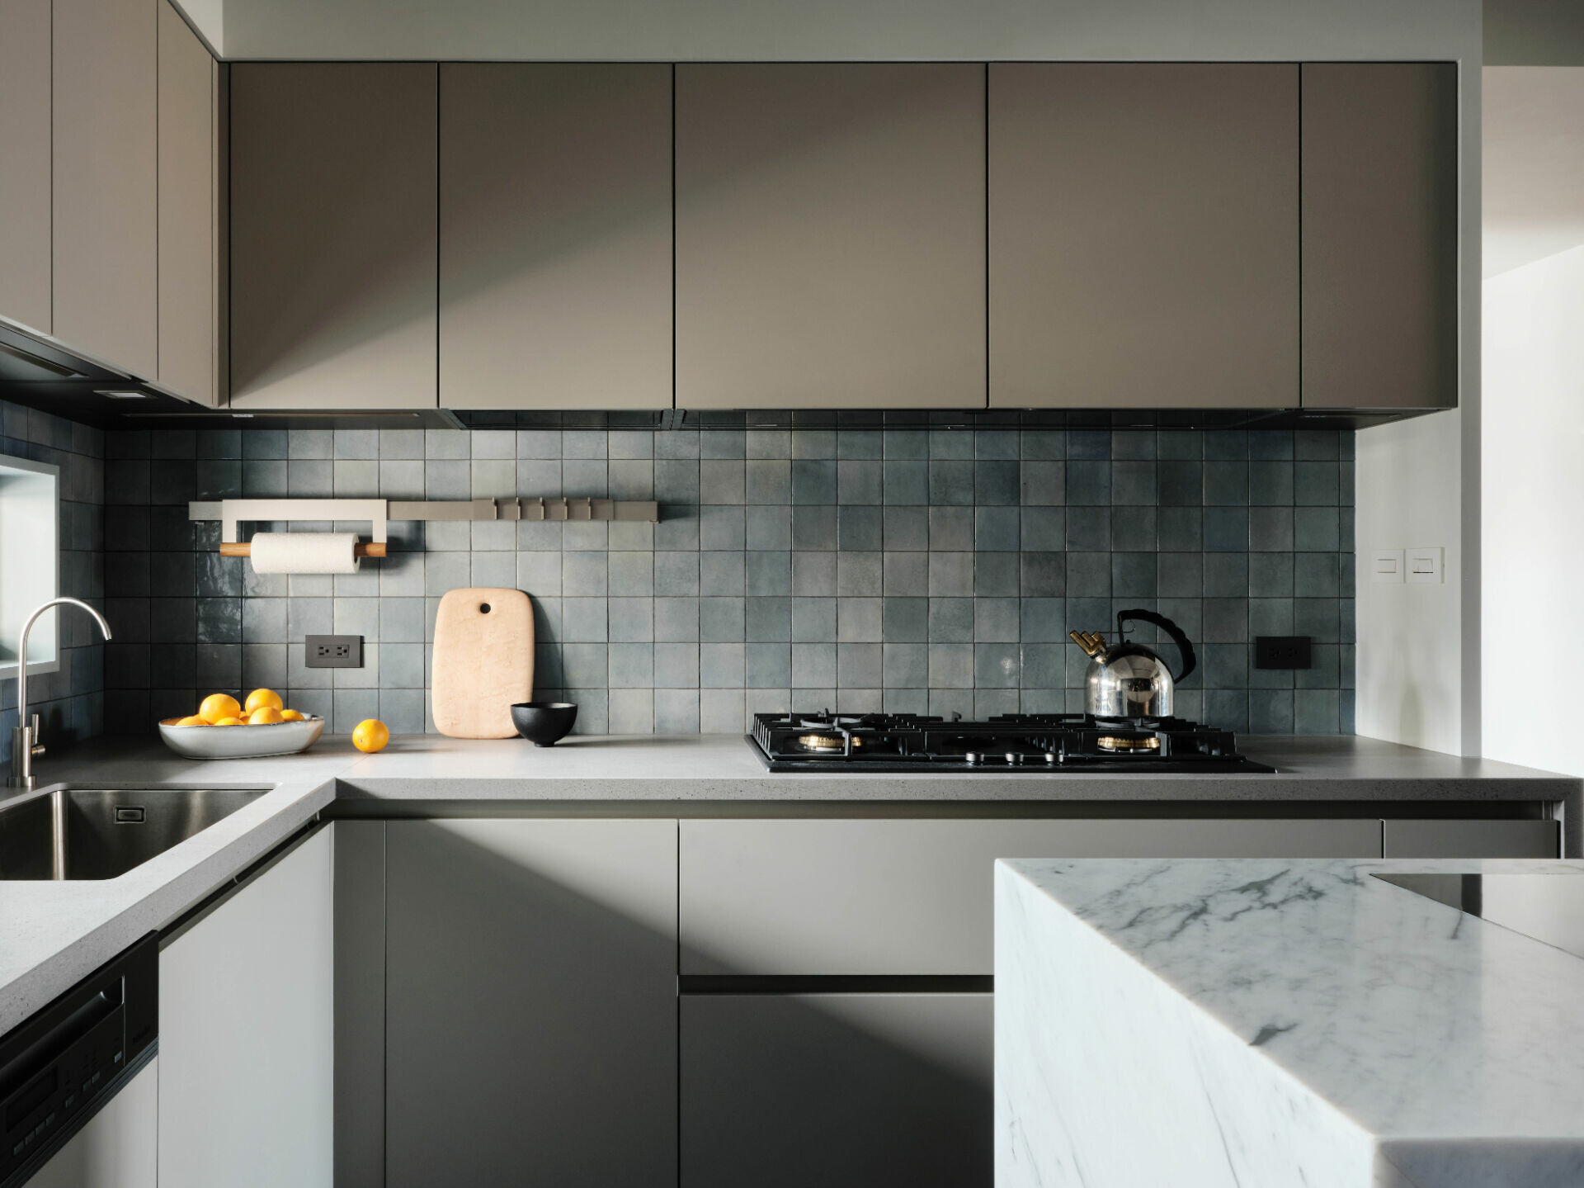
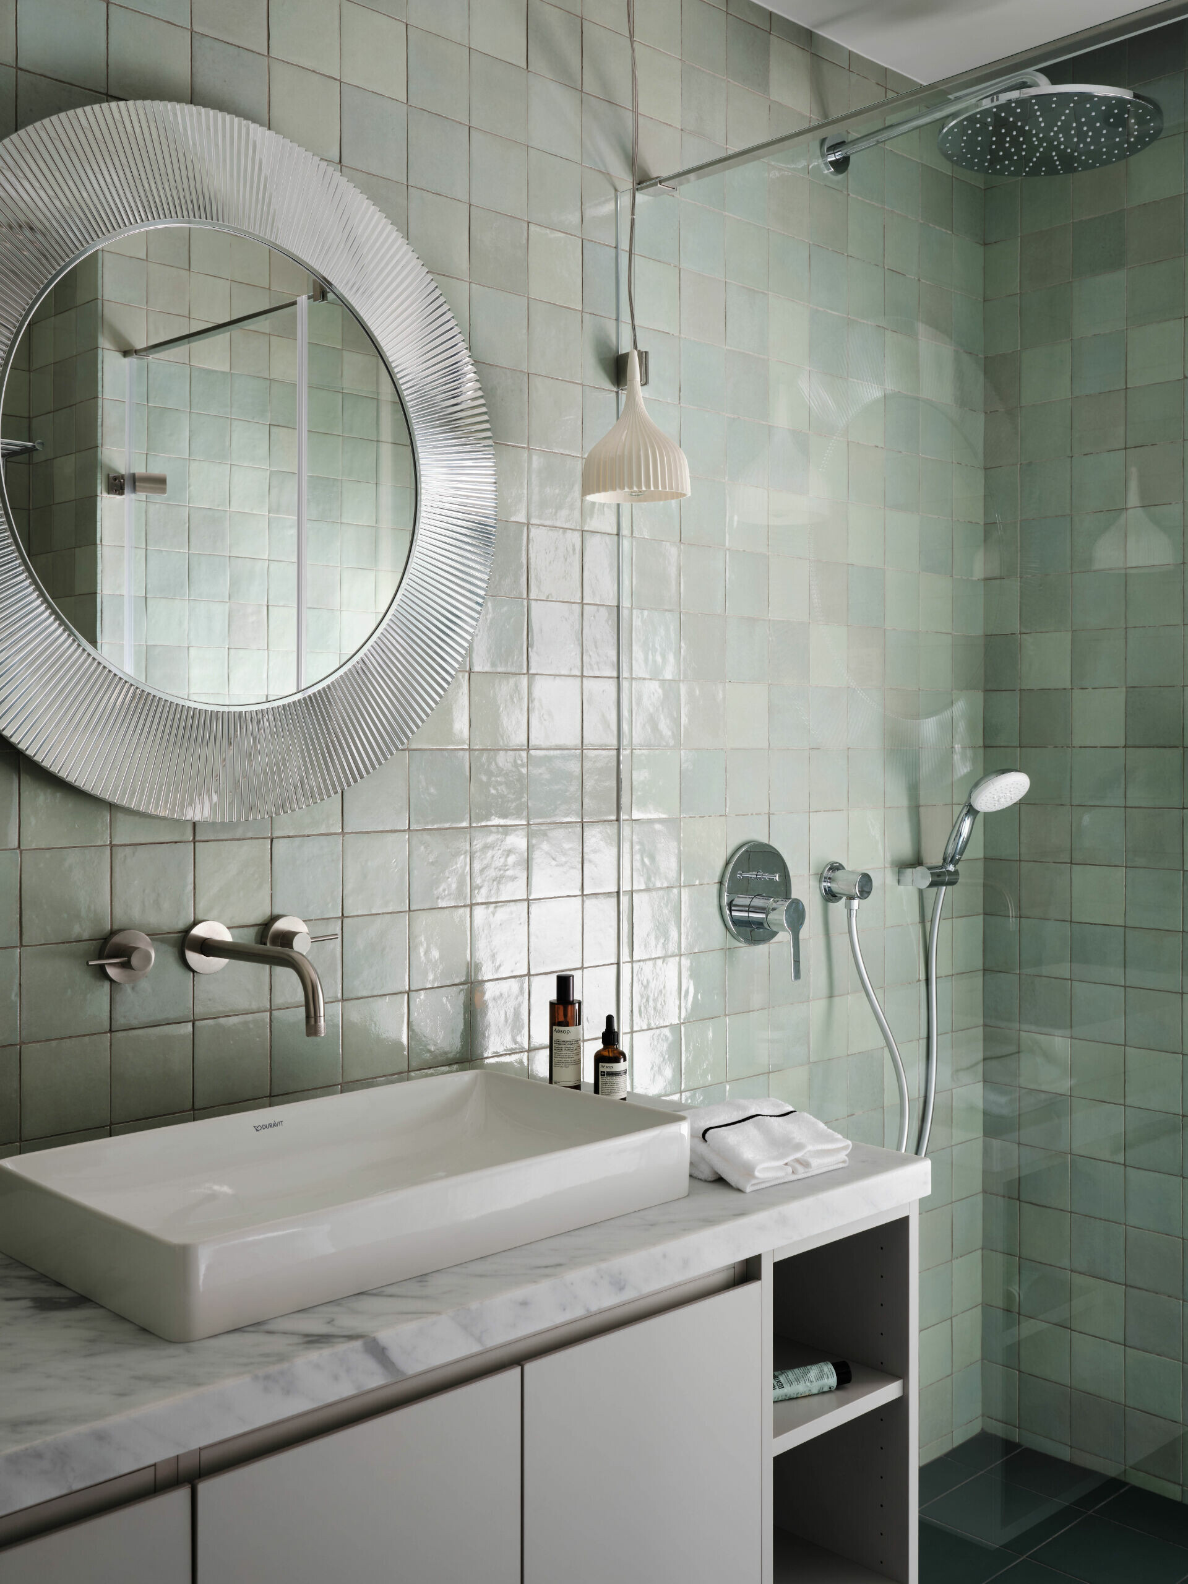
設計師依據家具顏色與屋主喜好,揮灑生機色彩。苔蘚綠的客廳櫃牆,隱隱體現春日初萌的生命力,隨而渲染至綠意框門、水藍色玄關磁磚矮牆、灰藍廚房櫃體、浴室深藍磁磚牆面以獨有形式相互對話 ; 就此,如水流動又如溪石安定的屋宅,在色彩與材質運用下,顯化了林園層次、清朗天色與水漾湖光,如似能感受春風溫柔輕拂潺潺水流的軌跡。
Drawing on the hues of the furniture and the owner’s personal tastes, the designer infused the space with vibrant, life-affirming colors. A moss-green wall in the living room quietly radiates the vitality of early spring, its freshness echoing in verdant door frames, an aqua-tiled entrance feature, slate-blue kitchen cabinetry, and deep blue bathroom walls. The home, as fluid as a meandering stream yet as stable as its river stones, unfolds in layers reminiscent of a forest canopy, clear blue skies, and the gentle shimmer of a lakeside—a place where one might almost feel the tender caress of a spring breeze along a softly flowing current.