➤ Photography by Luis Garvan
懸浮共鳴
Resonancia Suspendida
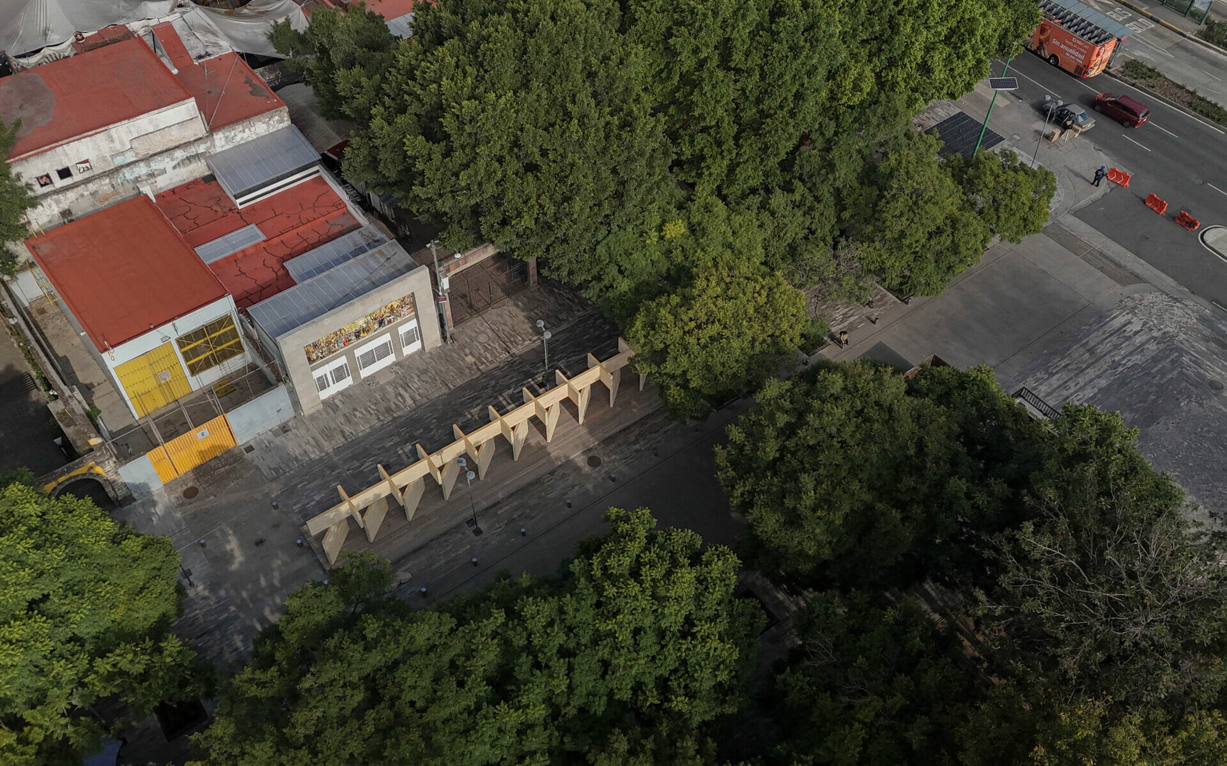
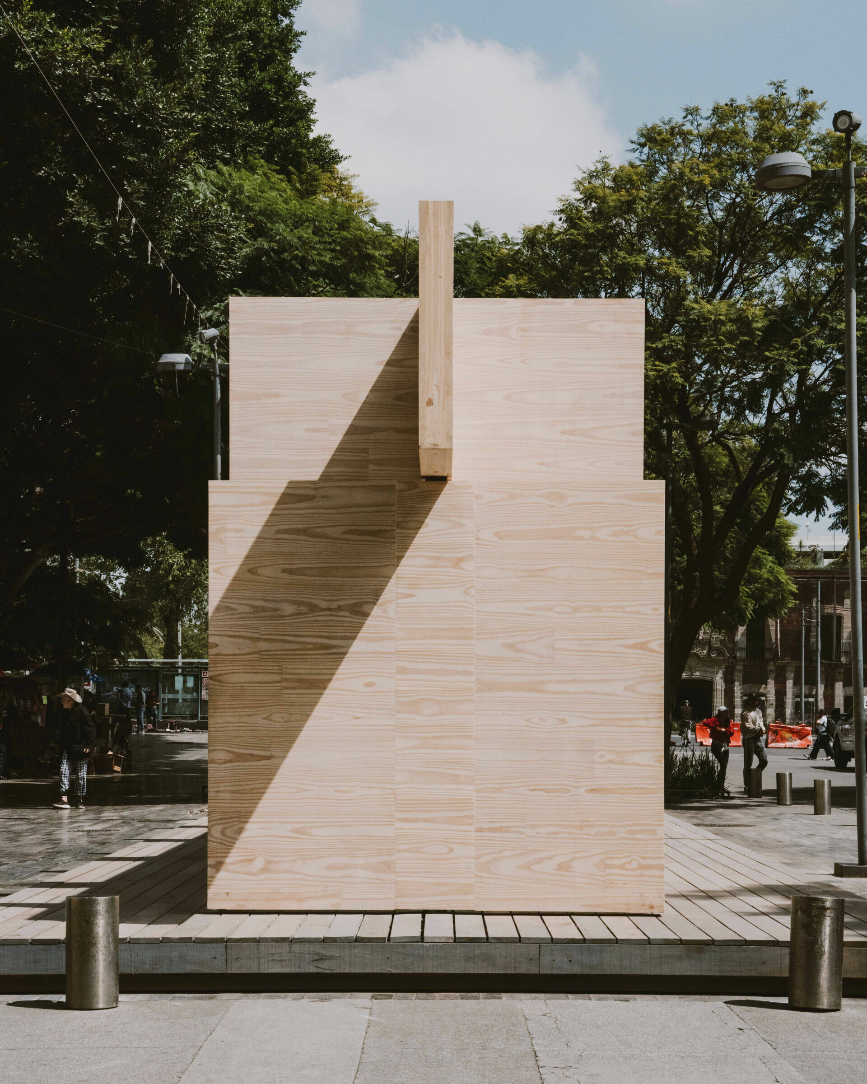
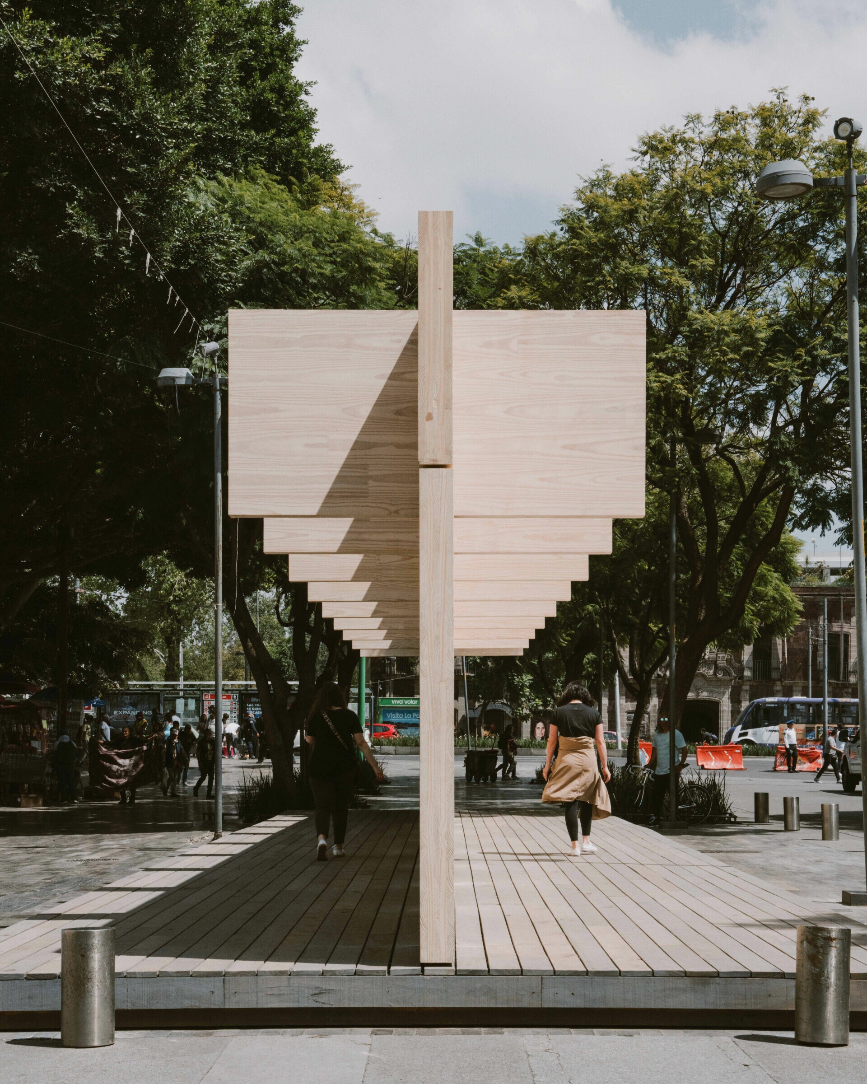
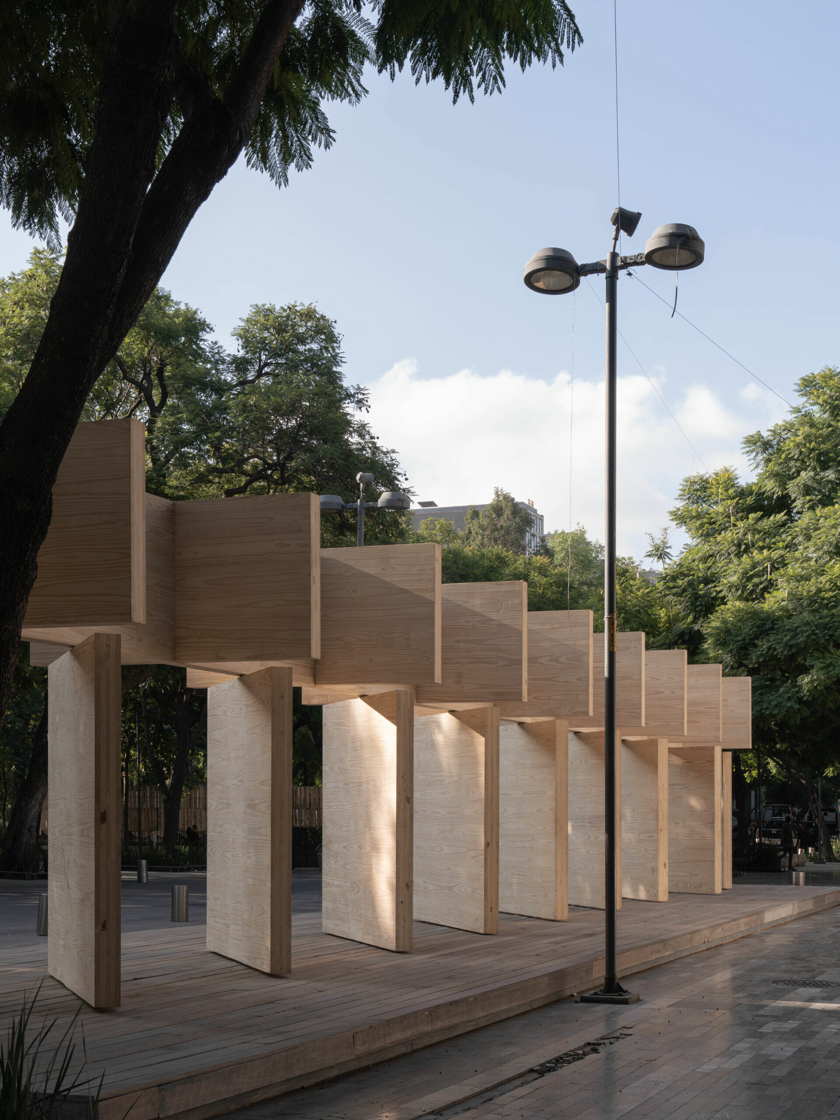
如今,藝術已不僅存在藝廊、展館等特定空間之內,它也以各種型態、方式慢慢滲透於日常生活。不難發現,路上的愈來愈多藝術裝置試圖透過其形式、材質或結構賦予建築嶄新的觀看視角,邀請人們在親身體驗和互動的過程中逐漸產生情感共鳴,以凝聚大眾對於所在都市的集體記憶,這也是為何墨西哥國際建築節 Mextrópoli 每年會不斷徵集創新展館設計,以透過建築充新詮釋城市意義。在 2025 年度的展覽中,PPAA 於墨西哥城與 Reed Wood 和 Arboreal 合作創造了「懸浮共鳴」這一短暫的藝術裝置,從街道上看上去如線性木梁展開懸浮的巨型木構,簡潔有力地引起人們的好奇,忍不住靠近觀看、穿行、感知,從而了解到木材之於當代設計的表現力和結構潛力。
Art today is no longer confined to galleries and museums; it has begun to permeate everyday life in many different forms. Across the city, more and more urban installations use form, material, and structure to offer fresh ways of looking at architecture. They invite people to approach, move through, and experience space with their bodies, allowing emotional resonance to build over time and gradually contribute to a shared memory of the city. This is also why the Mextrópoli International Architecture Festival in Mexico continues to commission experimental pavilions each year, using architecture as a way to reinterpret urban meaning. For the 2025 edition, PPAA collaborated with Reed Wood and Arboreal in Mexico City to create Suspended Resonance, a temporary installation. Seen from the street, it reads as a large timber structure organized around a single linear element, like a beam drawn across the air in suspension. Its clarity and scale immediately spark curiosity and pull people closer. As visitors watch, walk beneath, and pass alongside it, they begin to grasp timber’s expressive potential and its capacity to perform as a contemporary structural material.
➤ Photography by Luis Garvan
➤ Photography by Luis Garvan
➤ Photography by Luis Garvan
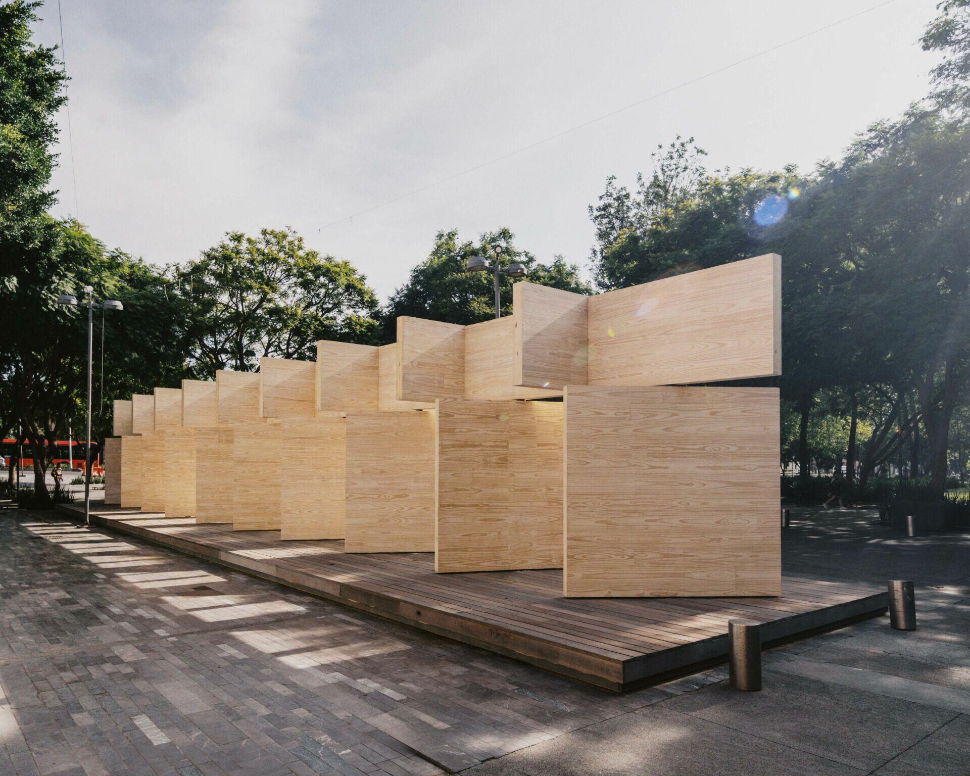
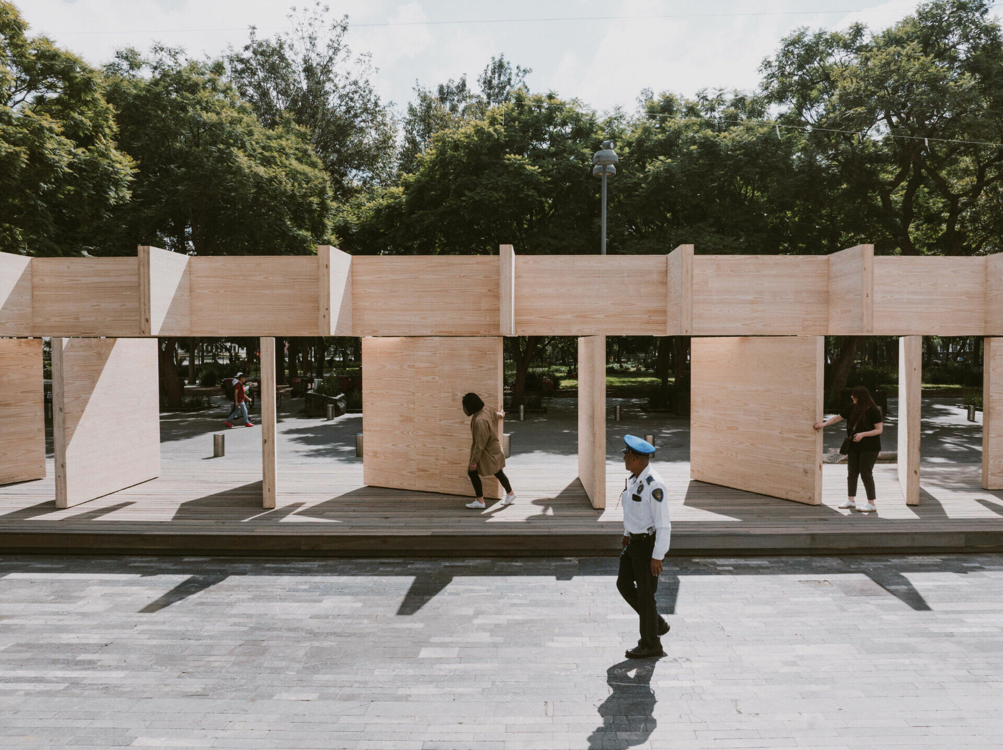
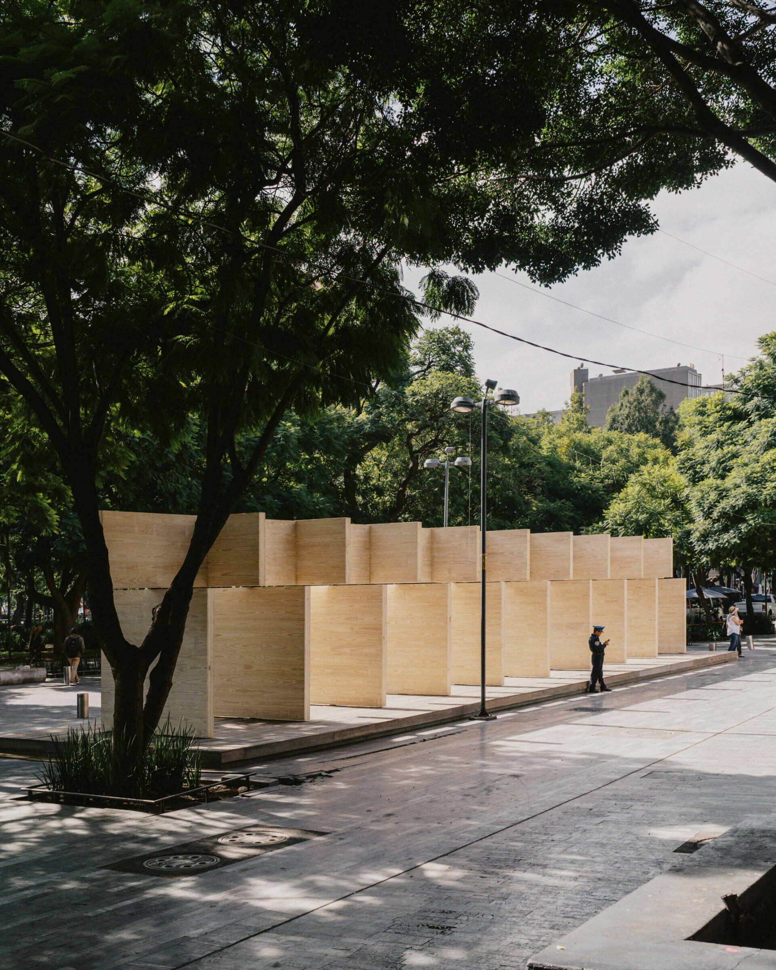
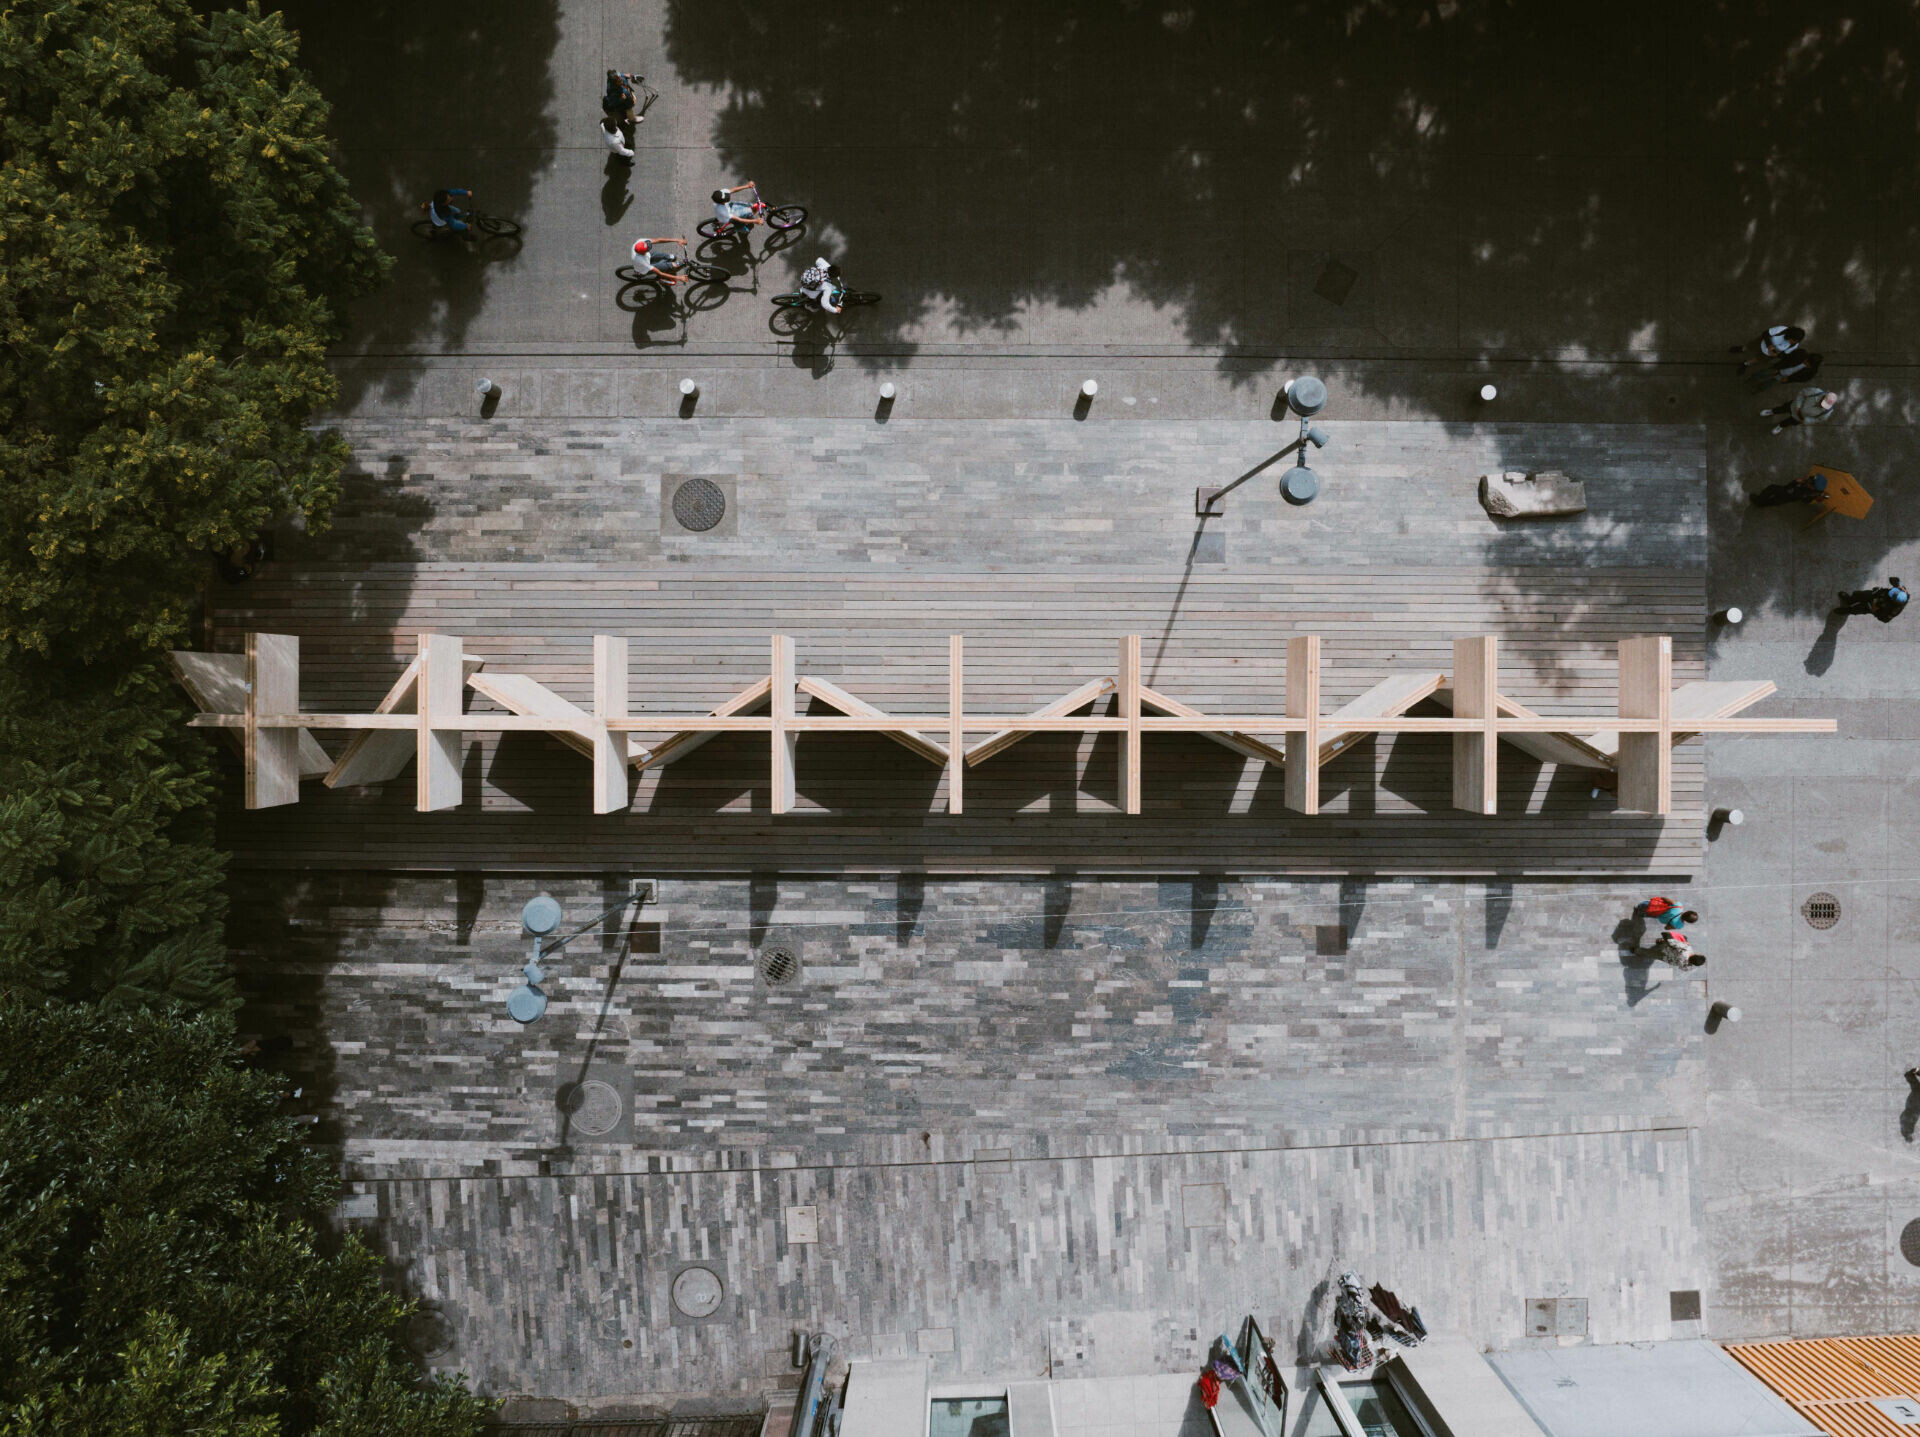
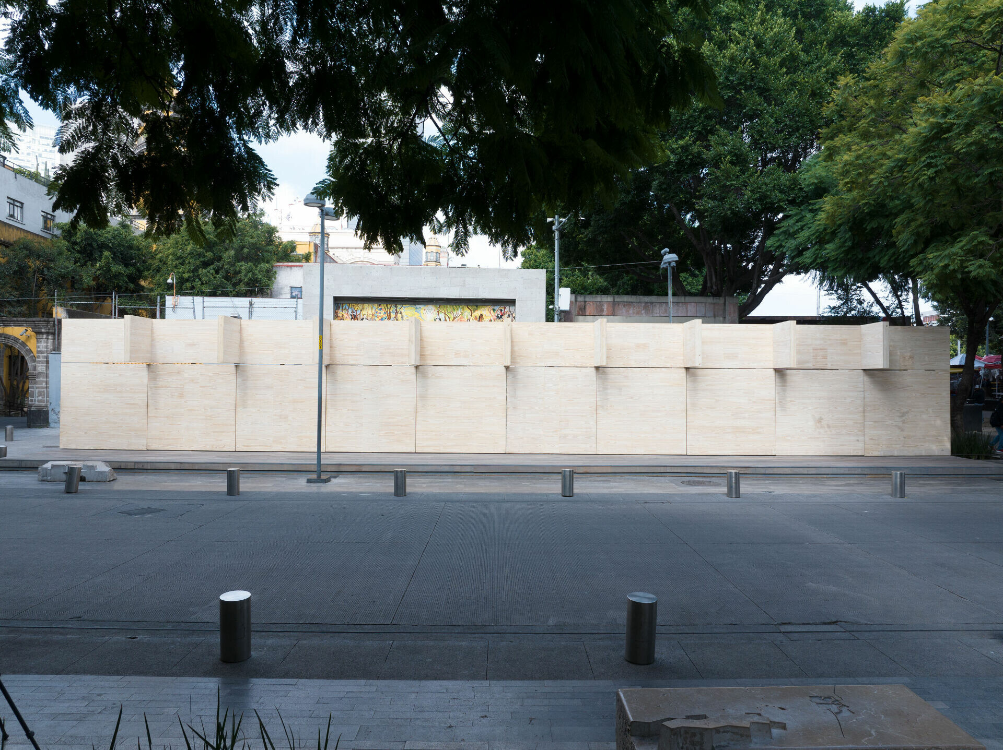
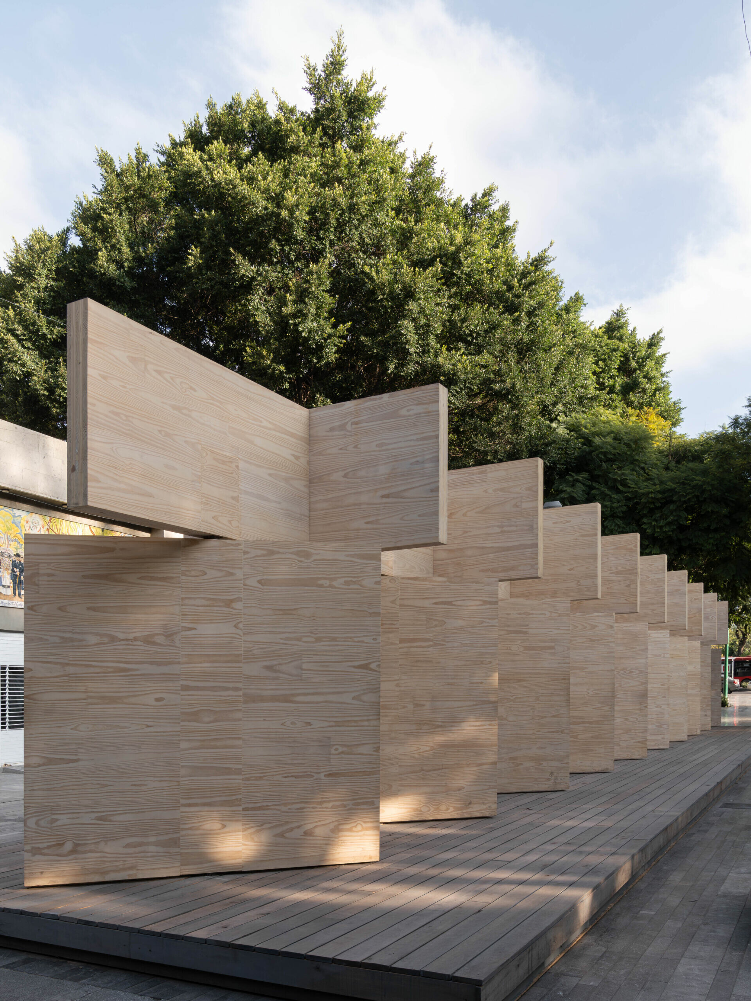
有別於多數展館以靜態的方式呈現,這座看似靜止的展館,實則蘊藏著懸浮結構與空間之間的共鳴。建築師藉由在占地 120 公尺的場地懸置一根長24 公尺、高 1.2 公尺的膠合木梁,其支撐結構由可繞軸線旋轉的垂直木板取代傳統立柱。當這些面板整齊排列時,便直接起到撐起大跨距木梁的作用;若當木面板被旋轉方向時,則從堅實的支撐結構轉變為透明的結構,凸顯了木材堅固且呈現視覺輕盈的特點,讓城市風景與行經的人們能自由穿梭於縫隙之間,於動靜中營造出通透而充滿活力的氛圍,潛移默化地改變了人們對周圍環境的感知。
Unlike many pavilions that present themselves as static objects, this installation holds a quiet dialogue between a hovering structure and the space it defines. On a 120-square-metre site, the architects suspended a 24-metre-long, 1.2-metre-deep glulam beam. Instead of resting on conventional columns, it is supported by vertically oriented timber panels that can rotate along their axes. When these panels are aligned, they act as direct supports for the long-span beam. When they are rotated, the solid structural system becomes visually porous, revealing timber as both robust and optically light. Through the gaps, views of the city and the movement of passersby slip in and out, creating a space that is transparent yet lively, and gently shifting how people register their surroundings in the rhythm between stillness and motion.
➤ Photography by Luis Garvan
➤ Photography by Luis Garvan
➤ Photography by Luis Garvan
➤ Photography by Luis Garvan
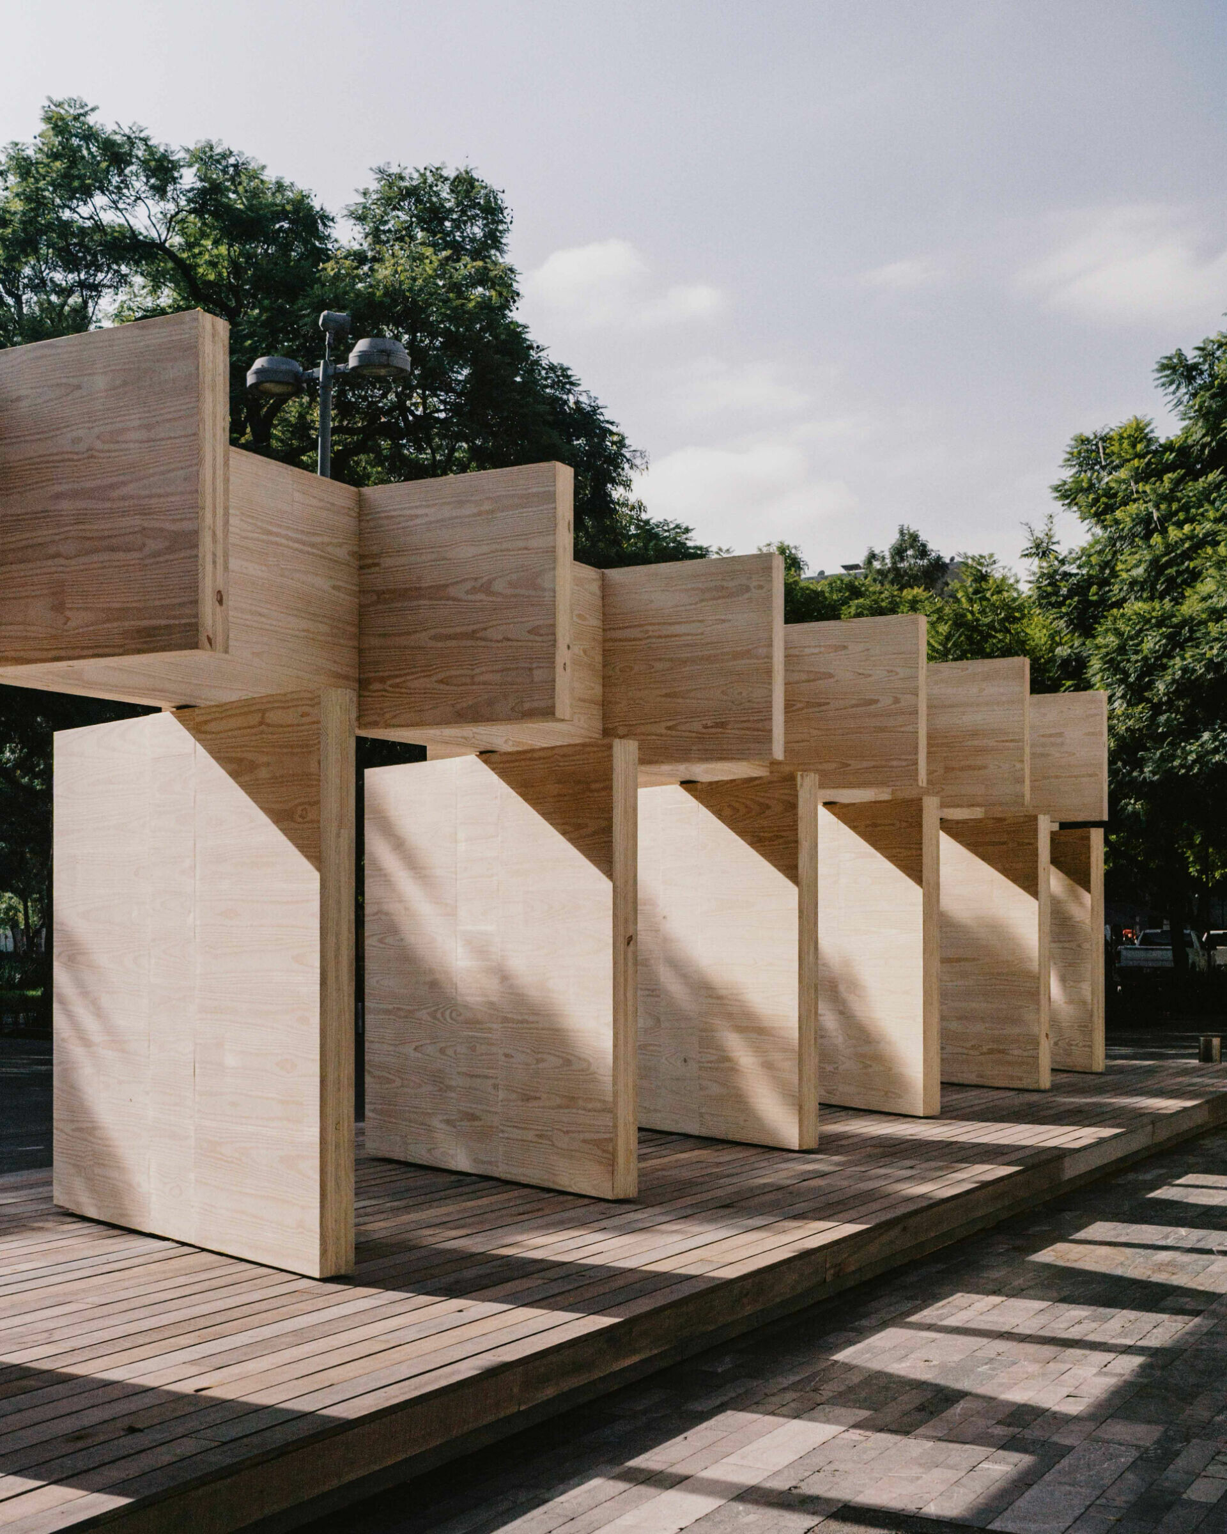
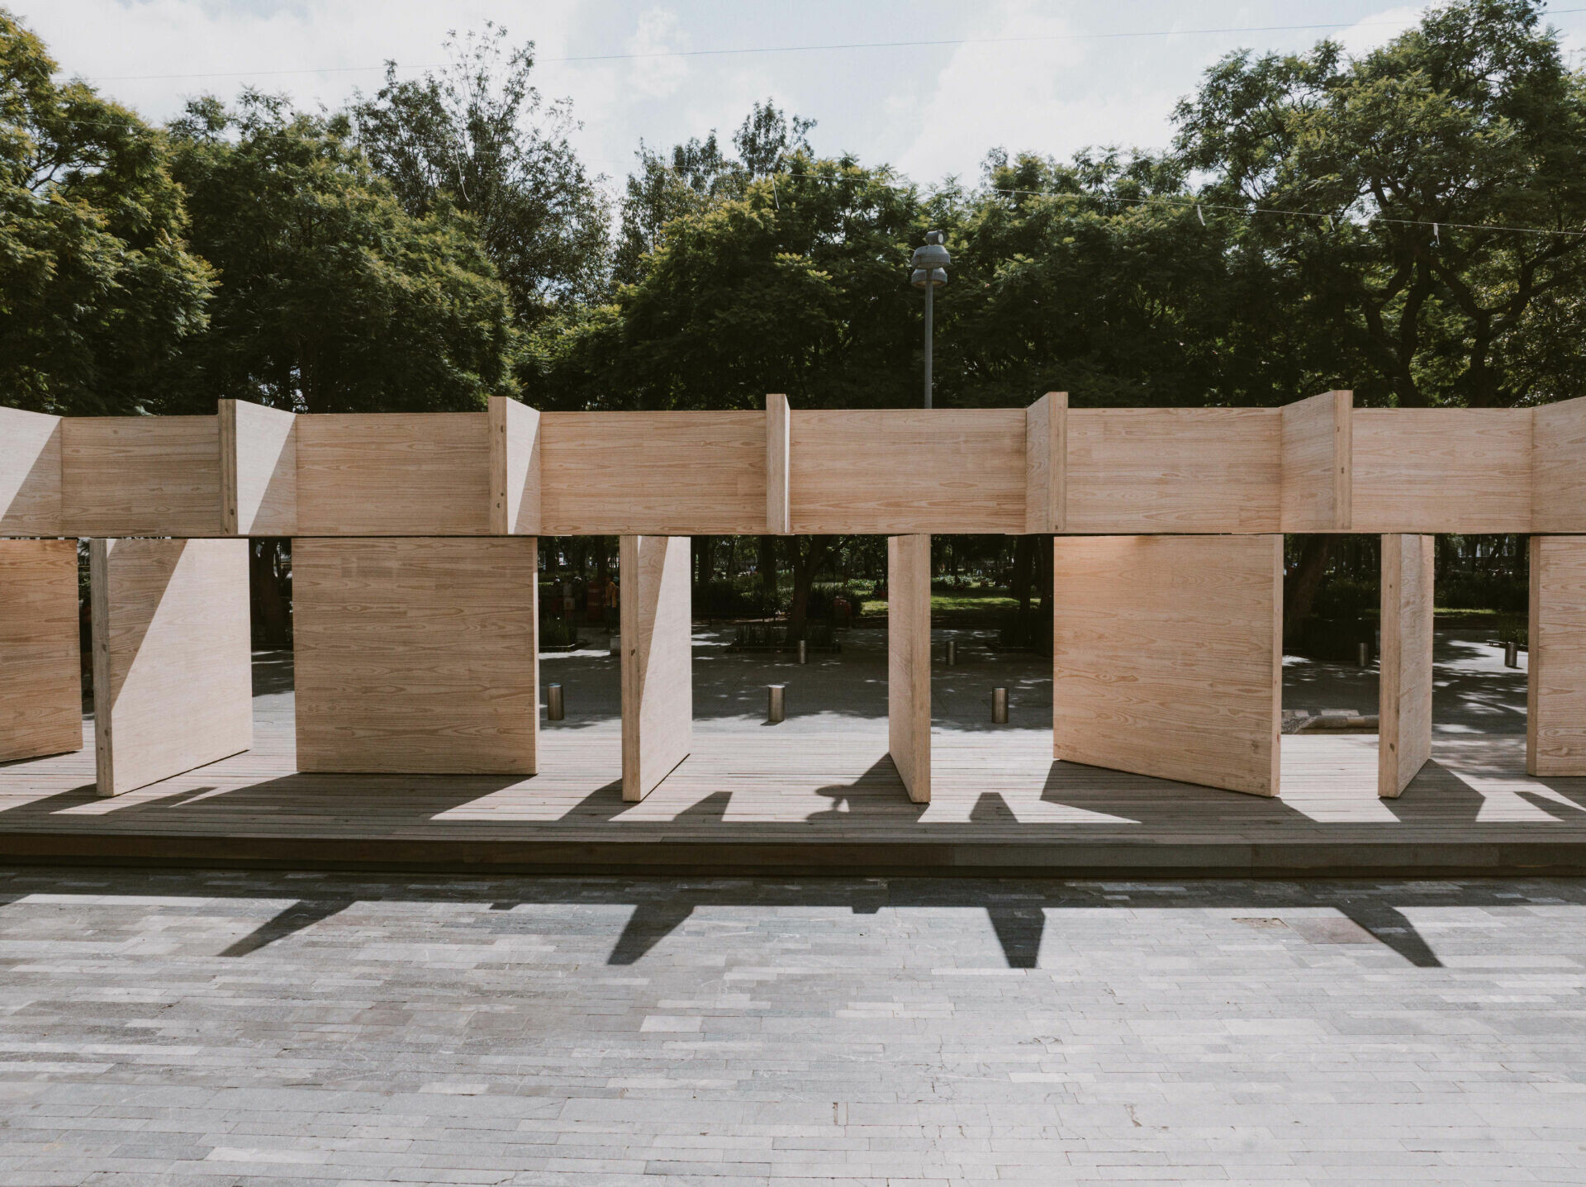
透過展館,見證了木造結構從傳統的建築形式演化為現代輕型木造系統的轉變,簡單的木材隨著技術革新,突破原有的尺寸和型態限制,提升了結構強度與木材利用率,還進一步展現了當代建築的靈活性與其多變的形式美感。當光線穿過不同角度的木質面板,即營造出一種視覺上的輕盈感,弱化了建築與環境的界線,邀請人們近距離與之互動交流。
Through this pavilion, one can trace how timber construction has evolved from traditional building forms into contemporary lightweight timber systems. With advances in technology, simple timber elements can now exceed previous limits of span and geometry, increasing structural performance while making more efficient use of material. In this project, those capacities are translated into a flexible architectural language and a range of subtle formal expressions. As light passes across the timber panels at different angles, it produces a sense of visual lightness that softens the boundary between architecture and its setting, and invites visitors into a more intimate, close-range encounter with the installation.
➤ Photography by Luis Garvan
➤ Photography by Mavix Hugo Timo Dominguer
➤ Photography by Mavix Hugo Timo Dominguer