vacanza
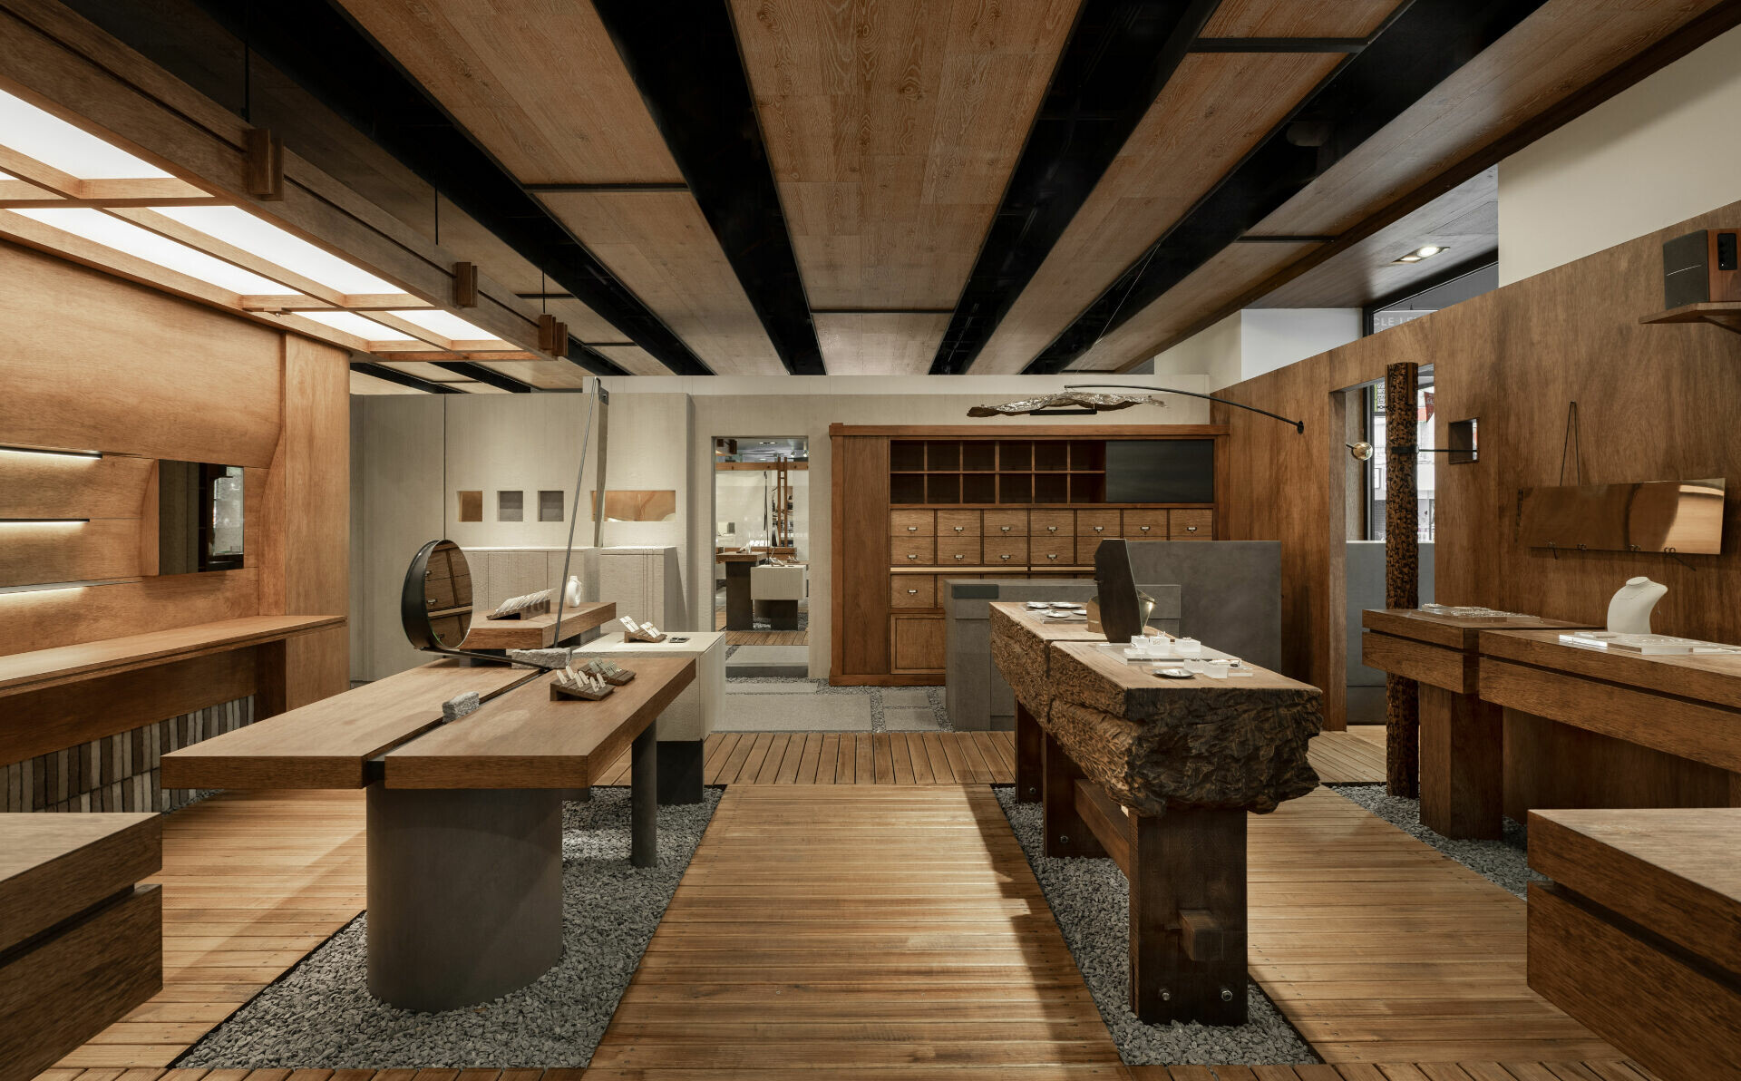
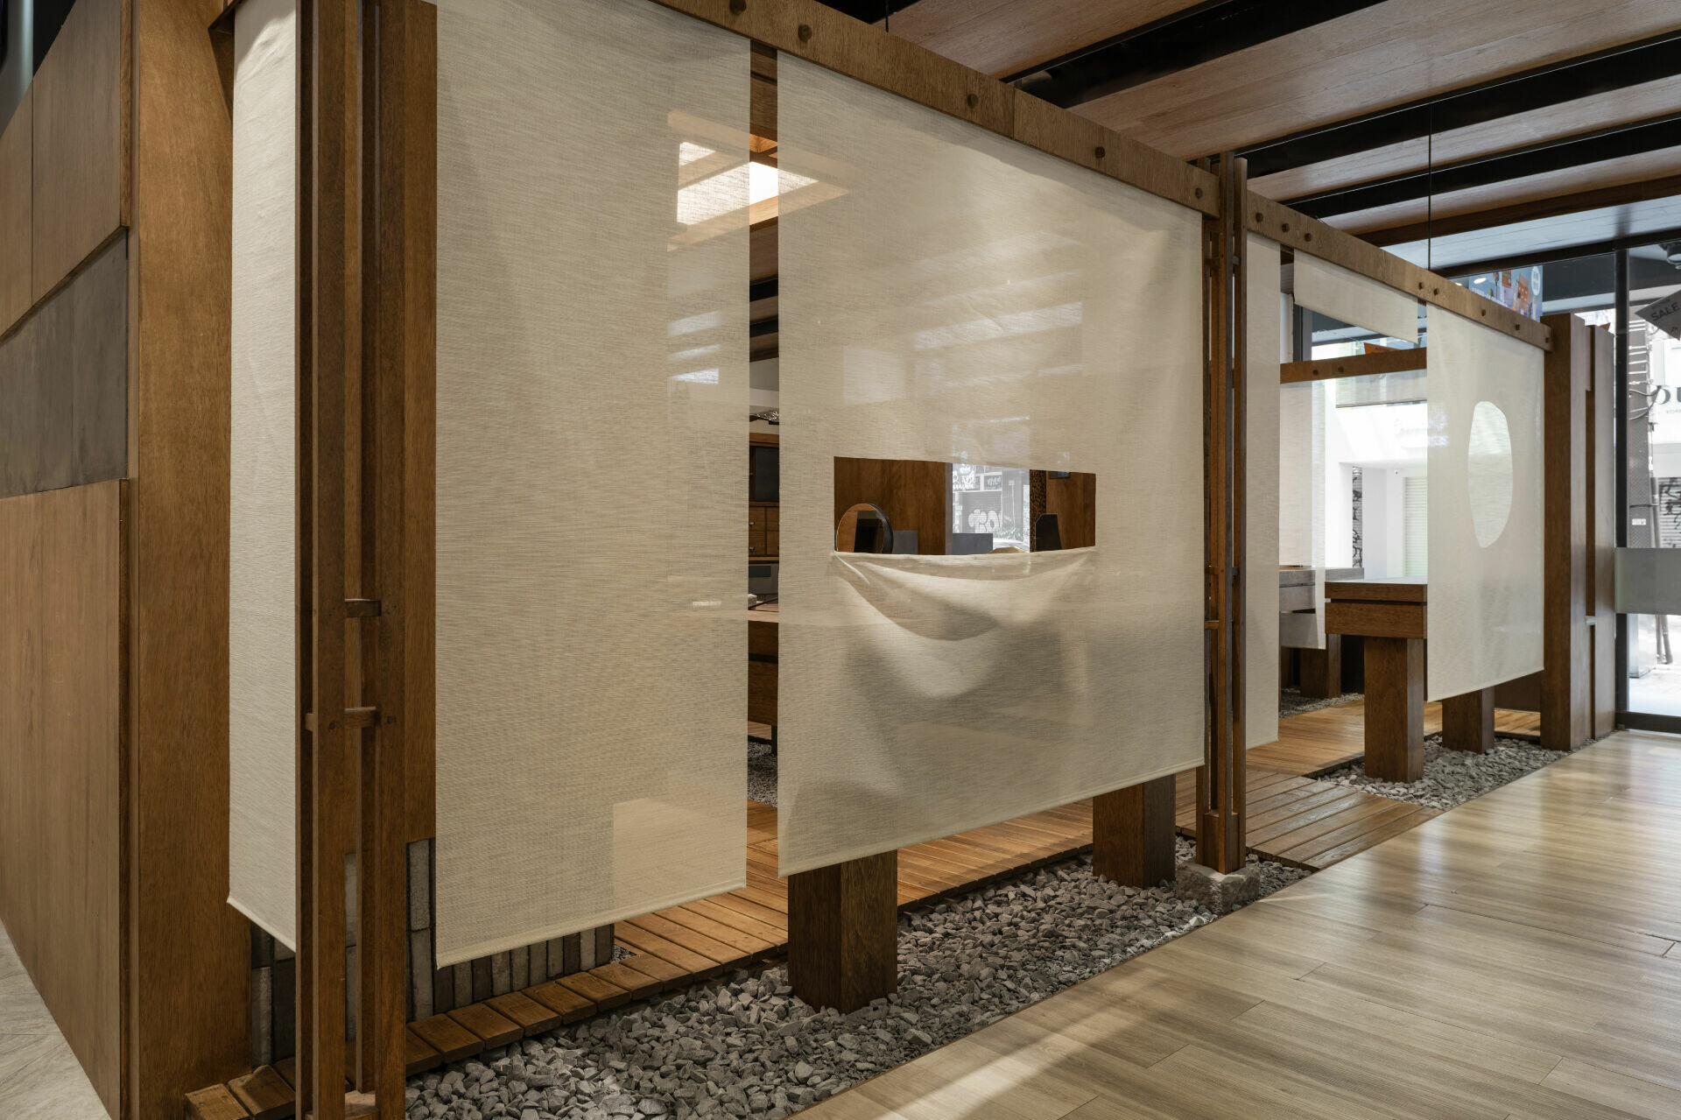
生活忙碌超載,總讓人翹首盼望假期,以求稍作喘息。在喧鬧的商圈百貨,設計師為以「生活即假期」為號召的飾品品牌,打造一個轉換場域,讓人們得以在日常中,找到屬於自己的節奏。為了隔絕熙來攘往的人潮,設計師援引日本傳統建築中,連通內外的「廊道」意象,在品牌的百貨櫃位周邊,立起木質架構的架空廊道,並懸掛如和紙障子般,透出柔光的布簾,不僅構築出一種不完全封閉的曖昧邊界,也為品牌開闢出獨具氛圍的空間場域。
In today’s overloaded routines, the desire for holidays often becomes a quiet longing for respite. Within the bustle of a department store, the designers created a boutique interior for a jewelry brand that champions the idea of “life as a holiday.” The space acts as a transitional realm, inviting visitors to rediscover their own rhythm within the everyday. To shield the boutique from the constant flow of shoppers, the design draws on the architectural language of the Japanese engawa, a corridor bridging inside and outside. Around the perimeter of the boutique, a timber framework forms an elevated walkway, draped with fabric panels reminiscent of shoji screens. The soft translucency of these curtains establishes a boundary that is neither closed nor open, cultivating a sense of gentle ambiguity while setting apart a distinctive atmosphere for the brand.
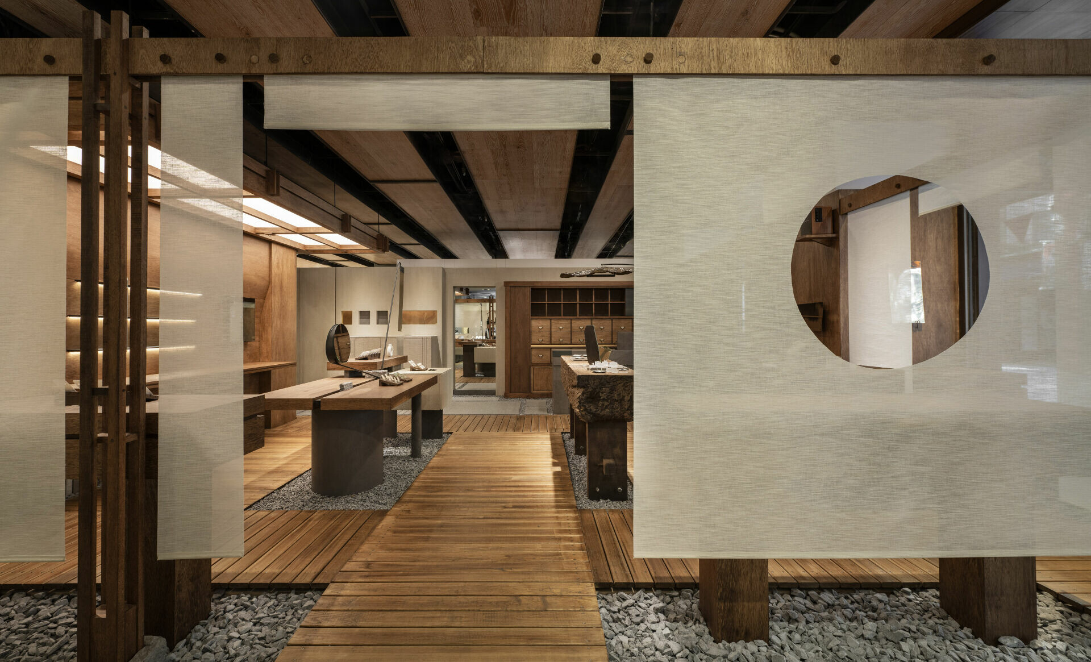
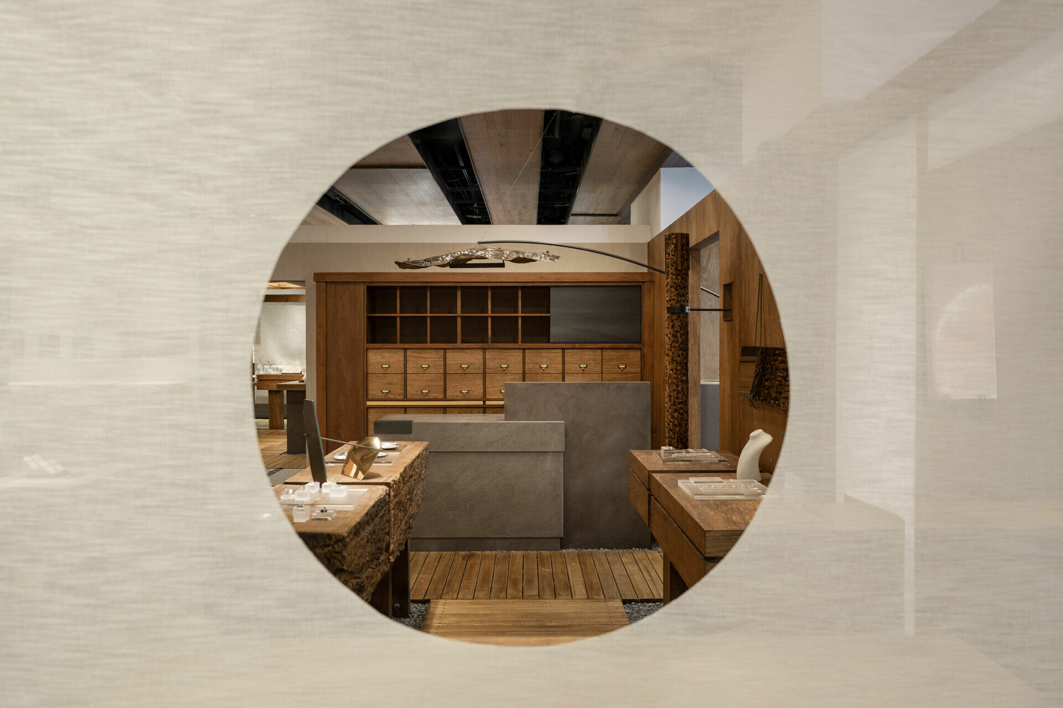
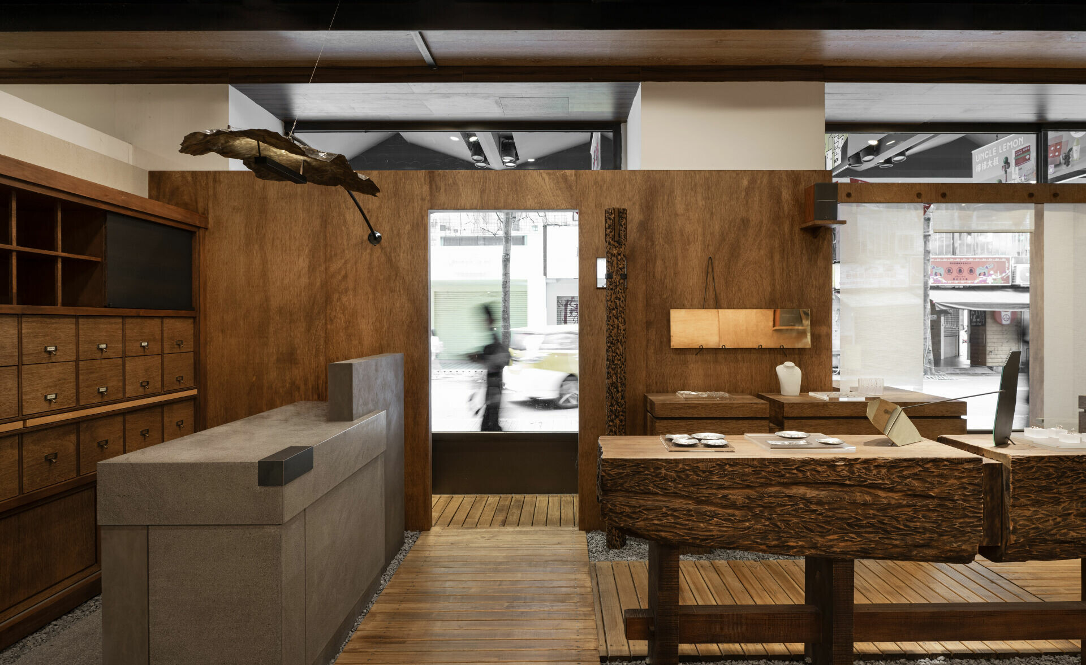
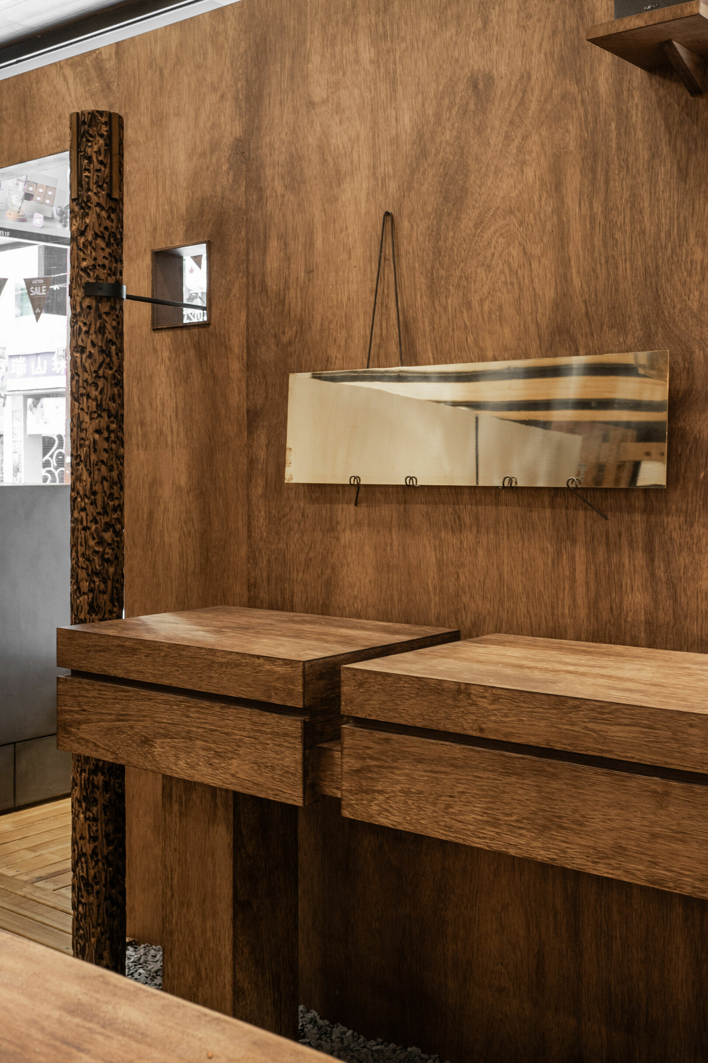
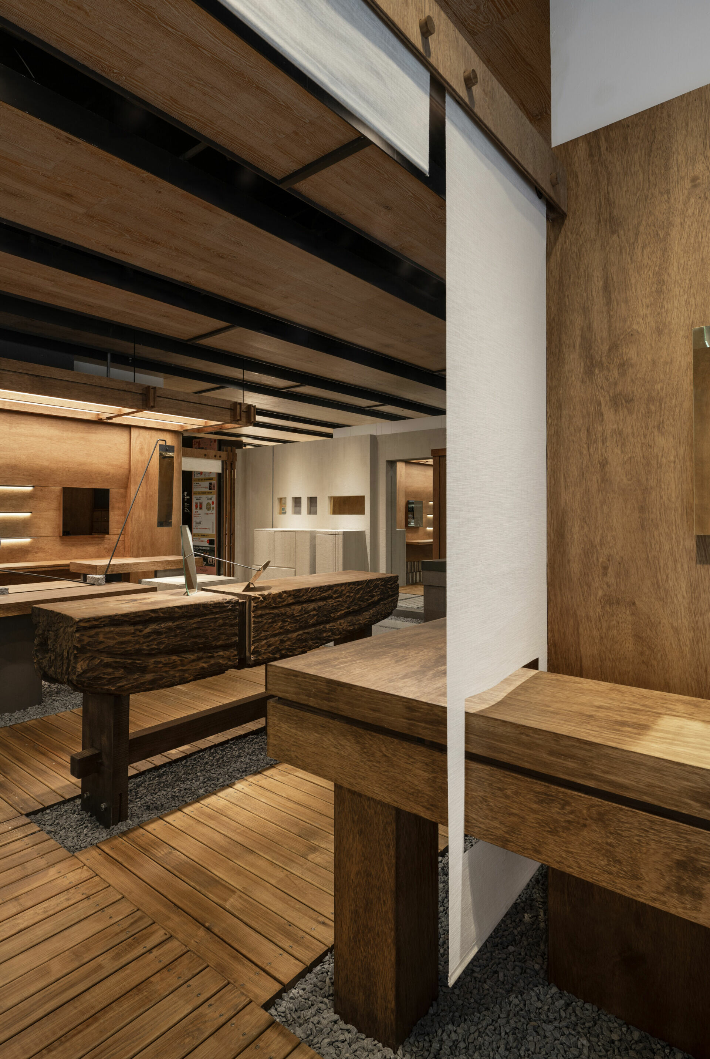
設計師更在布簾上設計多種開口,讓布簾宛如開窗的景框,使外部行人得以一瞥內部景致,激起探索的好奇,布幕又如茶屋的掛軸,自成一種裝飾逸趣。同時,布幕、根石腳柱、木質插銷等元素的運用,更為空間添一抹日式韻味。這個茶屋般的靜謐角落,召喚人們從日常抽離,沉澱心緒,重新與自然連結。原先欲鋪就茶庭飛石,讓客人得以沿石而進,構築出深山小路的情境。在安全考量下,設計師以宛如山間棧道的木板,鋪設出適宜遊走的動線。而在行走動線兩側的檯架下,鋪上碎石,細緻地疊合了露地意象。
The curtains are punctuated with multiple openings, framing glimpses into the interior like windows. For passersby, these views spark curiosity and invite exploration. At the same time, the fabric evokes the hanging scrolls of a teahouse, carrying a decorative, poetic quality. Together with details such as foundation stones, timber pegs, and joinery, the ensemble imbues the space with subtle Japanese inflections. Envisioned as a teahouse-like retreat, the boutique corner invites visitors to step away from daily noise and regain composure. Originally planned as a stone garden path guiding guests inward, the circulation was reinterpreted for safety as timber decking, akin to a mountain boardwalk, laid over a bed of gravel beneath the platforms. This carefully layered sequence delicately recalls the imagery of a roji (tea garden).
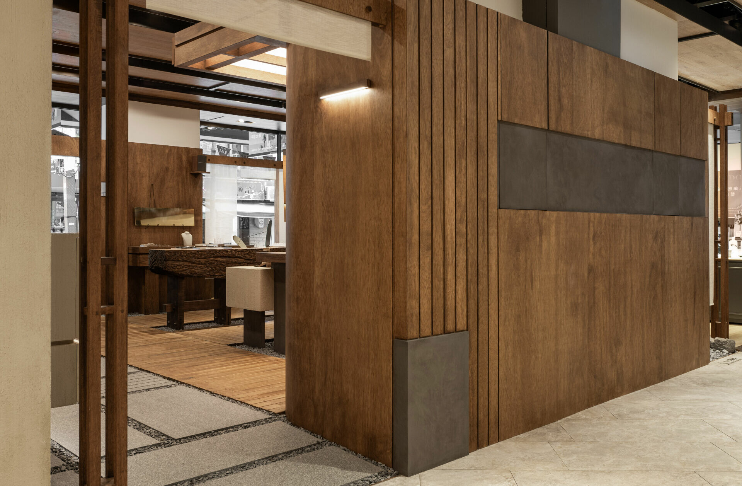
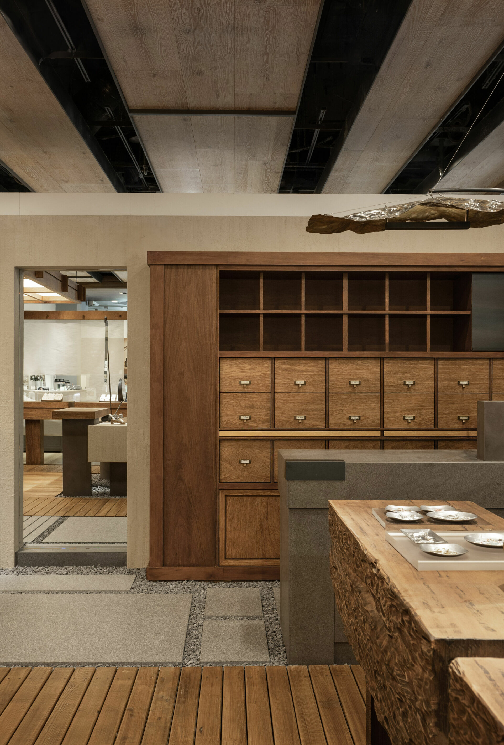
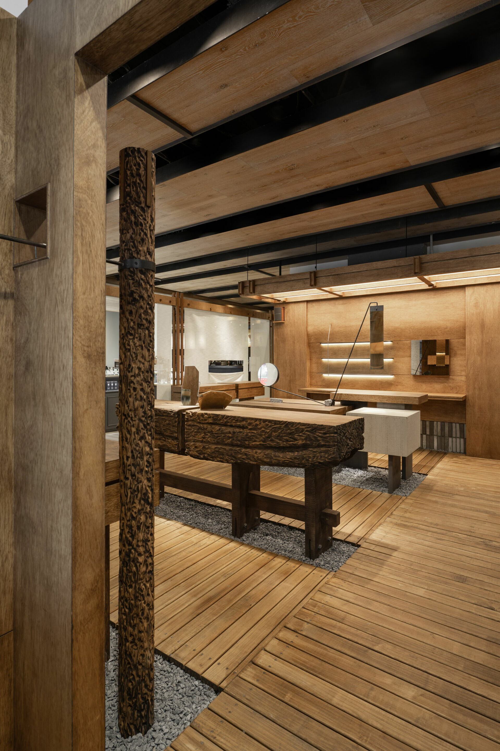
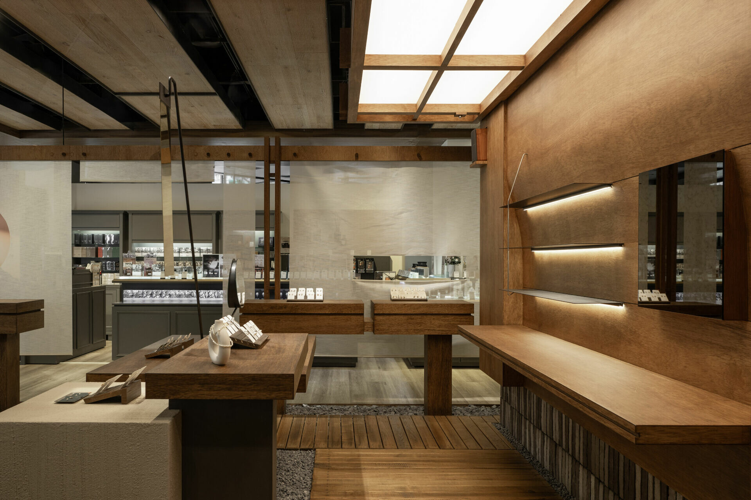
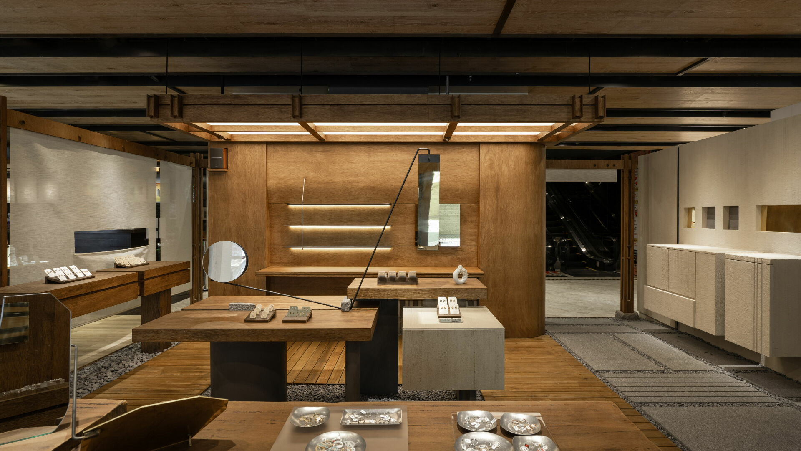
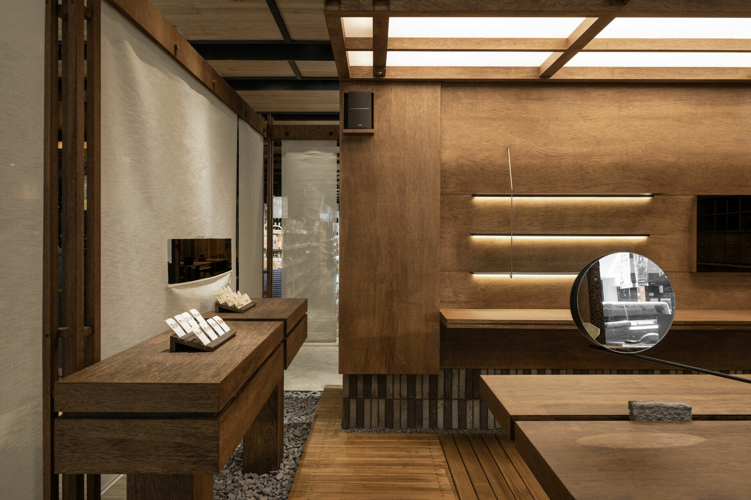
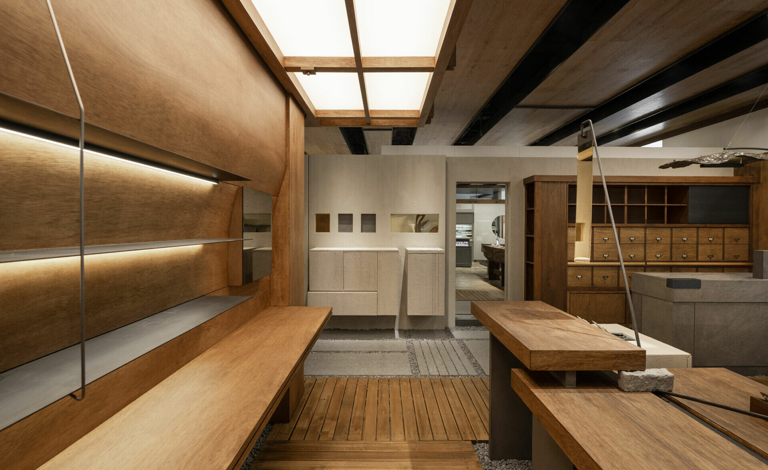
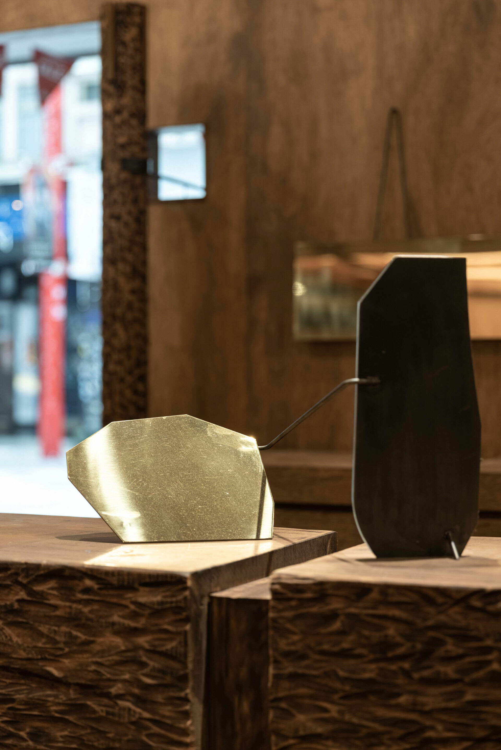
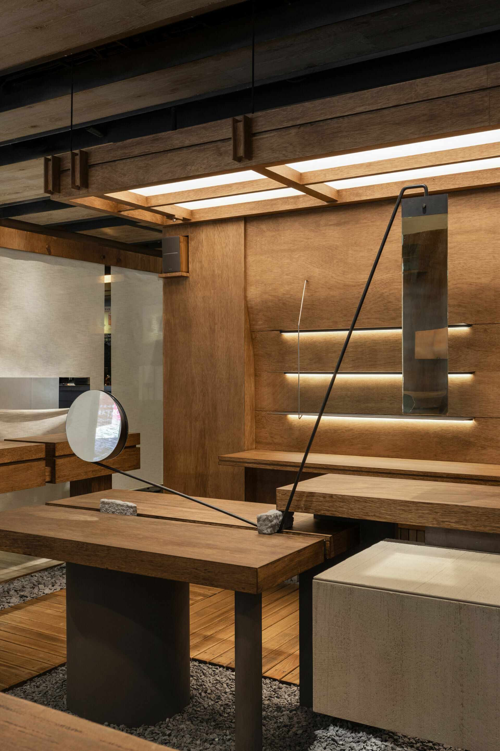
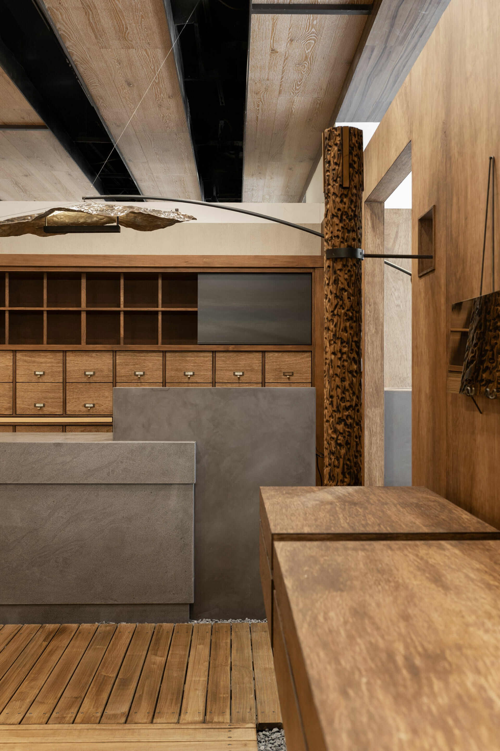
展示空間以木質為主調,輔以山石灰白,營造自然質地。木質展架高低錯落,導引視線自然流動。設計師更點綴原木件,以及帶有手工敲痕的黃銅燈,並且於檯面擺放造型多變、角度靈活的黃銅鏡,讓人在觀覽過程中,生出與空間互動的別樣趣味。在木質山林主調中,櫃檯區以大塊的灰色量體呈現,為空間添入層次變奏。在這個區域,收納以中藥木櫃為靈感,添增古樸木質氣息,肌理質樸的白色展檯牆面,以及石片與碎石鋪面的走道,營造出以清朗山石為主的山林氛圍。於是在穿越如有風鈴搖曳的廊道,人們彷彿進到茶屋涵納的另一個世界:「人們踏入一條山間小徑,兩側草木錯落,偶然拾起似是草露落花的飾品,則能在自然中尋獲一抹金屬或水光,照見自己模糊又真實的映影。」
The display space is composed primarily of timber, accented by the ash-grey tones of natural stone. Staggered wooden shelves guide the eye through shifting heights, while solid wood elements and hand-hammered brass light fixtures enrich the tactile quality. On the counters, brass mirrors of varied shapes and adjustable angles offer playful encounters, allowing each visitor to experience the display in a personal, interactive way. Anchoring the timber-dominated palette, the main counter takes shape as a substantial grey mass, introducing variation and depth. Its storage draws inspiration from the wooden drawers of a traditional apothecary chest, reinforcing a sense of crafted utility. Complementing this, textured white display walls and walkways paved in stone slabs and gravel extend the mountain-like atmosphere throughout the interior.
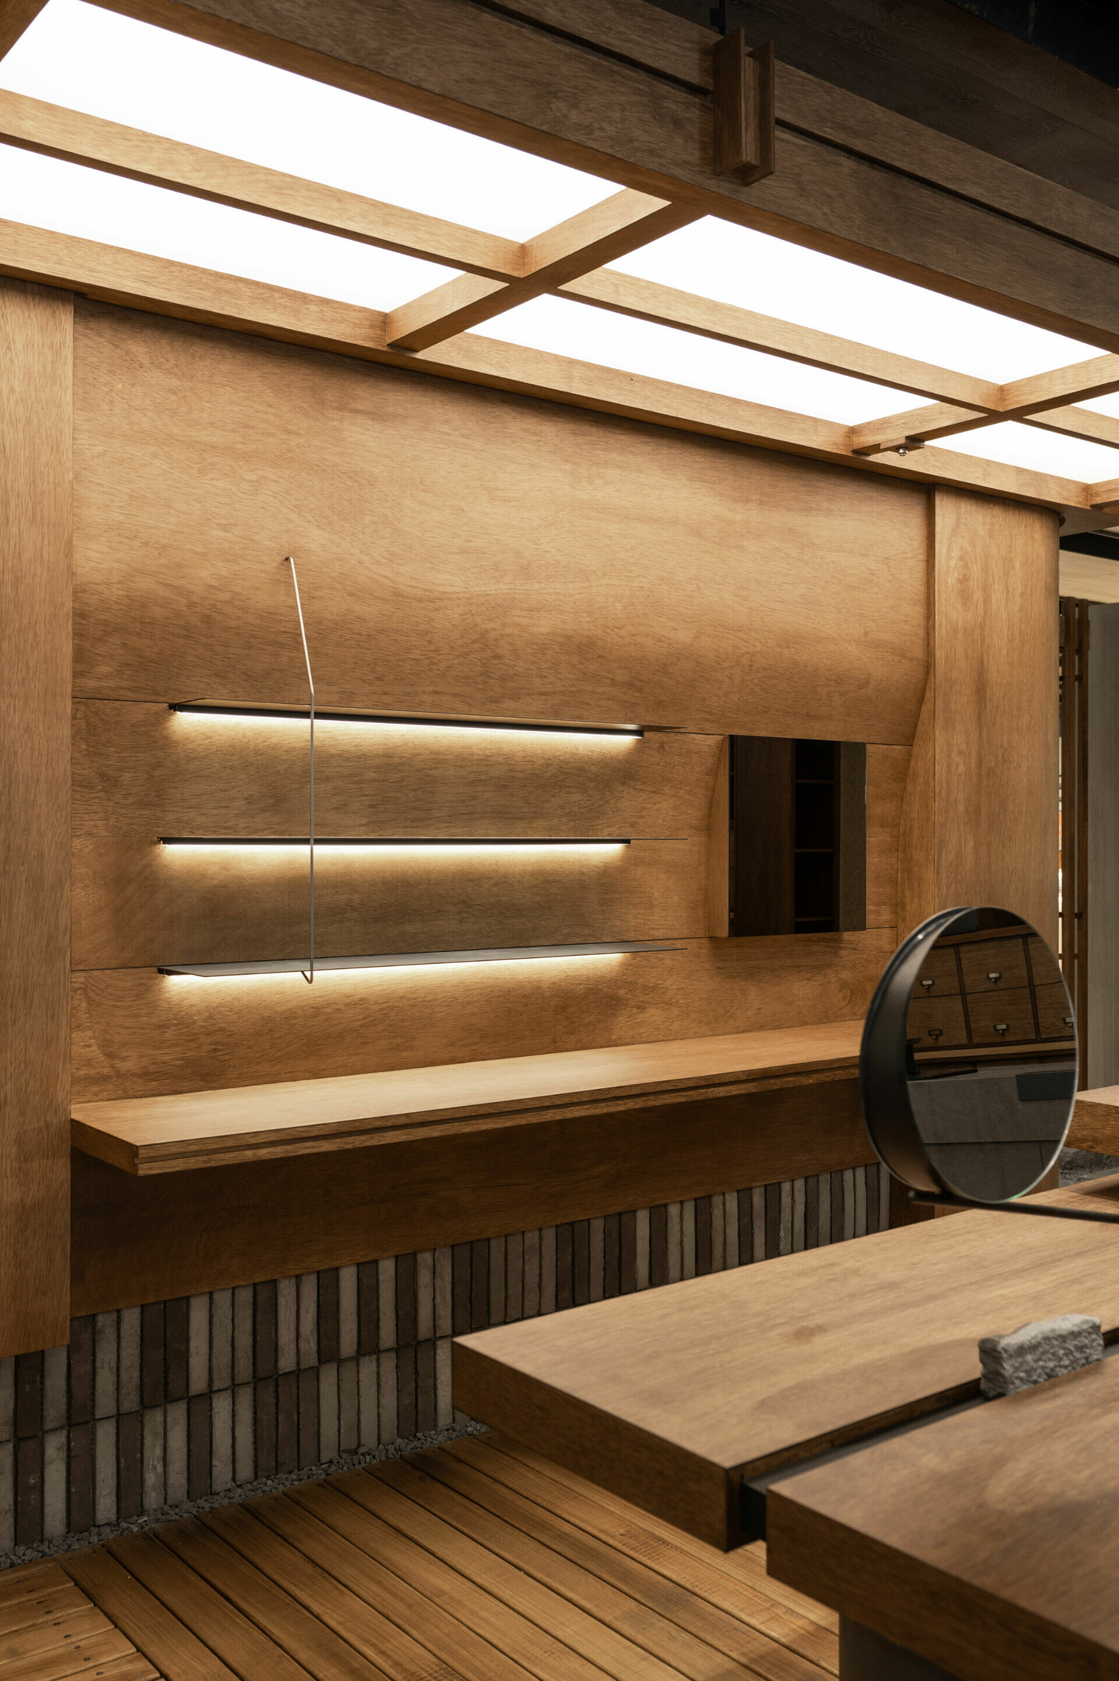
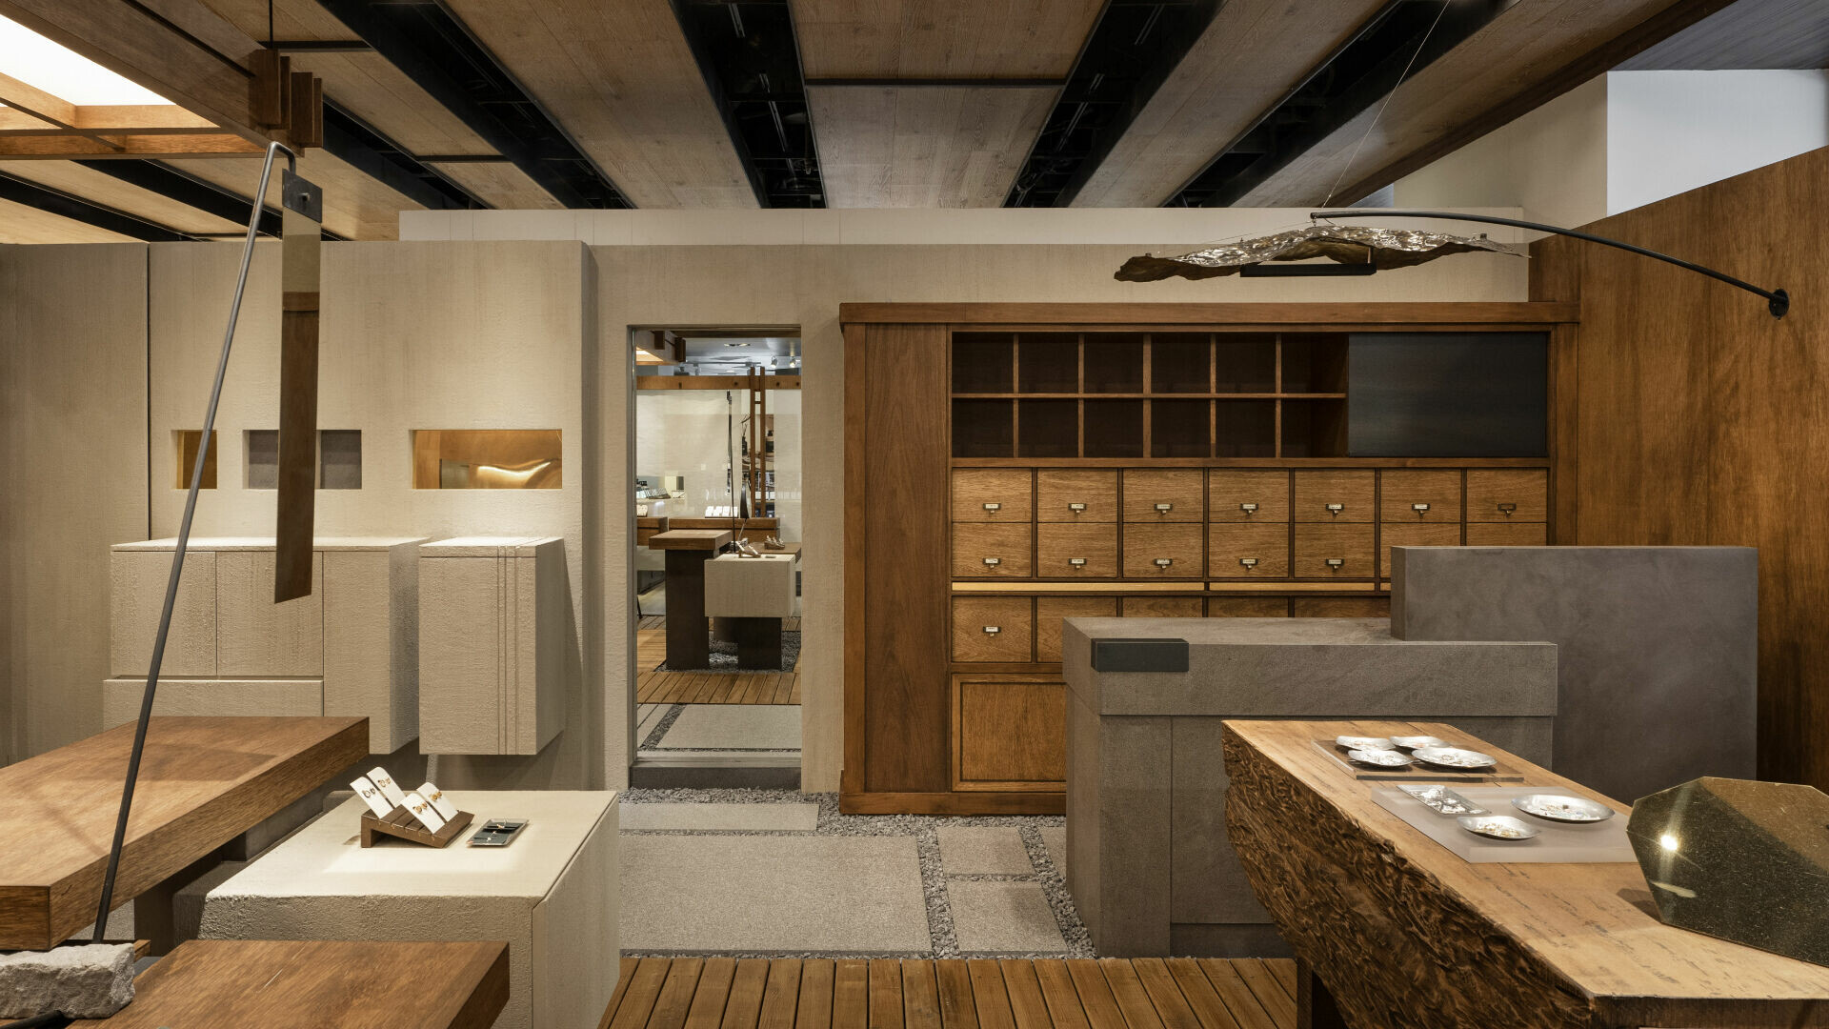
當人們如獨行於山林,偶然抬頭望見天花板,將憶起這是一處室內空間。長木條的竿緣天井設計,宛如建築內部,透出光的格天井,則暗示腳下即是緣側,疊映出茶屋中坐於廊道邊,悠然賞景的寧靜畫面。在這個隔絕外在塵囂的世界,日本茶屋內部空間,以及其所蘊含的山林意象,重疊交會在一起,讓人在生活當中得以自我觀照,與自己對話,重獲嶄新能量。
As visitors move through the walkway, where fabric sways like wind chimes, they feel as though stepping into another world sheltered by a teahouse. The path becomes a mountain trail, lined with scattered vegetation, where jewelry pieces glimmer like morning dew or fallen petals, fleeting discoveries of light and reflection. In moments of pause, a glance upward reveals a lattice ceiling of long timber slats, recalling the light wells of traditional interiors. This architectural gesture subtly suggests the engawa beneath, conjuring the image of sitting by a teahouse veranda, quietly contemplating the view. In this retreat set apart from the clamor of the city, the spatial qualities of a Japanese teahouse intertwine with the imagery of mountain landscapes. The result is a contemplative enclave where visitors may reflect inwardly, reconnect with themselves, and emerge renewed with a sense of calm vitality.