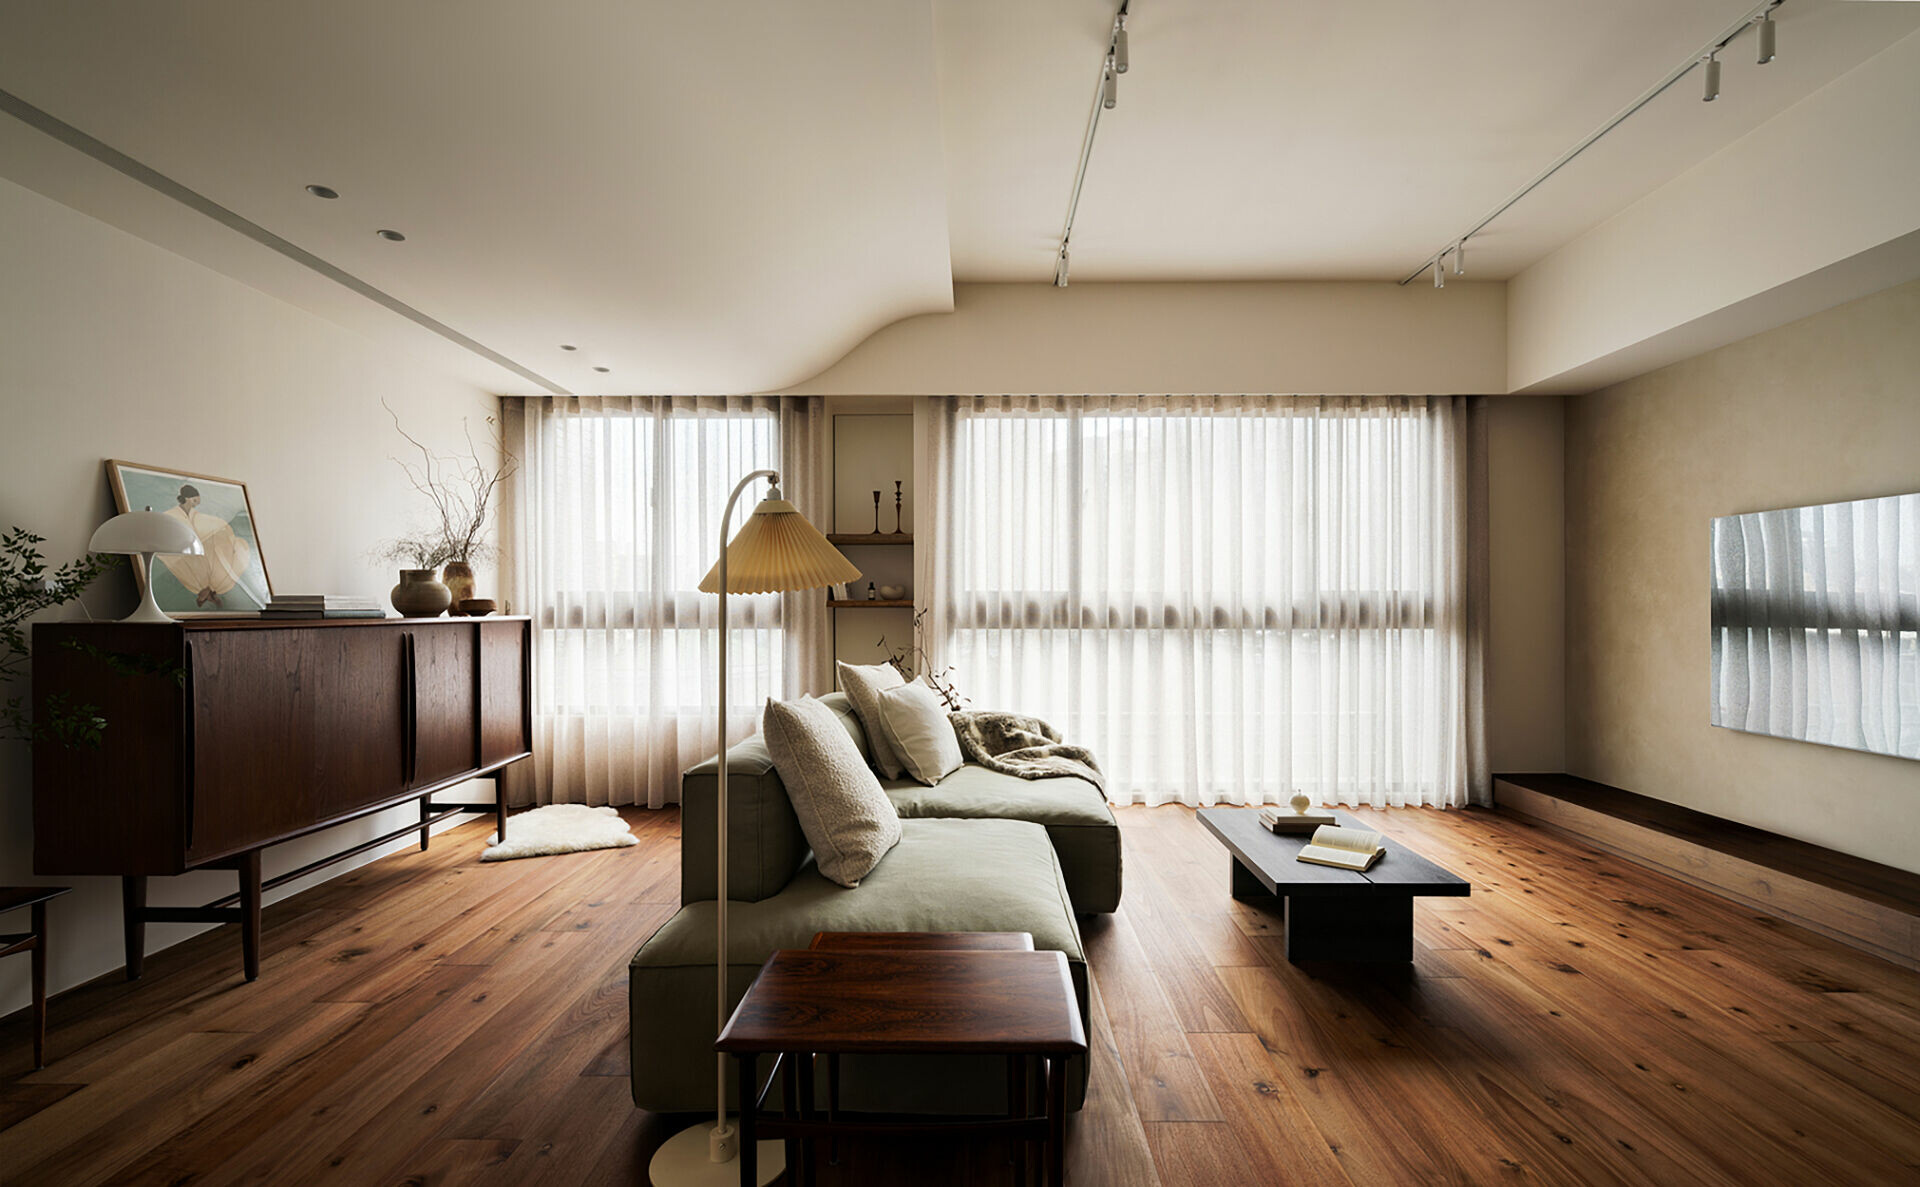
00030
「讓空間為生活而生」——這是裏好製造所設計師郭宥均的核心理念。其作品名稱多以編號呈現,讓空間不受文字束縛,讓視覺與心靈直接對話。設計師認為:「在這樣的空白中,觀者得以拋開既定想像,傾聽它最純粹的聲音。」正因如此,這間沒有被定義的住所,更能讓居住者開展意料不到的可能。
“Let space be born for life” anchors the work of designer at Li Hao Design Studio. Most projects are titled with numerical codes rather than words, freeing each interior from linguistic constraints and inviting a direct dialogue between sight and emotion. “In this openness,” he notes, “viewers can cast off preconceptions and hear the space’s purest voice.” Within this intentionally undefined dwelling, the residents uncover unexpected ways of living.
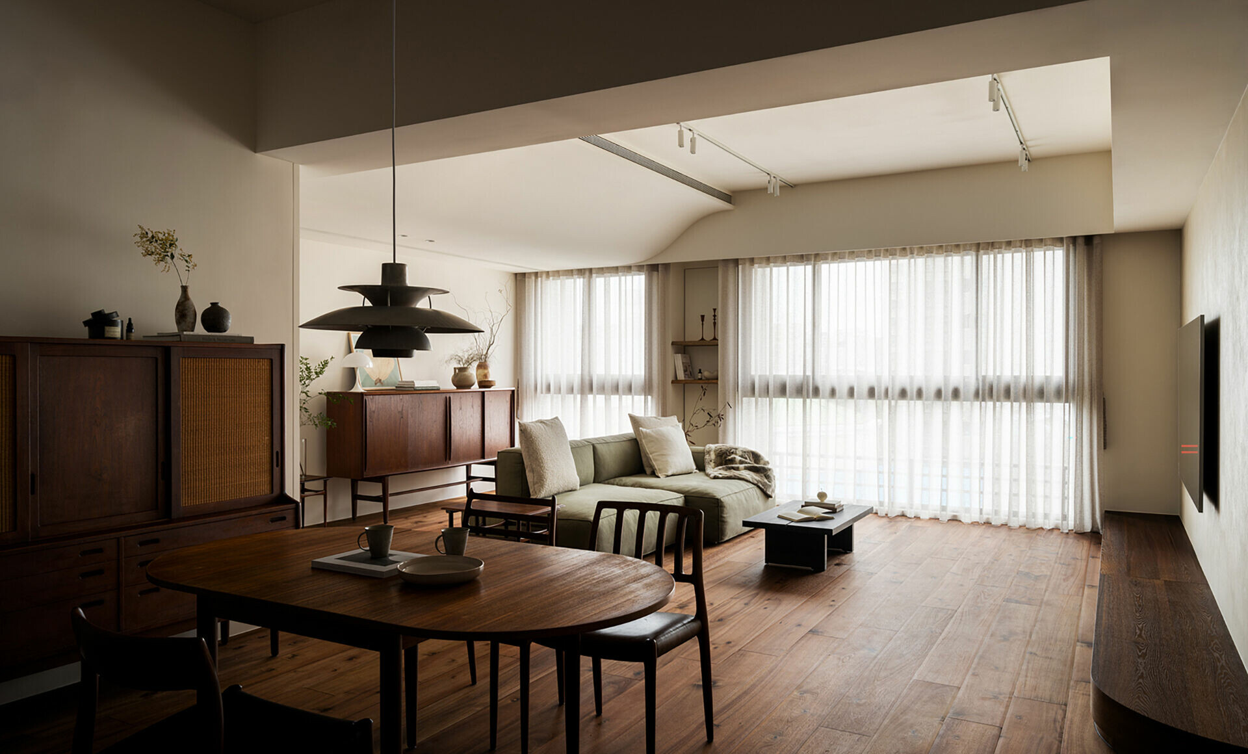
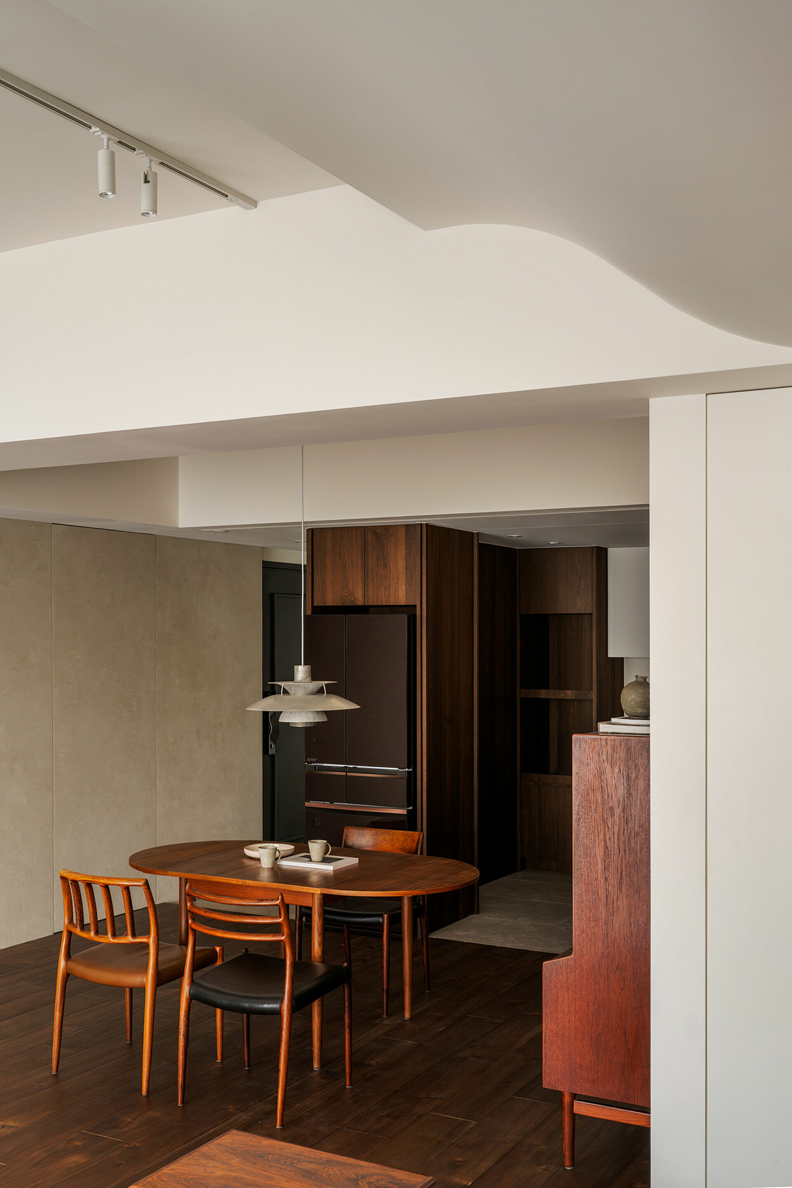
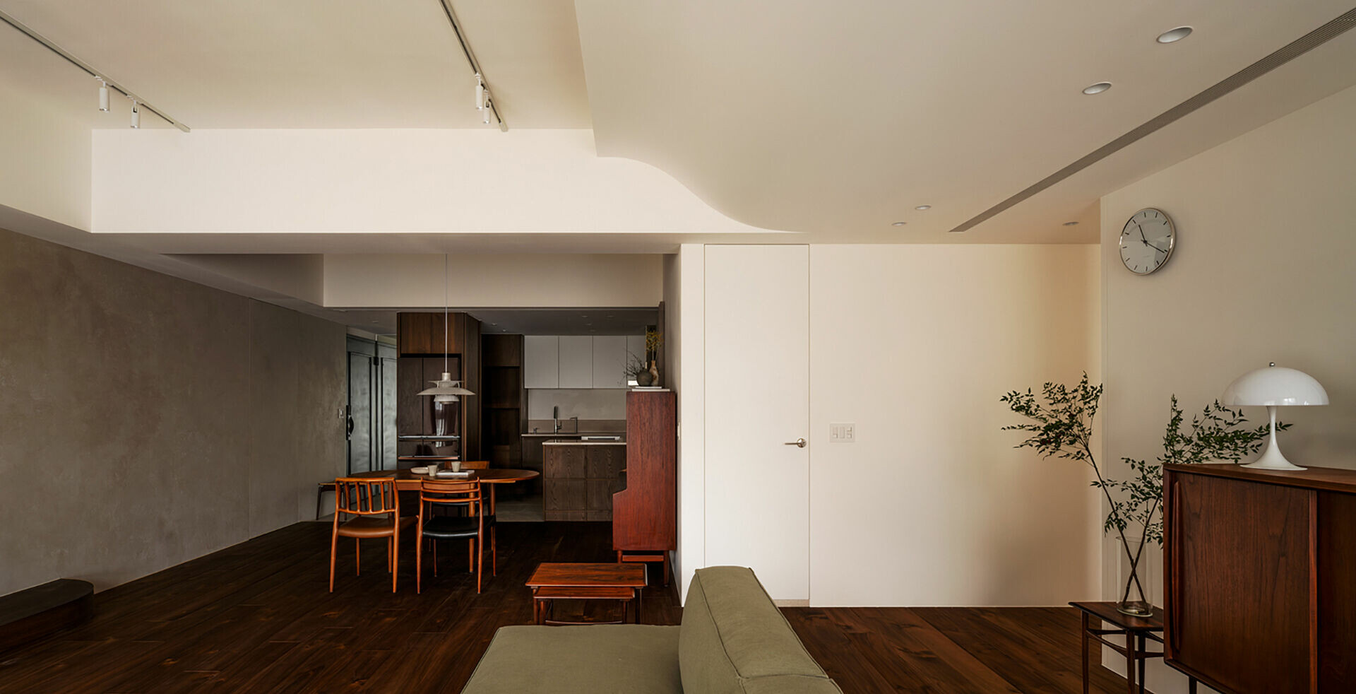
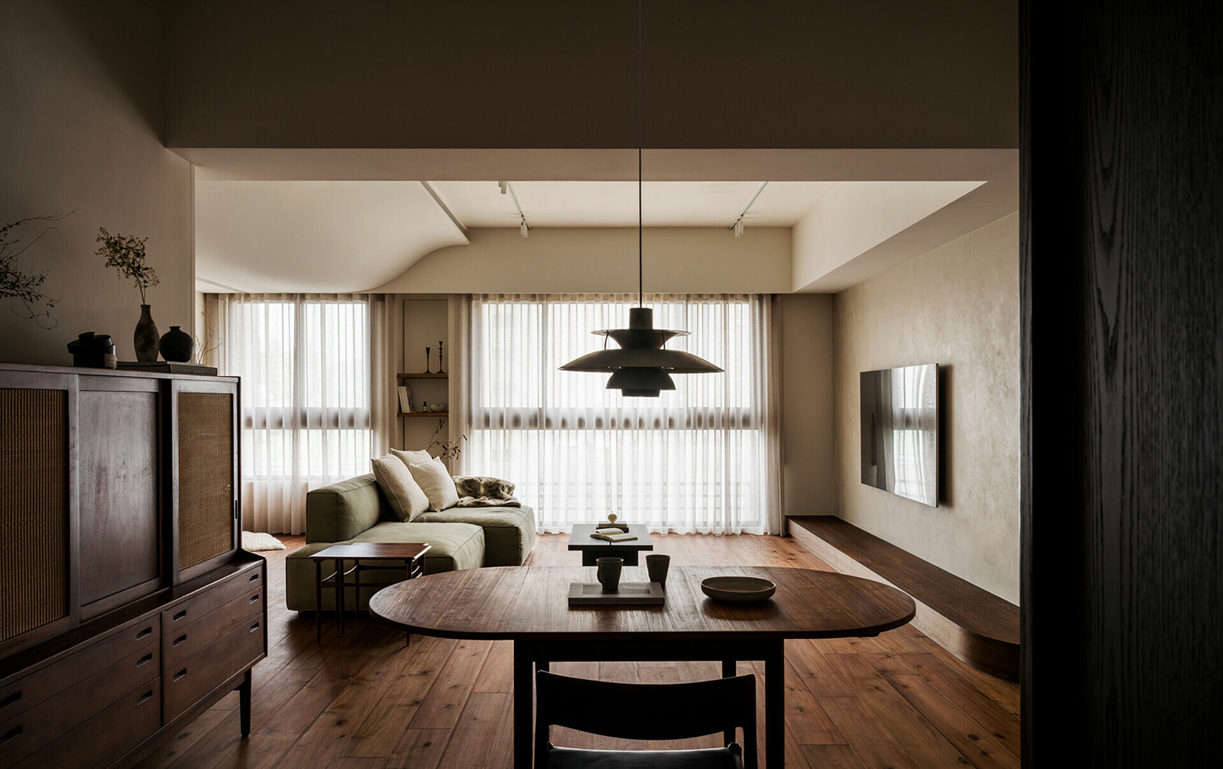
新居最動人的改造,在於移除客廳後方的半開放和室,改以家具重新組構出寬敞的公領域。主人珍藏的木質老件、設計燈具與低背沙發,自然而明確地劃分出客廳與餐廳的範疇,生成流暢的生活動線,也為未來的使用變化與藏品替換,保留了極大的彈性。
The most decisive move was the removal of a semi-open tatami room behind the living area. In its place, furniture groupings now define a generous, flowing public realm. A low-back sofa, sculptural lighting, and the homeowner’s vintage wooden pieces naturally delineate the living and dining zones, establishing fluid circulation while preserving broad flexibility for future use and the rotation of the collection.
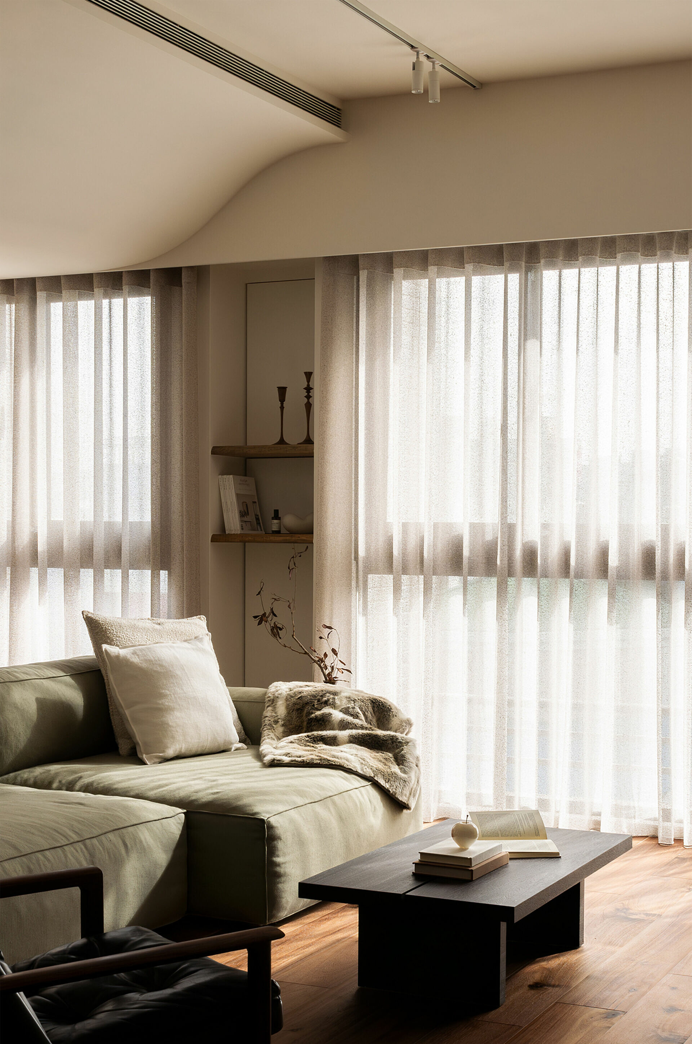
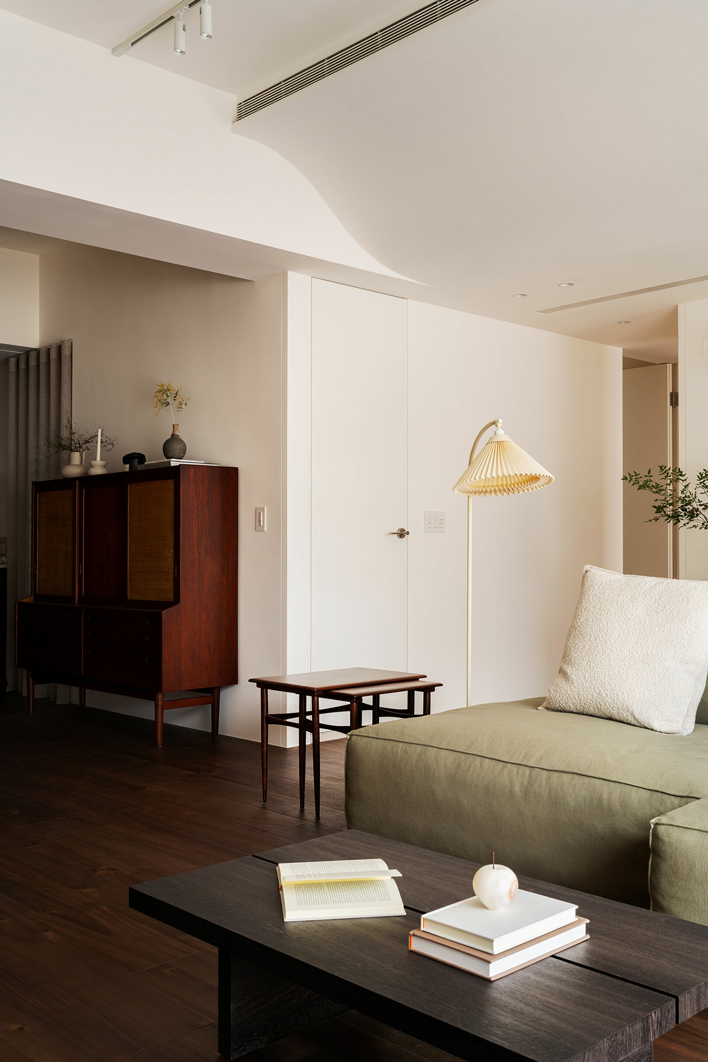
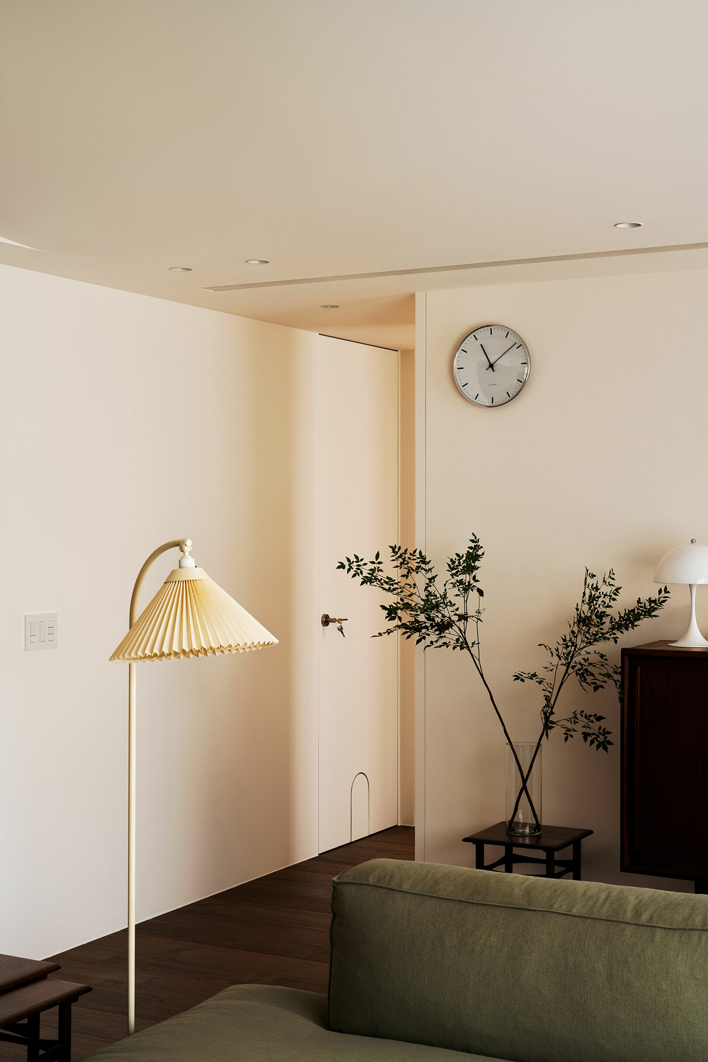
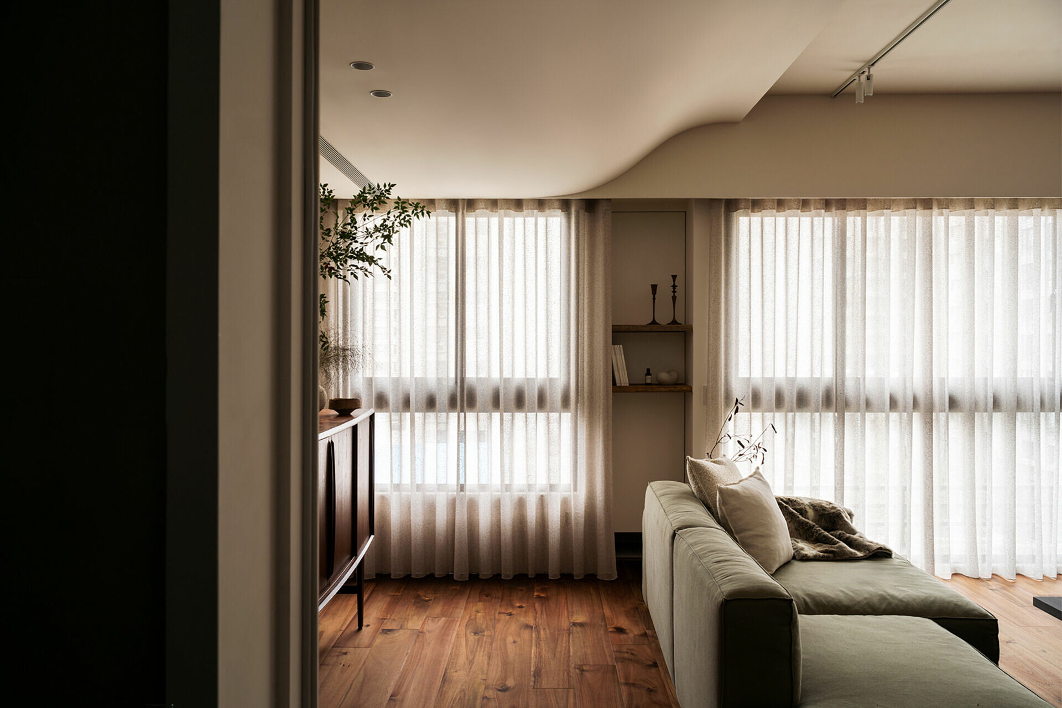
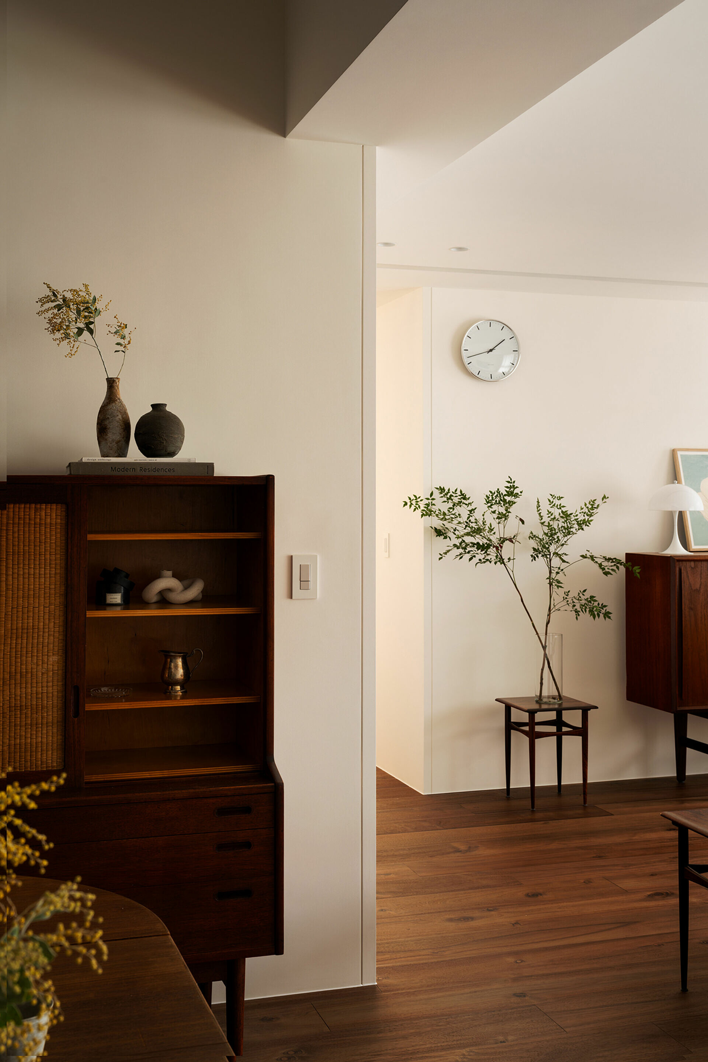
帶著歲月痕跡的老件,映照出屋主對物的溫柔珍重;未經修飾的實木層板,靜靜在窗間化為自然端景。沙發上方的天花,以柔和弧線收納吊隱式空調,不僅化解壓迫感,更讓線條於無聲中散發溫潤質地,營造出靜緩而柔和的生活氛圍。
Aged wooden pieces bearing the marks of time reflect the owner’s tenderness toward objects. Unfinished solid-wood shelving settles quietly between the windows, forming a natural vignette. Over the sofa, a gently curved ceiling encloses a concealed, ceiling-mounted ducted AC unit, easing any sense of compression. The curvature lets the lines radiate a quiet warmth, shaping a calm, unhurried atmosphere.
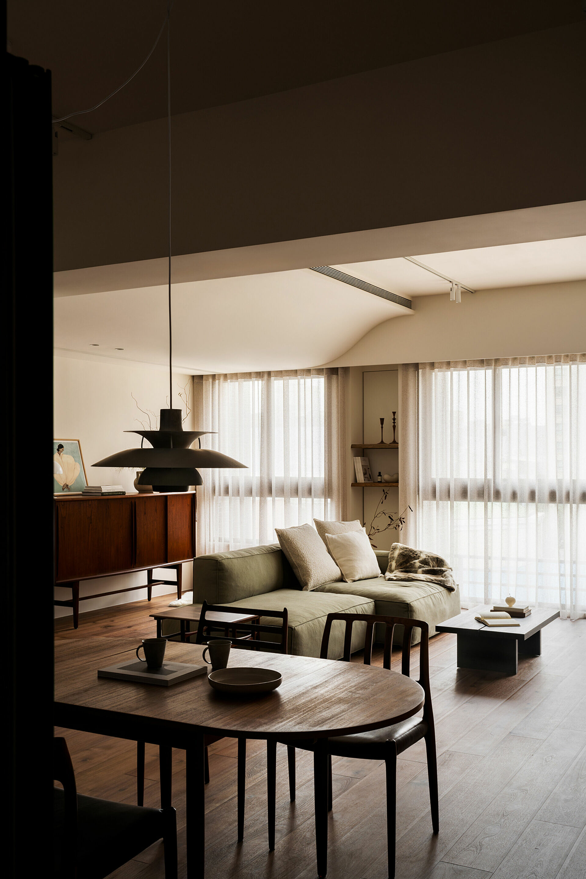
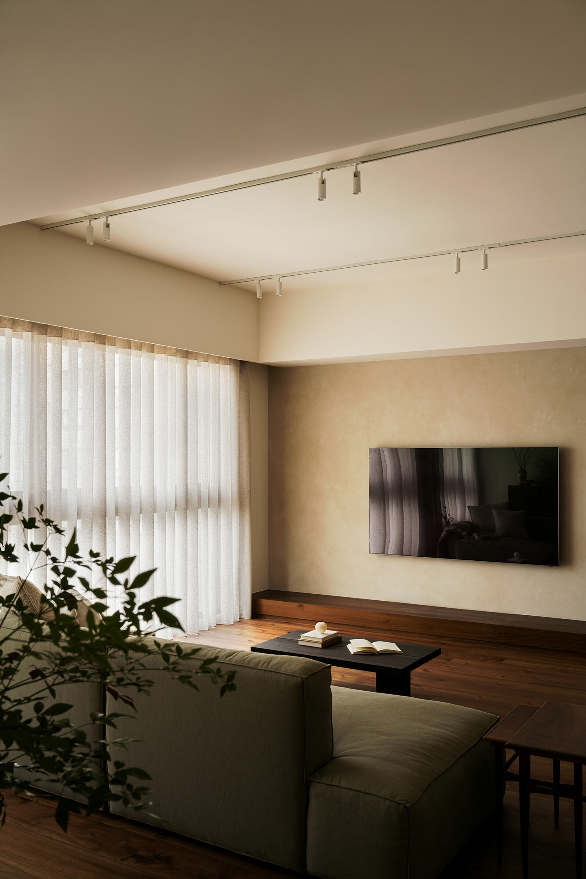
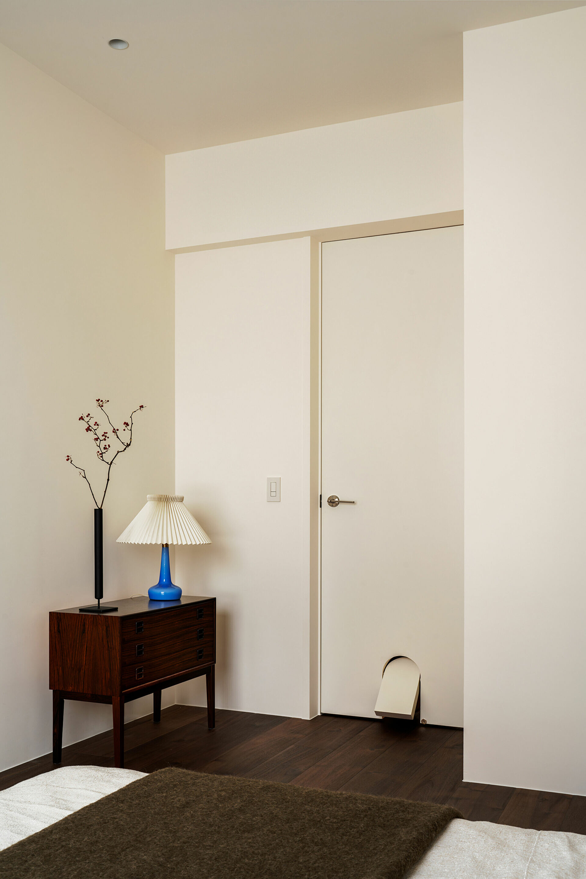
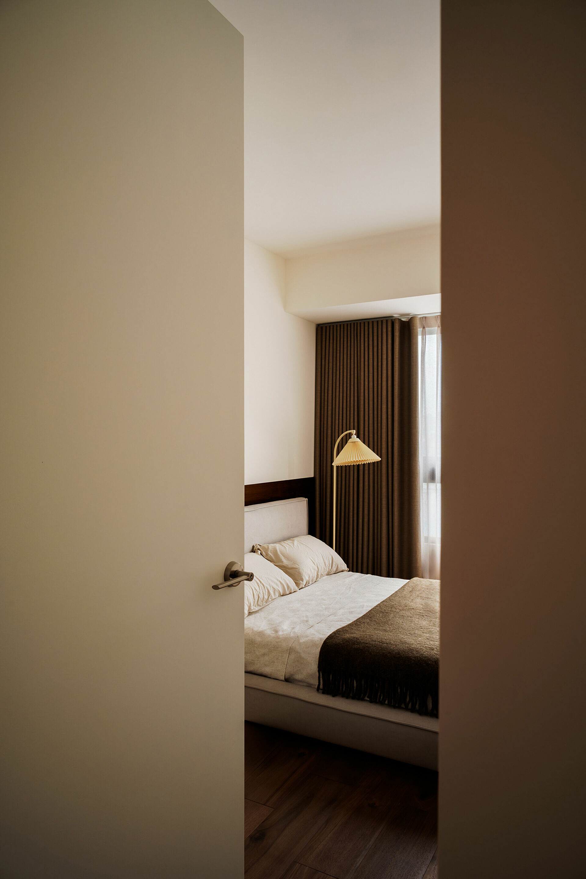
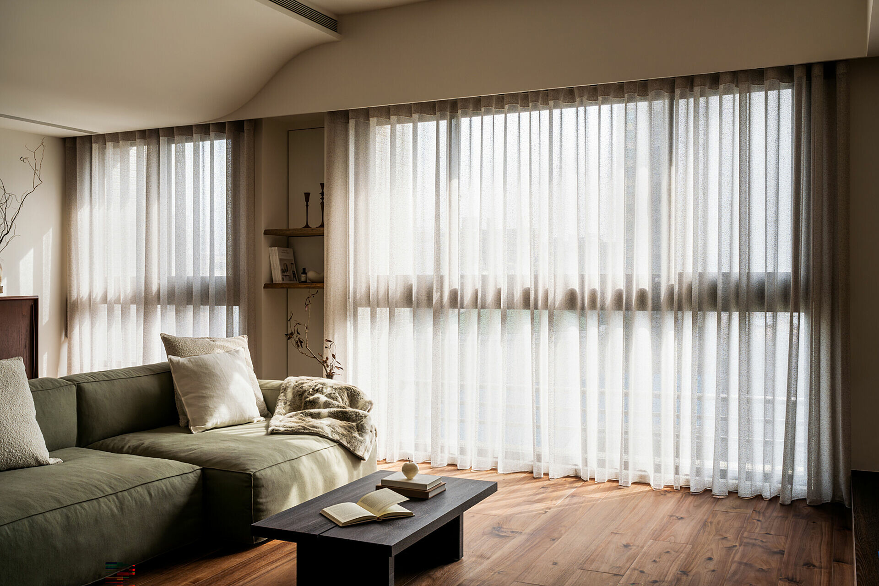
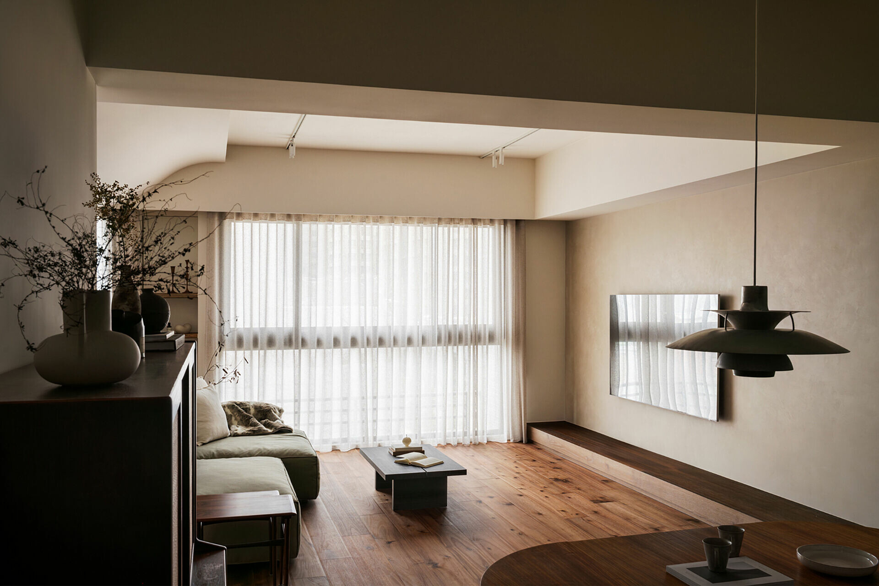
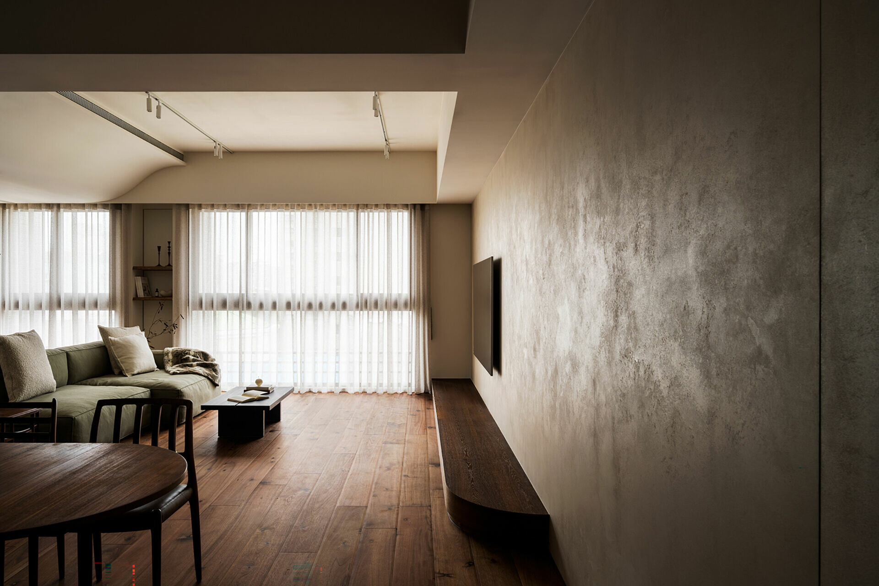
設計師以米白色牆面為基底,襯托屋主以櫻桃木、胡桃木為主的家具與藏品,並搭配色調相近的木地板,營造沉靜而古典的氛圍。電視牆面則以礦物塗料的鏝抹紋理製造對比,既與其他簡潔牆面相互呼應,也延伸了老件的有機質感。大面日光透過多色紗簾濾入室內,在晴雨交替、晨昏更迭之間,映照於家具與牆面之上,日日生成獨一無二的寧靜風景。多樣高度與形式的燈具,更讓空間在夜間展現出不同層次的情緒。
Off-white walls provide a neutral base for cherry and walnut furniture, with wood flooring in a close tonal range to evoke a composed, quietly classical ambience. The TV wall, finished in mineral-based plaster with a hand-troweled texture, introduces contrast while echoing the simplicity of adjacent planes and extending the organic character of the vintage pieces. Ample daylight filters through layered sheer curtains, shifting with weather and time to cast changing reflections across walls and furniture—a tranquil tableau renewed each day. After dusk, luminaires at varied heights and forms reveal additional layers of mood.
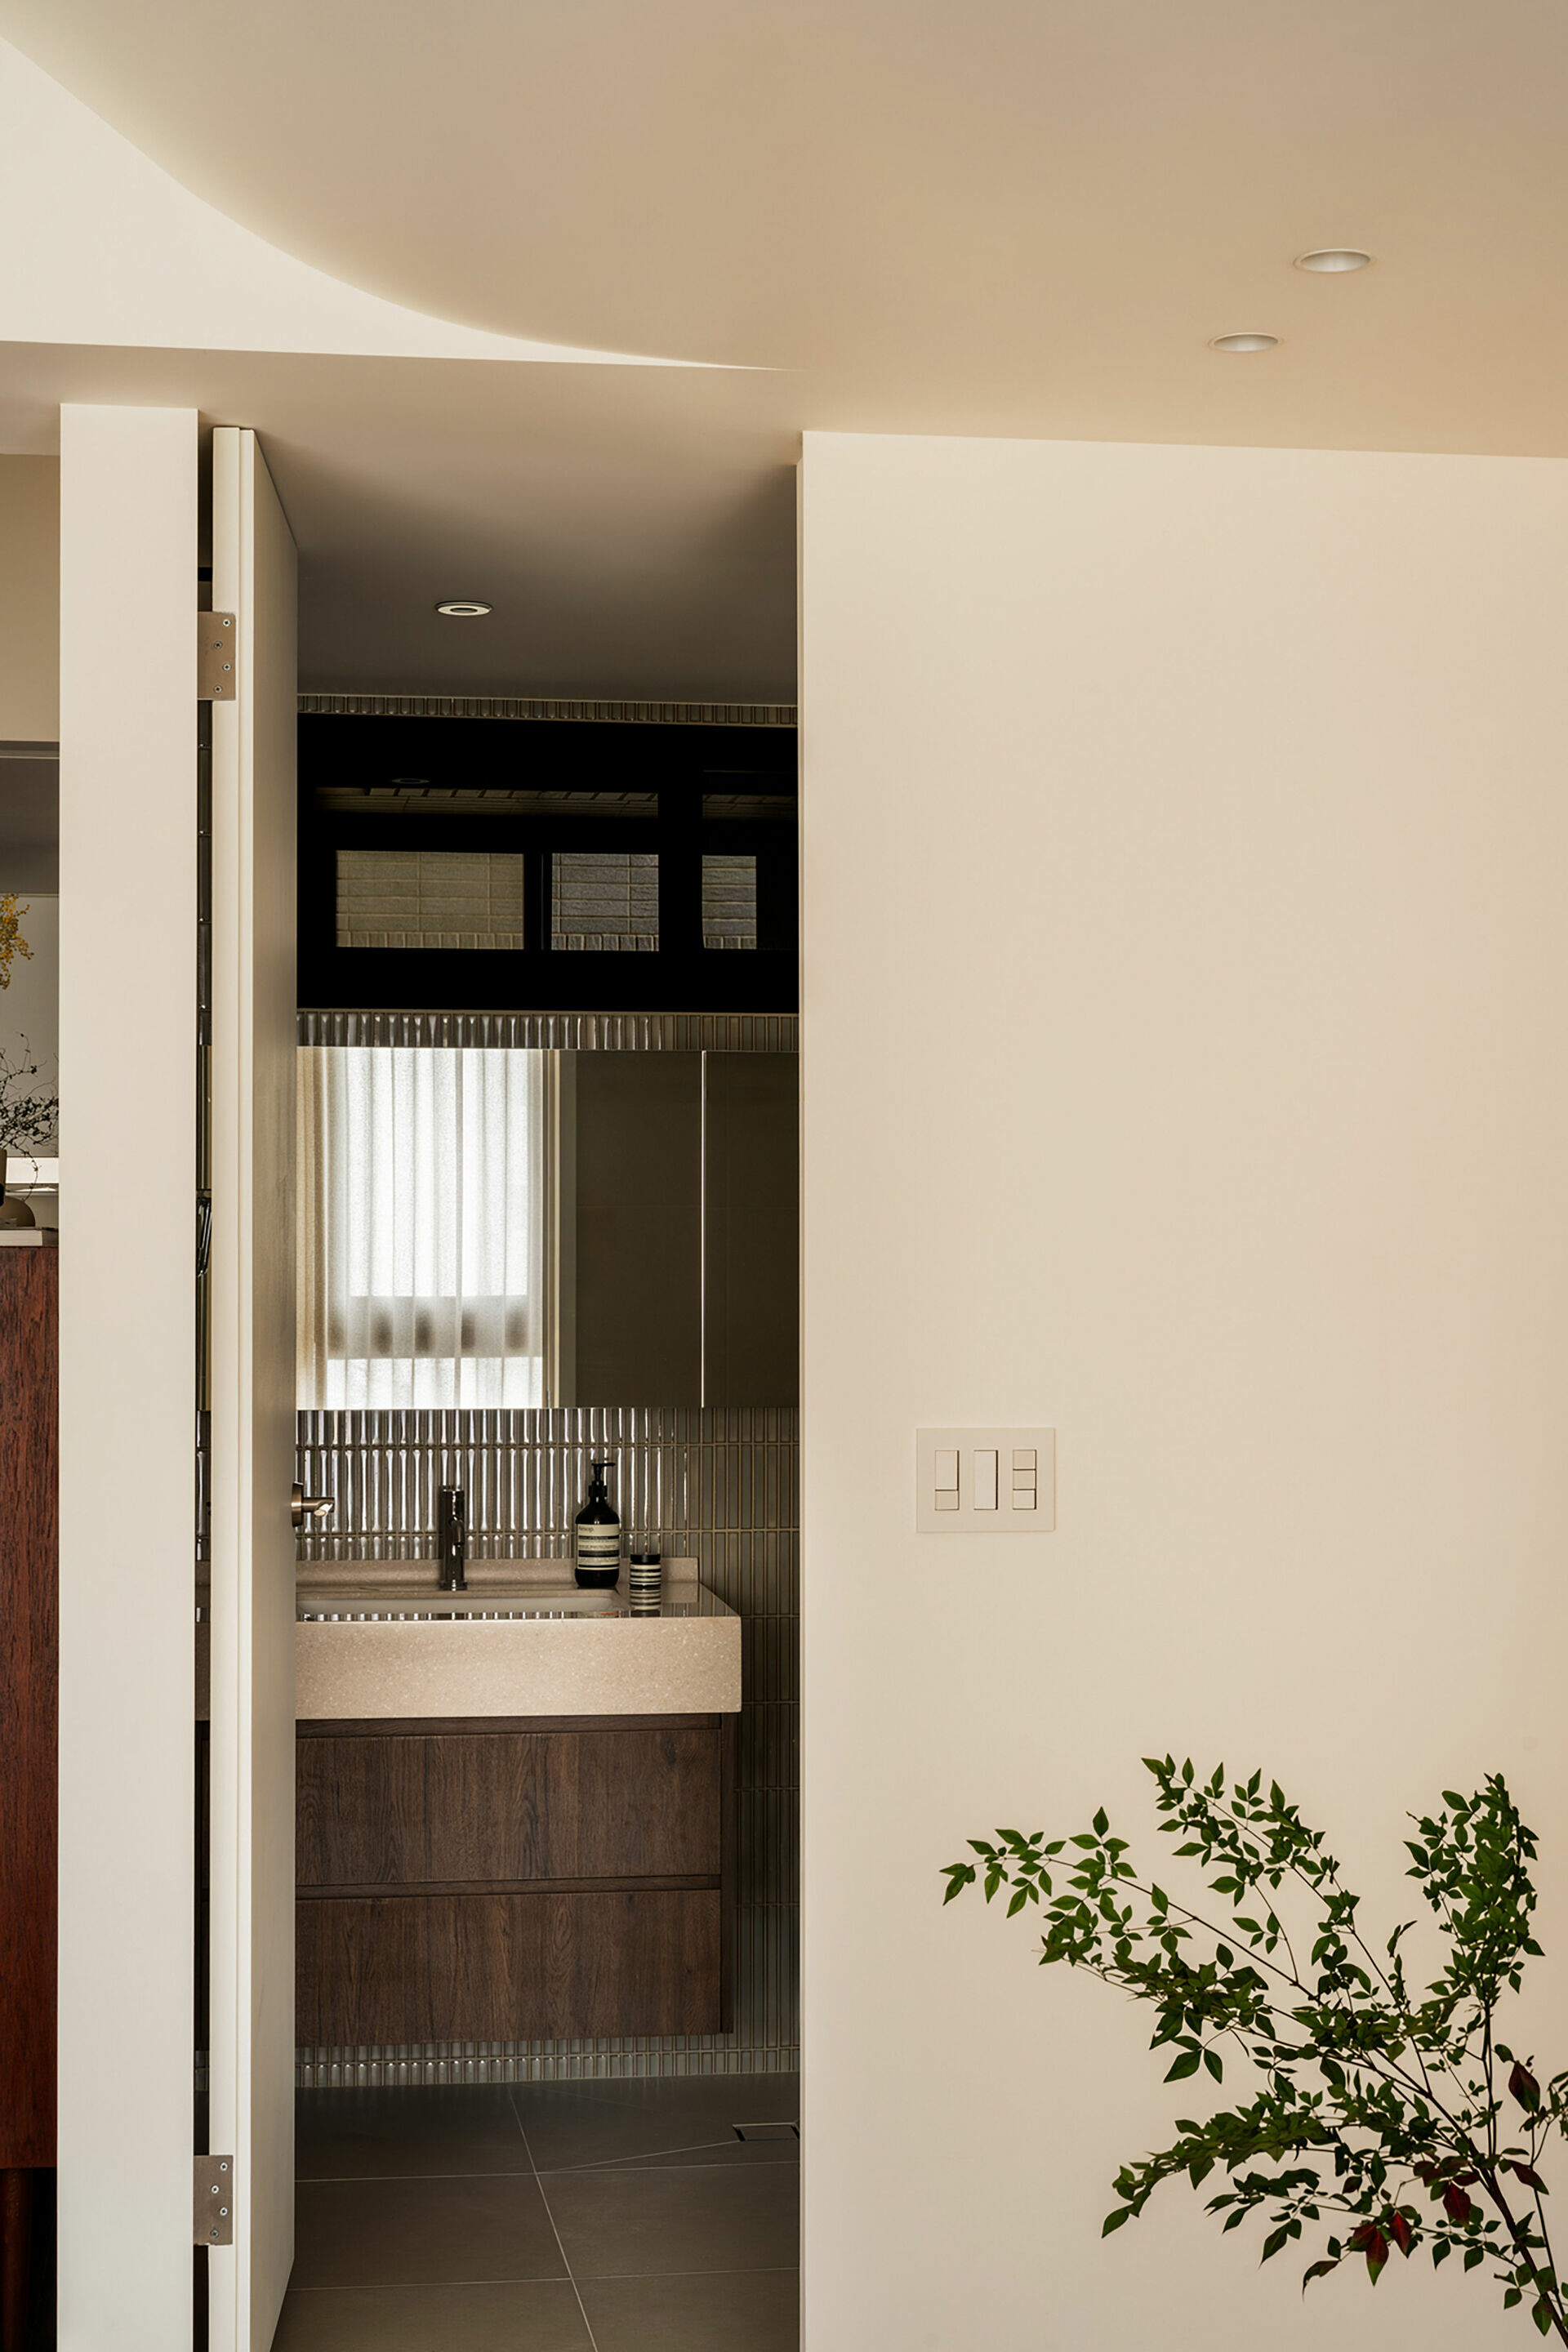
這份細膩的生活感,延伸至其他場域。老屋原本的牆面與地板,多以大片磁磚鋪陳,設計師於衛浴選用木質、馬賽克與石紋磁磚,使自然材質在光線下呈現豐富層次,也兼顧安全與耐用性。設計師進一步以木質元素貫穿空間,延續溫潤基調;沉穩木櫃明確界定玄關與廚房,透過增設餐廳的吧檯,拓展廚房尺度。如此配置,不僅優化了日常動線與家人互動,也維持了場域一貫的典雅調性。
Elsewhere, the same attentiveness guides the renovation. Where the original interior relied on large-format ceramic tiles for walls and floors, the bathroom now pairs wood surfaces, mosaic tile, and stone-effect porcelain tiles, bringing rich textures to life under natural light while ensuring durability and safety. Wood continues as a unifying element throughout. A solid-wood cabinet clearly defines the threshold between entry and kitchen, while a newly added dining bar expands the kitchen’s functional reach. The configuration refines daily circulation and family interaction while preserving a consistent tone of understated elegance.
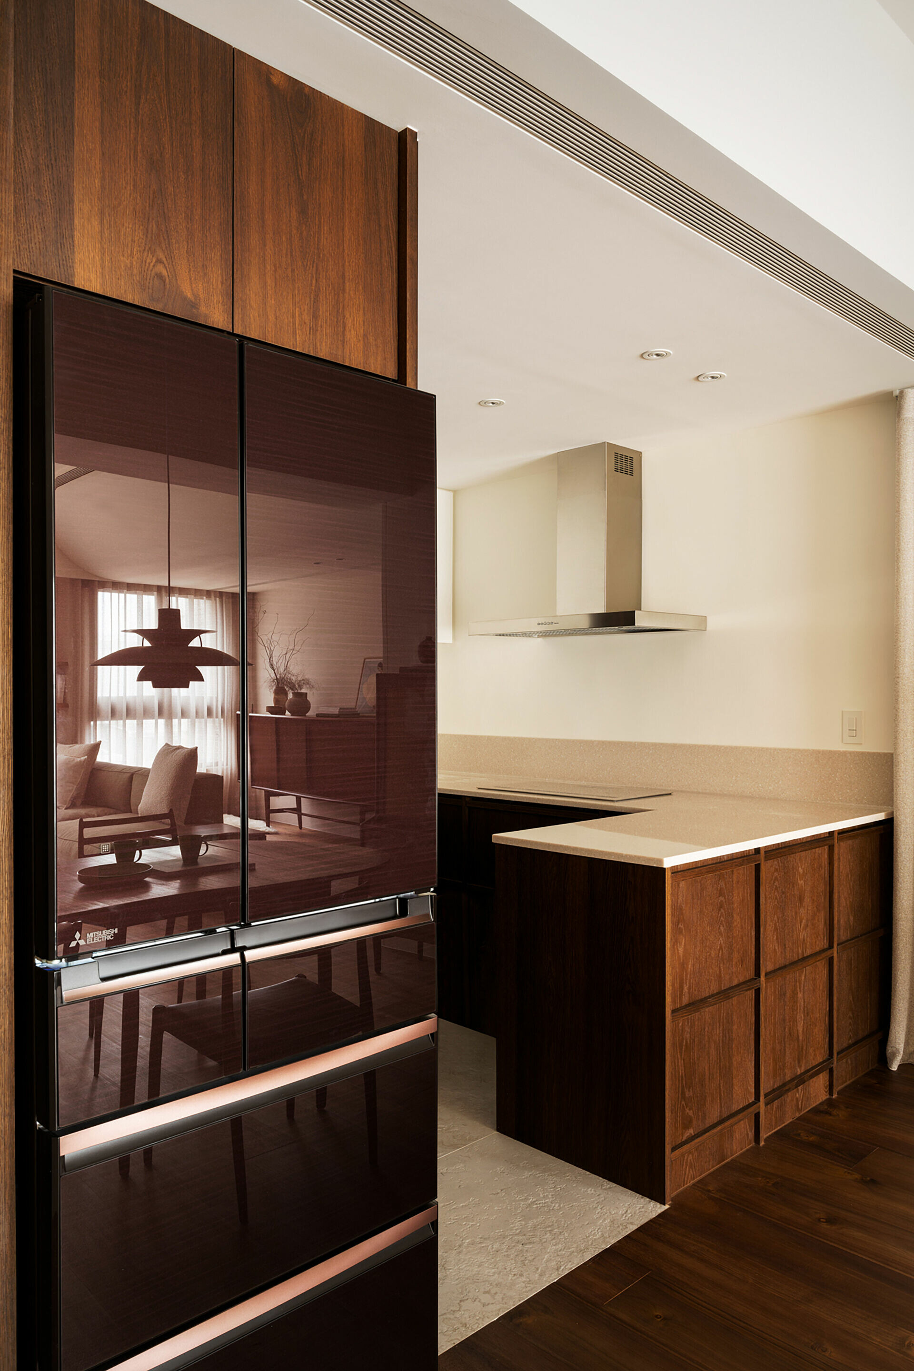
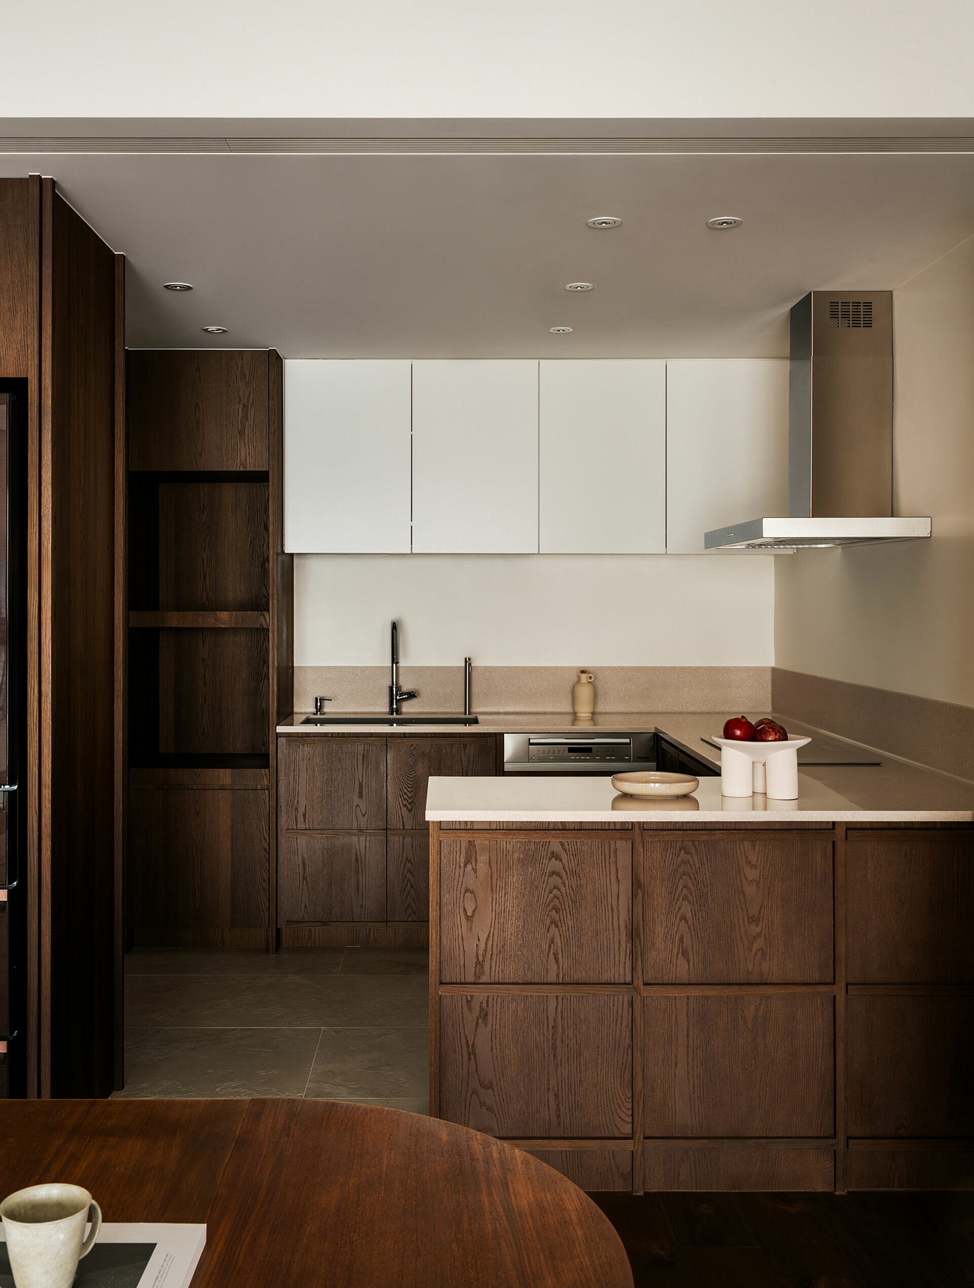
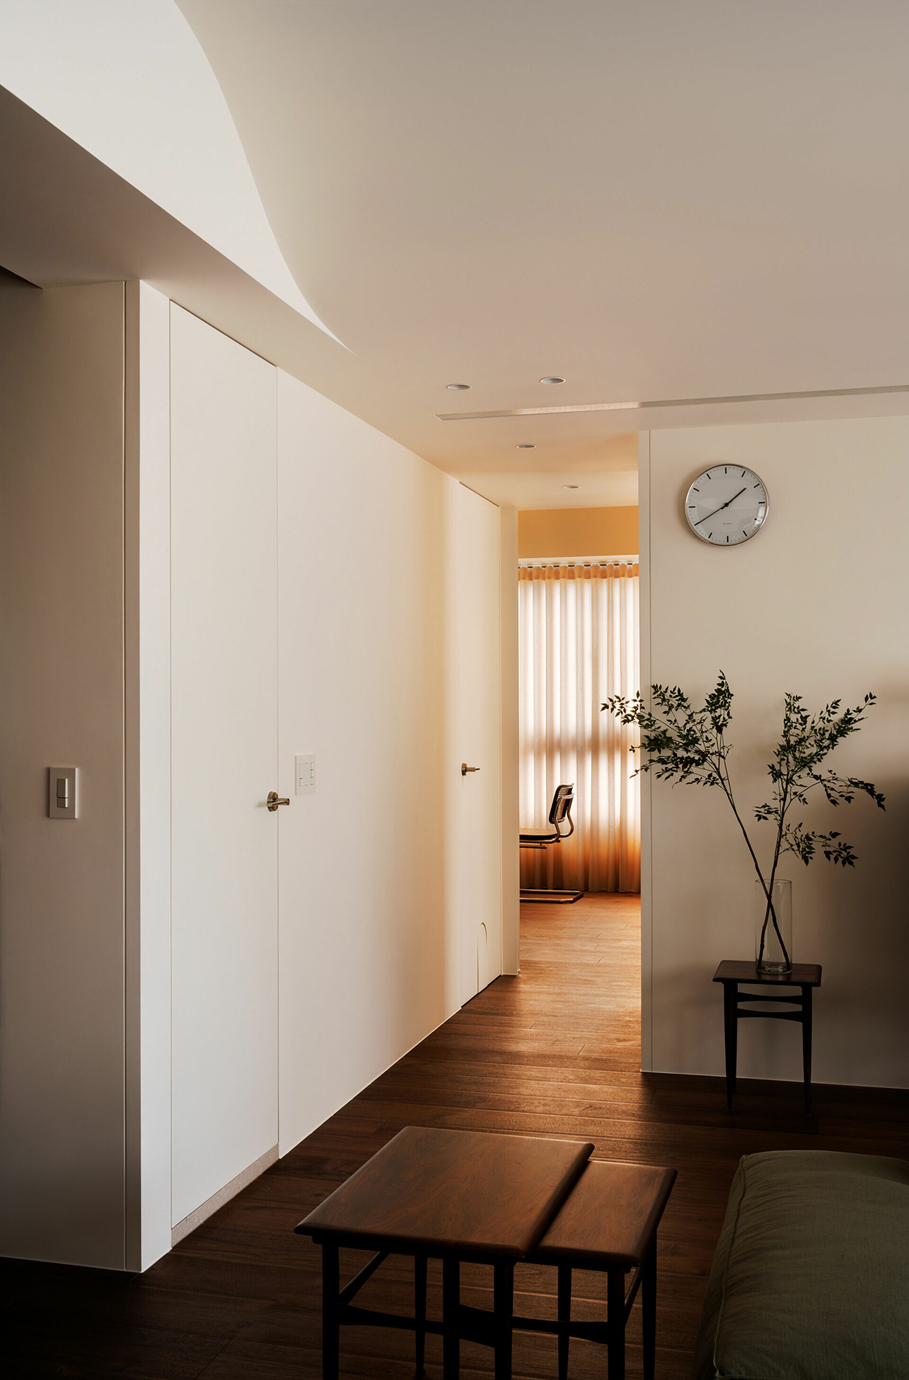
廚房與玄關地面採石紋磁磚鋪設,與木質地板相隔,不僅具備機能,也清楚界定領域。原先過長的玄關廊道,因而顯得平衡、合理。入口旁的深櫃則轉為儲藏室,並以電視牆的礦物塗料延伸至大門,不單統一視覺,更隱藏收納,讓空間兼具簡潔與舒適。
At the kitchen and entry, stone-effect porcelain tiles are used underfoot and set apart from the wood flooring beyond, creating both a practical surface and a clear territorial boundary that restores balance to the formerly elongated entry corridor. Beside the door, a deep cabinet has been converted into a storage room; its surfaces extend the same mineral-based plaster from the TV wall to the main door, reinforcing visual continuity while concealing storage to keep the home uncluttered and at ease.
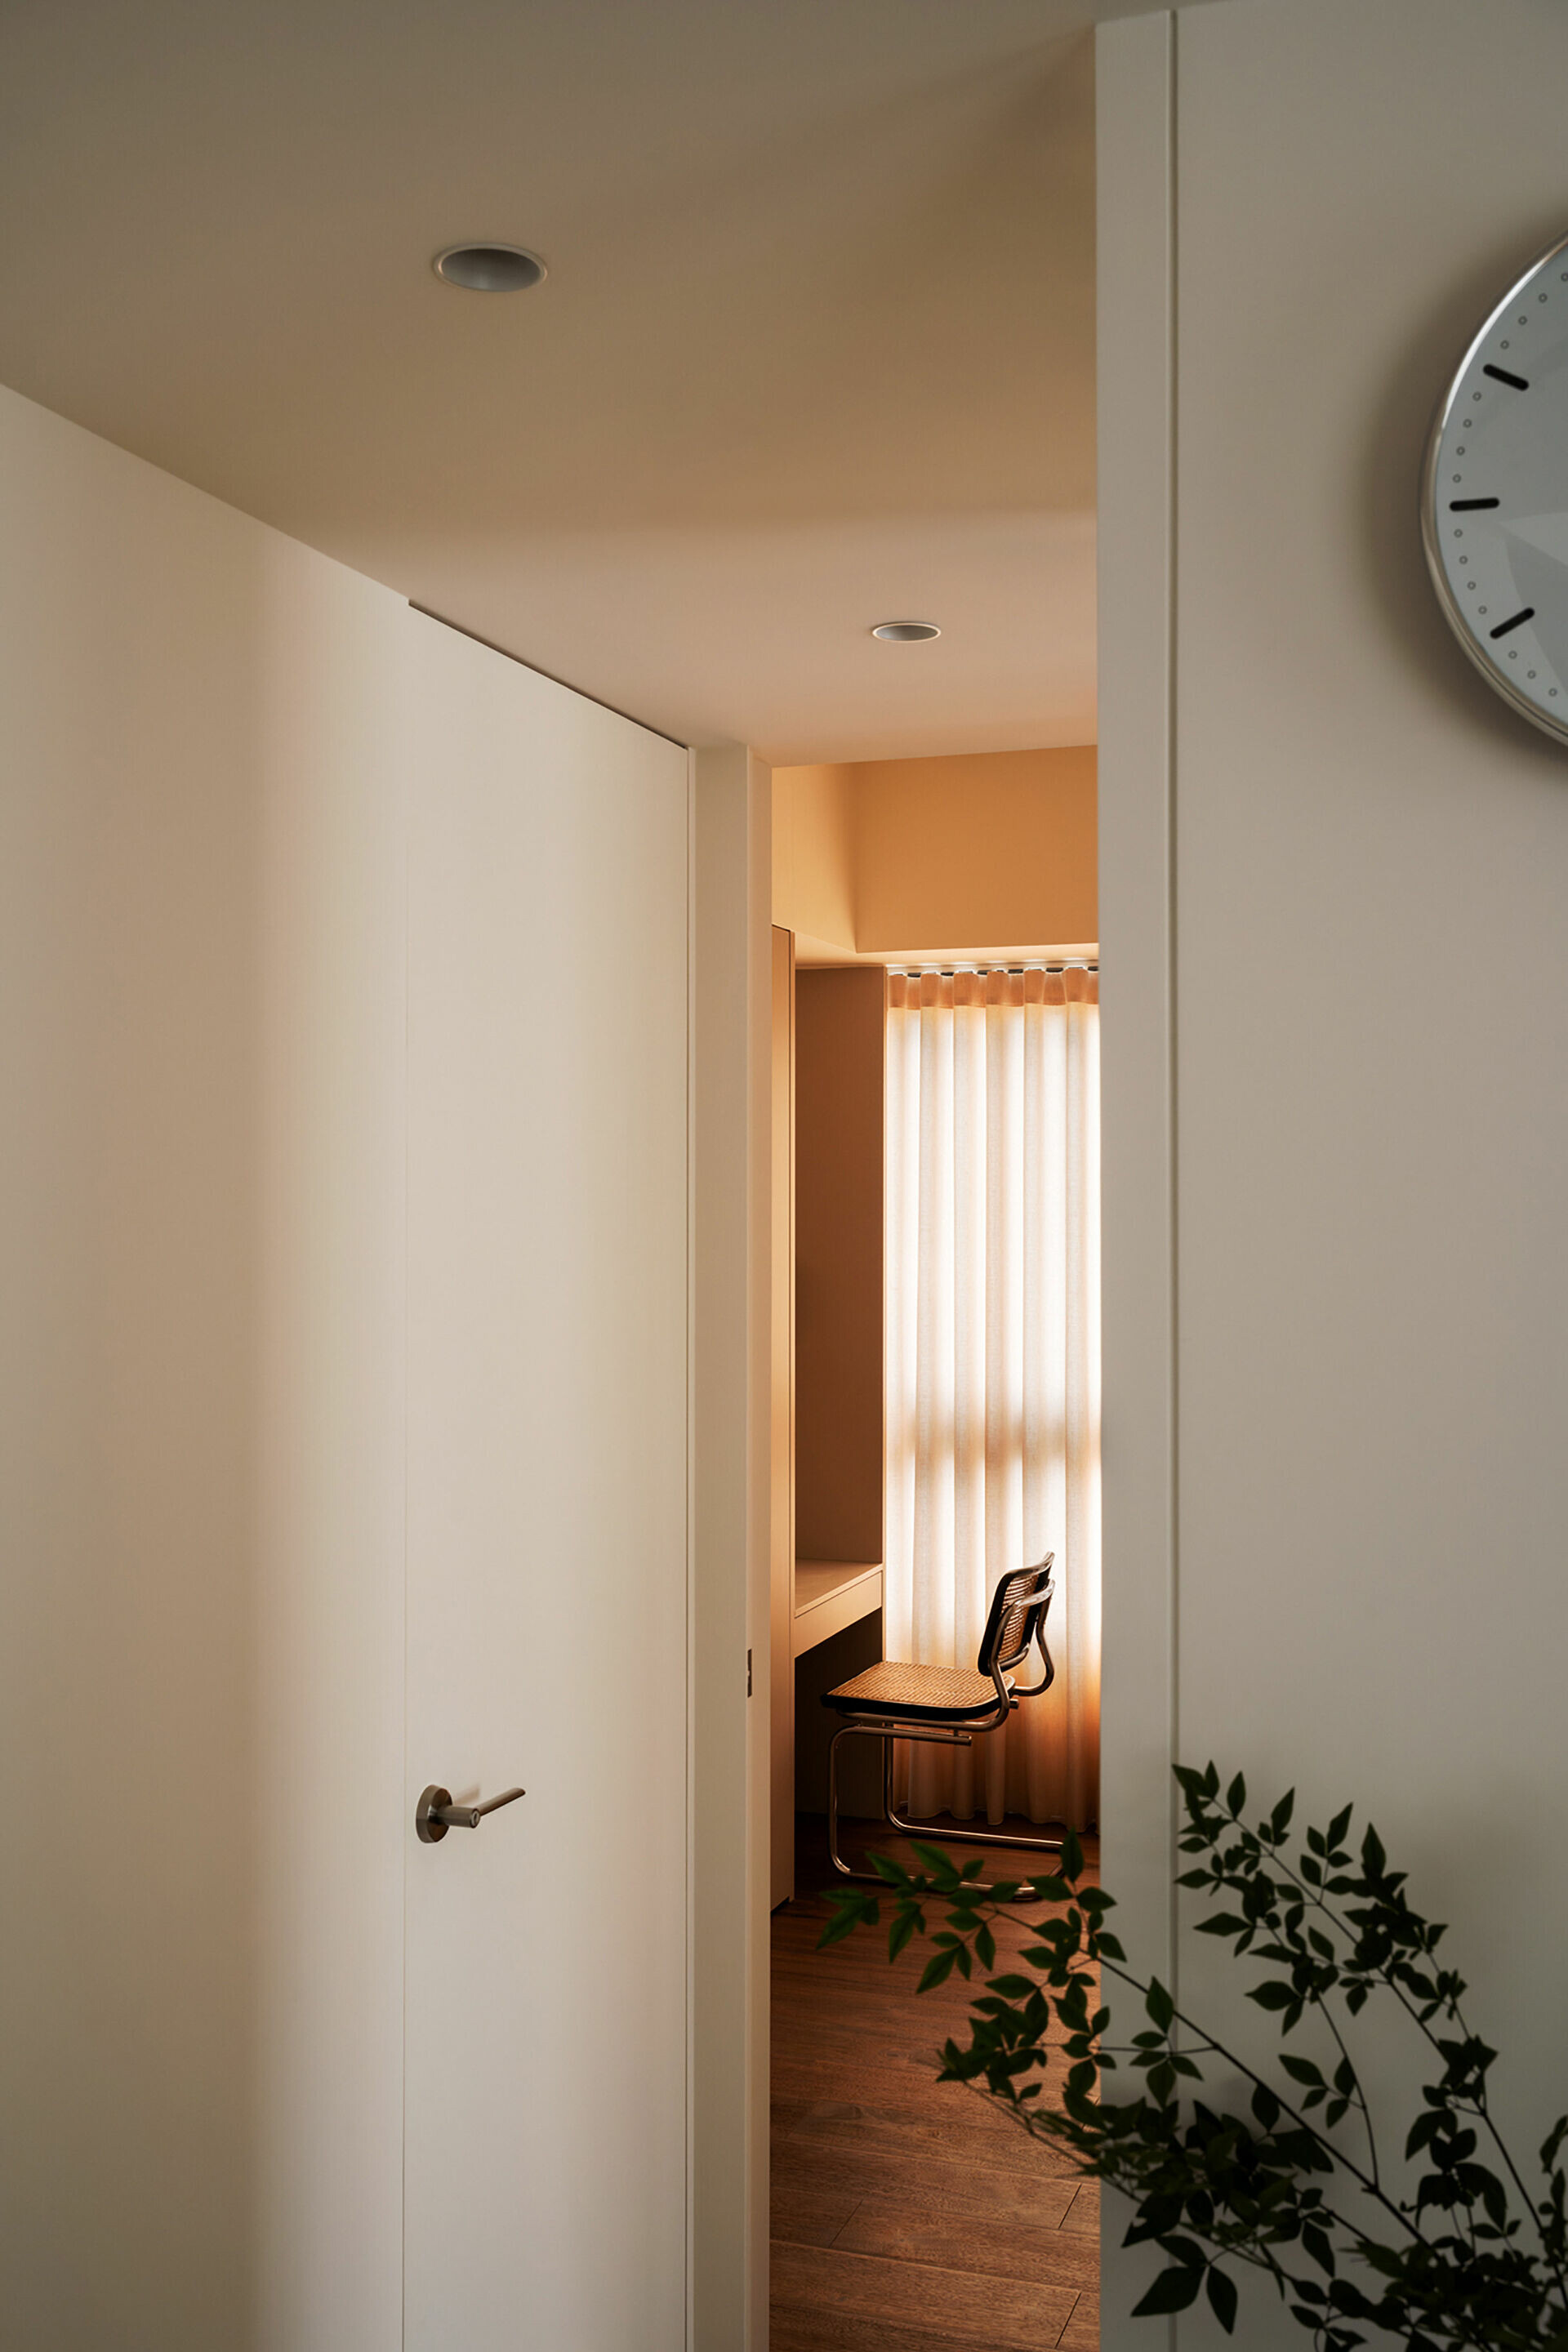
設計師分享到,在這個典雅的新空間裡,即使家有幼兒,屋主仍能愉悅享受生活細節,並因空間與人之間的契合,而更熱衷於收藏。木香盈盈之間,家的日常因而變得生機盎然。
“In this refined home,” the designer notes, “even with a young child, the owners can fully enjoy the nuances of daily life. The accord between people and space has only deepened their passion for collecting.” Amid the quiet scent of wood, everyday rituals regain vitality.