斟•墨境宅
Measured House in Ink
城市發展軌跡與人口結構的轉變,悄悄改變了大家庭共同生活方式,昔日平展的合院,多代圍坐在埕裡漫談、彼此作息同頻。如今,這種步調已在都會生活逐漸淡出,繁華背景不僅改變人們外在行為模式,無形也驅動著思維轉換,重塑對家的想像。面對時下土地緊縮與住宅垂直化,「多代共居」轉向是有意識的選擇,以當代新型態取而代之凝聚家庭情感、使關係更緊密。
Urban development patterns and shifts in population structure have quietly changed how extended families live together. In earlier decades, multi-generational households lived in low, horizontal courtyard homes, where different generations gathered in the open yard to talk and moved through the day in a shared rhythm. In today’s cities, that tempo has largely faded from everyday life. The prosperity of the urban environment has altered outward behaviour and, more subtly, reshaped the way people think about home. As land becomes scarce and housing grows increasingly vertical, multi-generational living has turned into a deliberate way of life, with new domestic typologies emerging to hold families together and draw relationships closer.
這戶位於台北都會區擁有自然豐沛採光資源的高層複式宅邸,業主即出於選擇三代共居需求,彼此交流建立於豐富經驗及累積作品的基礎,便將設計的細微布局交托予近境制作。「勇敢選擇信任,讓主導有所發揮,是主要關鍵」設計總監唐忠漢如此談道。正是這份信任,使整體操作不受局限貼合當代背景,引領家庭每一成員能抵達超乎預期的理想日常,於是關於當代共居的生活敘事,在這裡悄然成形。
In this high-rise duplex in metropolitan Taipei, generous natural light provided the starting point for a three-generation residence. The clients, intent on living together across three generations, grounded their dialogue with Design Apartment in the studio’s extensive experience and realised projects, and ultimately entrusted the finer aspects of the spatial layout to the practice. “Choosing to trust, and allowing the designer to lead, is essential,” says Design Director Chung-Han Tang. That trust removed unnecessary constraints, allowing the design to respond directly to contemporary conditions and guiding each member of the family toward an everyday life that exceeded expectation. In this setting, a quiet narrative of multi-generational living in the present day begins to form.
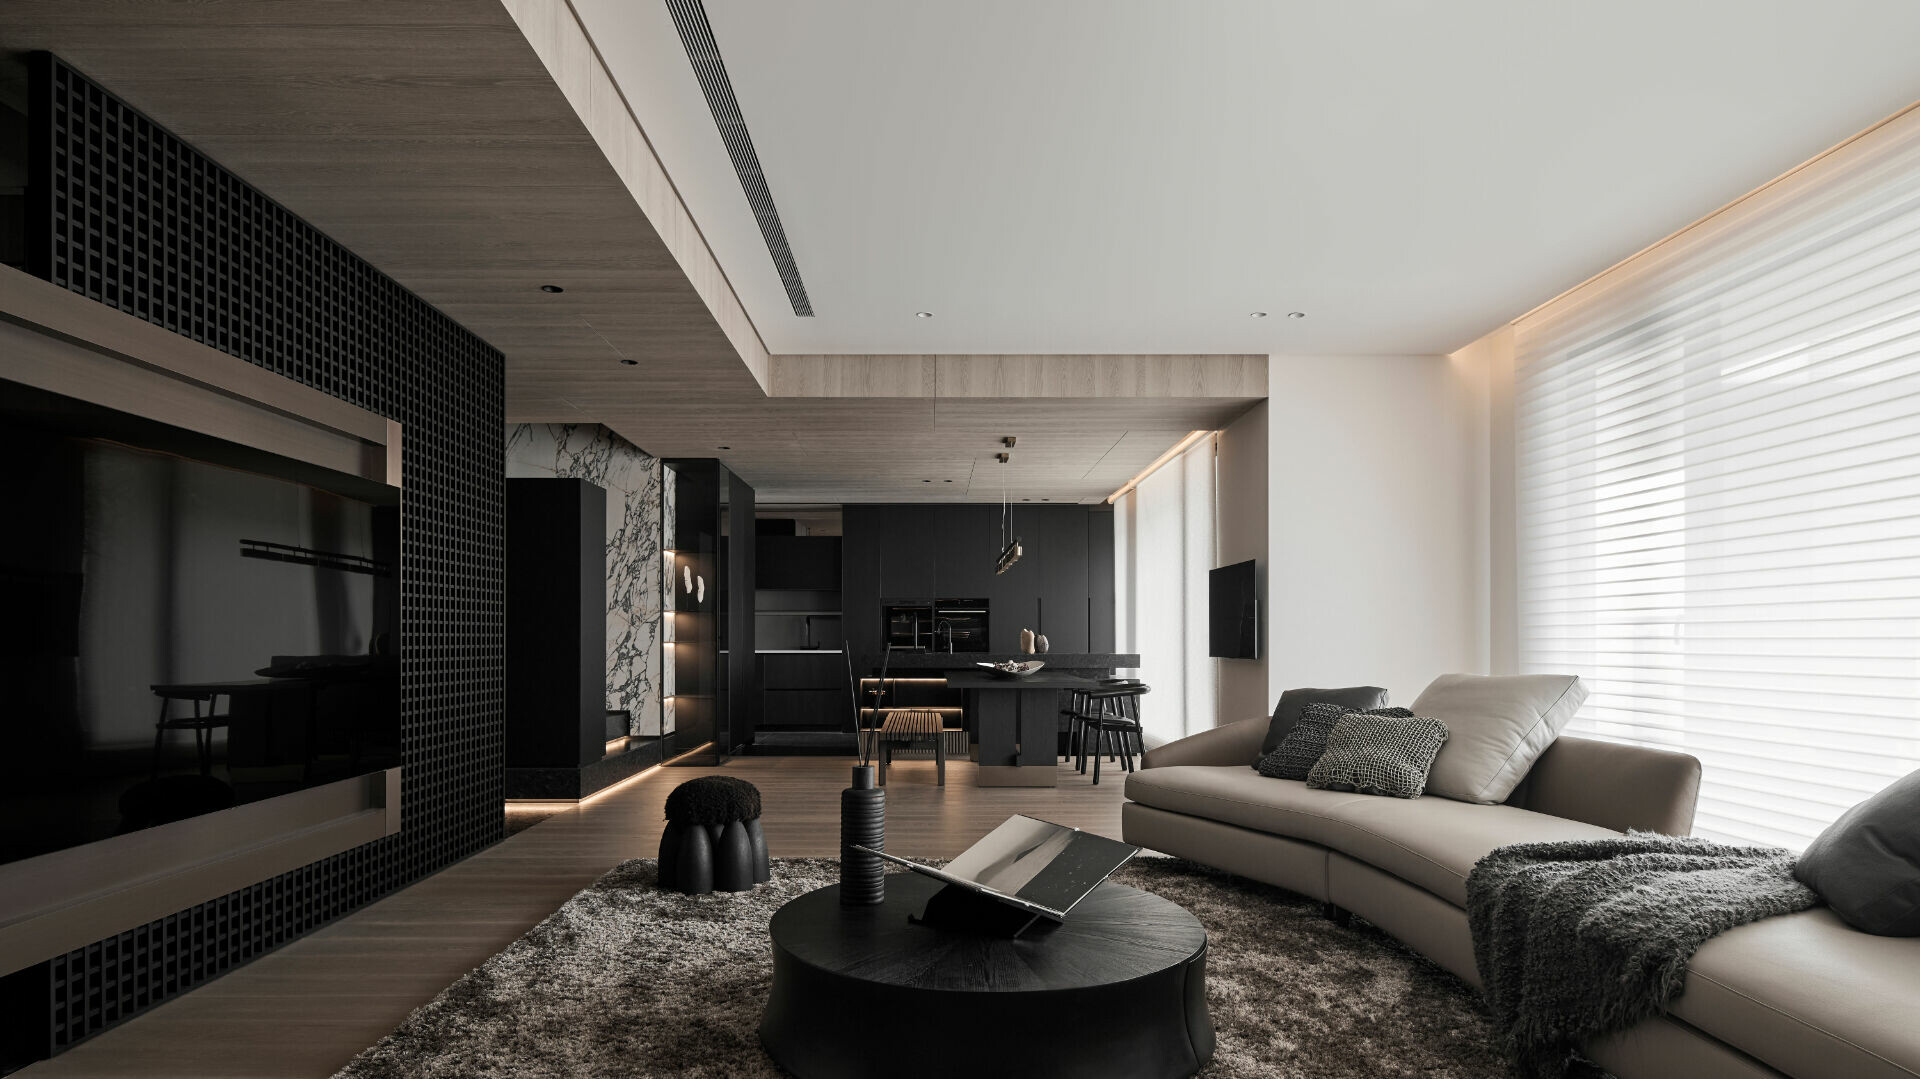
對於深諳材質掌握及運用的唐忠漢而言,他將場域布排比喻如米其林分子料理,先解構風味再重組創造出味蕾意想不到的驚喜,一如熟悉的材質在這裡被重新梳理。兩層平面即轉化爲料理擺盤器皿,結合自身熟捻材料相應色彩與傳遞的情緒語言,使場域色調在對比之中借重自然光譜,平衡居者一復一日凝聚情感的溫度。團隊優先考量長者動線便利,將尊親房與客餐廚(LDK)公領域配置底層,運用階梯流暢地切換使上層保有完整獨立的生活區。
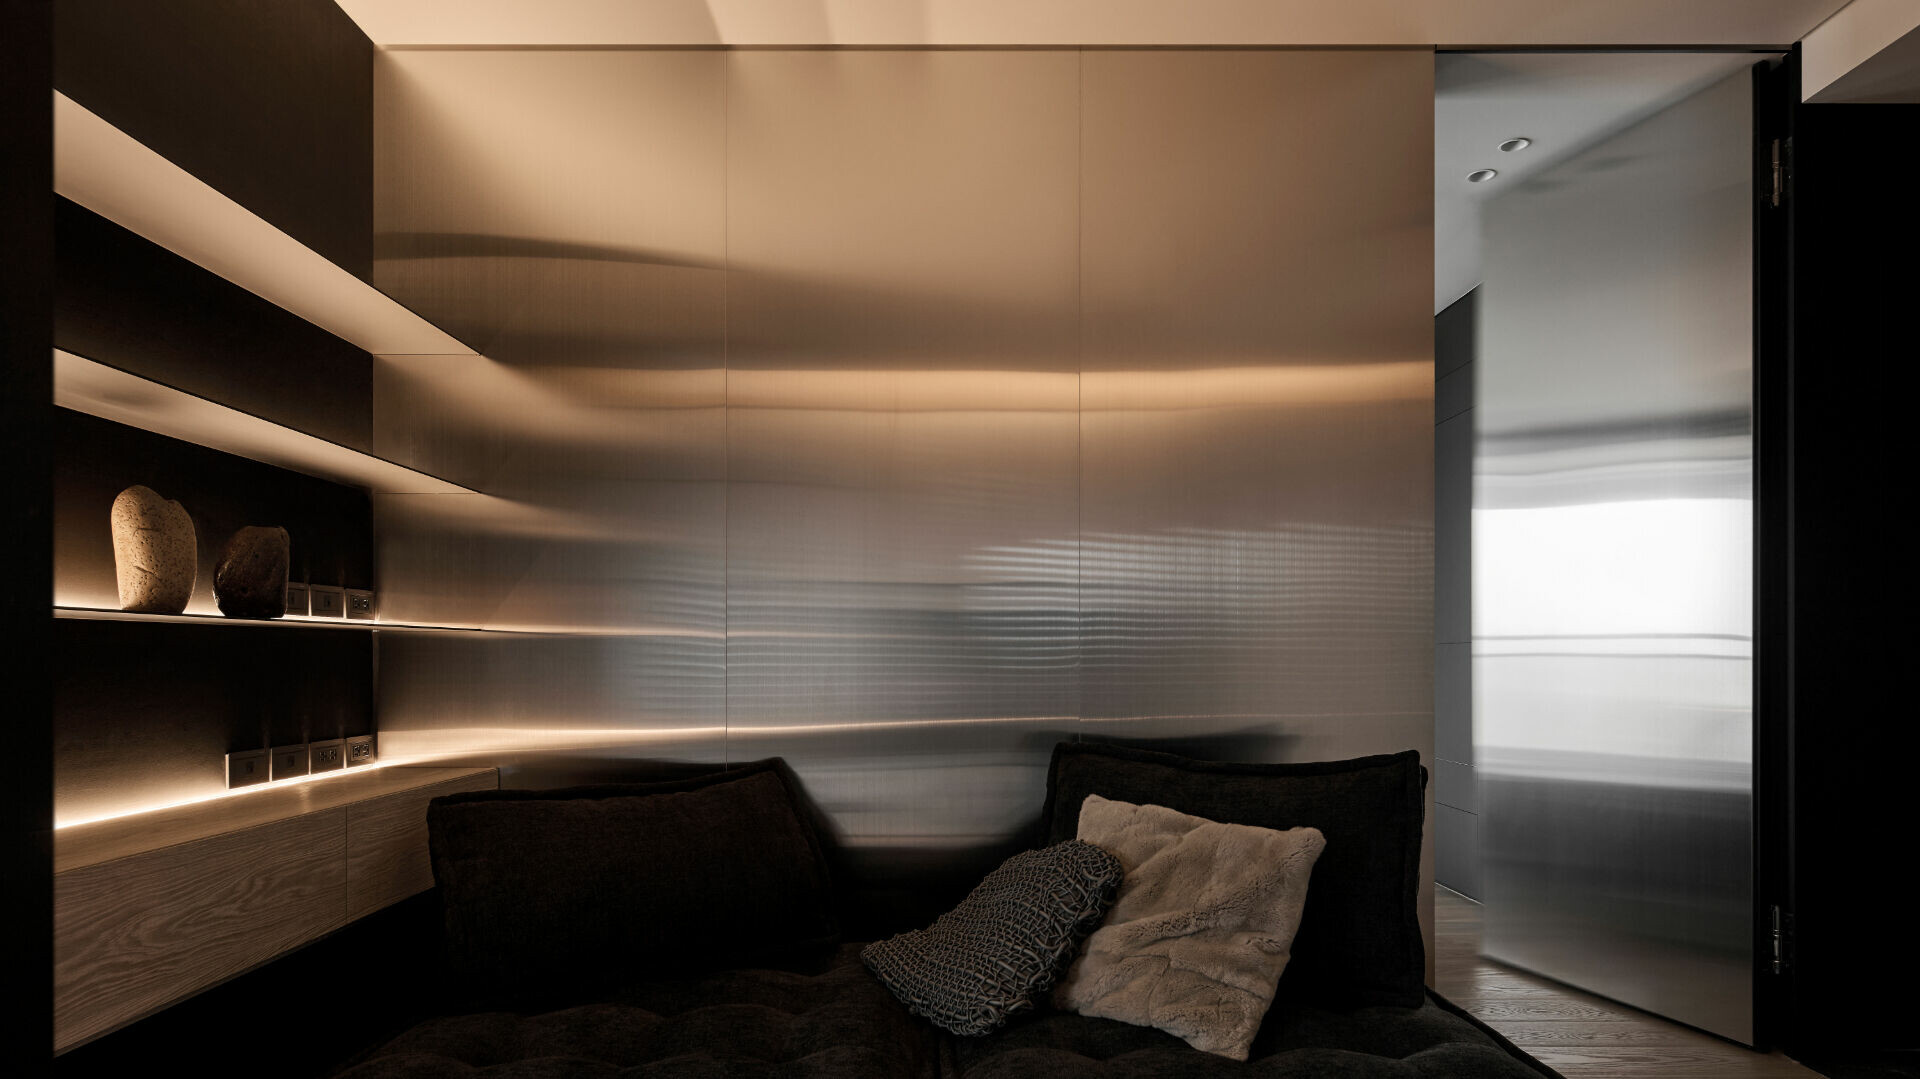
For Tang, whose work is rooted in the precise control and application of materials, organising the space is akin to Michelin-level molecular cuisine: flavours are first deconstructed and then recomposed to create unexpected results, just as familiar materials are edited and reassembled here. The two floor plates become like serving platters, carrying a considered palette of wood veneer, natural stone, hand-brushed metal with a copper finish, and leather upholstery, along with their corresponding colours and atmospheres. Within these contrasts, natural light acts as a spectrum that moderates intensity and sustains the warmth of daily life. With circulation comfort for the elderly as a priority, the grandparent suite and the living–dining–kitchen (LDK) public zone are located on the lower level, while a carefully handled stair connection allows the upper floor to function as a fully independent living area.
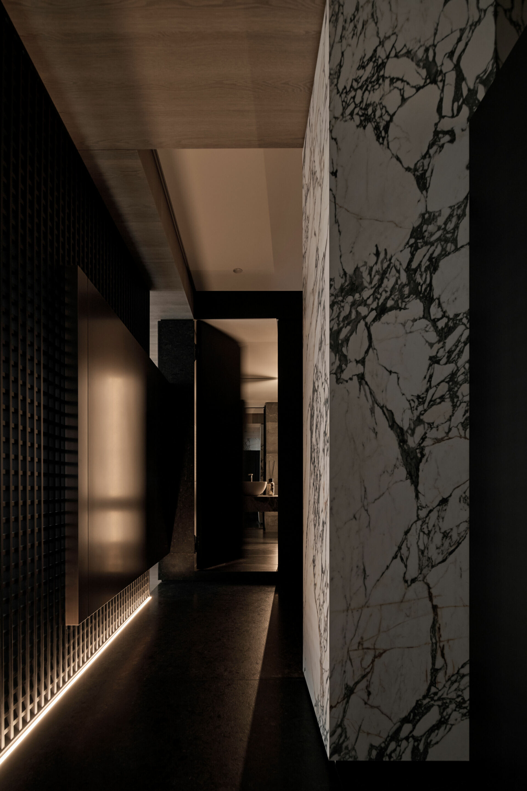
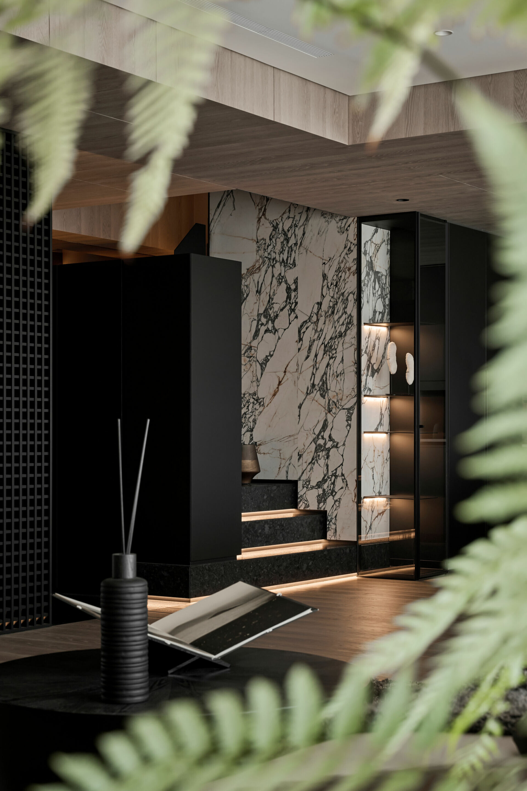
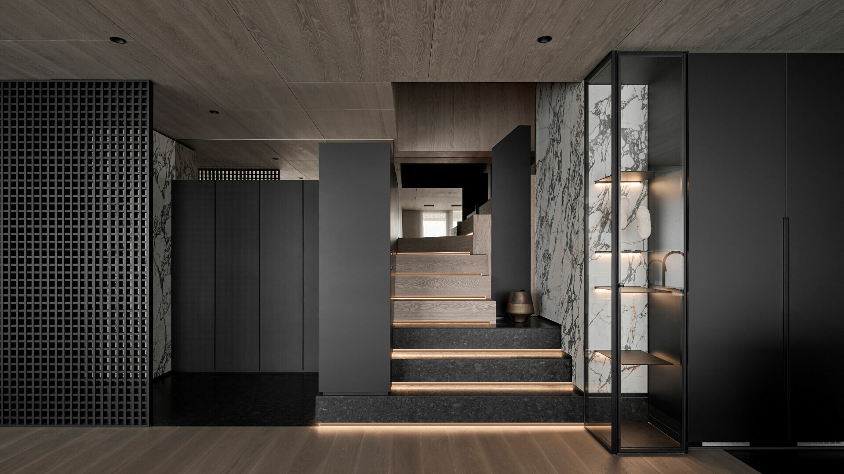
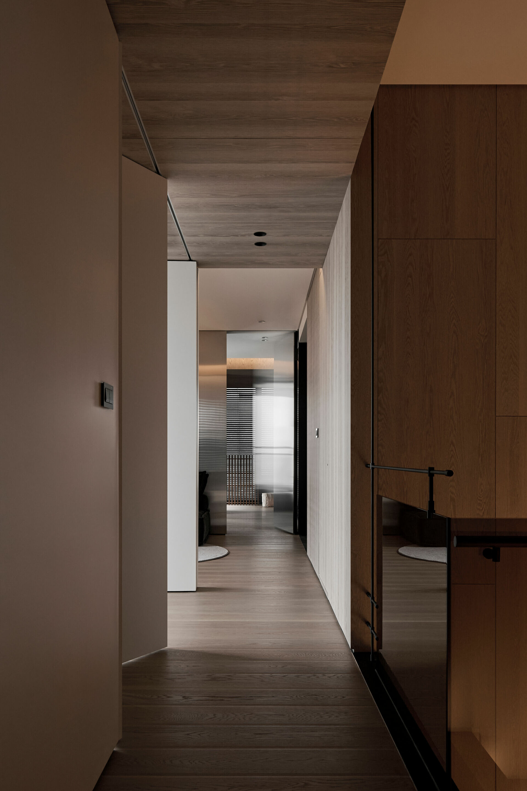
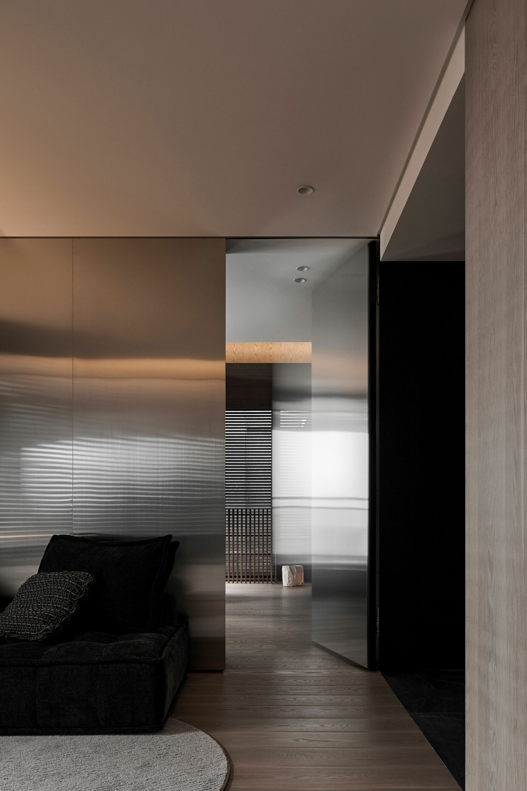
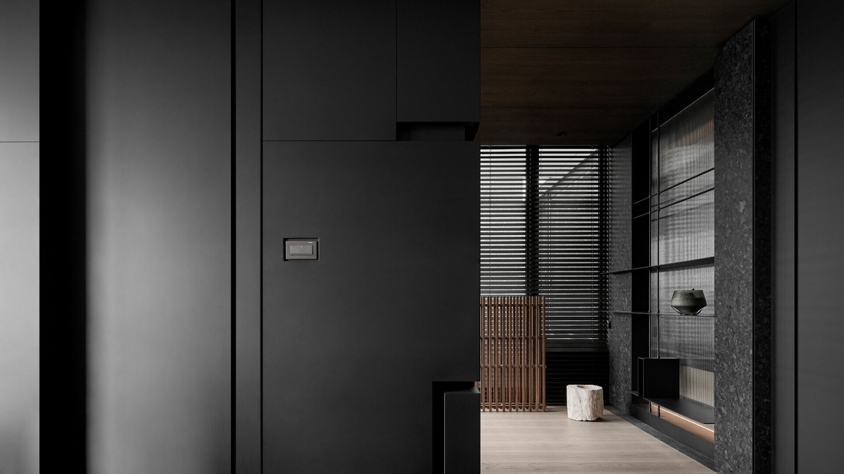
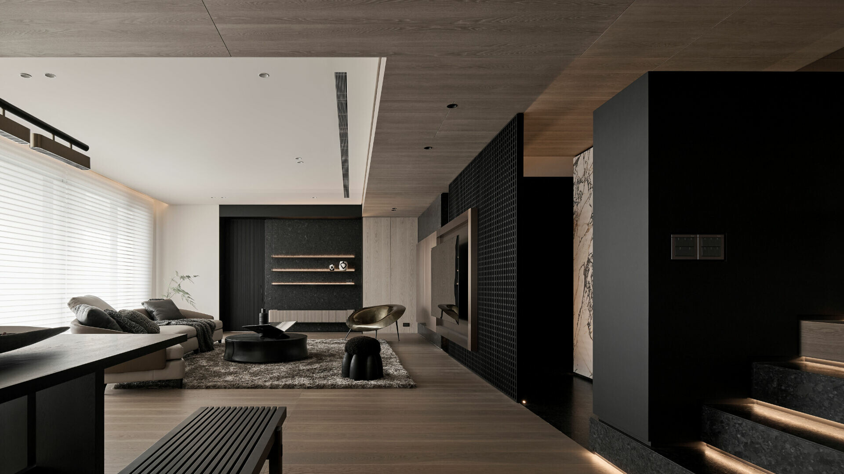
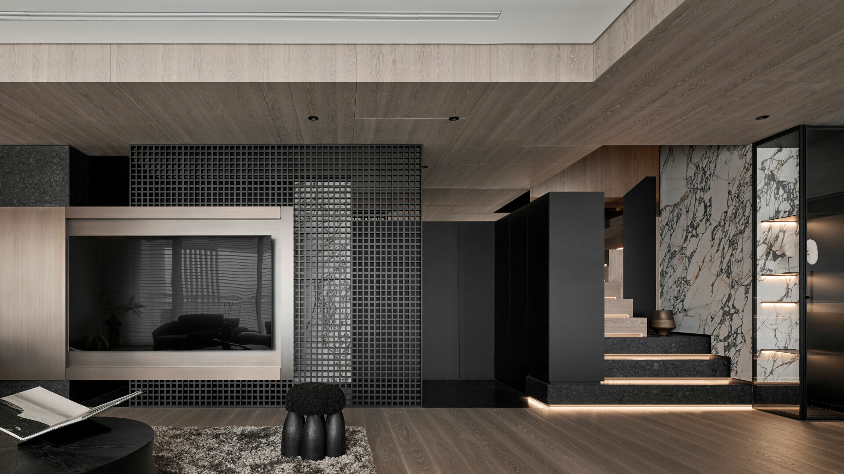
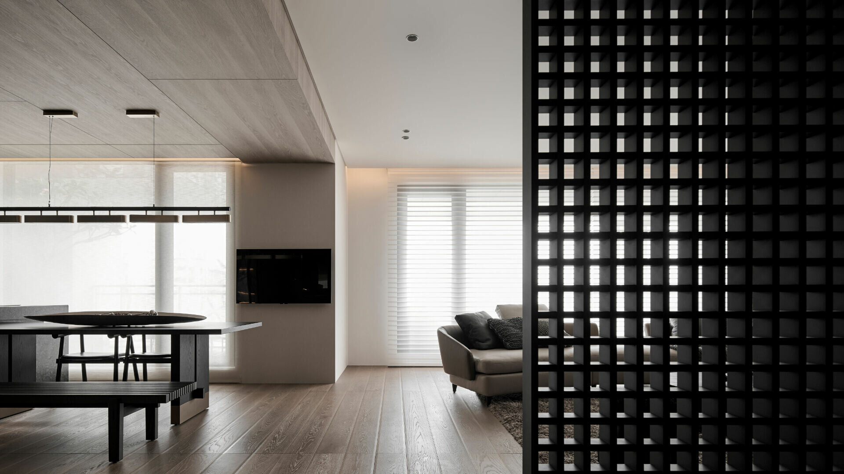
運用沉穩如墨的黑色語彙為宅邸定下主調,底層玄關處由格屏濾進柔和色溫,返家後的情緒能片刻停頓、安然卸下防備。動線隨光漸亮開展,梁位包覆中性木紋皮至餐廚天花細微區分相應功能,充盈光線與靜態軟裝共繪靈動的光影,為空間渲染一絲靜謐。轉身的介面,以深邃墨塊體銜接手刷銅與格屏在虛實之間延伸,側牆微托開的縫隙使視覺得到延續。在線性燈帶映照下,局部綴飾石材和踏階對比,使異材激盪出現代時尚感,使轉場層次有序地脫穎而出,家的個性便逐漸顯現。
A calm, ink-dark black sets the primary tone of the residence. At the lower-level entrance, a vertical lattice screen filters soft, warm light, giving returning occupants a brief moment to pause and let their guard down. As the route extends inward, the light gradually increases. Structural beams and the kitchen–dining ceiling are wrapped in neutral wood veneer, subtly distinguishing their respective functions, while abundant daylight and the arrangement of furniture cast shifting shadows that lend the space a quiet composure. At the turn of the circulation, deep black volumetric forms link to hand-brushed copper elements and the continued run of the lattice screen, while a slightly pulled-back side wall carries the eye forward. Under the glow of linear lighting, with local natural stone accents and contrasting stair treads, the junctions between differing materials become more apparent. The interplay of these surfaces produces a measured, contemporary sense of style, clarifying each transition and allowing the character of the home to emerge gradually.
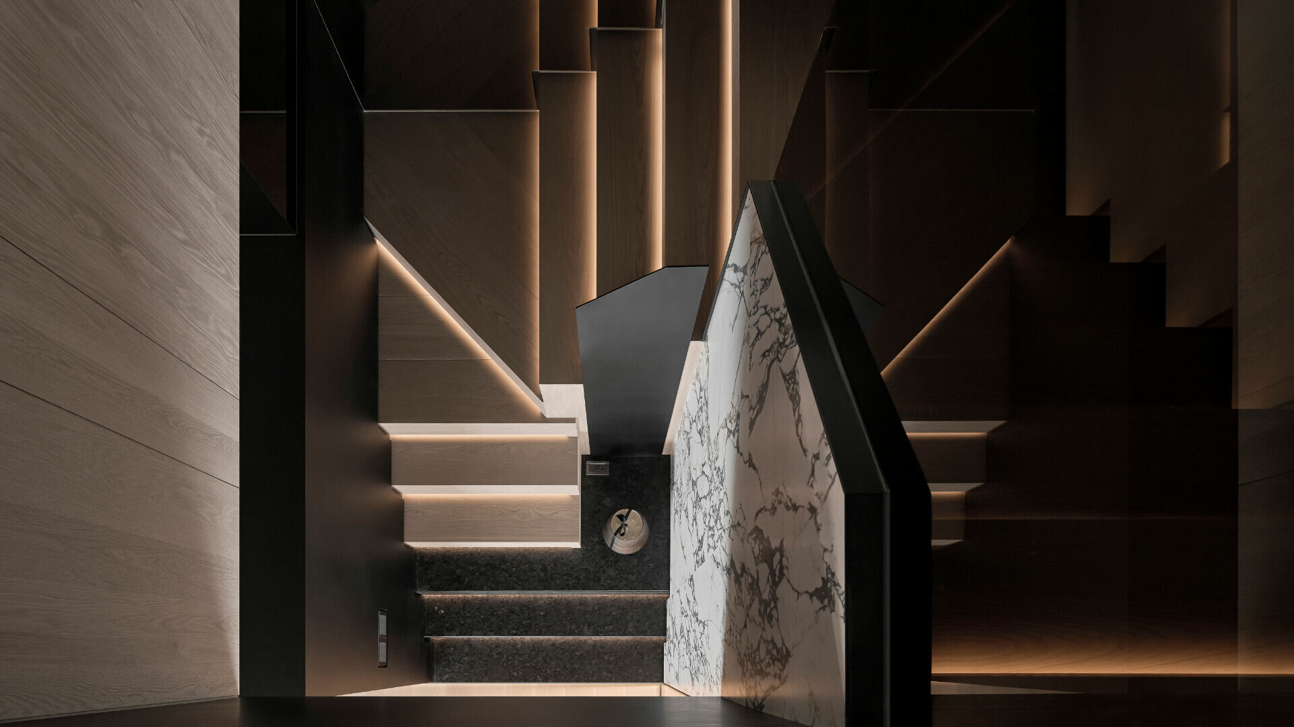
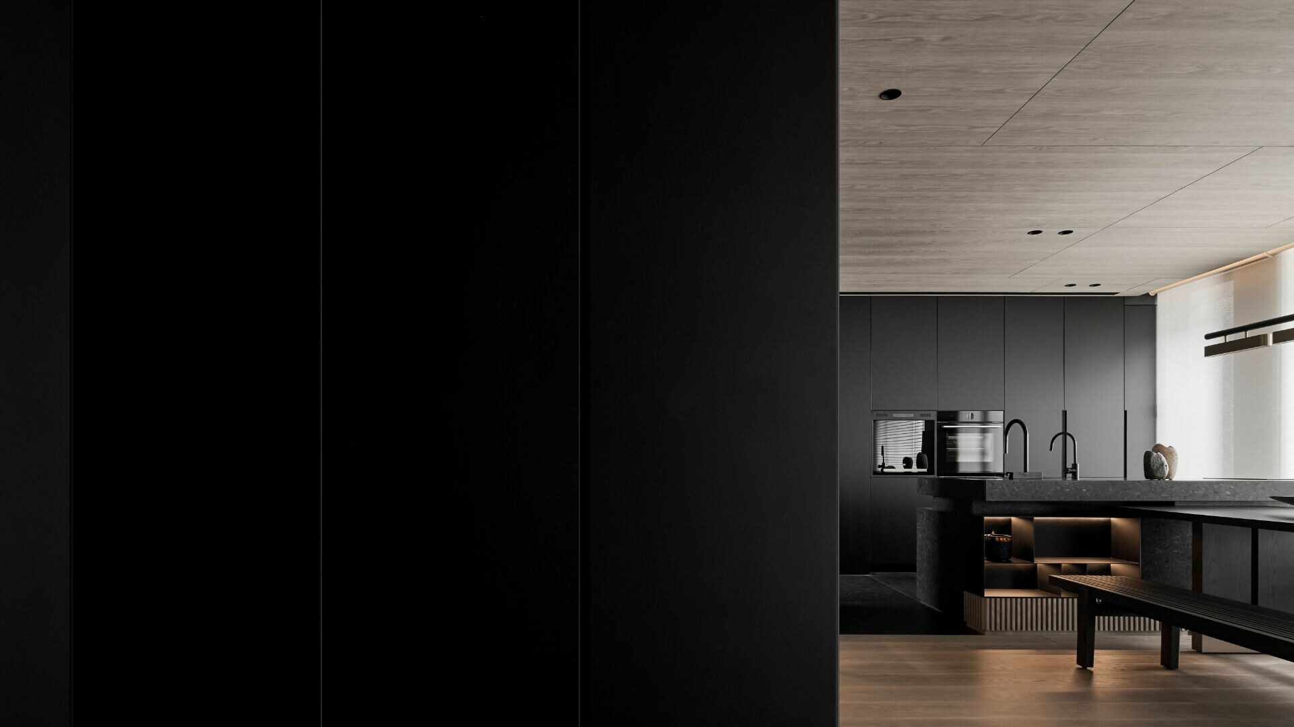
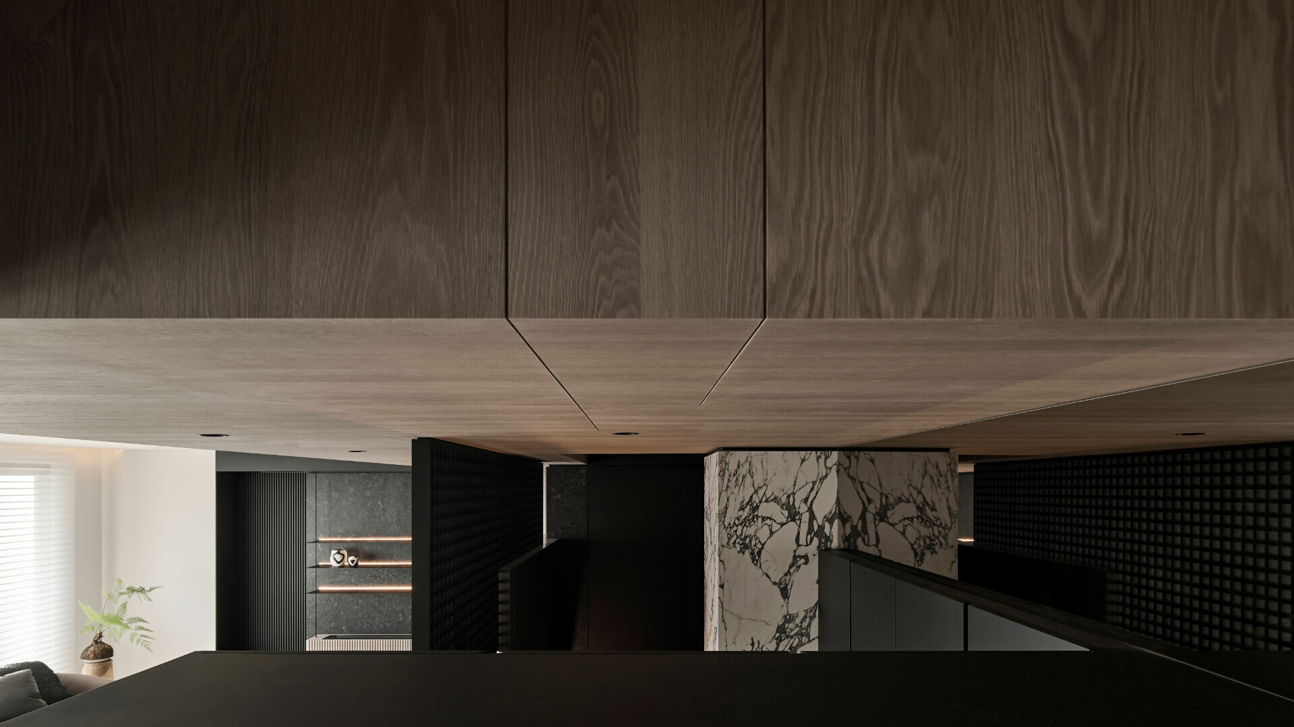
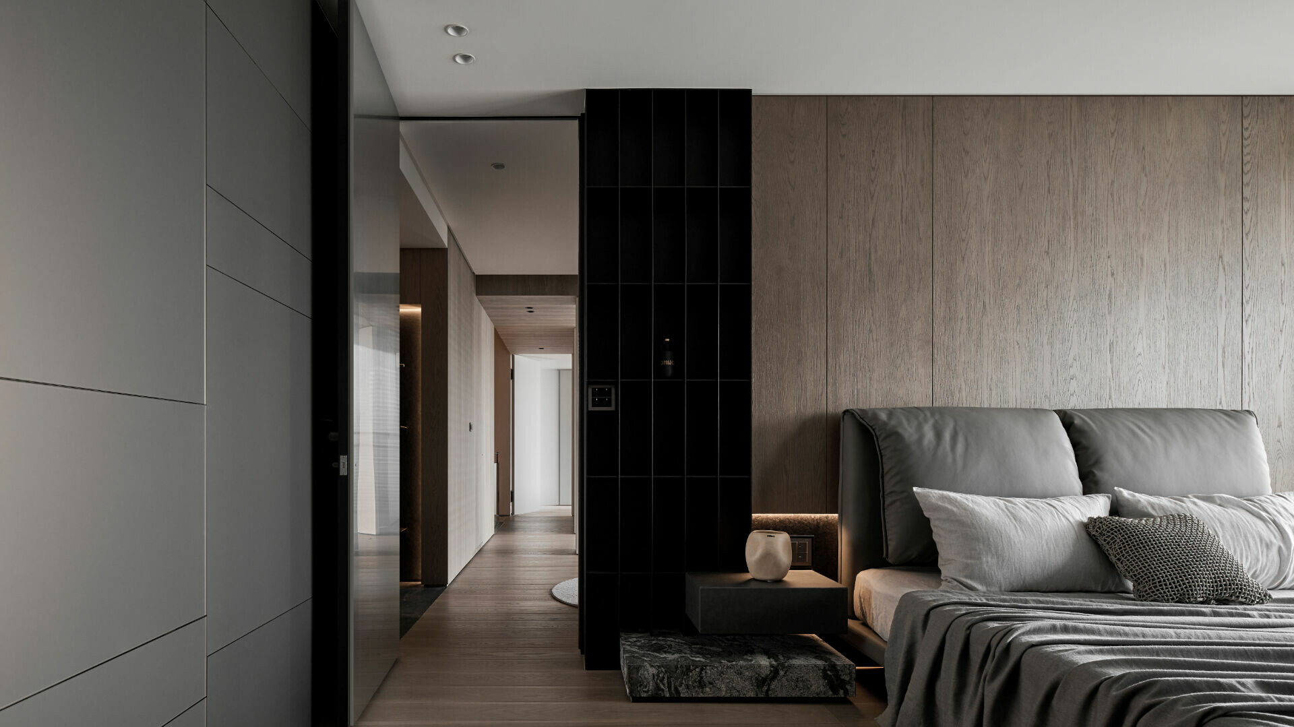
隨垂直動線為三代生活層溫柔分野。上層則作為夫妻與孩子的獨立生活層,透過半開放茶室、起居室配備 Mini Bar 等X空間彈性功能,使動線不感侷促壓迫,在這裡仍能維繫視線互動,光和風得以自由流動,如此配置不僅增加了空間利用率,也提升兩端次、主臥的隱私性,唐忠漢依據成員對生活的習性與想像,策劃彈性變動形式引領彼此陪伴,仍保有獨處私密的一隅。最終,設計實現便如分子料理般的奇幻感受,在時間沉澱中接住每種情緒。
The vertical circulation gently separates the living realms of the three generations. The upper floor is planned as an independent level for the couple and their child, organised around a semi-open tea room, a sitting area equipped with a mini bar, and additional flexible space. Circulation here does not feel cramped or pressured: lines of sight remain open, and light and air move freely through the floor. This configuration improves spatial efficiency and enhances privacy for both the secondary bedroom and the main suite. Drawing on the living habits and expectations of each family member, Tang devises flexible spatial arrangements that support being together while still preserving a corner for solitude and privacy. In the end, the realised design recalls the experience of molecular cuisine: familiar elements transformed, layered and precisely composed, catching and holding each emotion as it settles over time.