sōzai by LayLow
「在卡羅・史卡帕的作品中,美麗,是第一個直覺的感受;藝術,是最先浮現的字眼;隨之而來的是種奇妙的感知。」路易斯・康如此形容他對史卡帕作品的體驗,認為其中蘊含對自然的深切敬意。在史卡帕的創作裡,材料與細節是他感知世界的語言。承禾生活設計張承傑設計師偏愛這份詩意的語彙,並在 sōzai by LayLow 的設計中,向這位建築詩人致敬。
“In the works of Carlo Scarpa, beauty is the first intuitive sensation; art, the first word that comes to mind; and what follows is a feeling of wonder.” Louis Kahn once described his encounter with Scarpa’s architecture in these words, recognizing in it a quiet reverence for nature. For Scarpa, material and detail were a way of perceiving the world. Jack Chang, founder of studio cereal, shares this sensitivity and extends it in the design of sōzai by LayLow, a project conceived as an homage to the architectural poet.
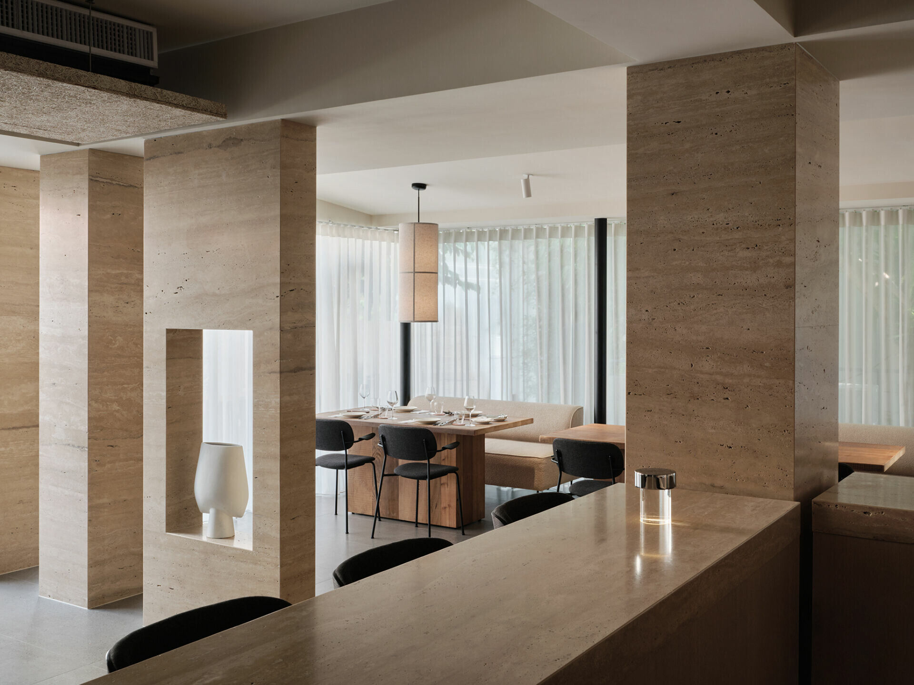
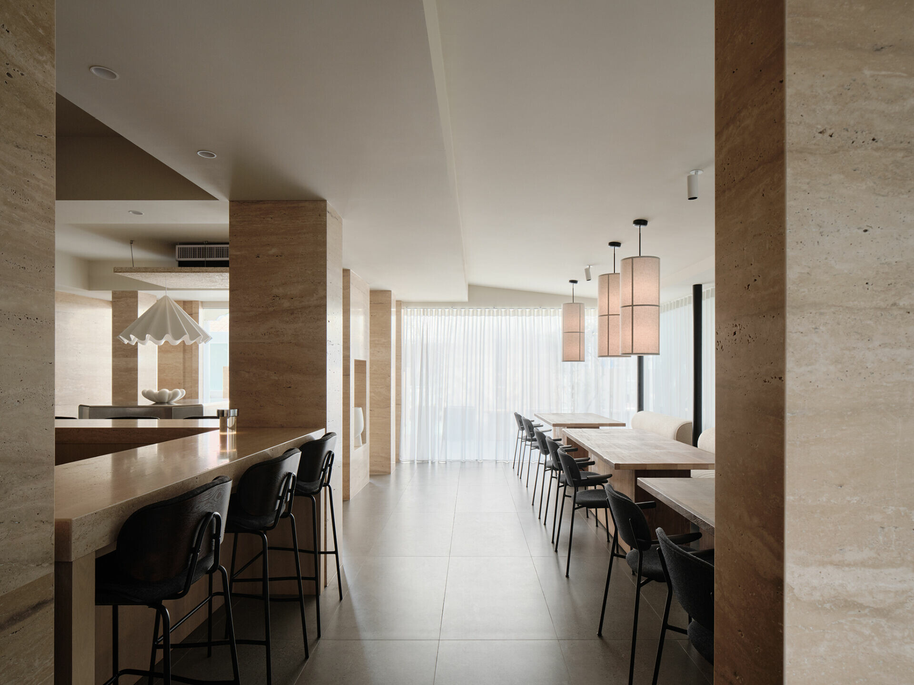
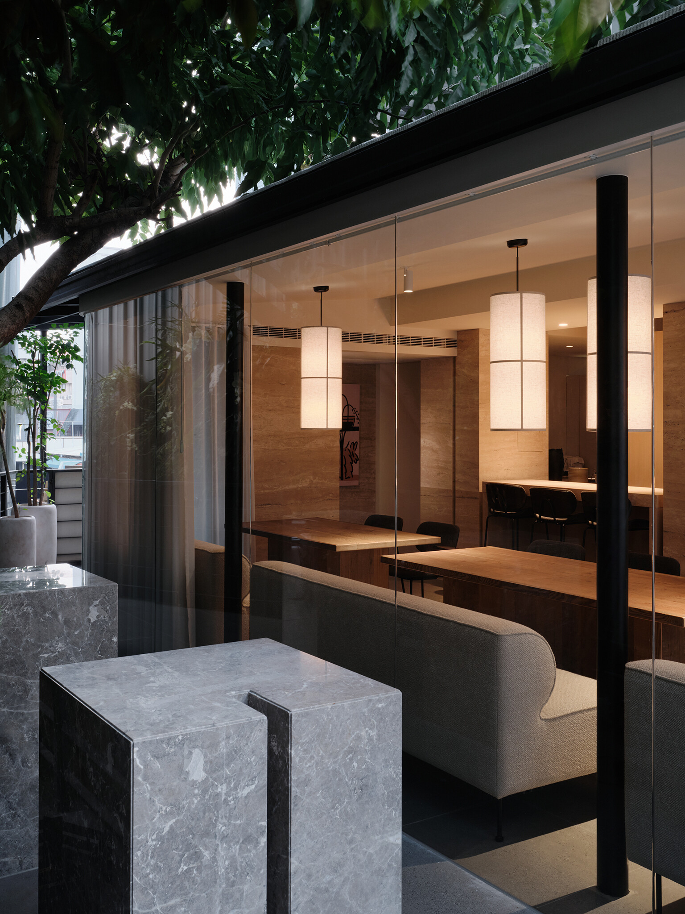
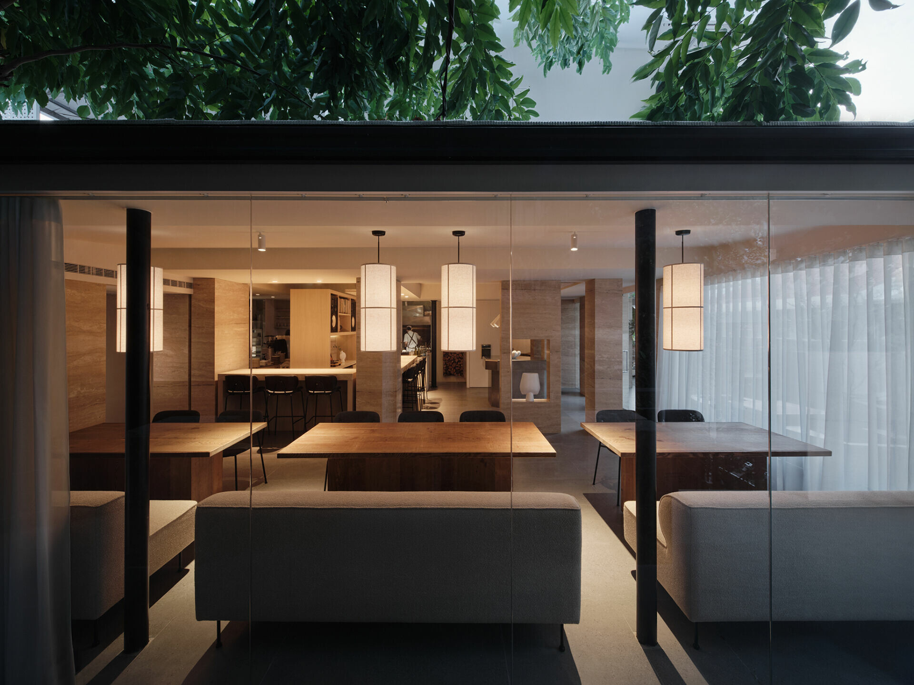
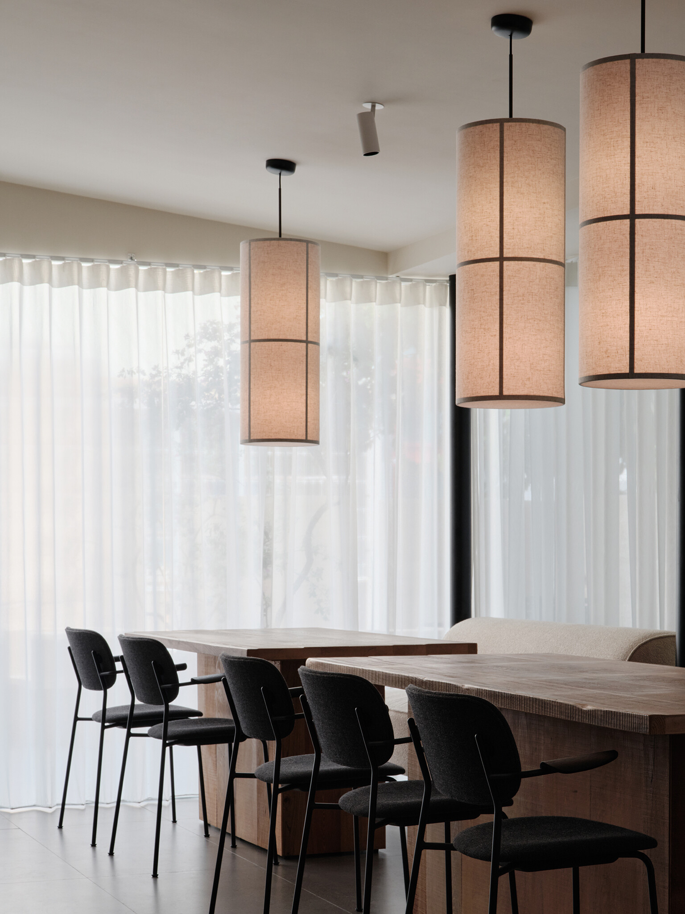
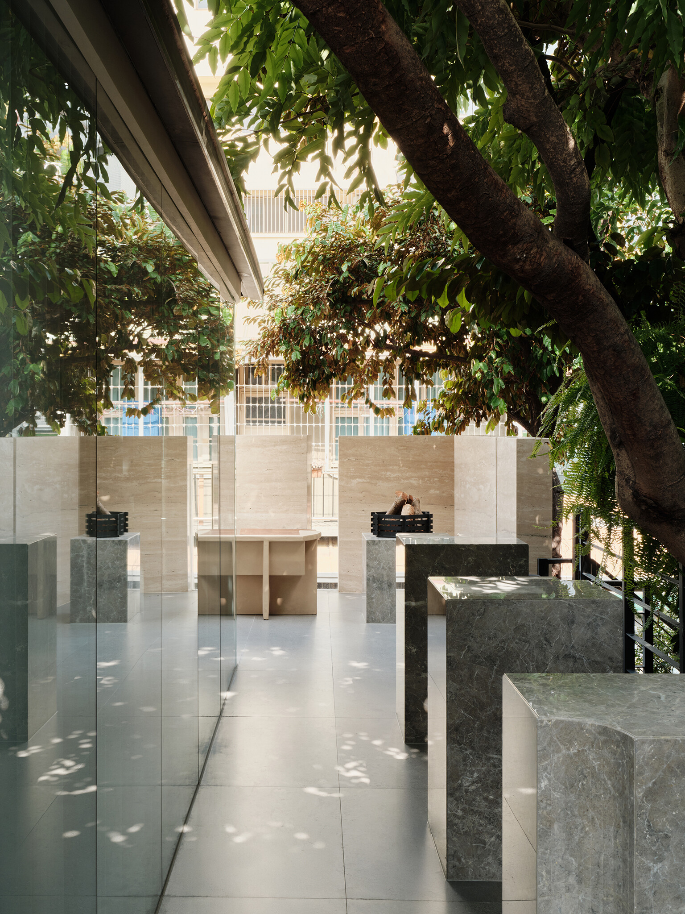
位於台中巷弄二樓的 sōzai by LayLow,擁有一方綠意圍繞的庭院。團隊以大片落地窗消弭內外邊界,引光入室,使光線在地坪間流轉,戶外綠意隨之游移,自然不再只是外部景觀,而成為構築空間的主體。
Tucked within a narrow alley in Taichung, sōzai by LayLow occupies the second floor above a courtyard wrapped in greenery. Large panes of glass dissolve the line between interior and exterior, allowing daylight to wash across the travertine flooring. Shadows and leaves shift together, and nature becomes not a scene beyond the window but the very essence from which the space is built.
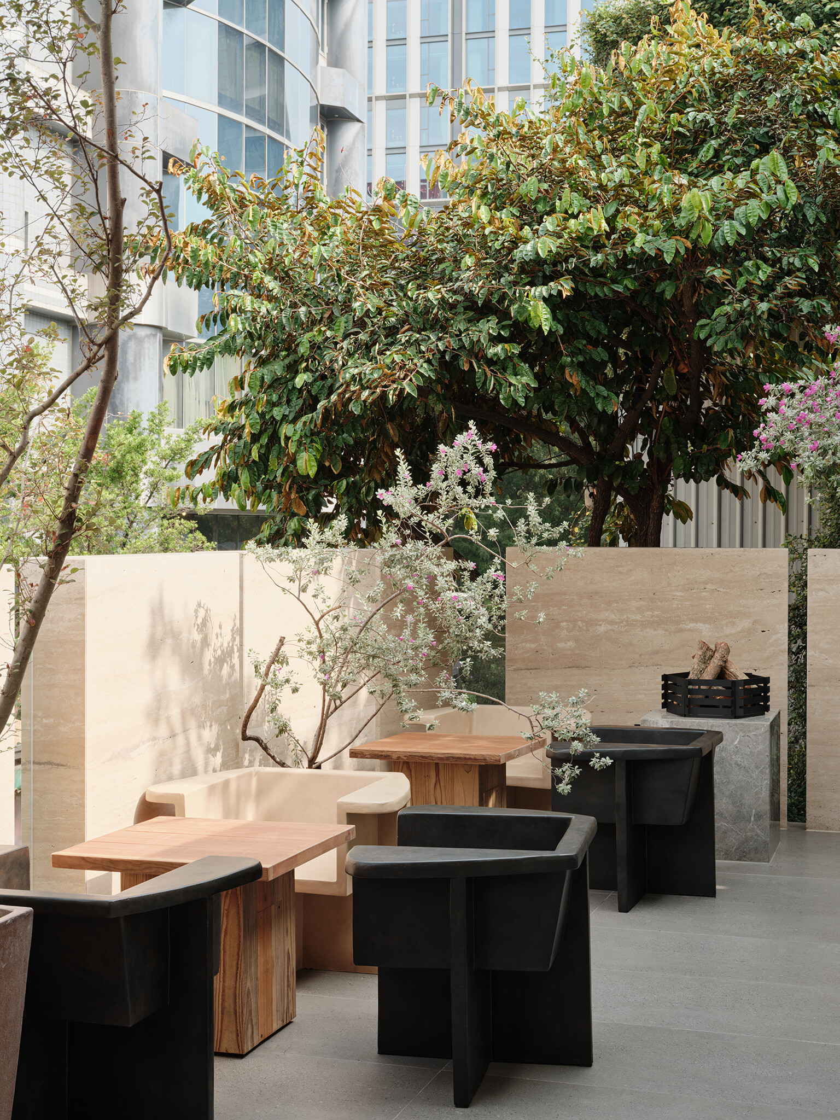
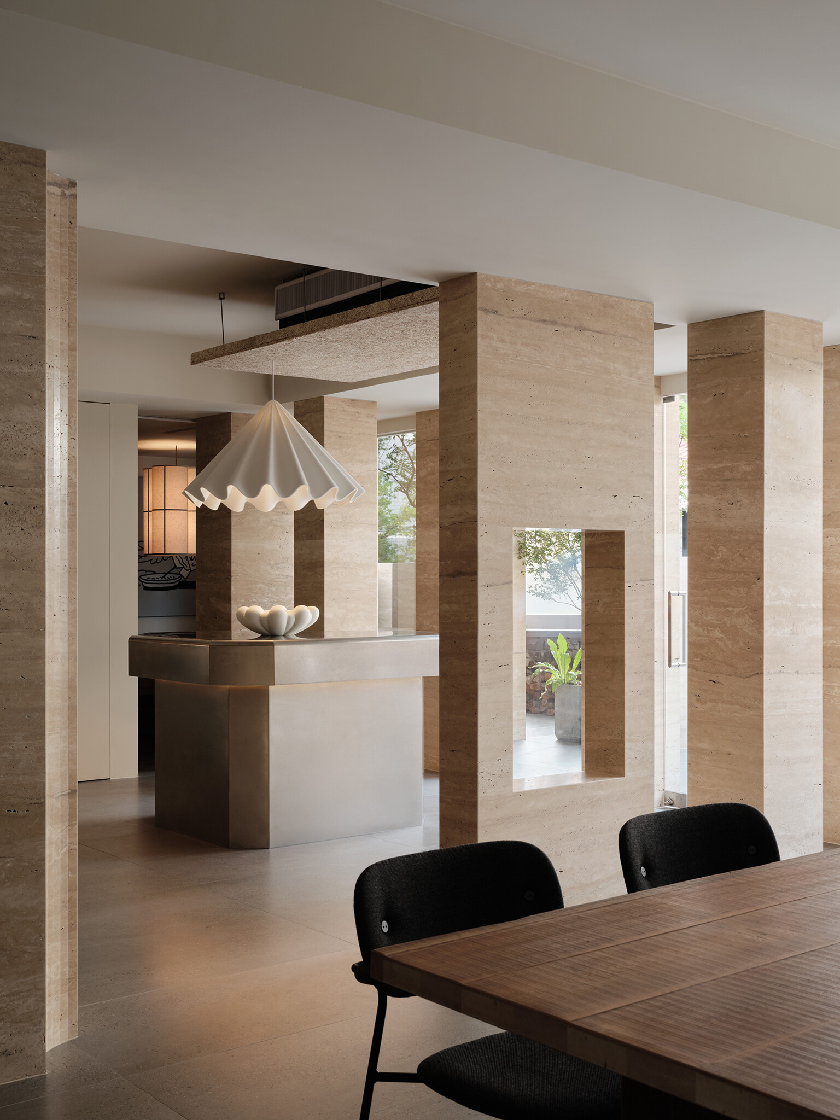
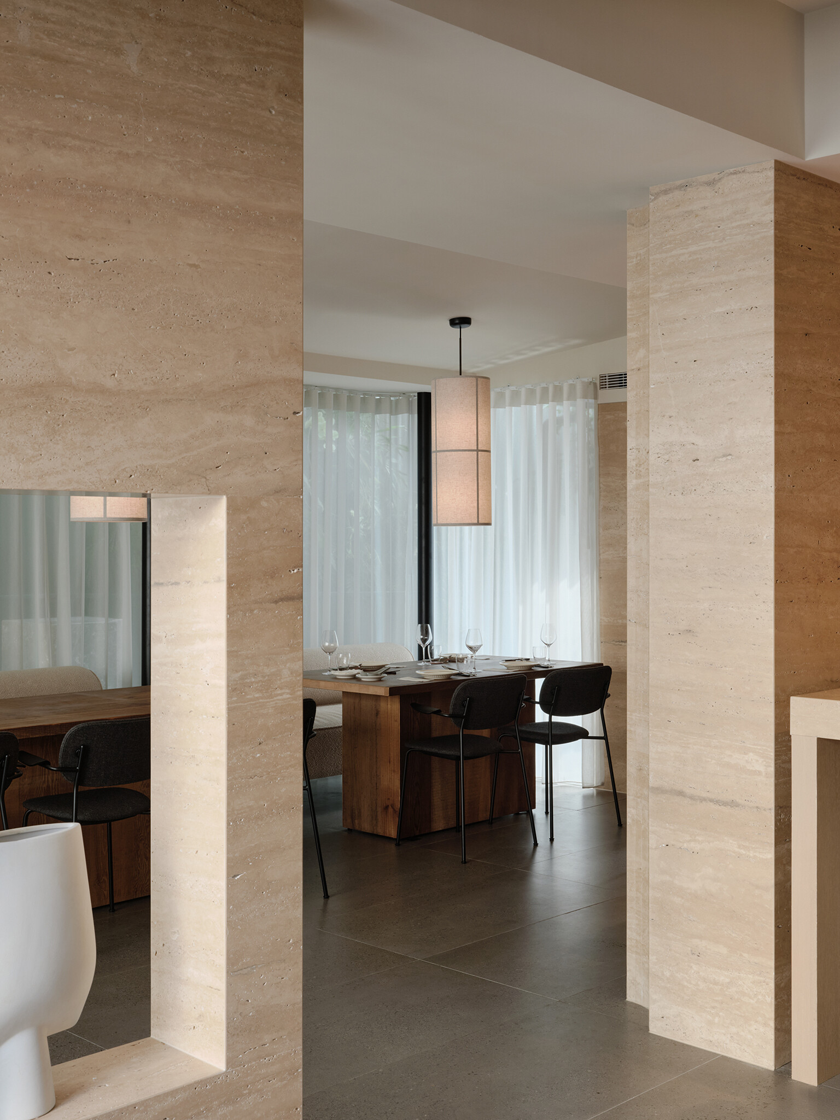
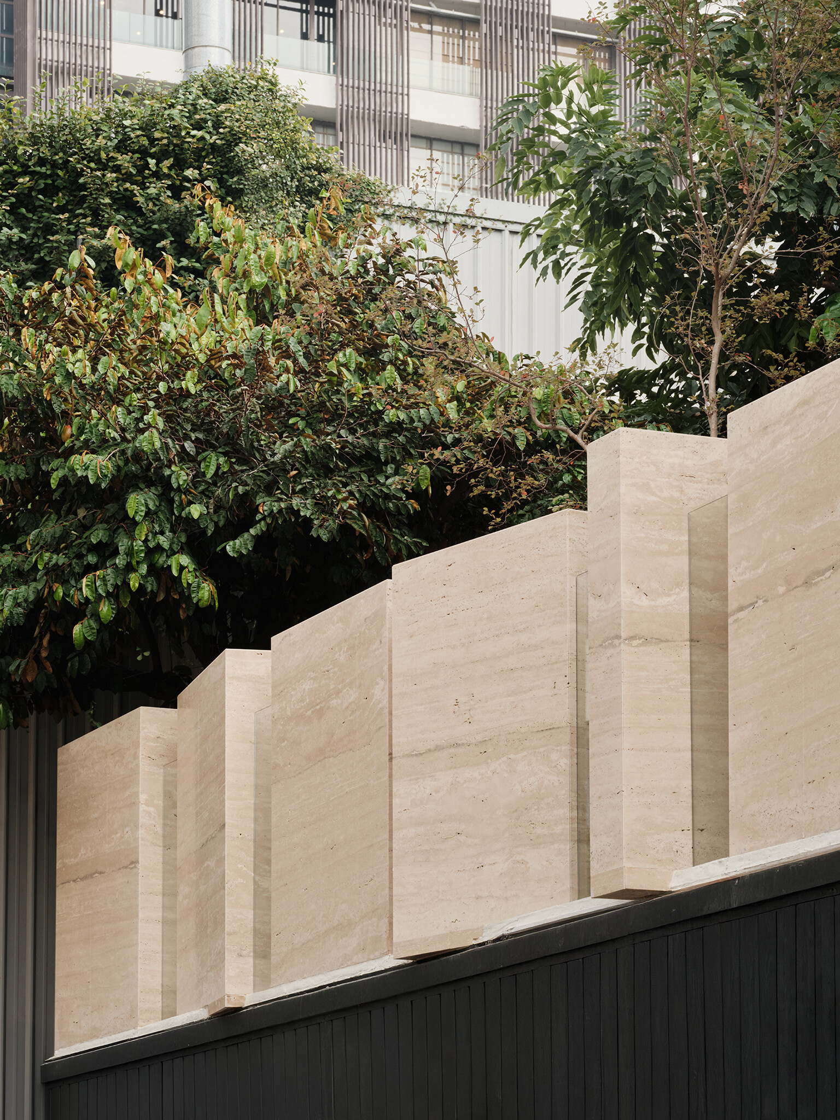
除了引自然入內,設計團隊亦如波特萊爾詩句所言:「把宇宙放進內屋。」他們以洞石為主軸,輔以實木與不鏽鋼等具自然質地的材質,塑造純粹而有秩序的量體,使自然元素自身成為空間結構的一部分。庭院邊緣的洞石矩陣牆延續餐酒館的獨特語言,同時維持二樓的私密性。戶外立食區的塊體排列,在秩序中透出一絲神聖氣息。室內外皆採自然質材,邊界因而模糊,空間與自然相互滲透。
As Baudelaire once wrote of “bringing the universe into one’s room,” the design draws the natural world inward and lets it take form. Travertine anchors the composition, balanced by solid wood and stainless steel—materials chosen for their clarity and grain. Along the courtyard edge, a wall of travertine blocks extends the restaurant’s architectural rhythm while maintaining privacy on the upper floor. Outside, the standing-dining area, built from fiber-cement blocks, carries an order that feels calm, almost sacred. Every texture, from stone to wood, softens the boundary between structure and landscape.
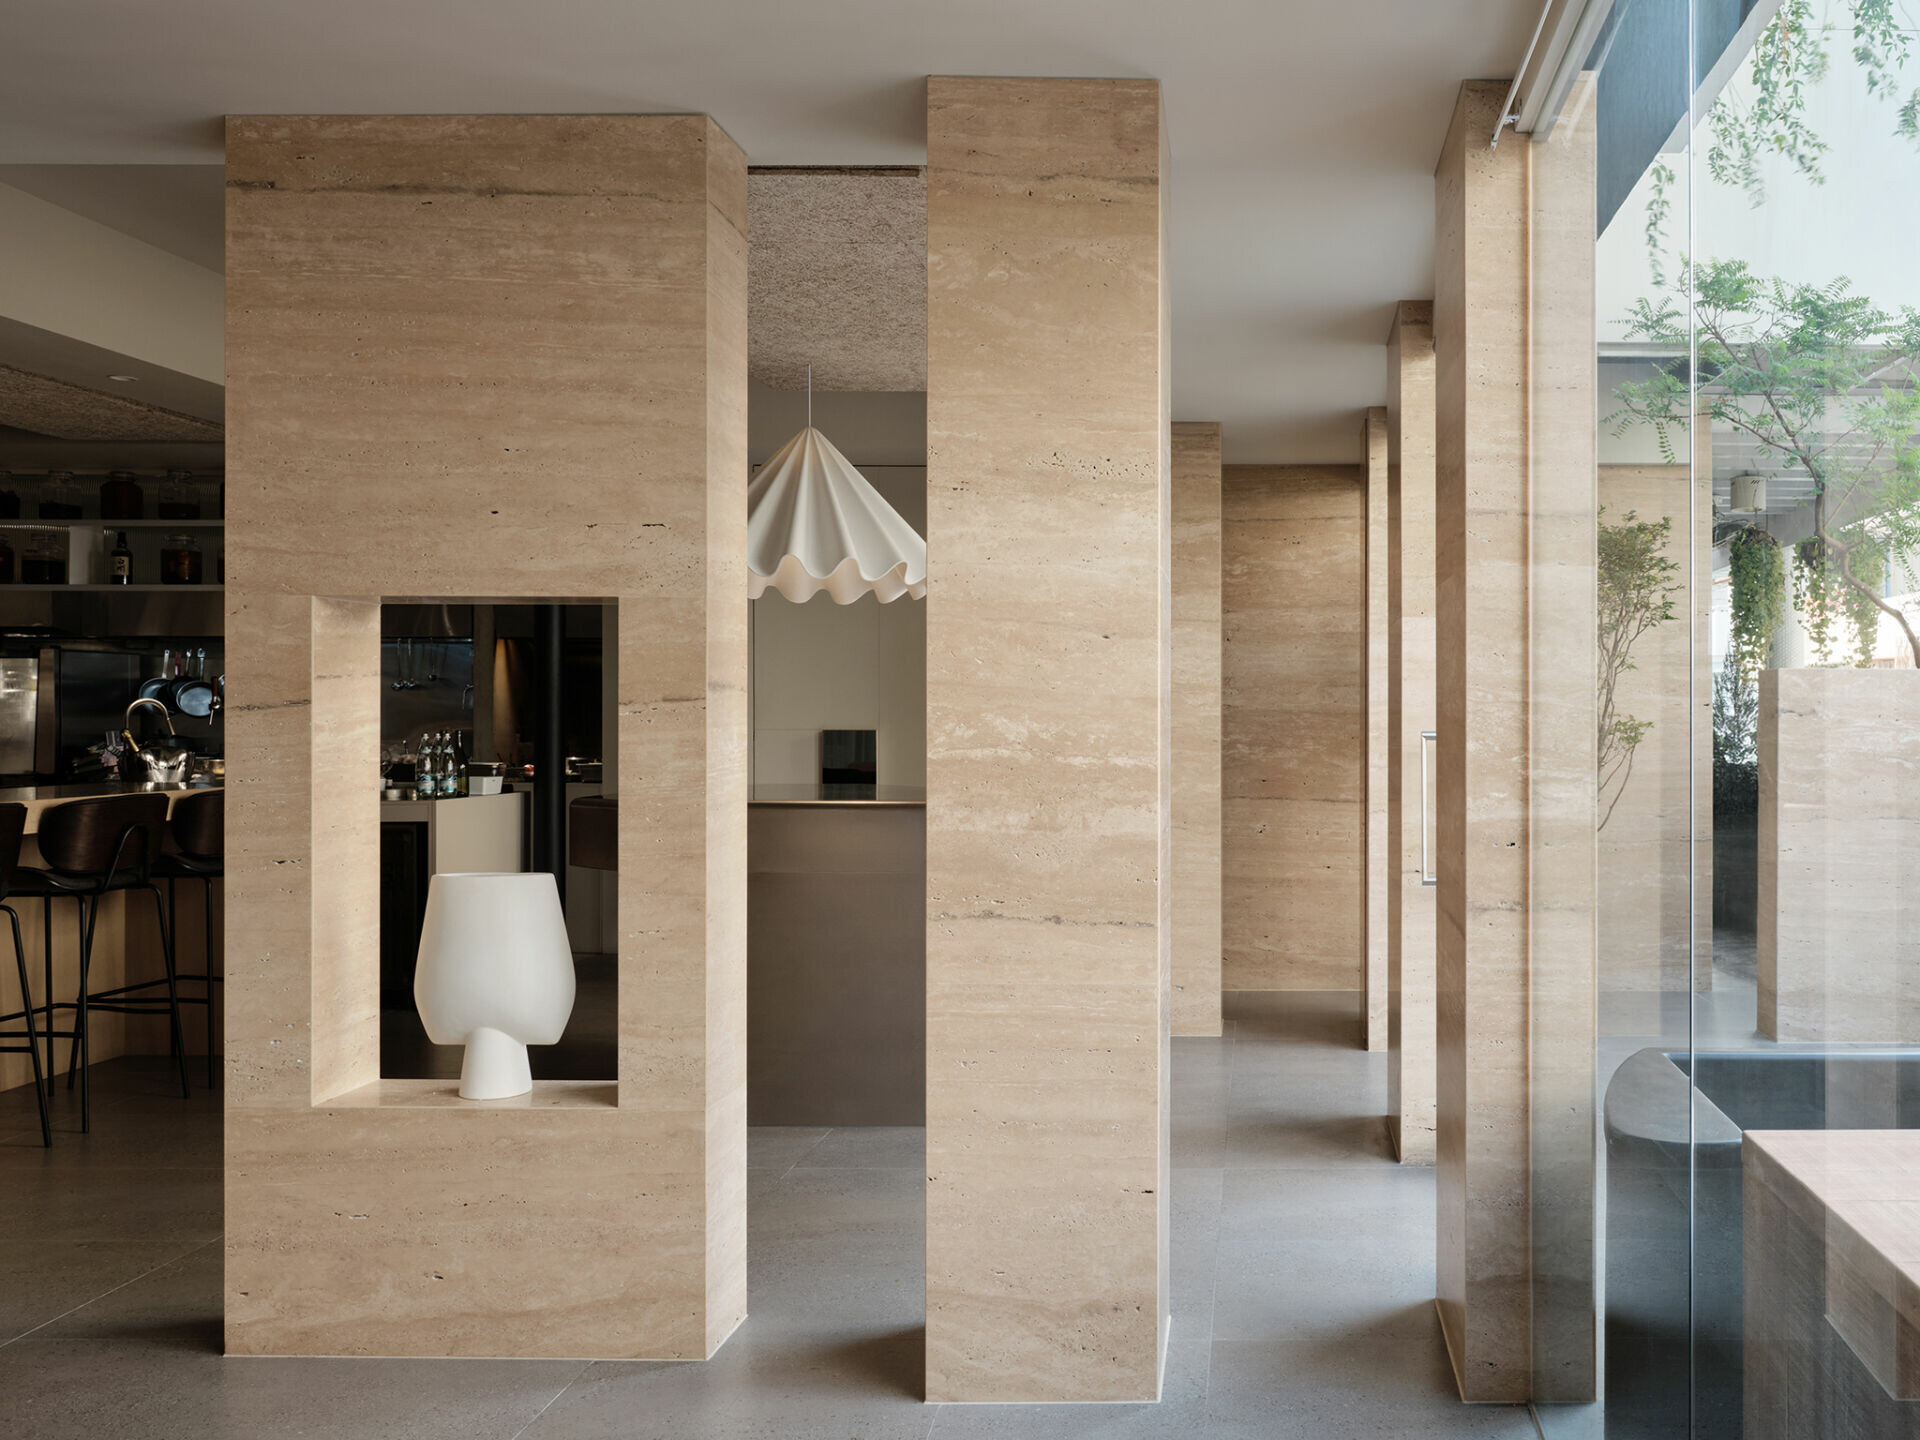
設計師未採用傳統室內設計的分割與裝飾手法,而以建築邏輯重組場域。材料的克制與量體的純粹,在光與視線的穿透下,使這座 Fine Dining 餐酒館成為一面安靜的畫布,不喧嘩,卻能烘托料理的藝術性,讓主角自然顯影。
Instead of dividing or decorating, the design rethinks the space through architectural logic. Restraint in materials and precision in proportion turn this fine-dining restaurant into a quiet canvas. It does not seek attention; it frames light, sight, and the gestures of cooking, allowing cuisine to speak for itself.
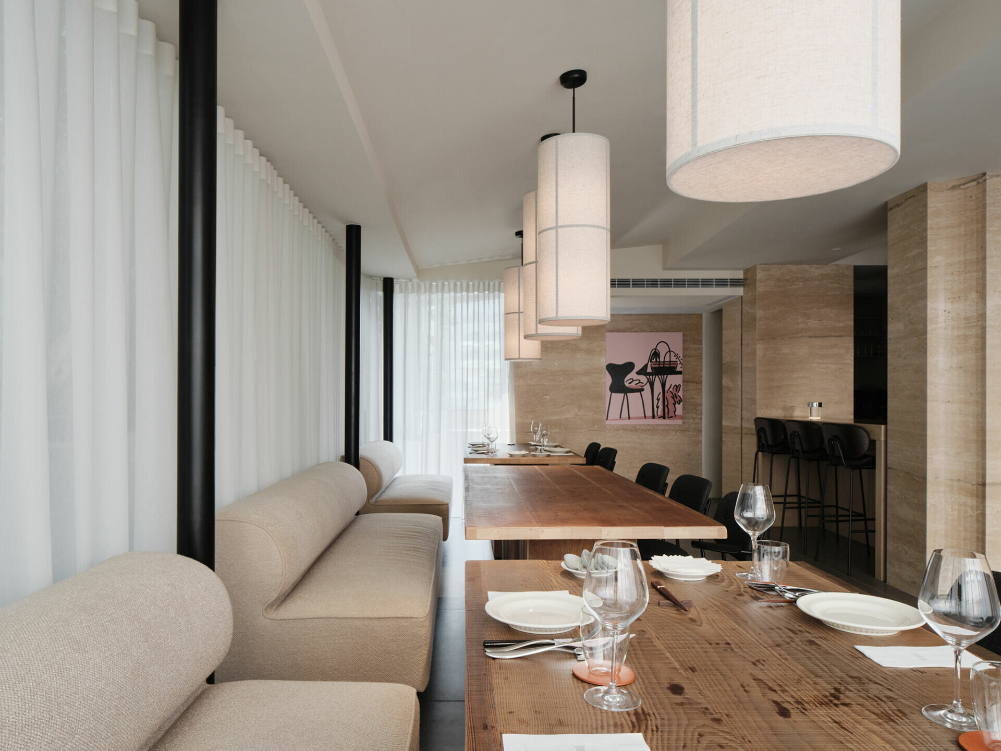
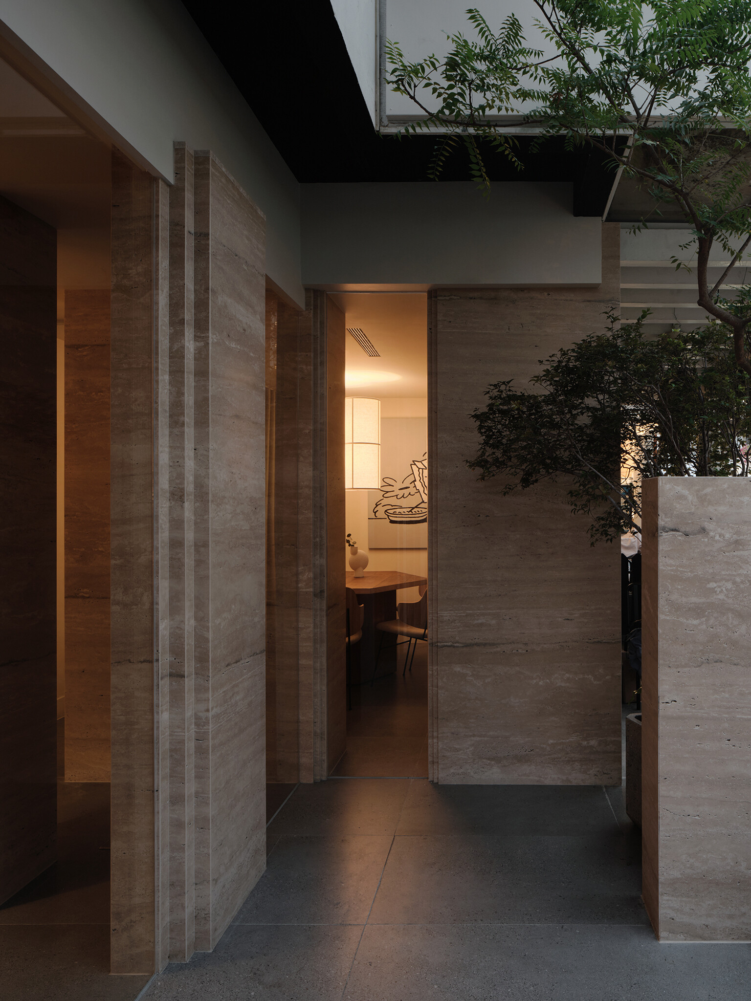
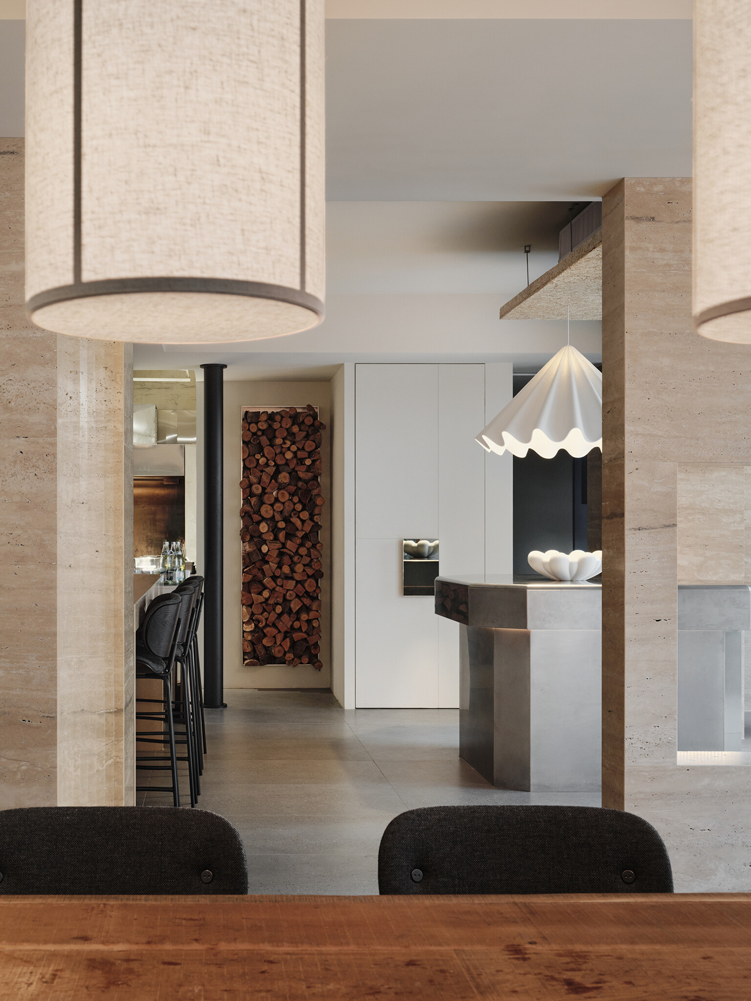
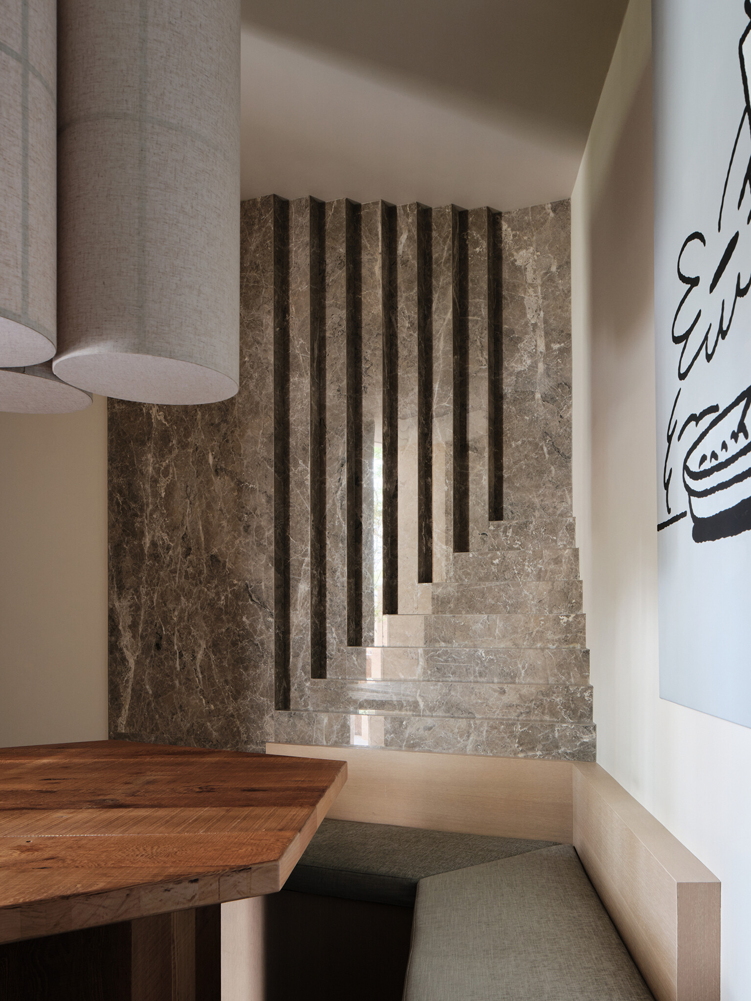
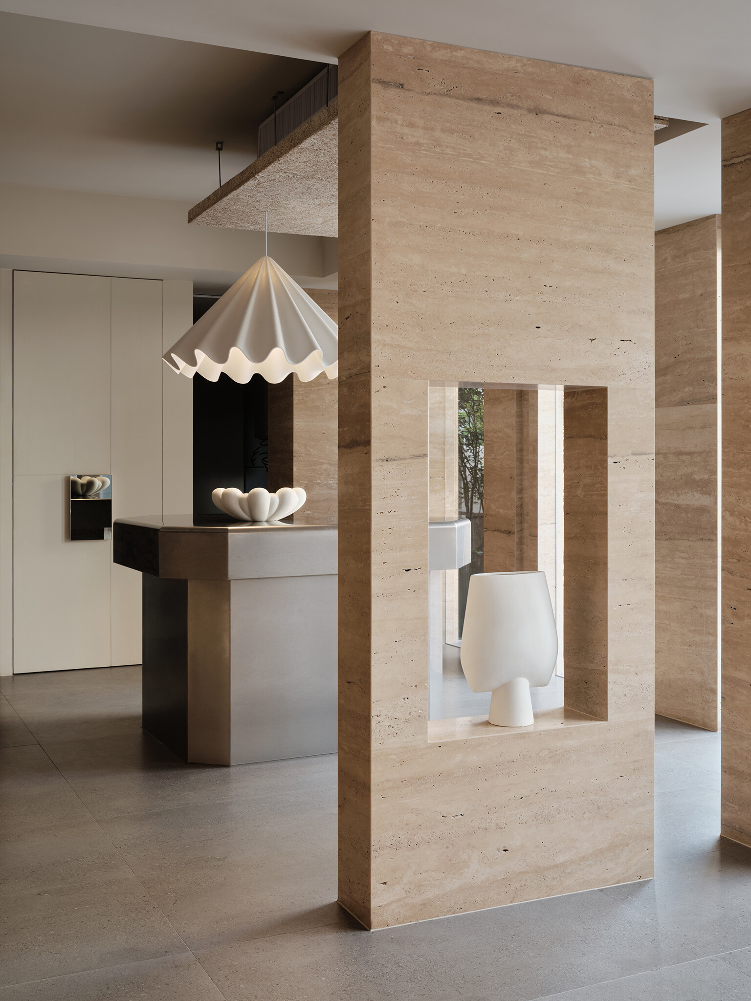
然而,這份克制中仍蘊藏著巧思。洞石的低彩度與實木的溫潤質地,對比金屬的冷冽,形成自然的張力。柔和線條的吊燈、紙纖維與布燈的質地,以及手作花器與帶塗鴉感的畫作,為結構注入生活的溫度。更關鍵的是,史卡帕語彙的流動在其中延展——從牆柱的弧形轉折,到包廂漸退式石牆的細節,皆回應那位建築詩人的精神,使空間更富層次與生命力。
Within this quiet order lies intention. The subdued tone of travertine, the warmth of timber, and the cool reflection of metal create a poised tension. Soft pendant lights, paper-fiber and fabric shades, hand-thrown vases, and paintings with traces of graffiti lend warmth to the structure. Scarpa’s spirit lingers in the details—from the gentle curve where wall meets column to the gradated stone walls of the private dining room—each a subtle echo of his language of craft and precision.
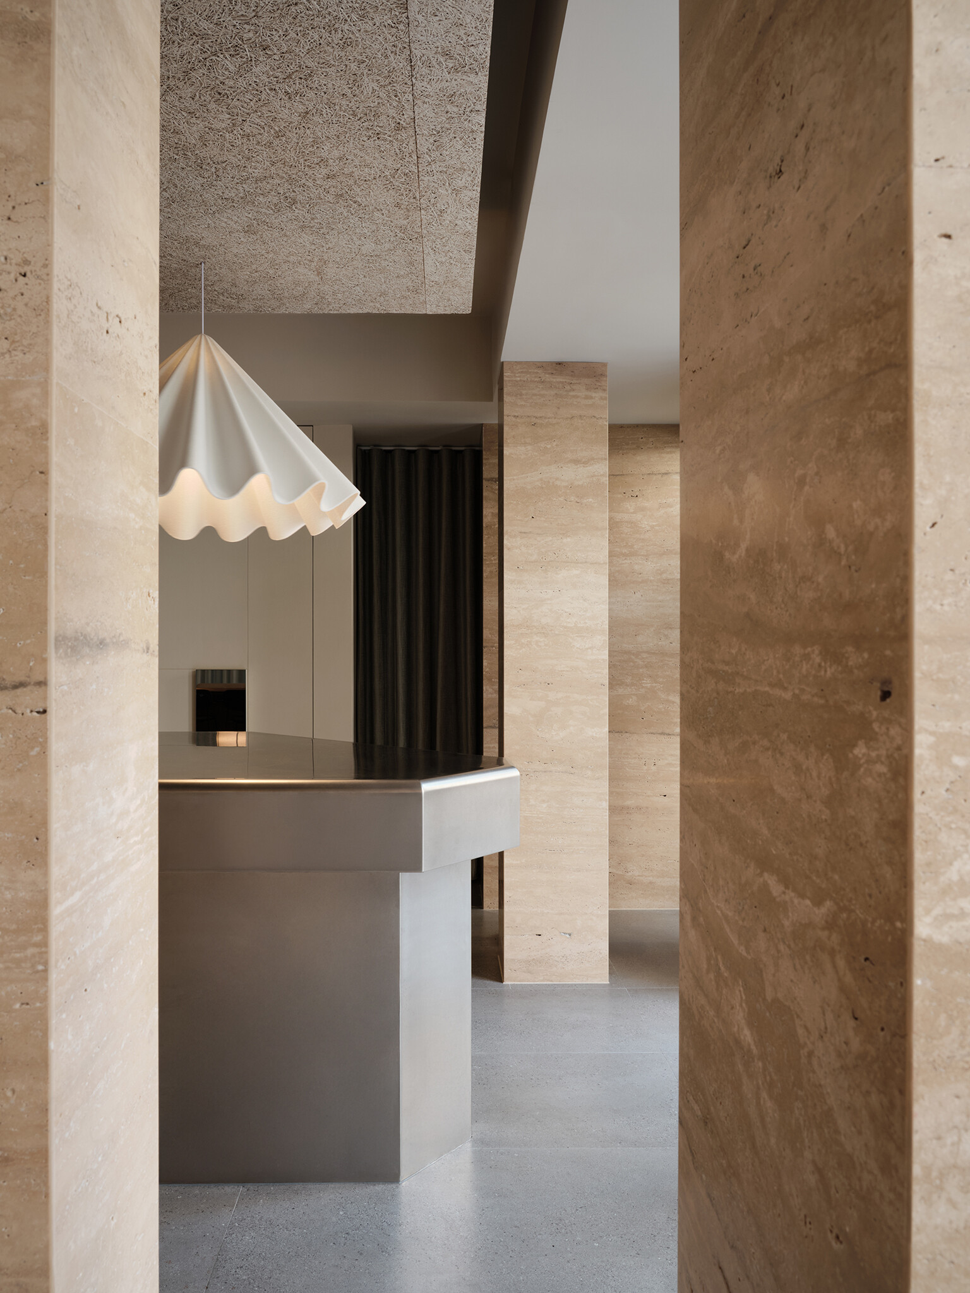
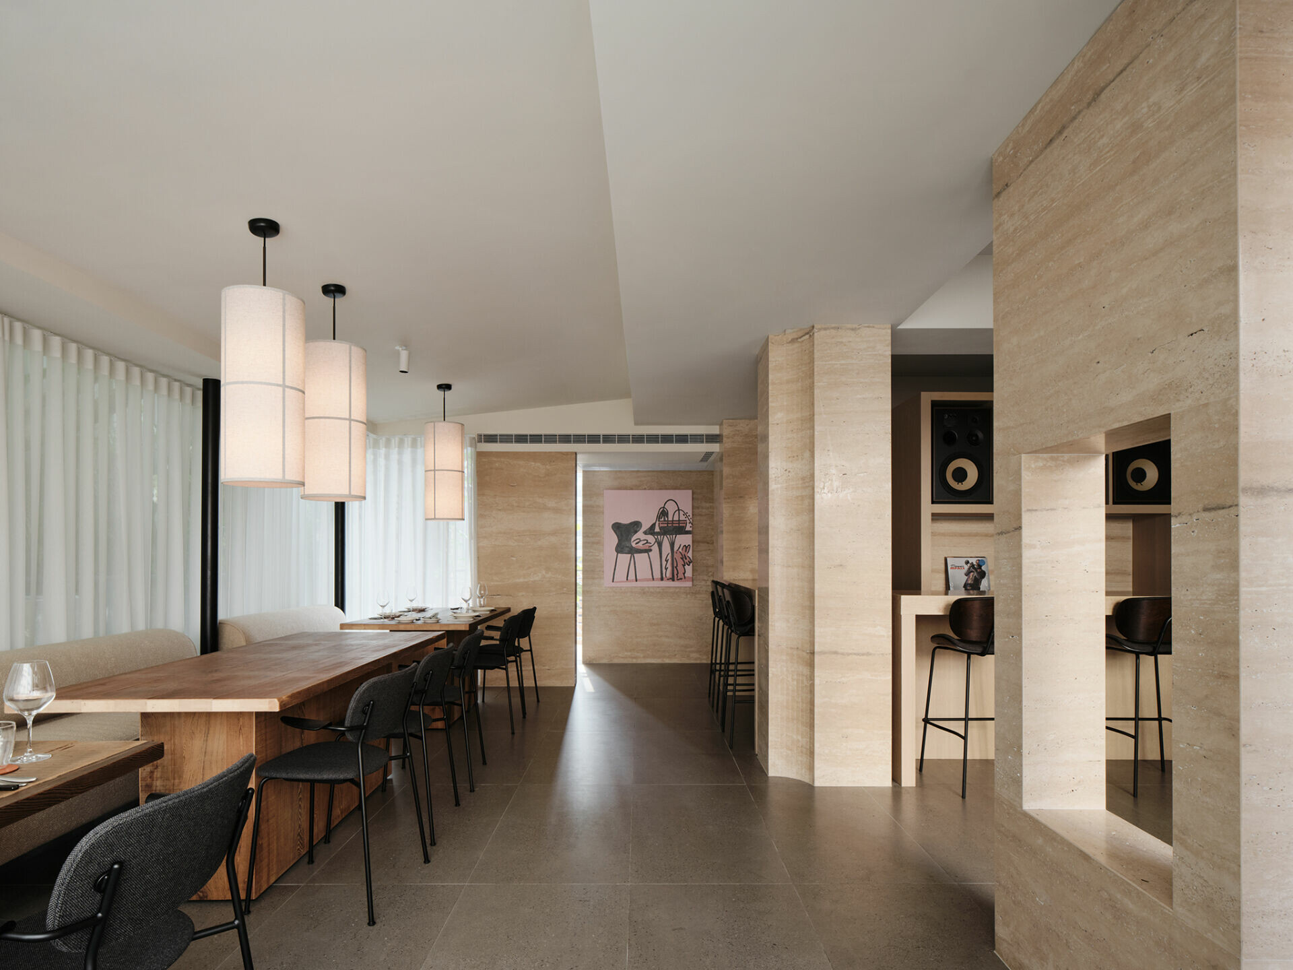
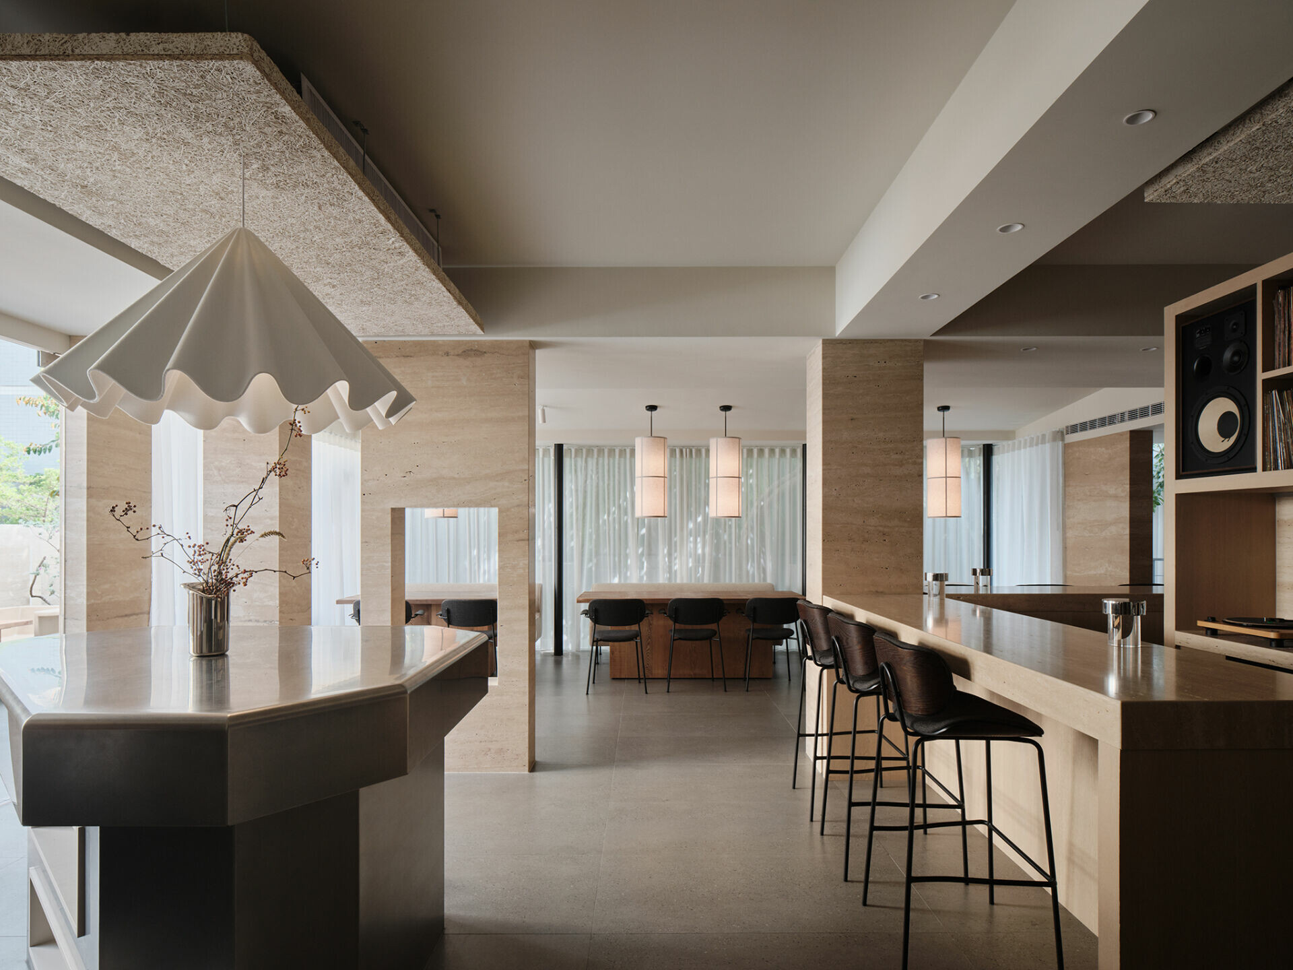
由於空間同時承載餐飲與展演功能,團隊自入口即鋪陳這場空間實驗的軸線。中島以不鏽鋼不規則量體呈現,白晝為迎賓檯,夜晚化為 DJ 桌,能反射環境,也能融於場域。視覺軸線延伸至洞石吧檯,拉開空間深度,開放式廚房因而成為端景,使料理的過程化為可被觀賞的儀式。
Because the venue hosts both dining and performance, the spatial sequence begins at the entrance. A stainless-steel island occupies the center: a reception counter by day and a DJ table by night, reflecting its surroundings yet dissolving into them. The visual axis extends toward the travertine bar, opening the depth of the space; behind it, the open kitchen becomes a stage where cooking unfolds as a quiet ritual.
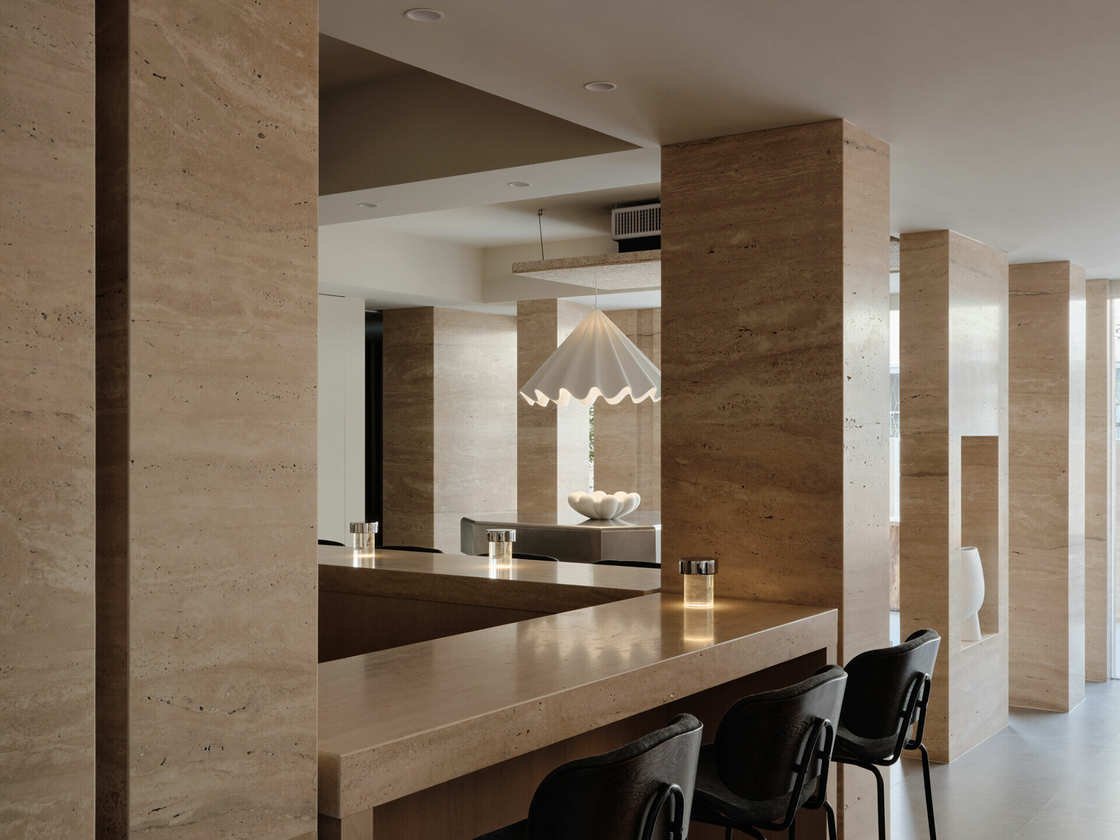
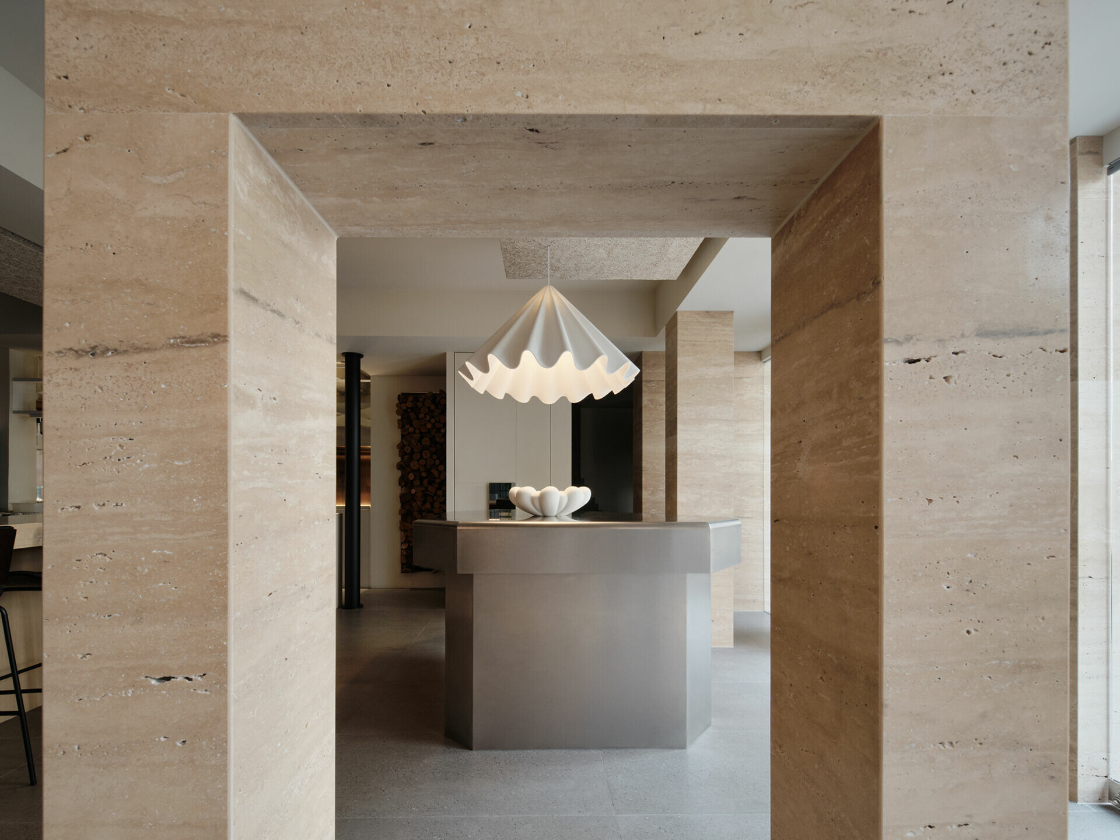
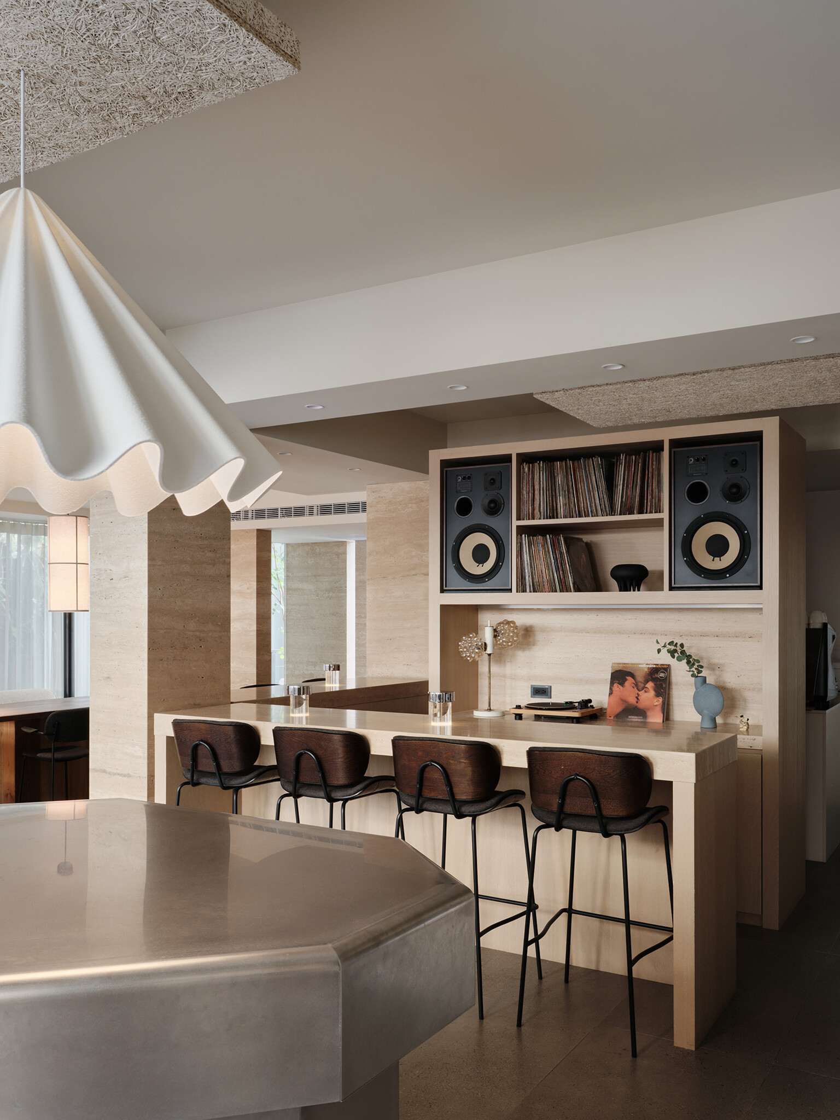
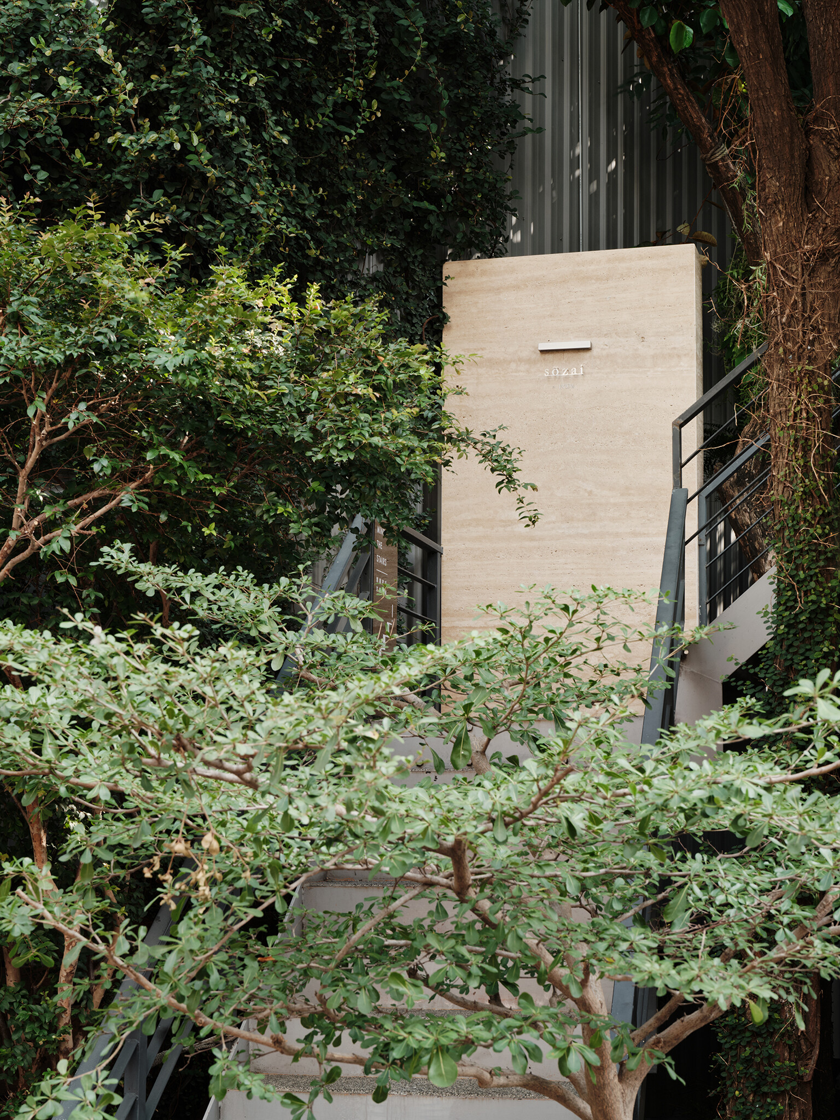
當人們拾級而上,在低調的雷射雕刻品牌標示下步入 sōzai,迎接的,不僅是一間餐酒館,而是一首以材質與細節譜寫的詩篇,邀人以五感重新感知自然的美好所在。
Ascending the stairs beneath a discreet laser-engraved sign, guests enter sōzai—not merely a restaurant, but a poem composed of light, texture, and restraint. It invites every sense to rediscover the calm, enduring beauty of nature.