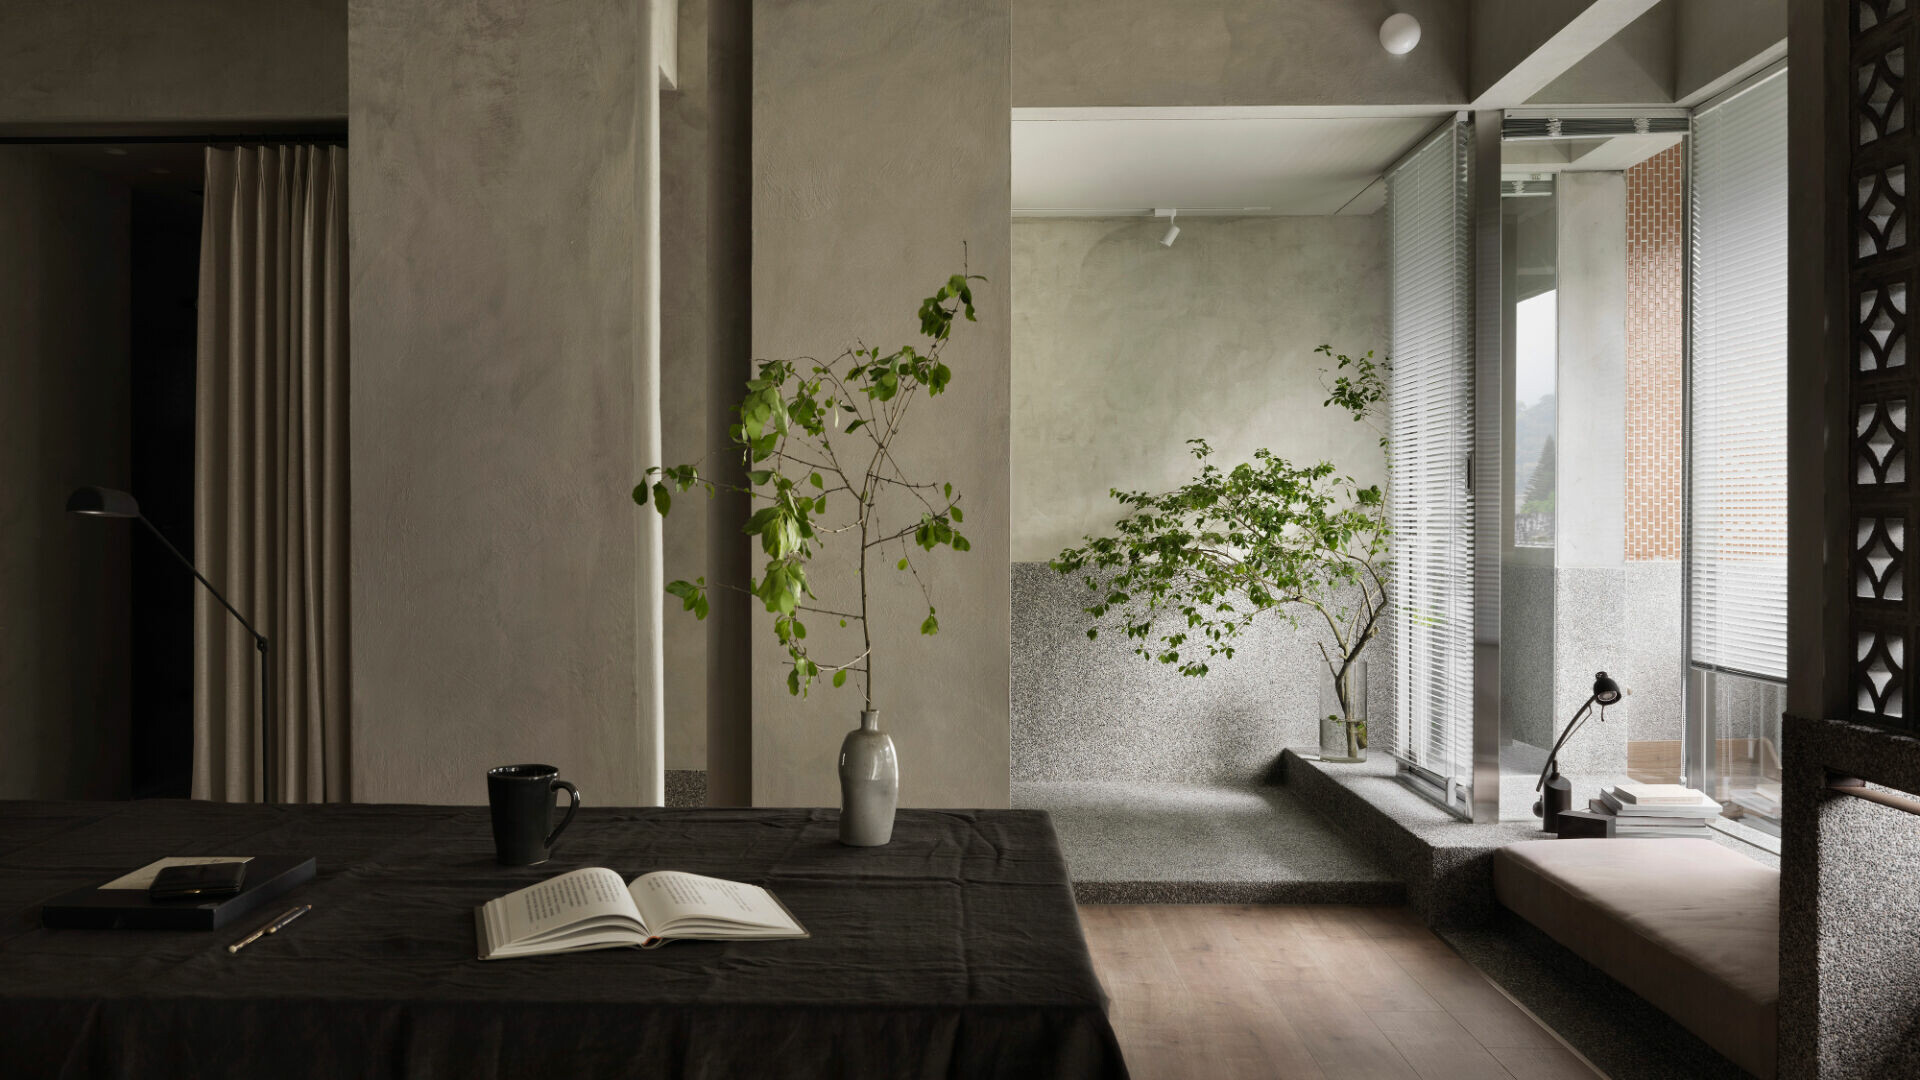
山裏簡居
Serene Mountain Dwelling
「每一個清晨都是一次愉悅的邀請,邀我的生活如大自然本身一樣簡單,但我可能會說一樣純潔。」——亨利 · 大衛 · 梭羅,《湖濱散記》
"Each morning was a cheerful invitation to make my life of equal simplicity, and I may say innocence, with Nature herself."— Henry David Thoreau, Walden
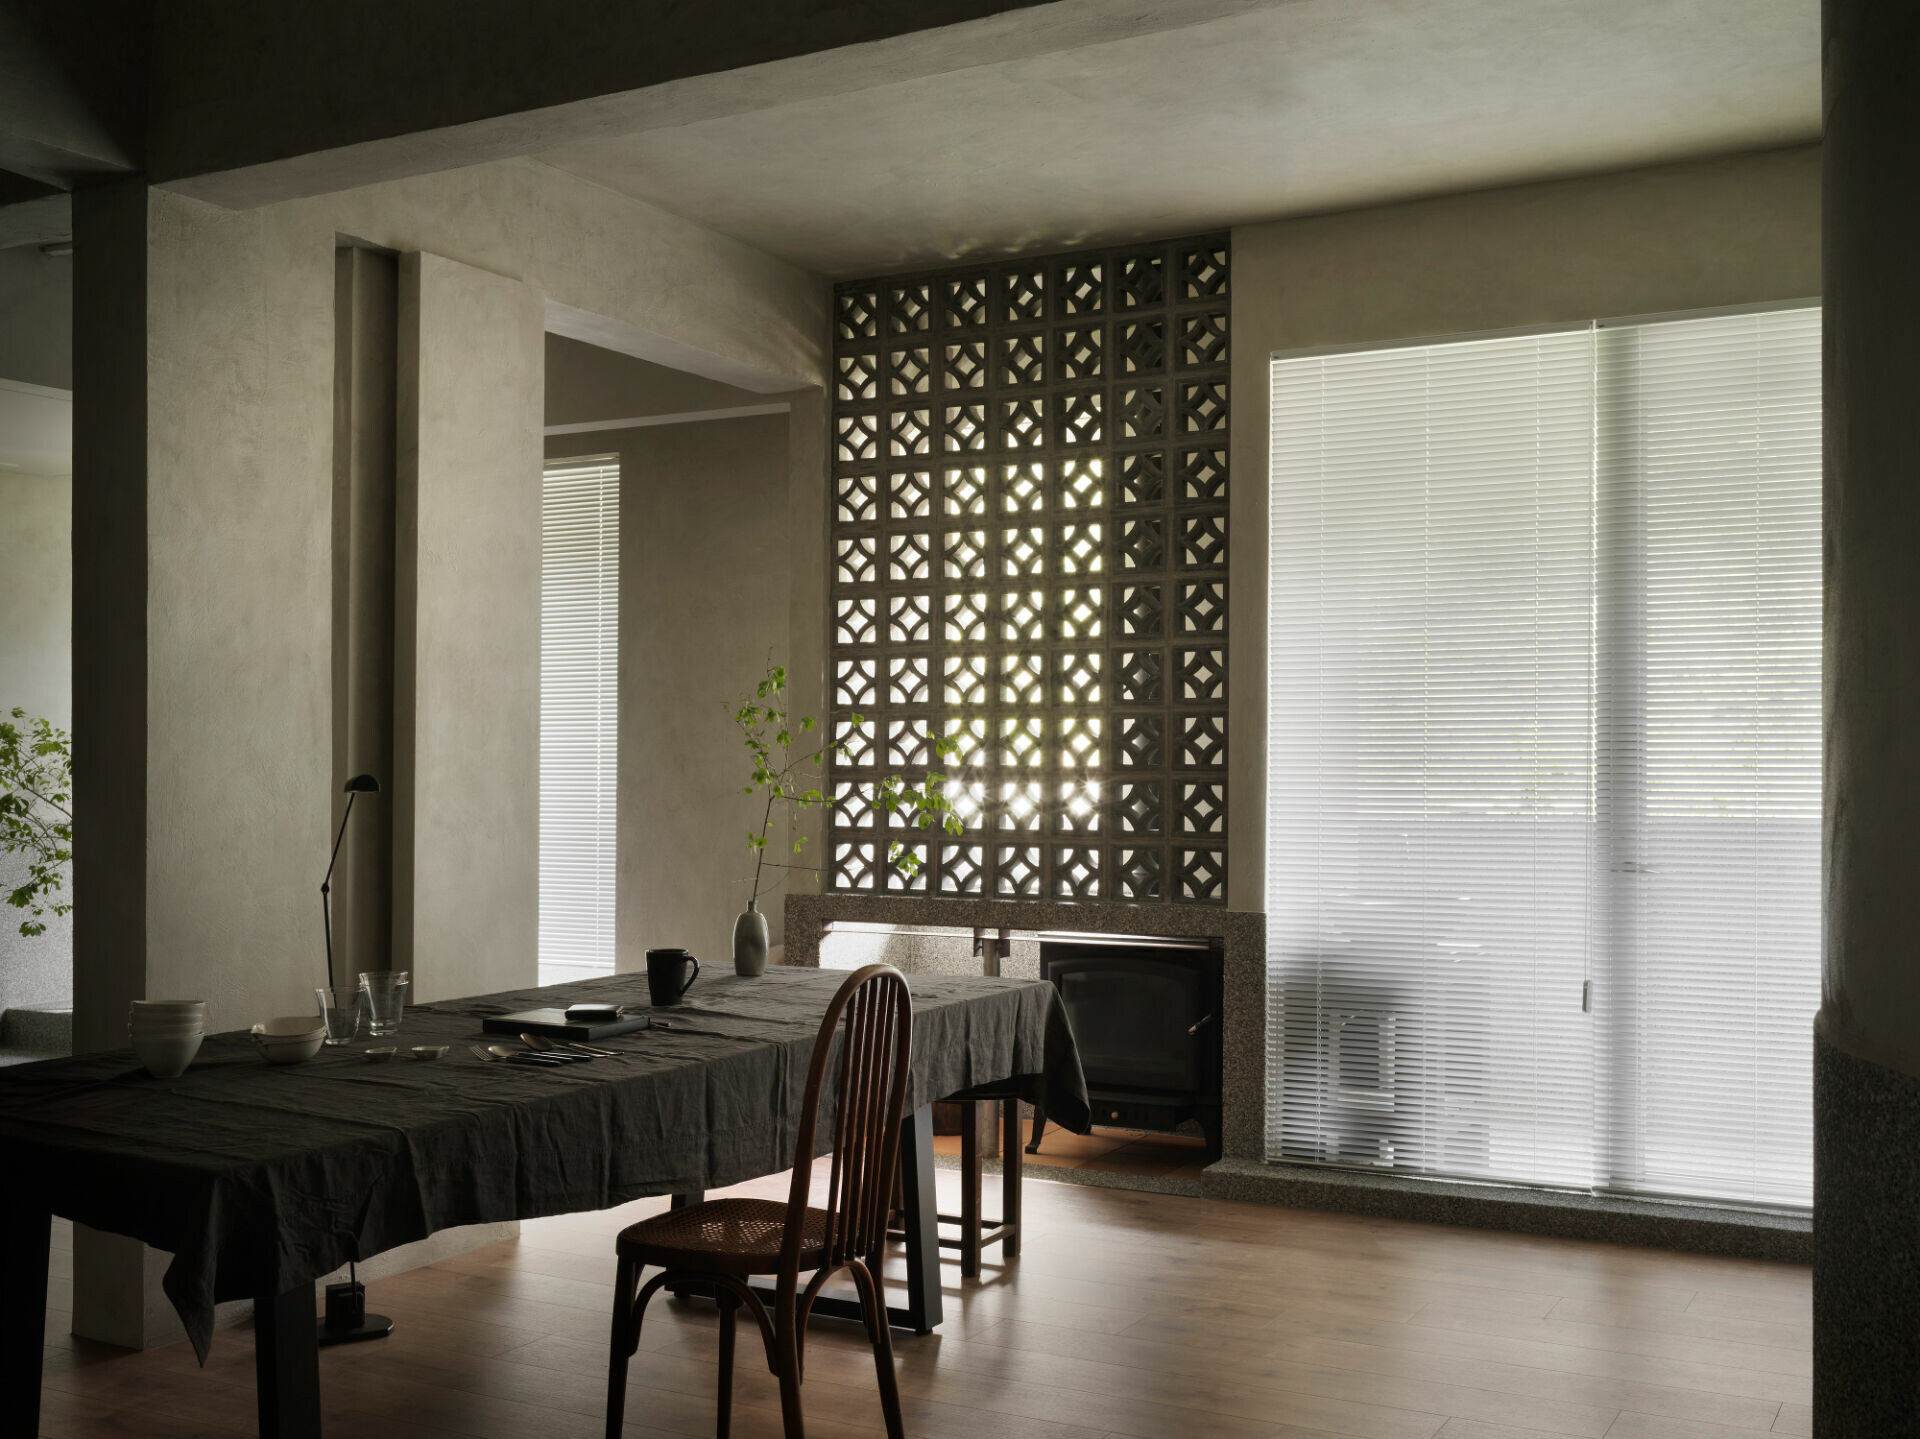
對於仍舊陷於不安、忙亂且細瑣日常的現代人而言,這座市郊山區的老屋最為珍貴的,莫過於日日晨醒時,即能盡覽的蓊鬱山色,人身心隨之而闊朗。正如自然之於梭羅的理解,身處這般與自然為鄰與其共居時,我們不再只是待在屋裡,而是與世界僅隔了一扇門。
For those navigating the anxieties, noise, and fragmentation of modern life, this mountain home in the suburban hills offers something increasingly rare: the luxury of waking each day to a panoramic expanse of misty green peaks—a view that softens the mind and stretches the spirit. Much like Thoreau’s philosophy of coexisting with nature, here one is never merely indoors, but always just a breath away from the world beyond the door.
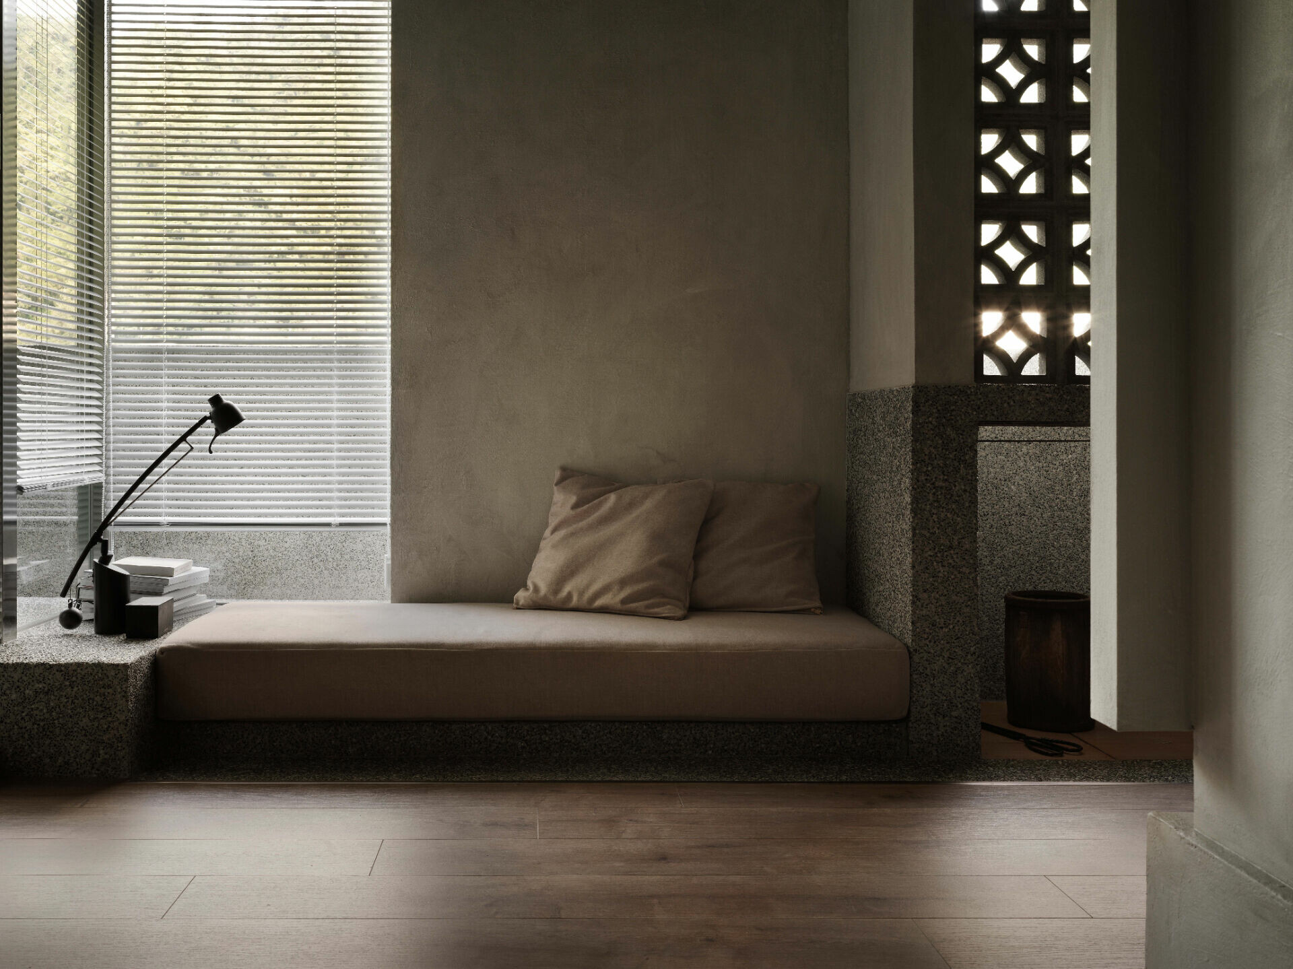
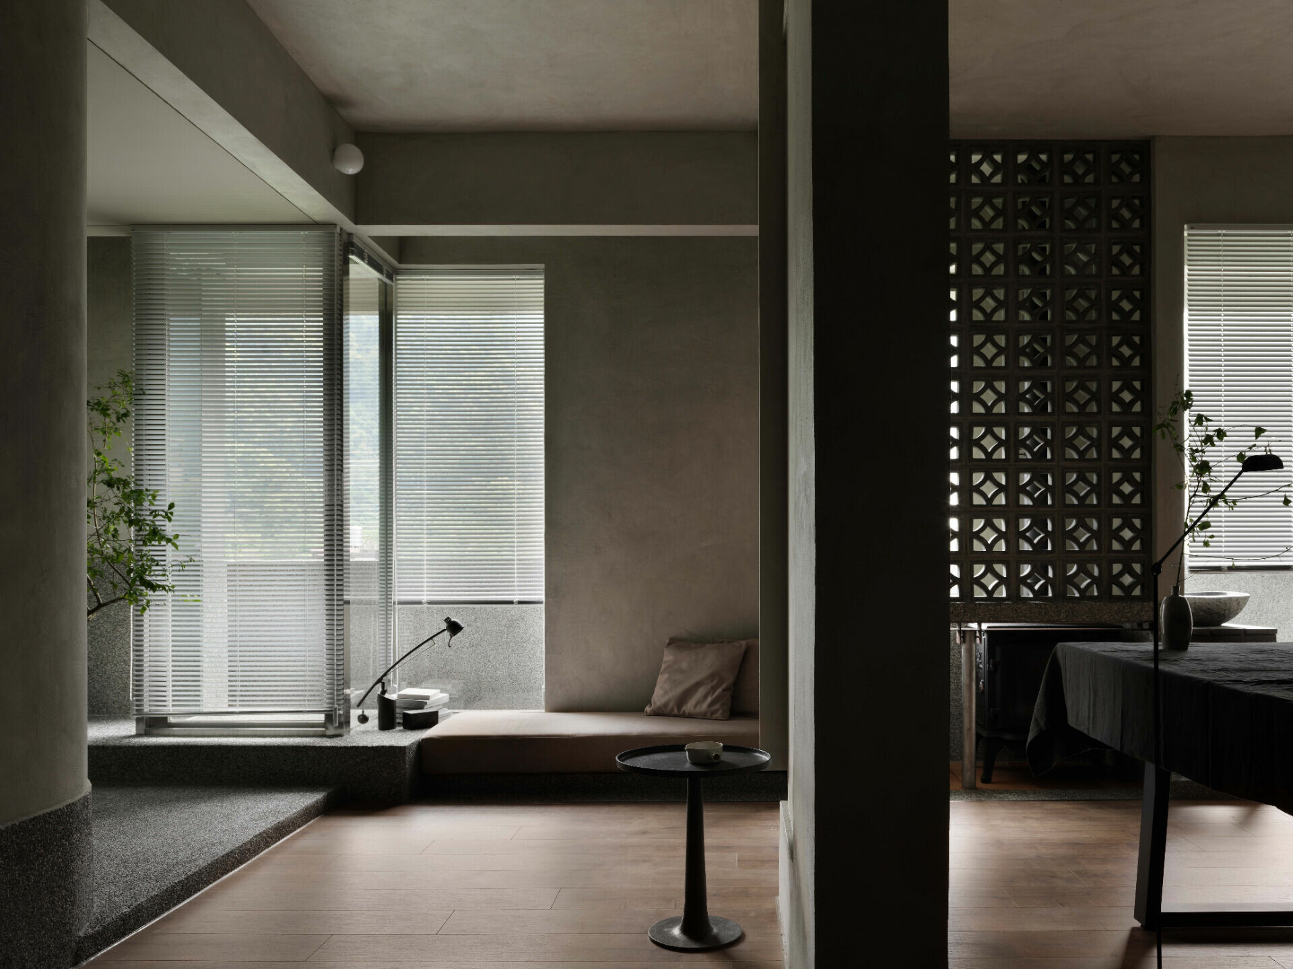
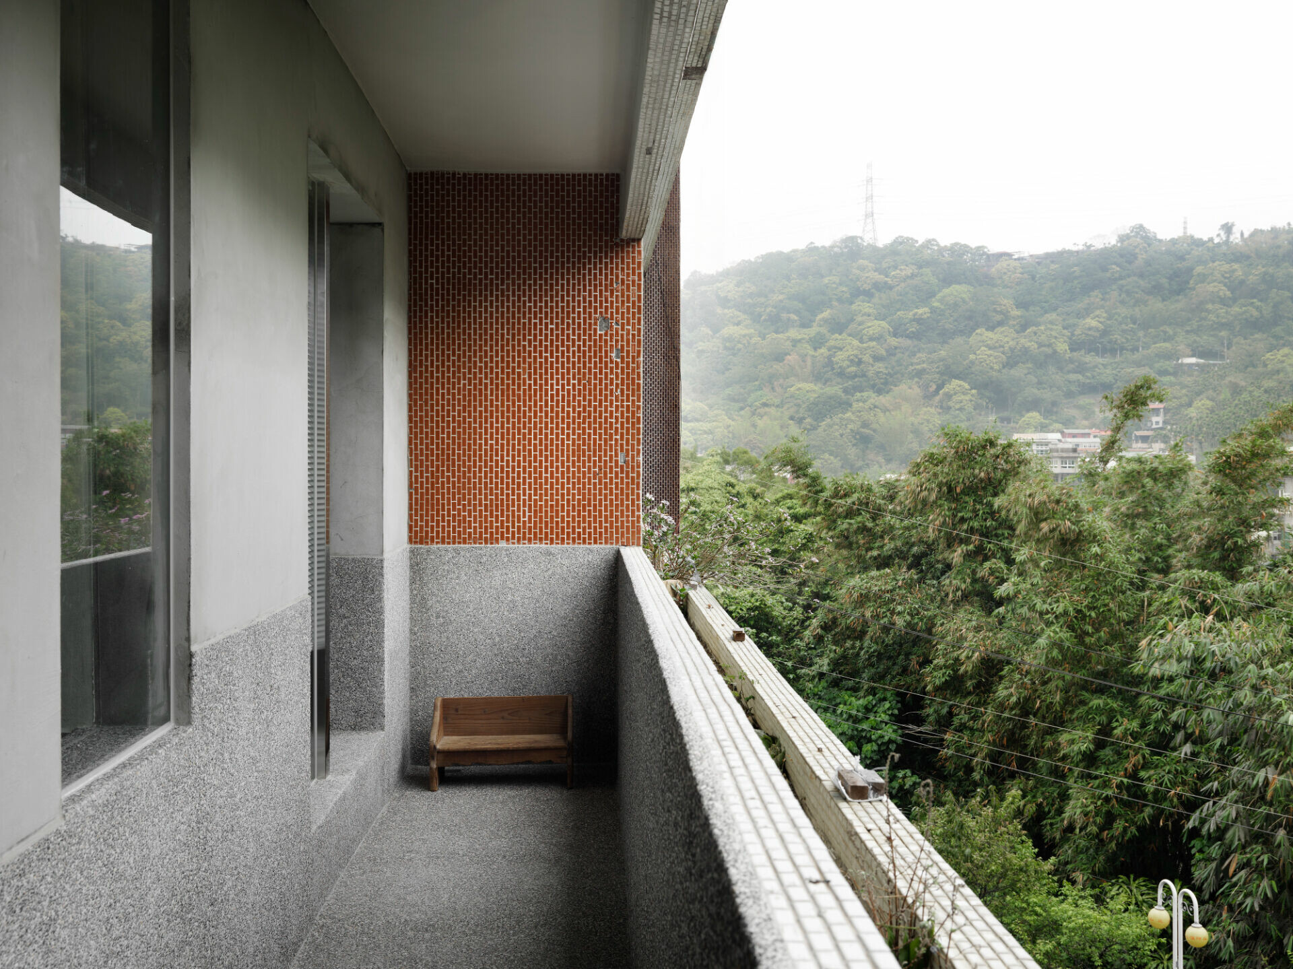
為彰顯自然純粹之美,設計師將部分陽台向內退縮,並採用不鏽鋼方柱與無框玻璃,使戶外山景猶如無邊畫作延伸入室,成為最動人的視覺焦點。虛實交織的空間語彙,不僅為這座步登公寓增添現代感,也巧妙拓展了室內外的休憩場域,讓原本僅作通行的過道,化作可供駐足的一隅。
To foreground this purity of nature, the architect recessed a portion of the balcony inward and employed slender stainless steel columns with frameless glazing. This subtle intervention blurs the boundary between interior and landscape, framing the mountains as an uninterrupted living canvas. The interplay of solid and void not only introduces a contemporary language to this stepped apartment but also reclaims overlooked spaces—such as transitional corridors—and transforms them into places of pause and presence.
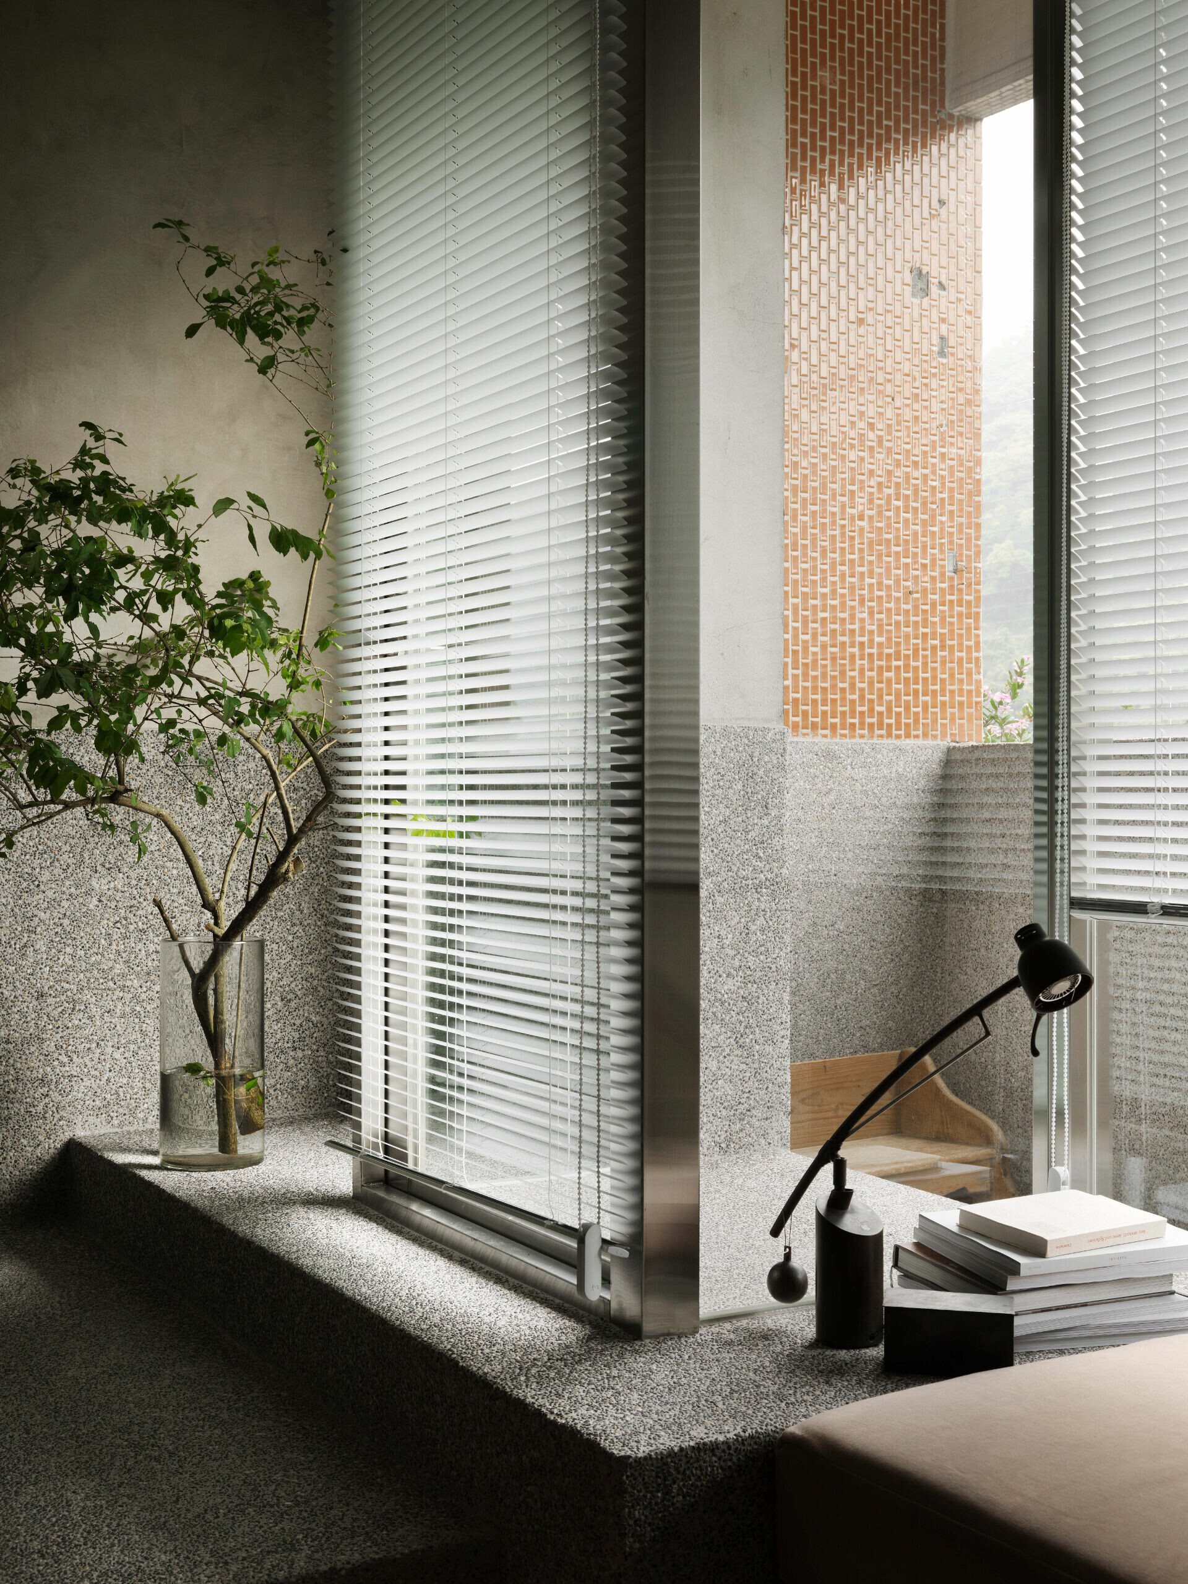
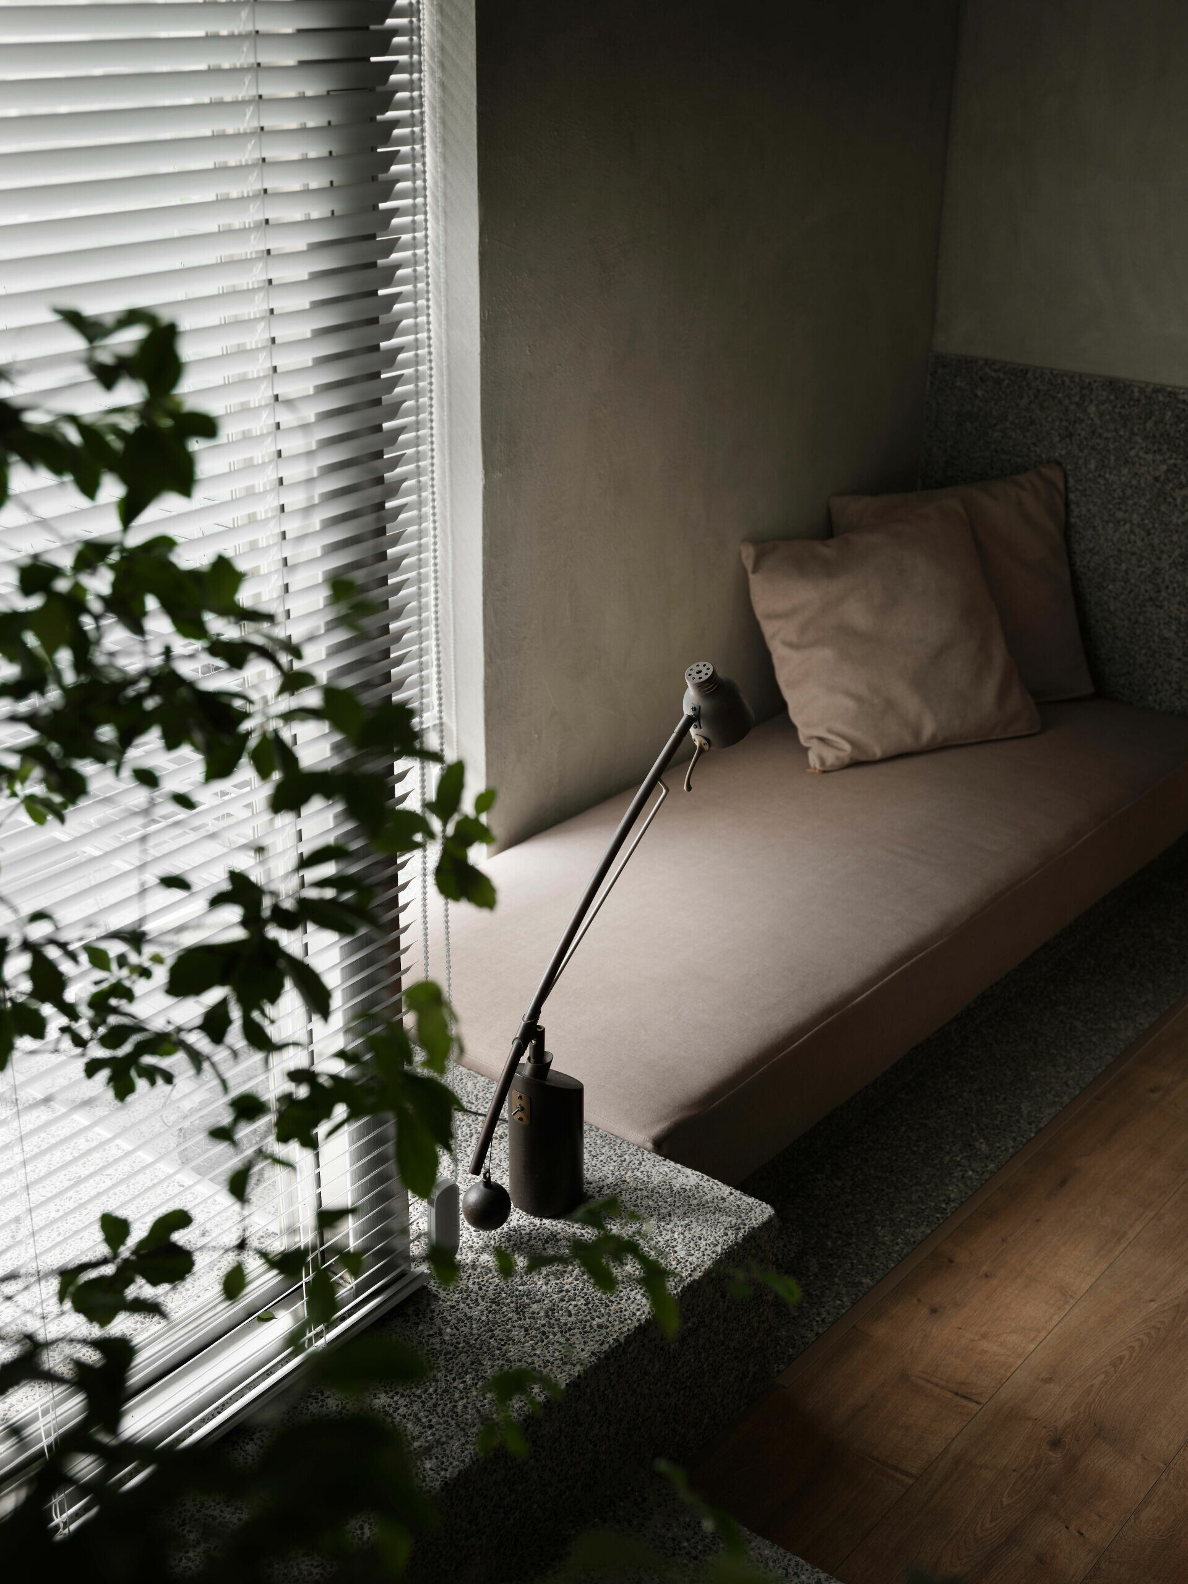
由此,屋主在日常沉思與閱讀時,能遠望雲山、聆聽鳥語,與自然悄然契應。不過度開放的窗景,更讓這座山林小築獨有一份神祕韻味,使人倍感安心與愜意。
In this way, daily rituals like reading or quiet contemplation unfold against a backdrop of drifting clouds and birdsong. Rather than exposing the entire view, the window openings are deliberately restrained, endowing the home with a sense of mystery and calm that makes it feel quietly secure and deeply comforting.
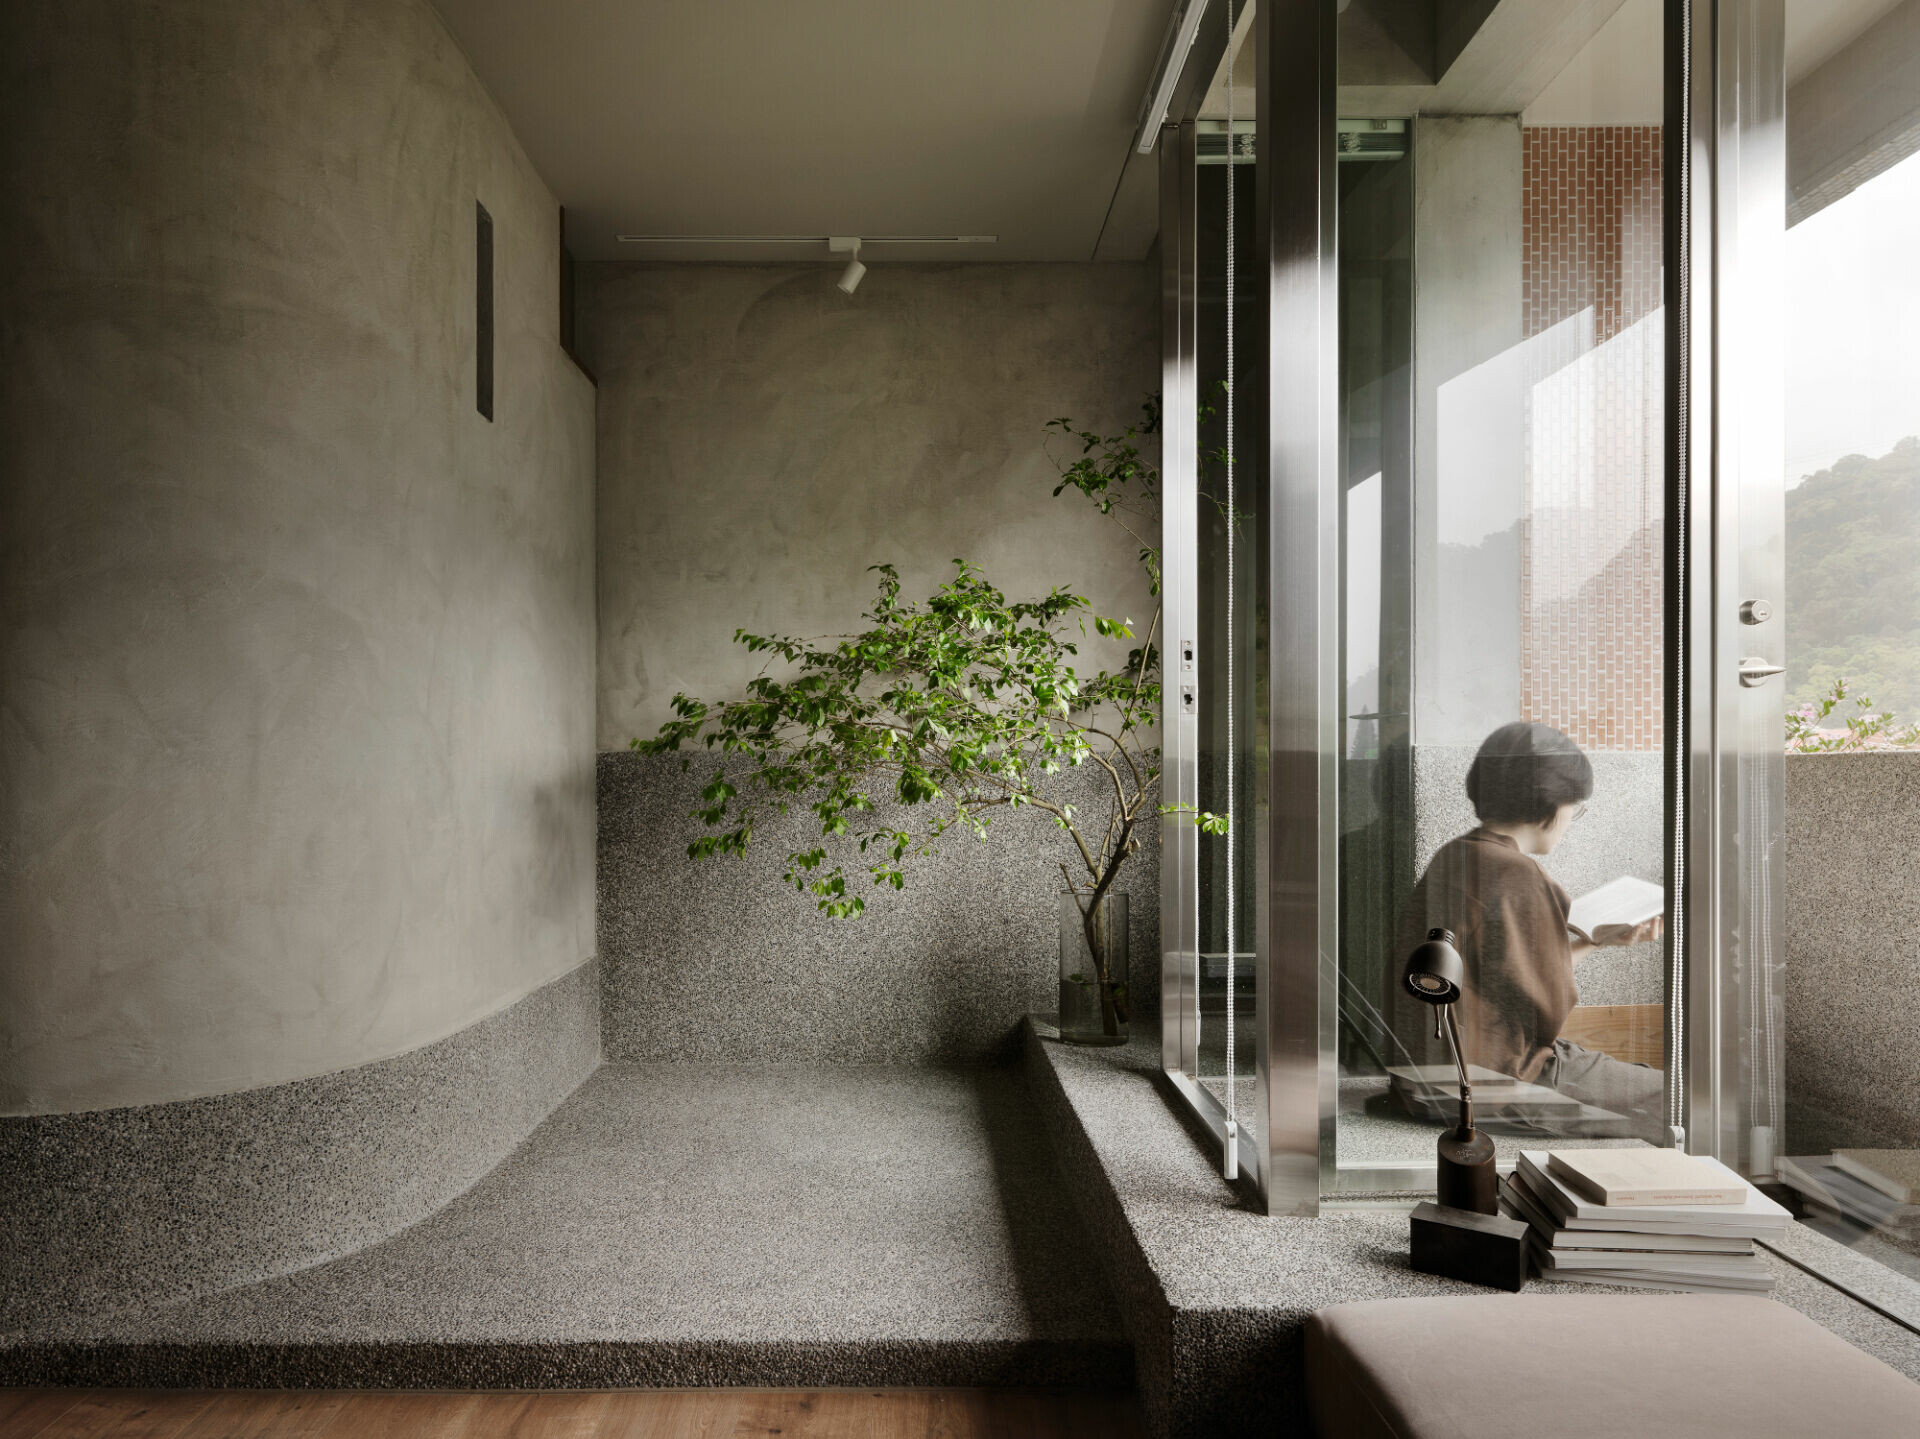
屋內在處理滲水及壁癌後,設計師選擇不施作天花板,僅以假梁營造出層次景深。整體採以質樸的水泥與礦物塗料作主調,不僅利於日後檢修,也在靜謐溫潤的氛圍裡,襯托出窗外的盎然綠意。
After resolving issues of dampness and wall decay, the architect chose to leave the ceiling unfinished, instead defining depth and dimension through exposed structural beams. Cement and mineral coatings form the primary material palette—not only allowing for easier maintenance in the future, but also creating a subdued, grounded atmosphere that allows the vibrant greenery outside the windows to take visual precedence.
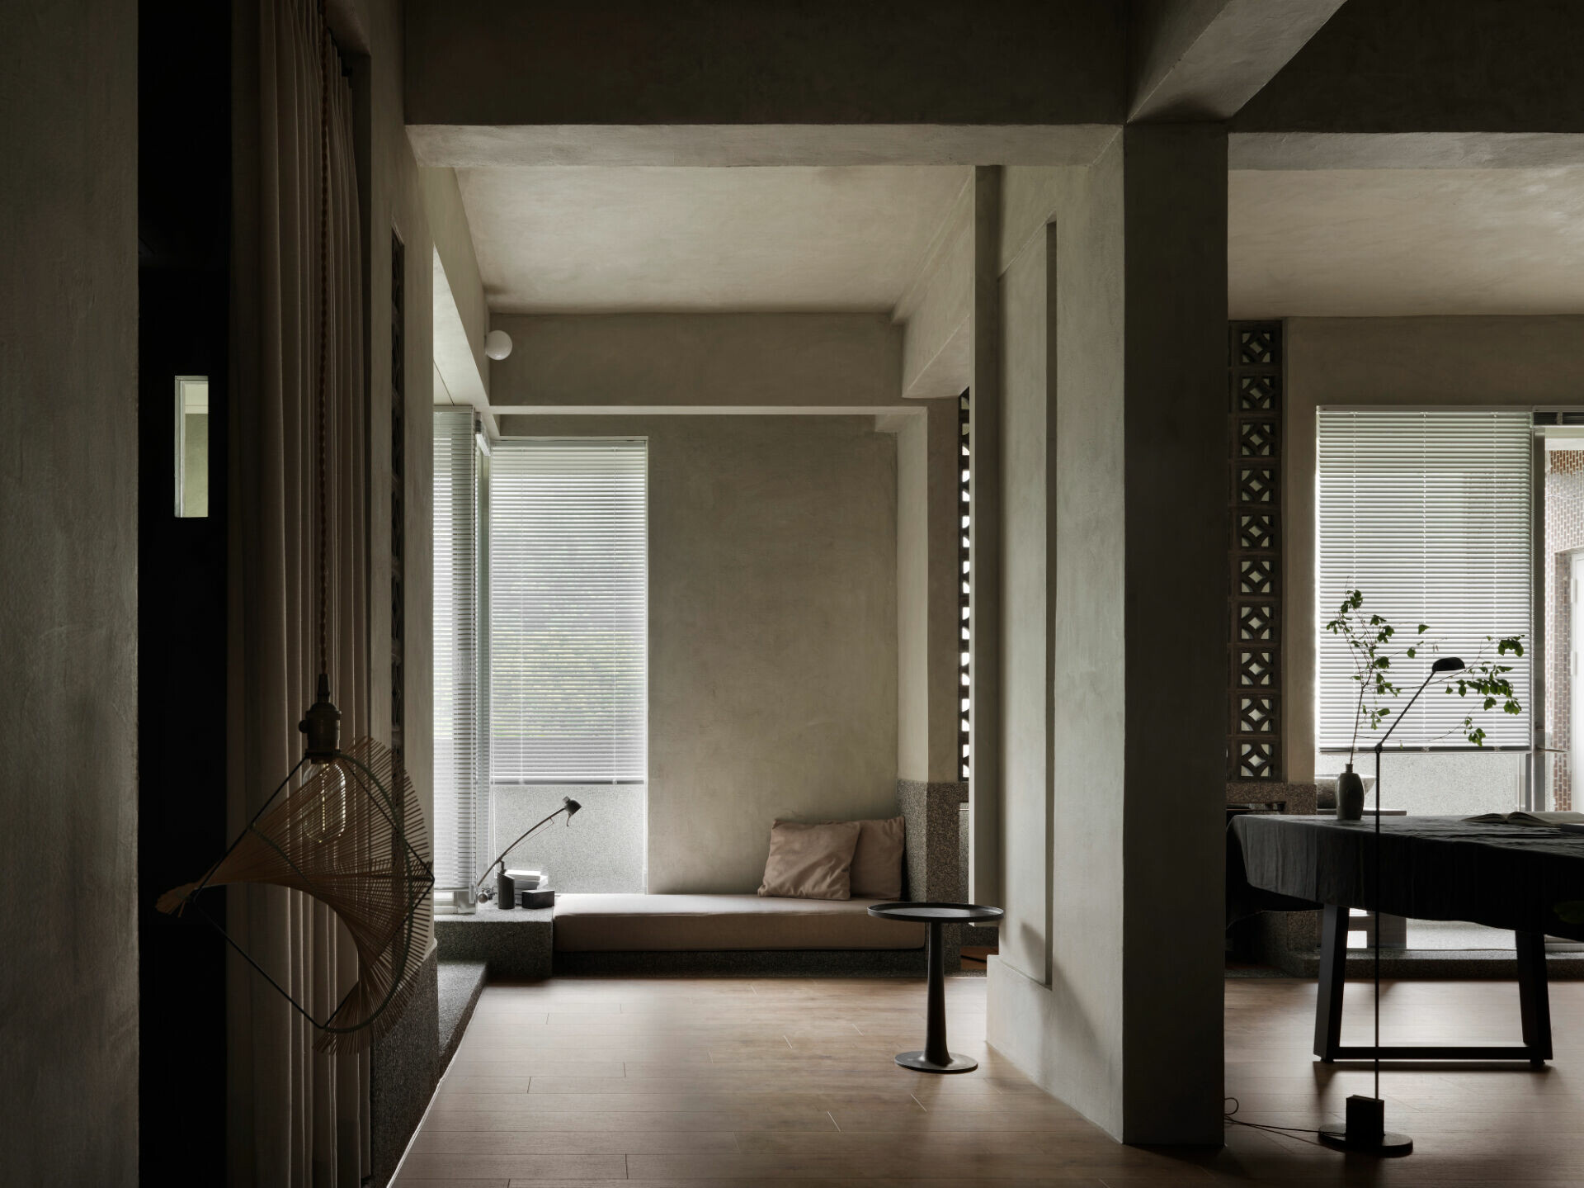
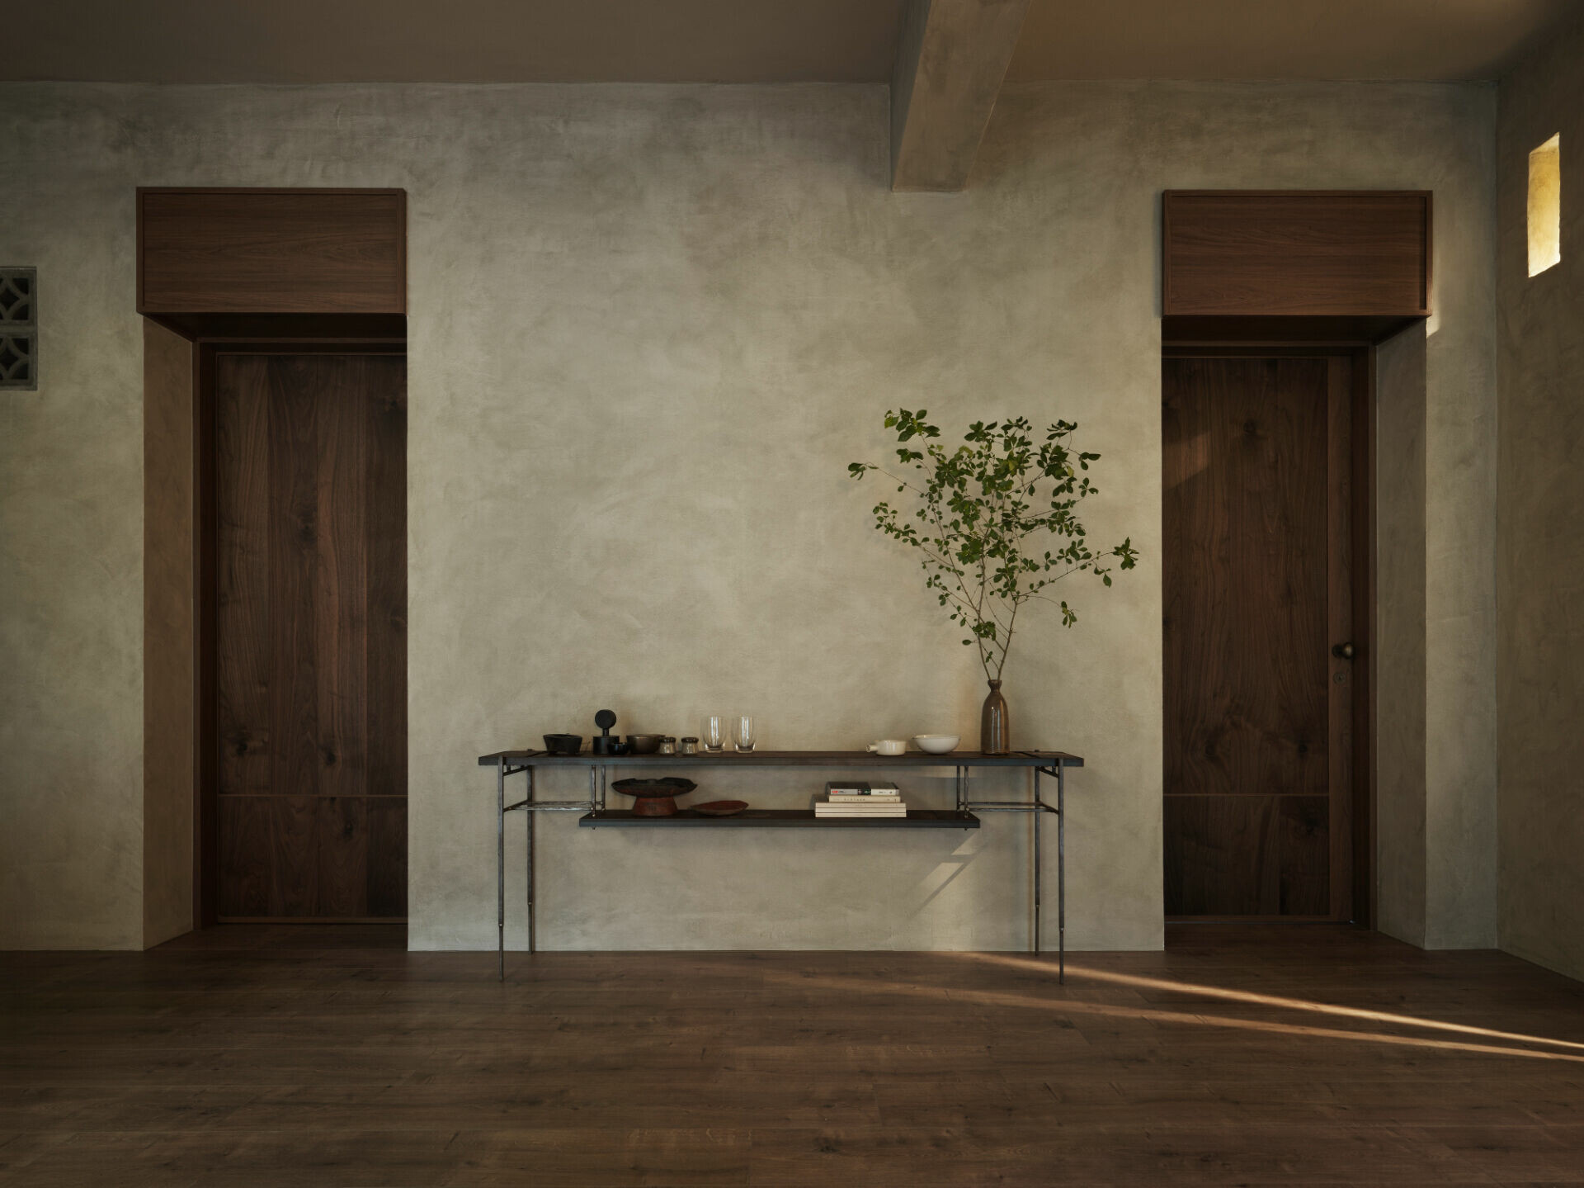
設計師選用胡桃木實木門、抿石鋪面、水泥花磚、陶磚等具傳統工藝的自然材質,並搭配屋主親手製作的木作家具,為空間注入溫暖而質樸的底蘊。這些細節亦巧妙呼應相鄰建築的風格,使人在室外與室內之間轉換時,感受到和諧的視覺延續。
A palette of natural, craft-based materials reinforces the home’s quiet presence: walnut timber doors, exposed pebble wash flooring, cement-patterned tiles, and traditional terracotta. These are joined by handmade wooden furniture crafted by the homeowner himself, enriching the space with a warm, honest sensibility. This careful selection also mirrors the language of neighboring structures, ensuring a seamless visual transition between interior and exterior.
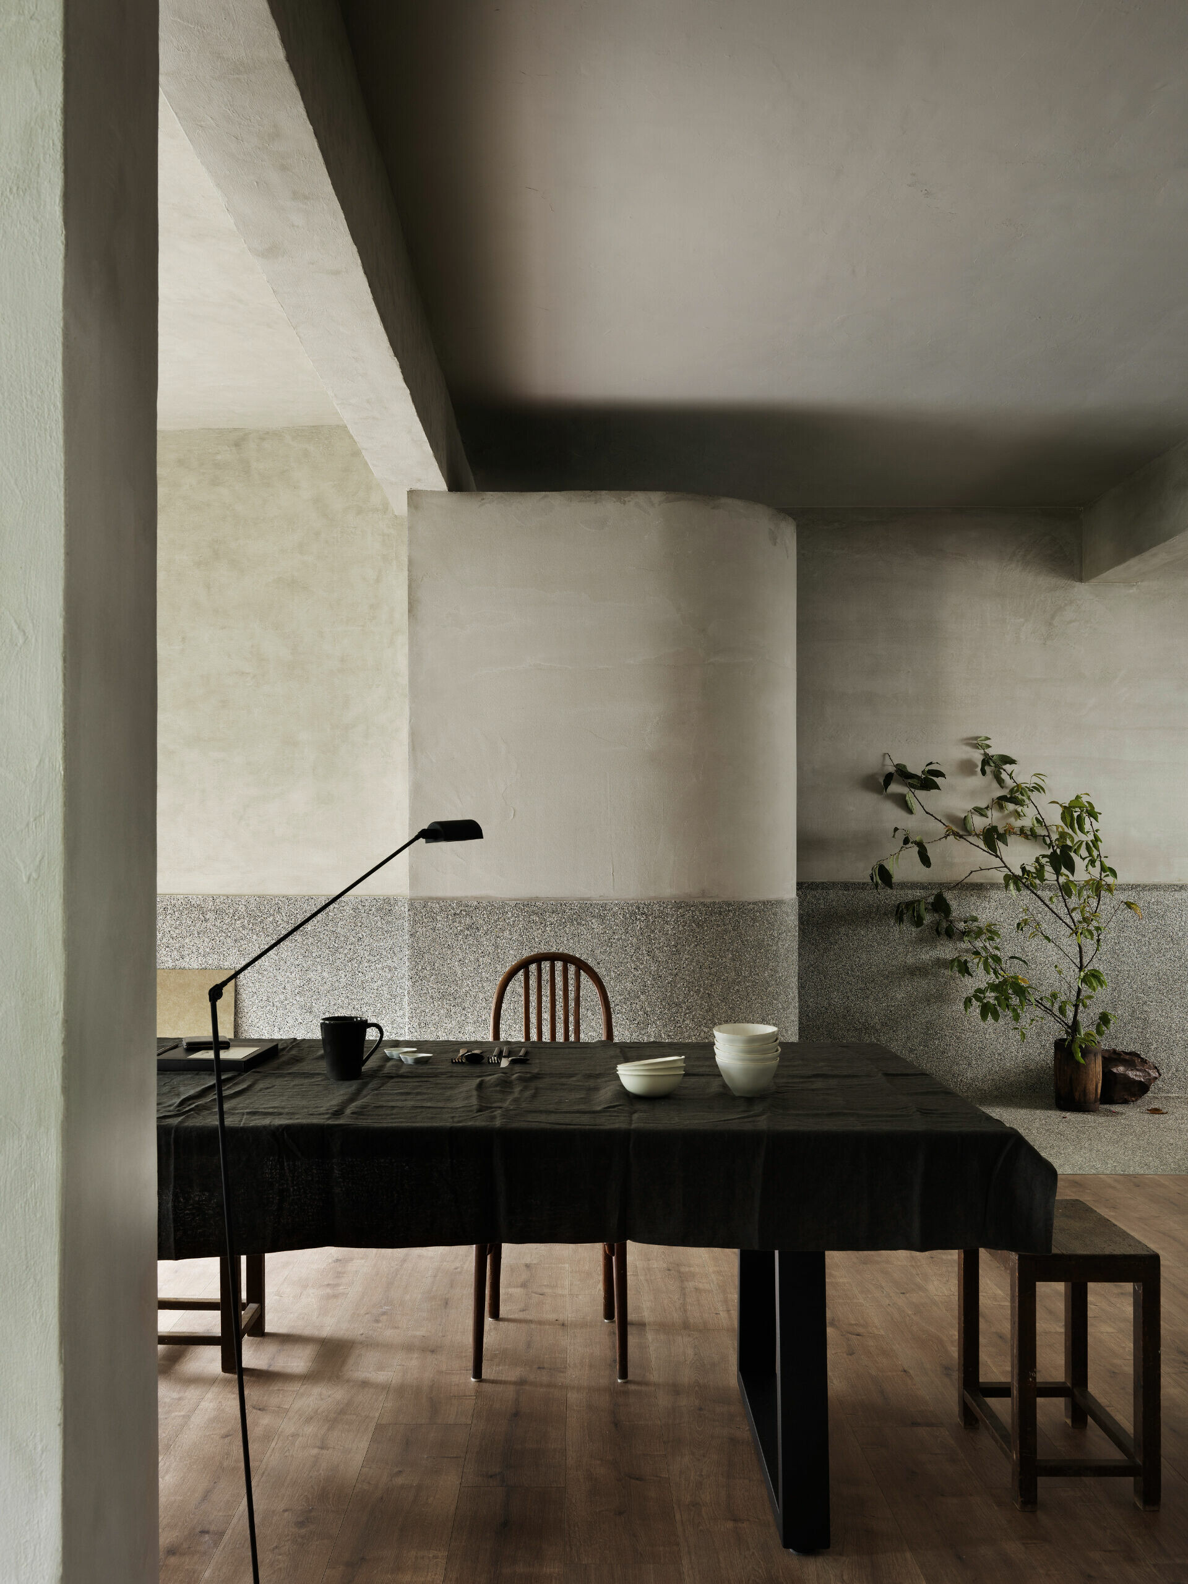
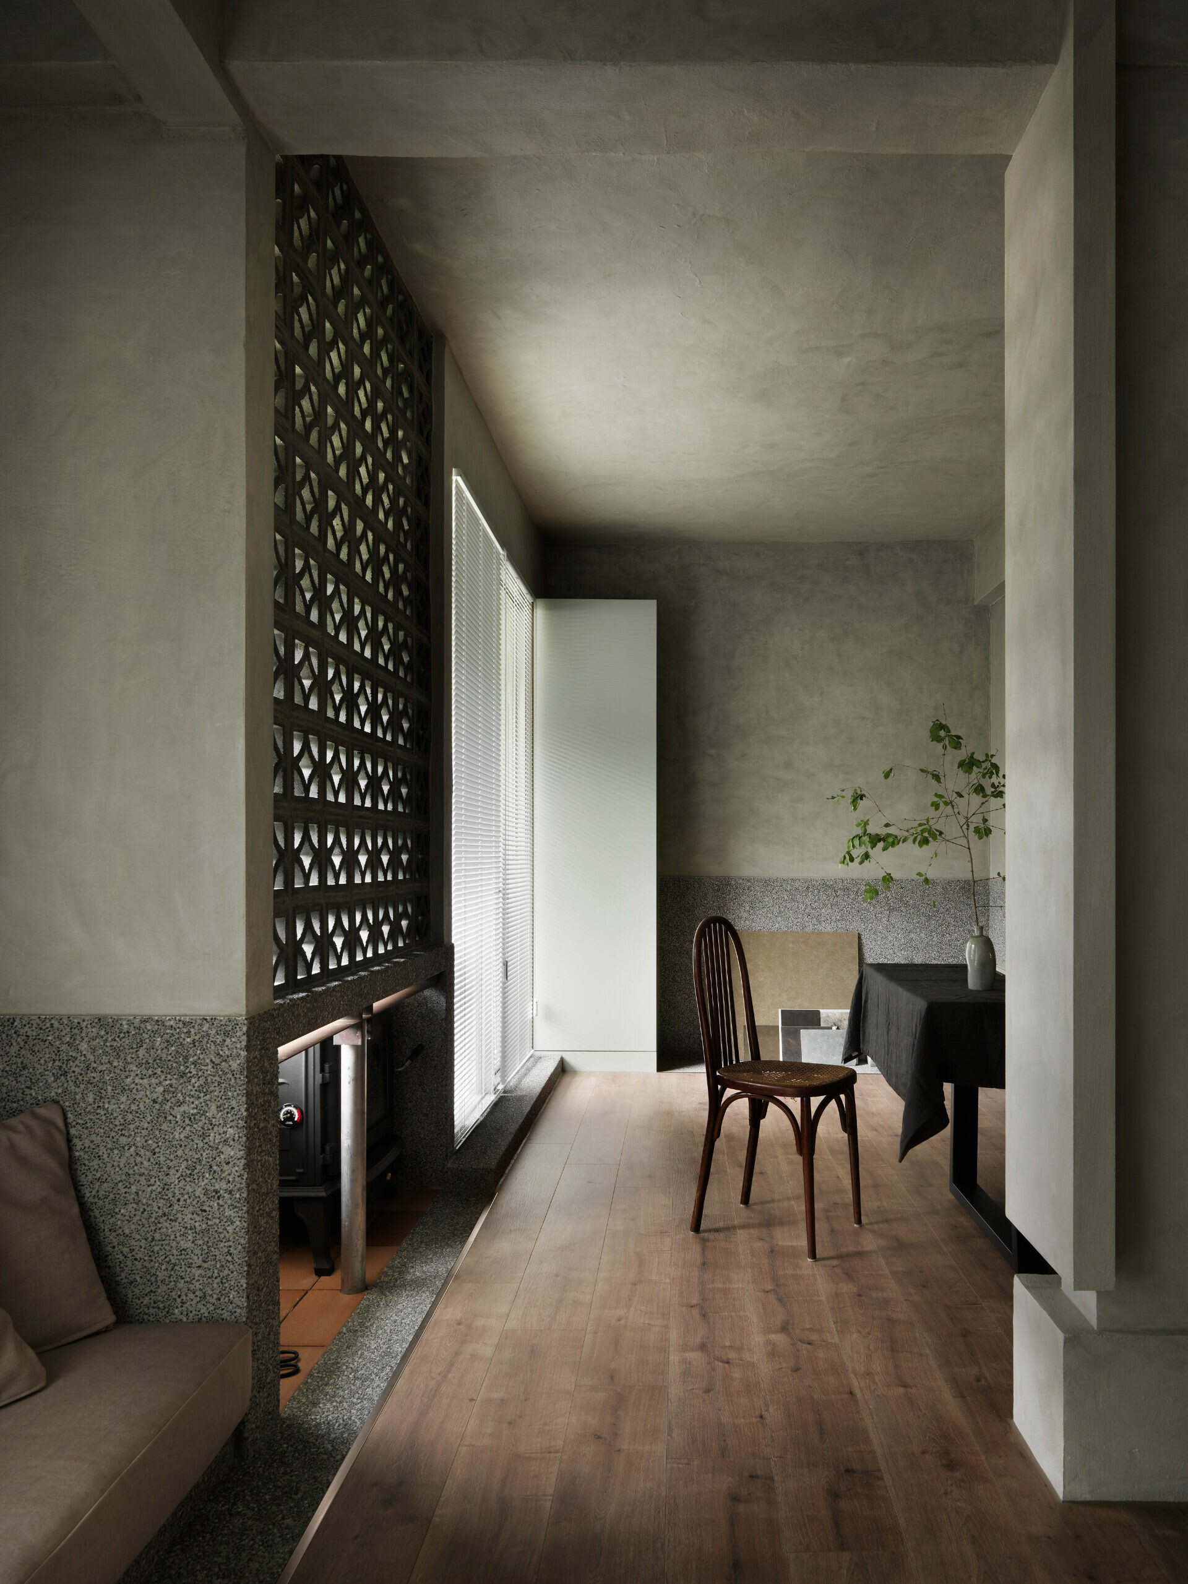
考量屋主平日獨居的悠然節奏,兼顧招待親友的需求,設計師大膽刪省客廳,只在公領域保留一張大餐桌;衛浴則以隔簾簡易分隔,賦予空間更大運用的彈性,玻璃門窗與不鏽鋼廚具等材質的結合,為整體增添輕盈自在氣息,最終於傳統與當代之間交匯,凝練出獨特美學。
Considering the homeowner’s solitary, reflective lifestyle—with occasional gatherings of close friends—the architect made the bold decision to forgo a conventional living room. Instead, a single large dining table anchors the shared space. The bathroom is divided only by a soft curtain, allowing for spatial flexibility. Glass doors, stainless steel cabinetry, and pared-down materials bring a sense of lightness and ease, distilling the project into a unique aesthetic poised between tradition and modernity.
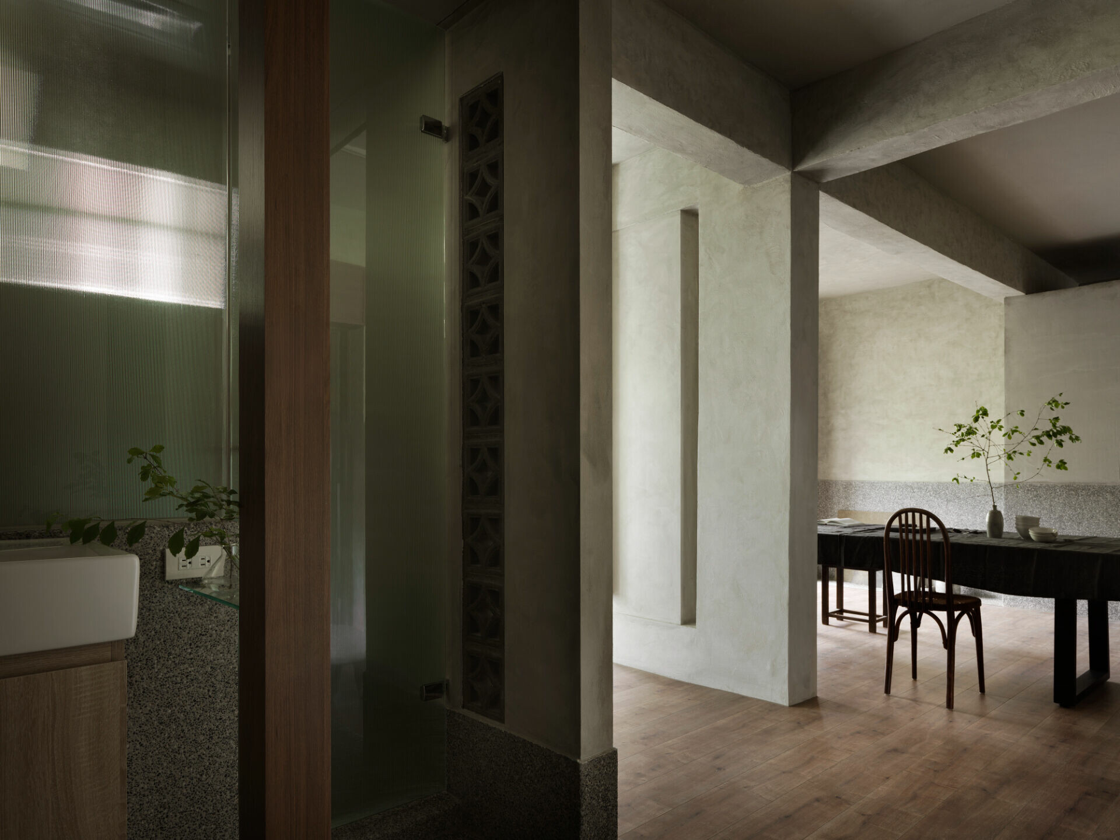
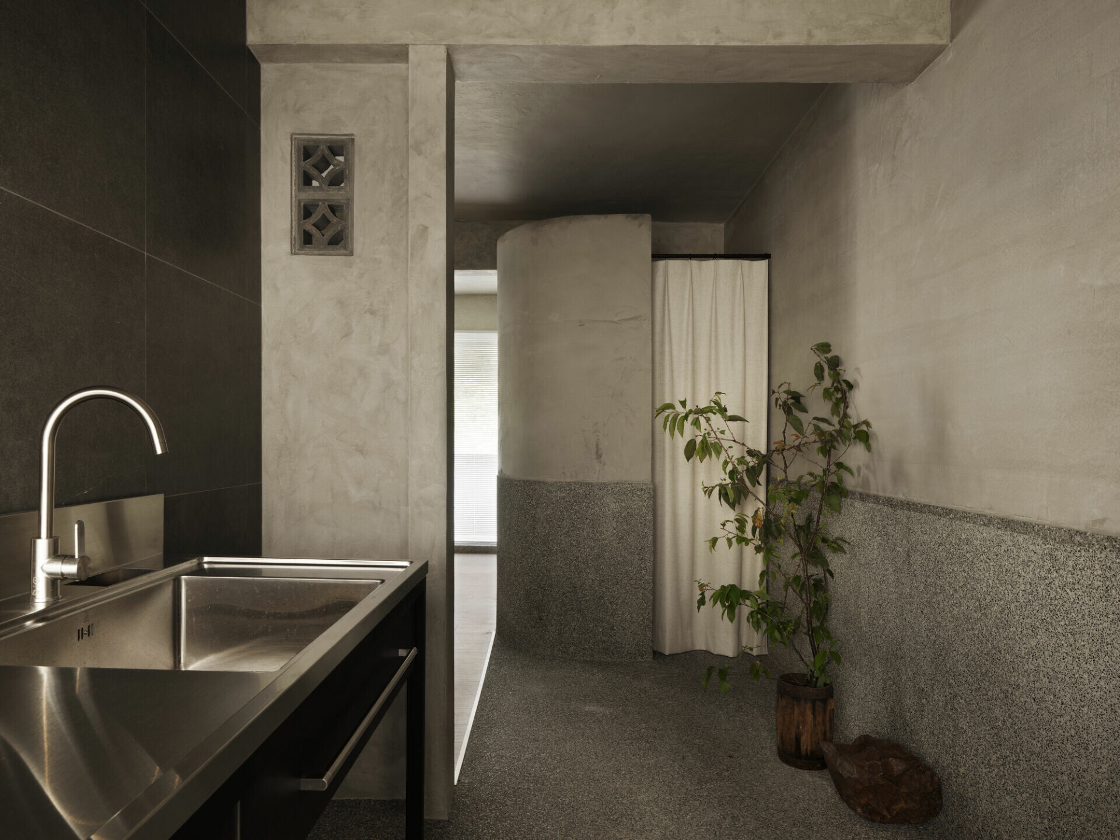
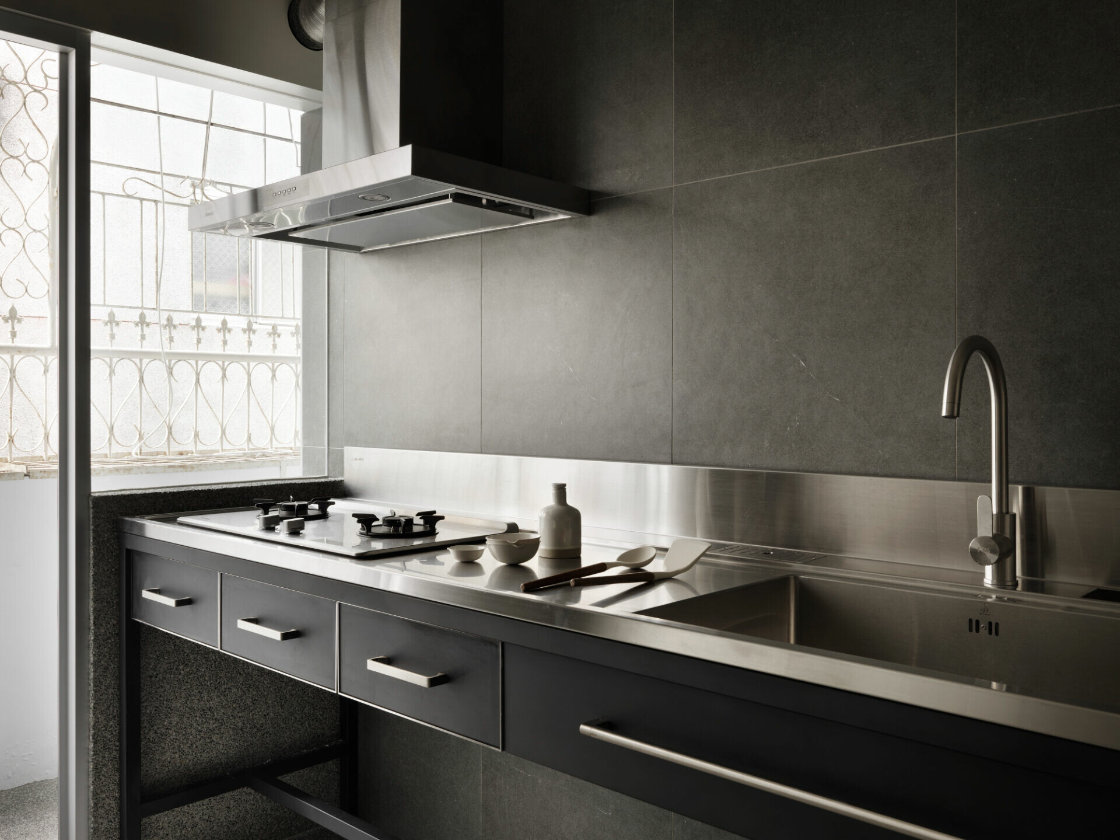
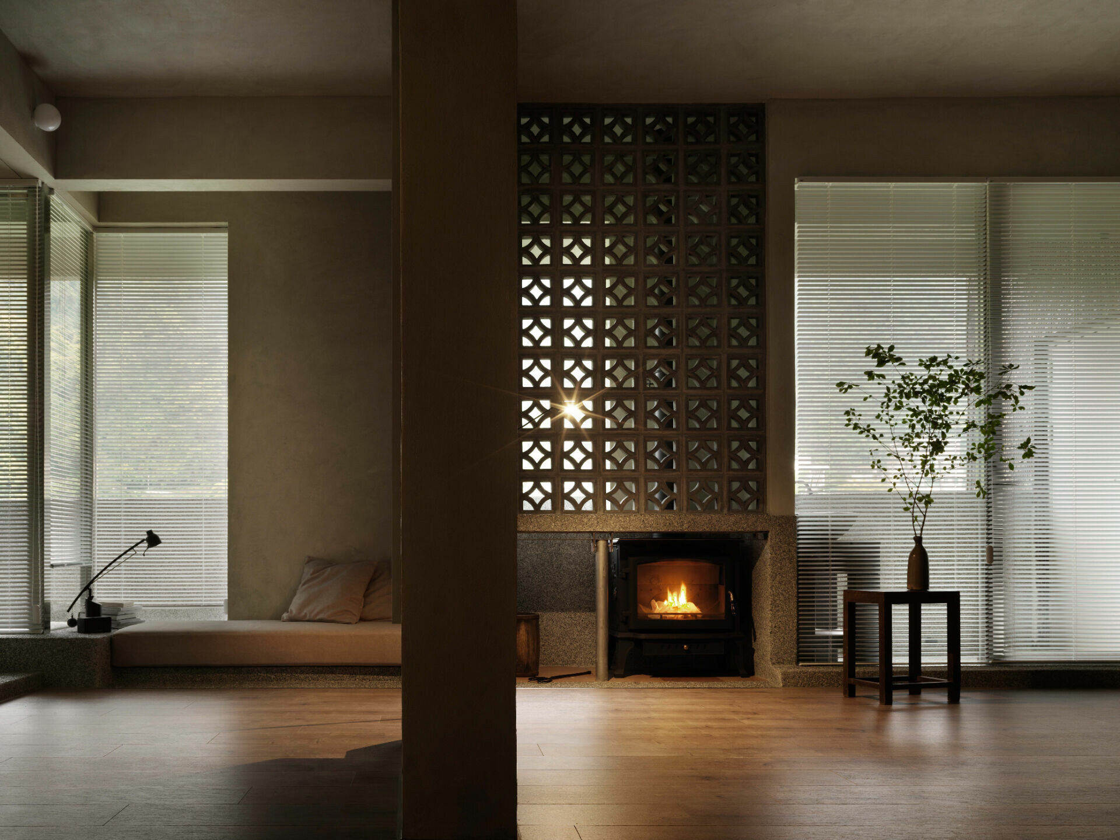
若能細心品味這處靜謐的美學空間,便能發現其與屋外的自然山景同樣精彩,景色中最豐富的元素,就是一絲天真無邪的陽光,在場域裡綻放,從玻璃門柱、水泥花磚,到室內各處巧妙的開孔,交錯的光線為空間增添多層次的立體表情。設計師特別設計的兩道弧形牆面,更在光影默然流轉間,傳遞時間更迭的訊息。
To those who pause and observe, this calm and contemplative residence reveals itself as no less dramatic than the landscape it inhabits. In its purest form, the architecture speaks through light: sunlight that dances in through carefully placed apertures, washing over glass mullions, cement tiles, and walls with nuanced tonal shifts. Two curved walls—custom-designed by the architect—quietly record the movement of time as light slides gently across their surfaces.
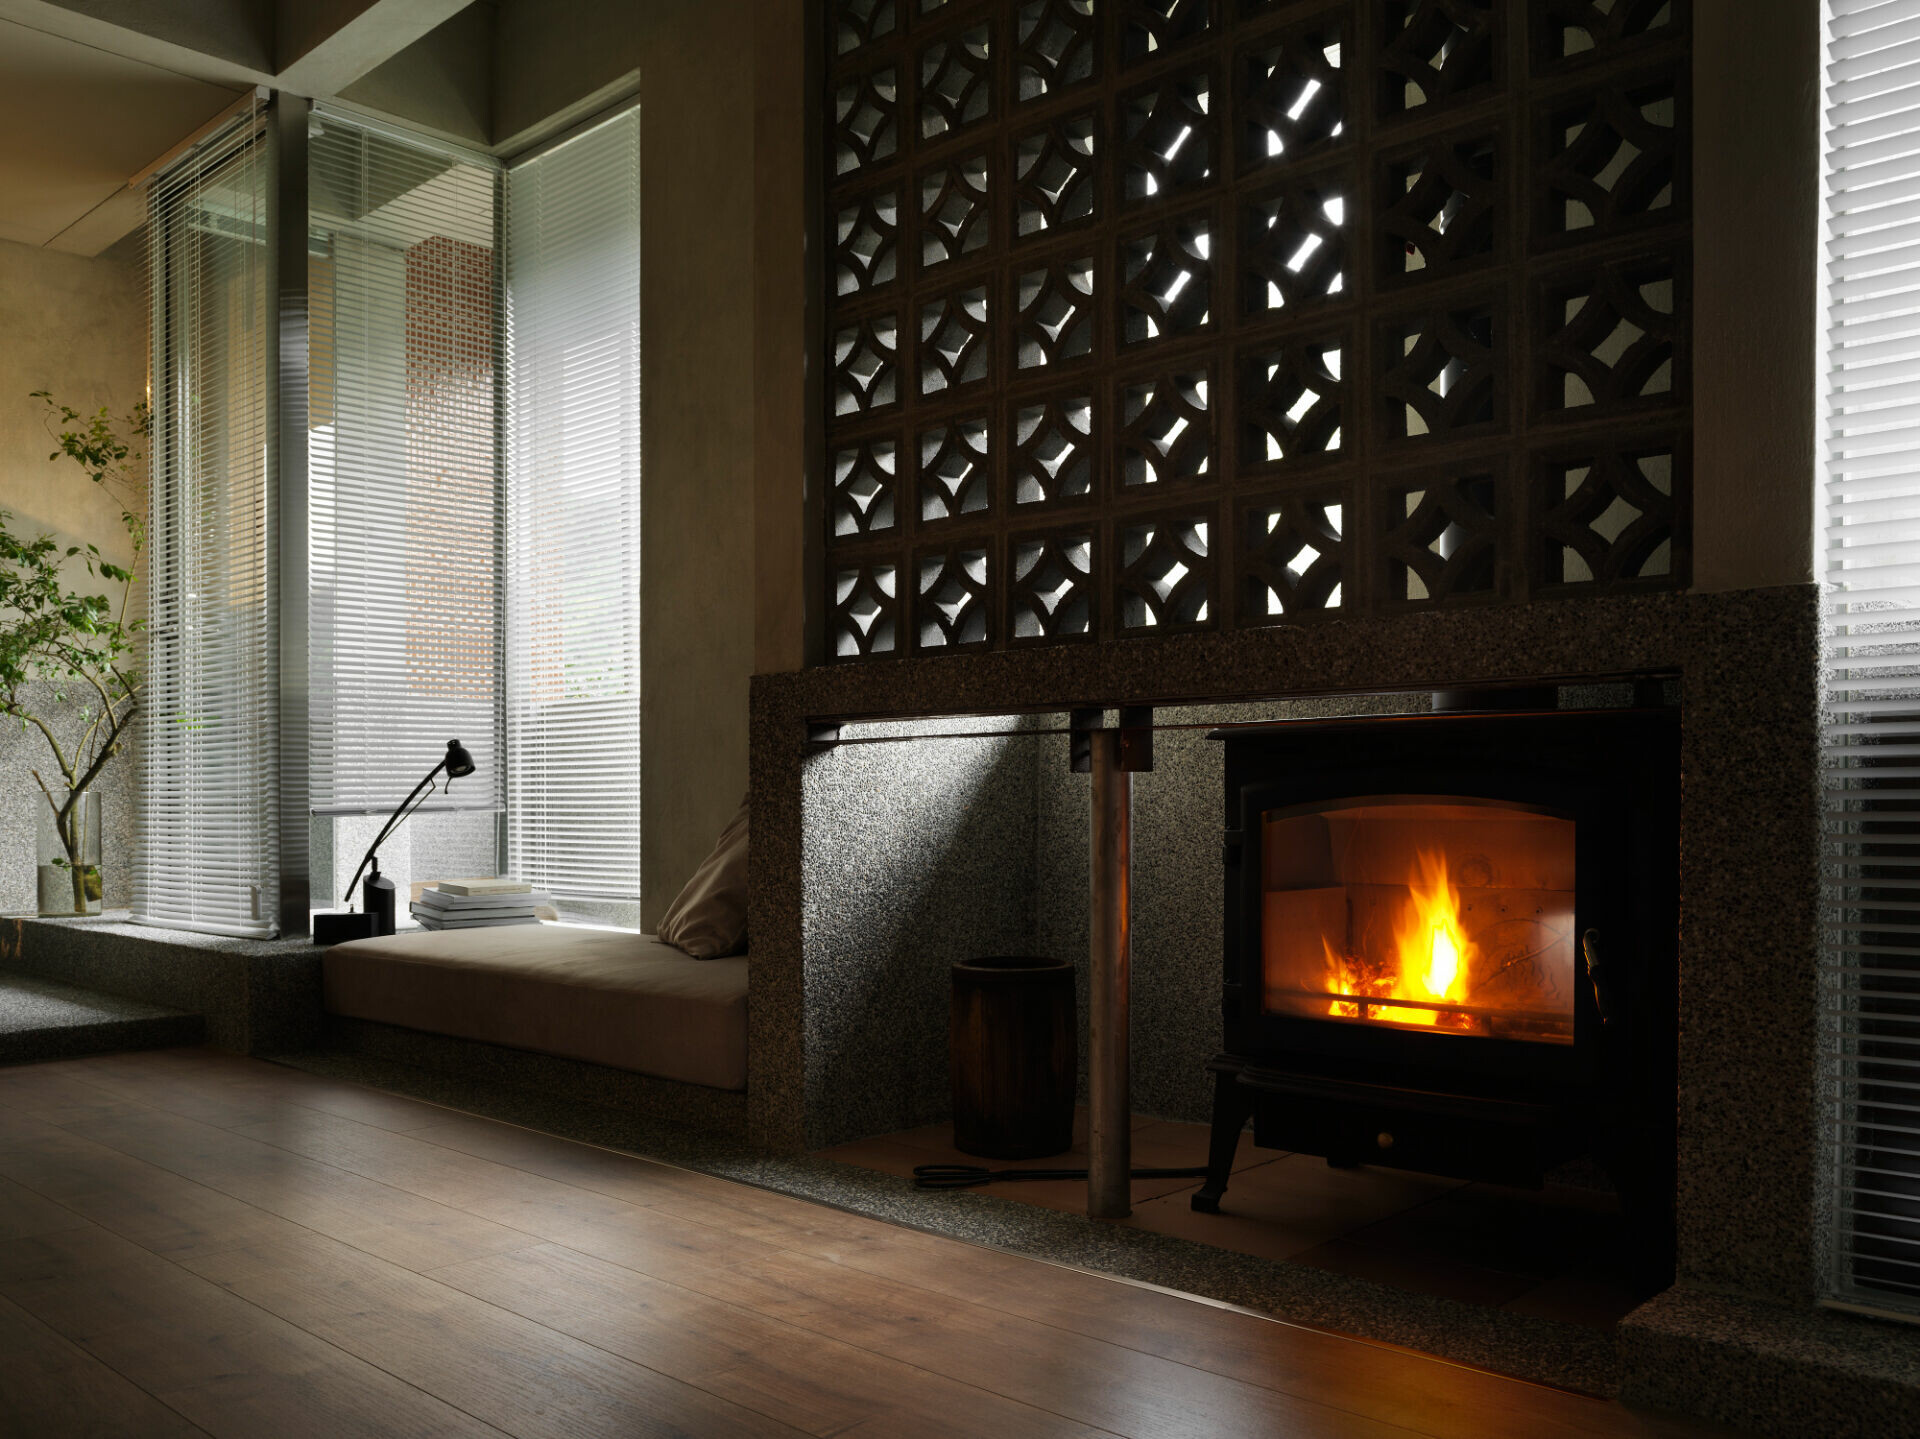
當夜幕低垂於白日不甚起眼的燈具猶似遠處熒火,在不驚擾山林的寂靜中綻放溫暖微光;此刻,爐火炙熱燃燒,驅散山間濕寒。盛燃火焰與柔和的燈影,層層交錯的光影變奏,令此神祕山居恍若化作一幅千姿百態的夜間畫境。
As evening falls, the home's unobtrusive lighting glows like fireflies in the distance—never disturbing the silence of the forest. Warm light flickers softly while the fire crackles within, pushing back the mountain chill. Here, light and flame, shadow and glow layer together in a nightly composition that turns this secluded mountain dwelling into a quiet, ever-shifting nocturnal landscape.