湖畔別墅
Villa Lago
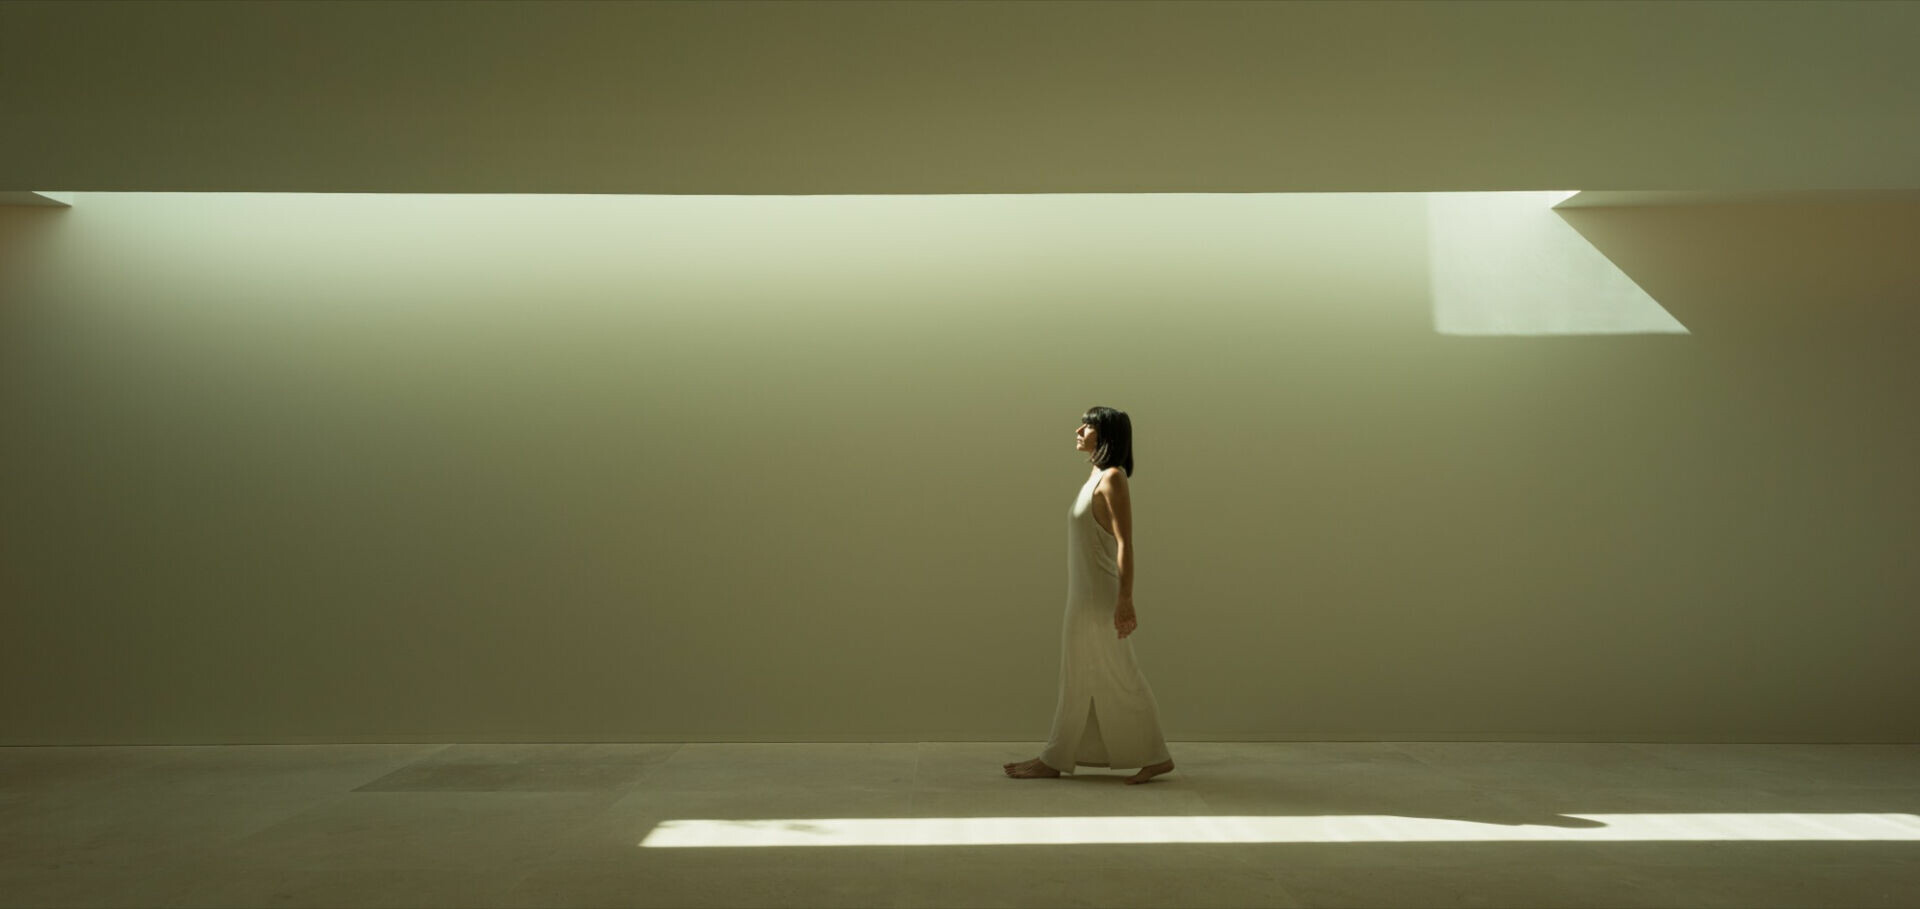
光影、比例和時間始終悄悄地為建築裡的生活樣態注入靈魂,亦決定了它是否值得被反覆閱讀。「經典」往往蘊含著藝術特質,即便歷經世代更迭,仍能穿透時間迷霧,延伸至當下語境、與人的情感產生共振、激盪出新的啟發,進而跨越時代、文化與環境恆久地和諧共處。這種特質,精準地回應了 Fran Silvestre Arquitectos 長期以來對「創新傳統」(Innovative Tradition)與「效能美學」(Efficiency Beauty)概念的推動,始終將設計思考植根於既有文脈之上,取材於場地資源,發展出每一件屬於該環境的經典地景。
Light, proportion, and time quietly shape the inner life of architecture. They decide whether a building deserves to be revisited. The word “classic” often implies an artistic quality: works that, even as generations turn over, can cut through time’s haze, remain meaningful in the present, resonate emotionally, and continue to provoke new readings. In doing so, they find a lasting harmony with era, culture, and environment. This sensibility aligns with Fran Silvestre Arquitectos and the ideas the studio has long advanced, including “Innovative Tradition” and “Efficient Beauty”. Design, in this view, is rooted in inherited context, drawn from a site’s resources, and shaped into a landmark inseparable from its terrain.
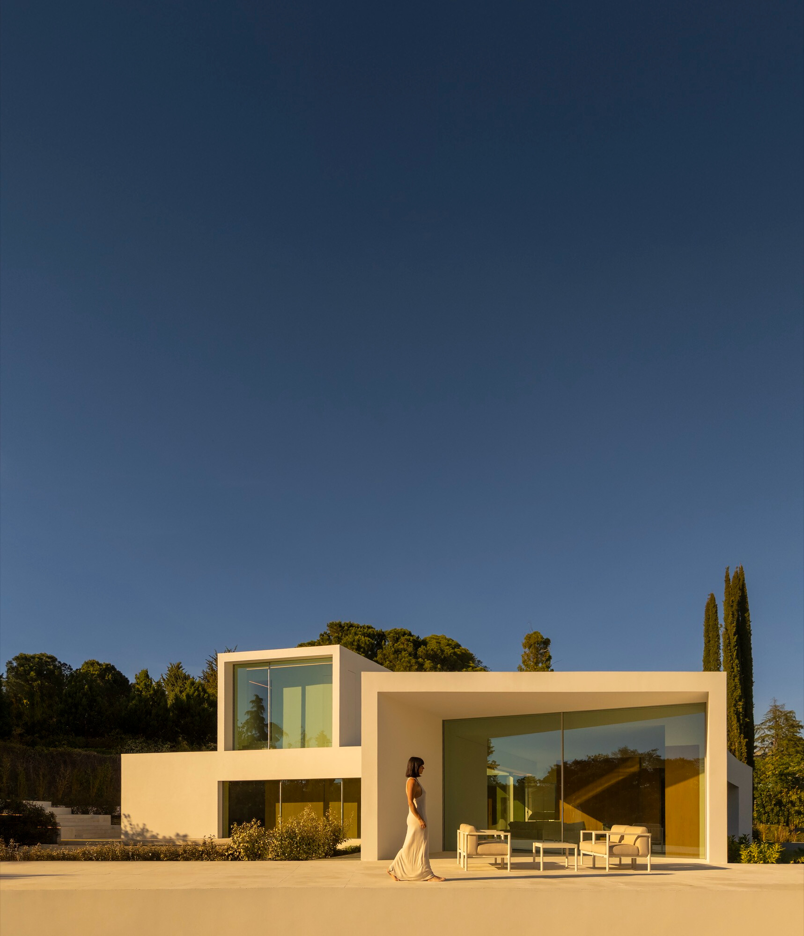
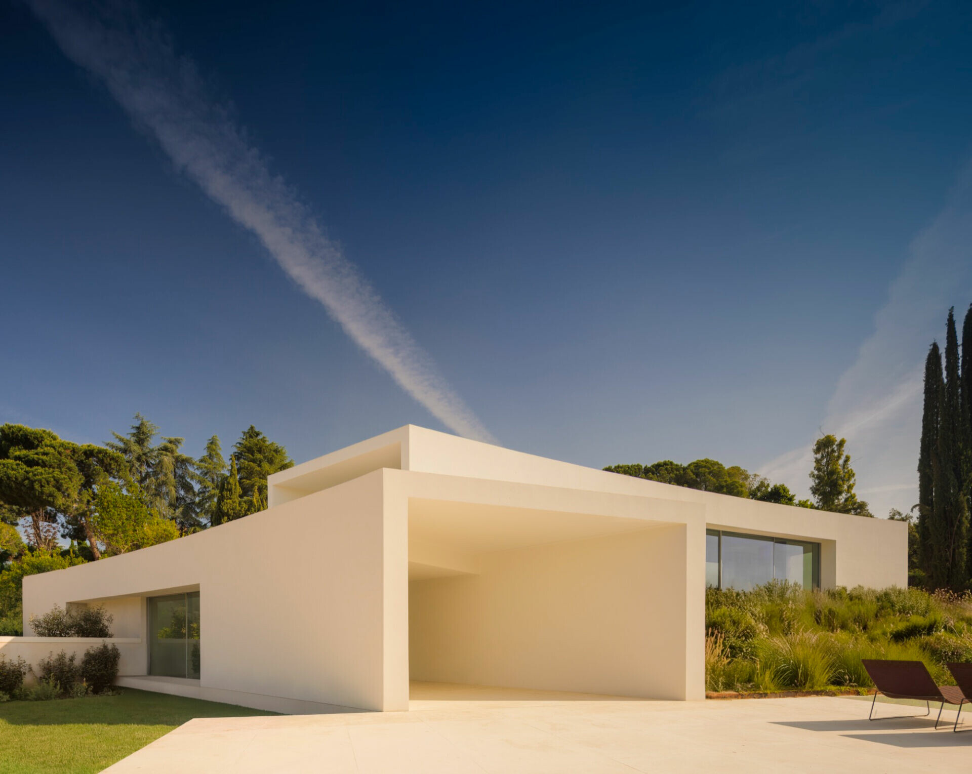

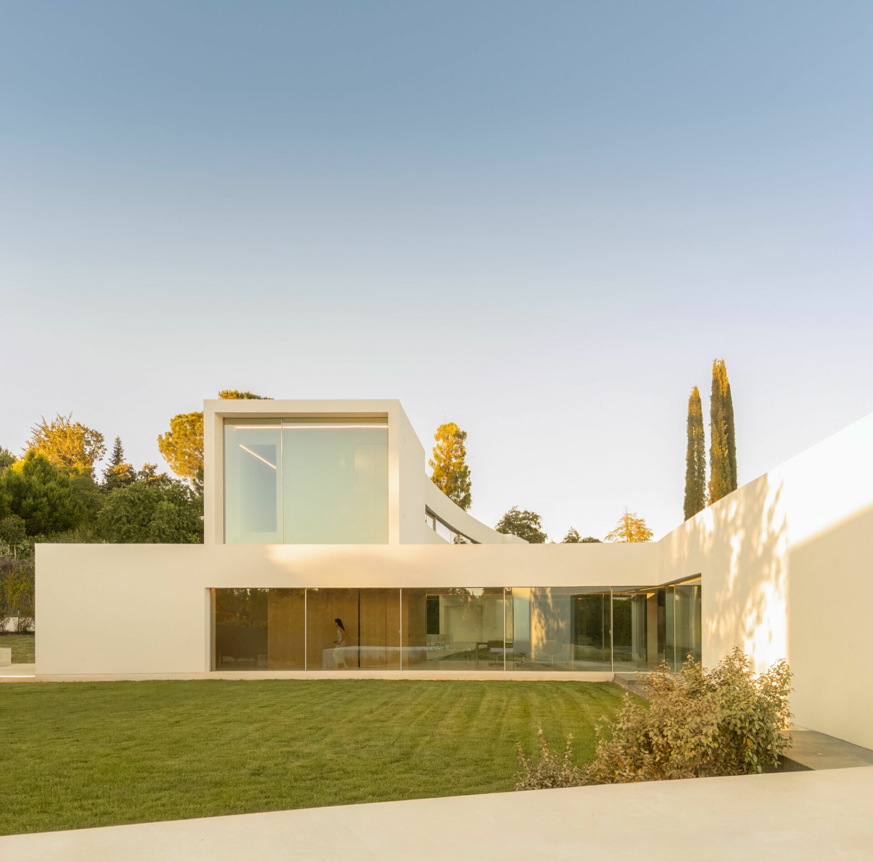
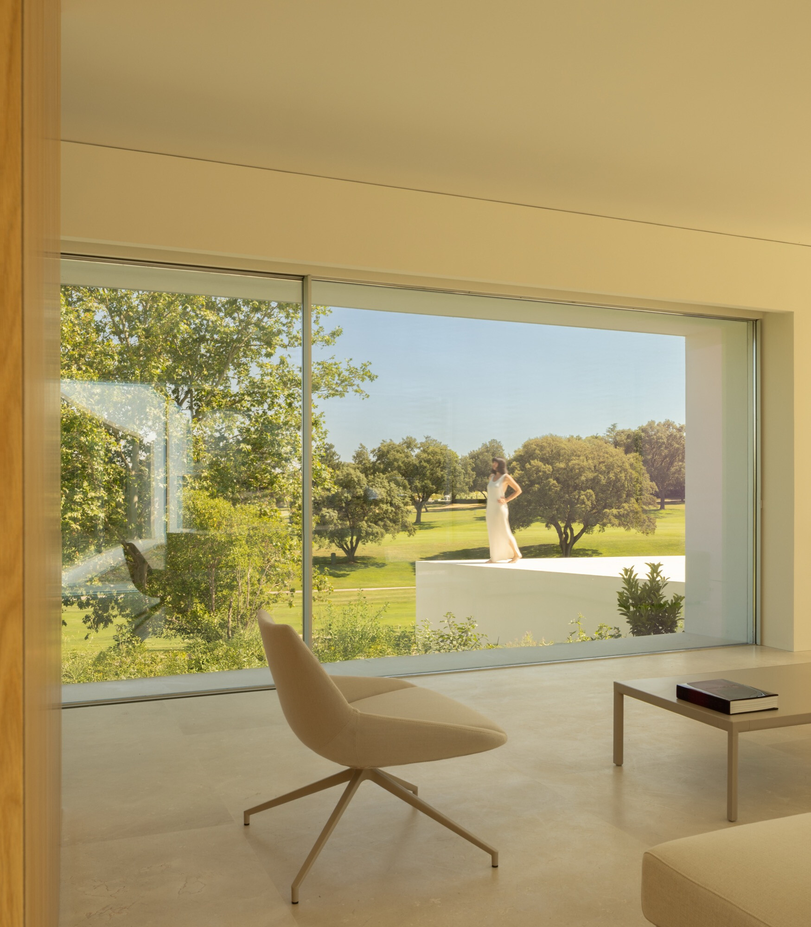
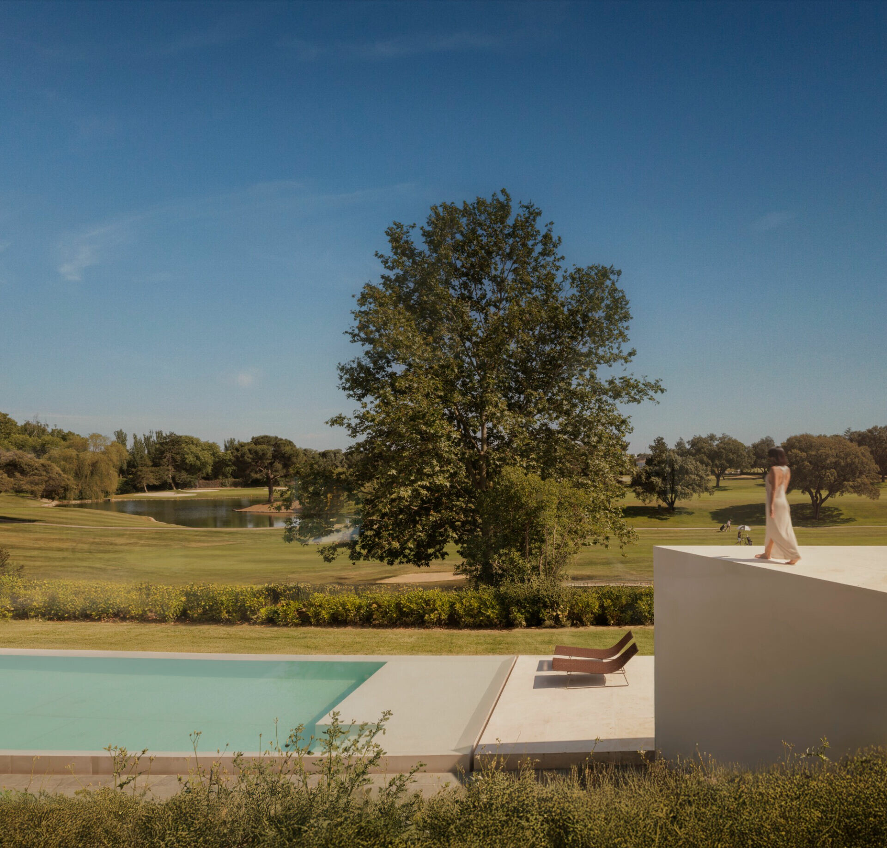
團隊於項目中,便再度探討了環境之於人與建築,三者相互依存的關係,實現宅邸生活為藝術傳達的一部分。Villa Lago 坐落於馬德里北緣拉莫拉萊哈(La Moraleja),被一片原生樹林高綠覆環抱的地帶,以烈日下的陽光描繪林蔭光影與低密度開發圍塑宅邸隱密性,微風平衡著炎熱夏季氣候,在熾熱與陰翳之間主宰了它的使命,也為生活挹注詩性;基於對環境的熟悉,並非選擇封閉量體形式,而以自然為界的曖昧媒介取而代之,淡化建築、人和原始地貌間的隔閡。
In Villa Lago, the studio again examines the interdependence of environment, people, and architecture, allowing domestic life to become part of the project’s artistic expression. The house sits in La Moraleja on Madrid’s northern edge, within a heavily wooded area shaped by low-density development. Under intense sun, light is filtered into shifting patterns of shade; breezes temper the summer heat. Between glare and shadow, the house finds its measure and lends everyday life a quiet poetry. Familiar with this setting, the team avoids a sealed, self-contained mass. Instead, it works with a softer threshold defined by nature, easing the separation between building, body, and the site’s original landform.
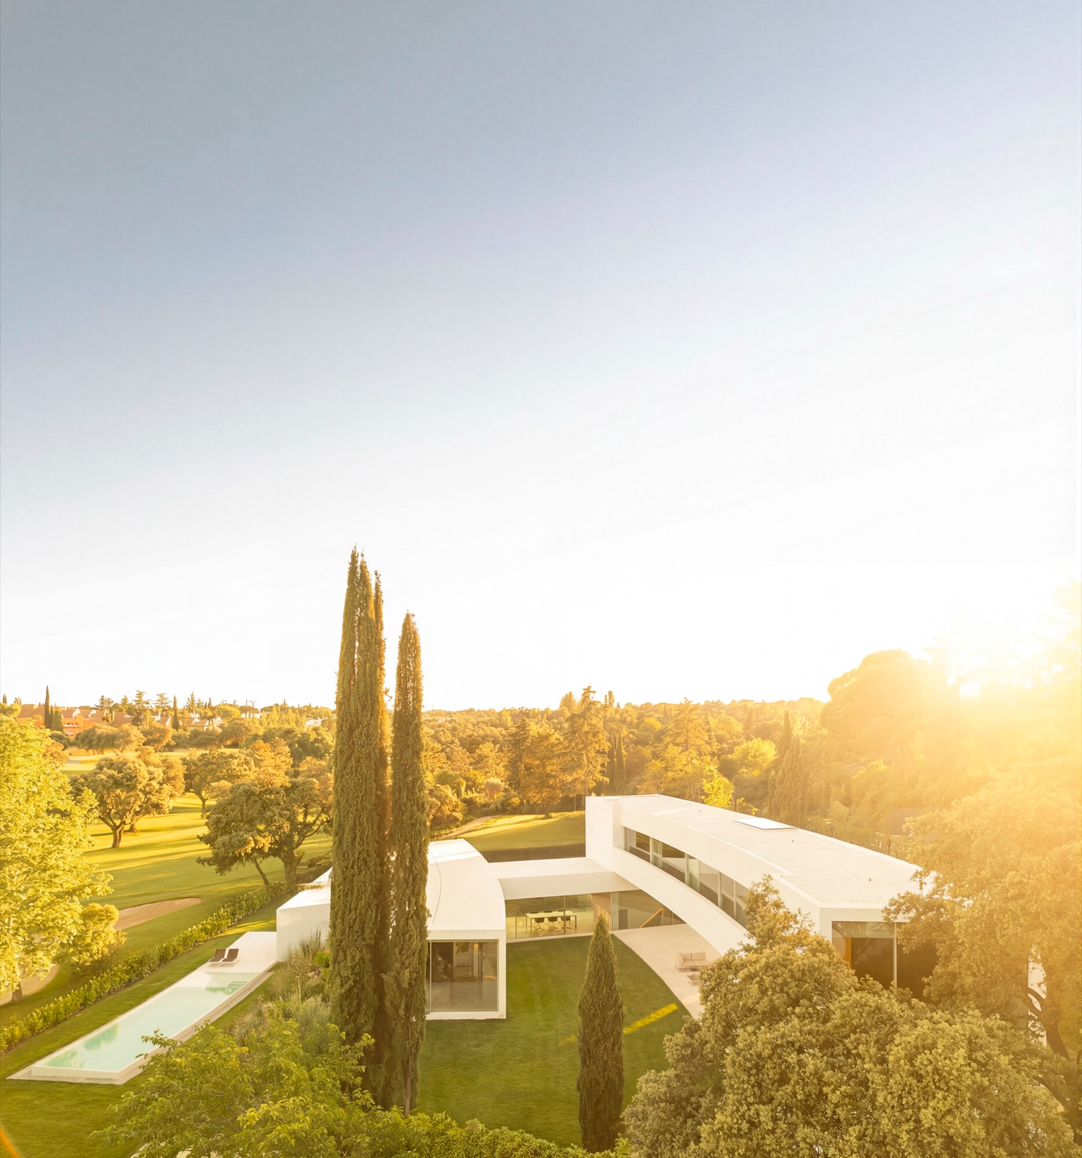
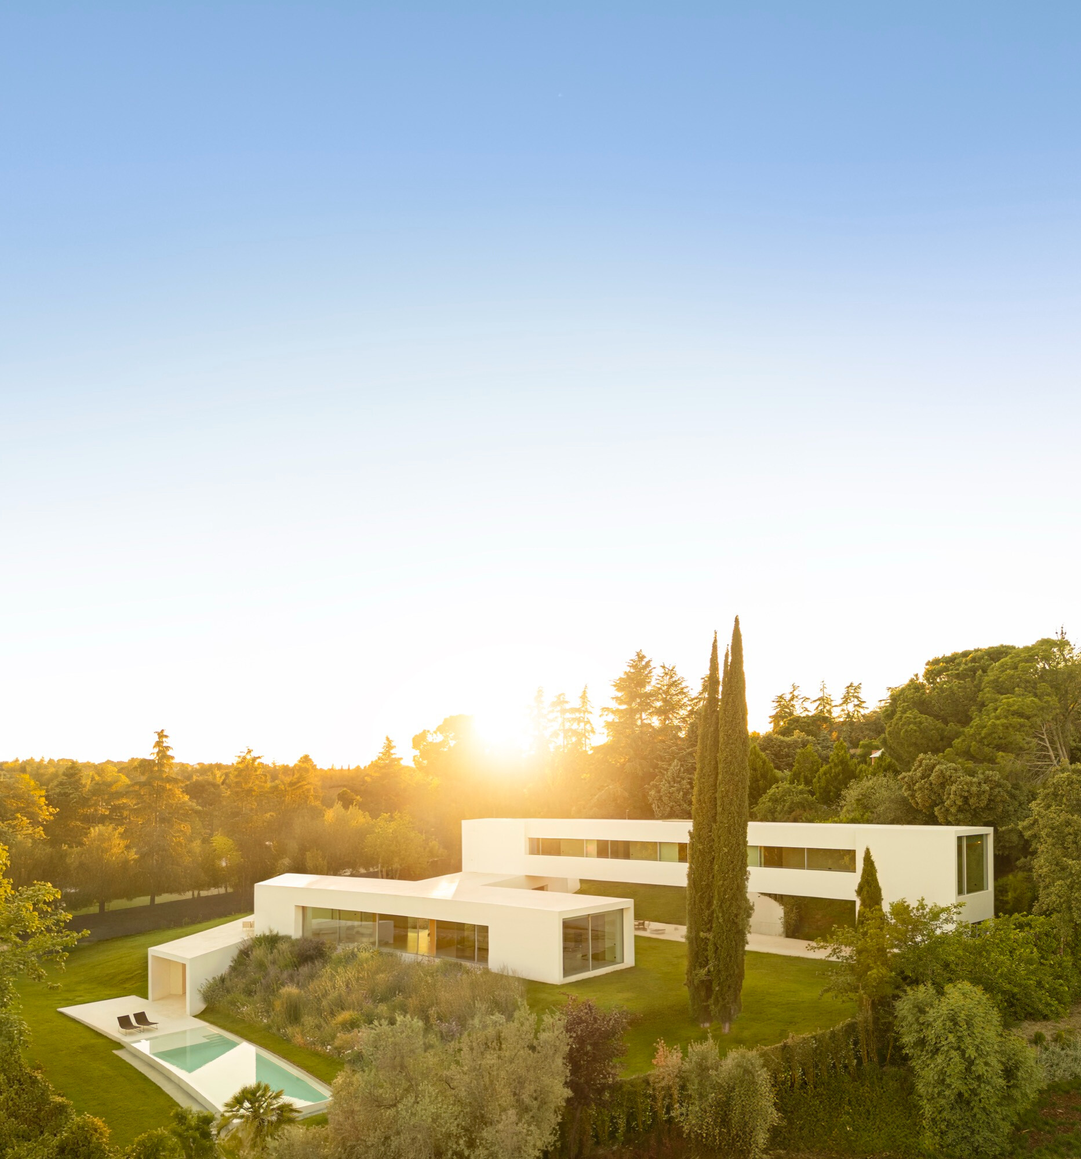
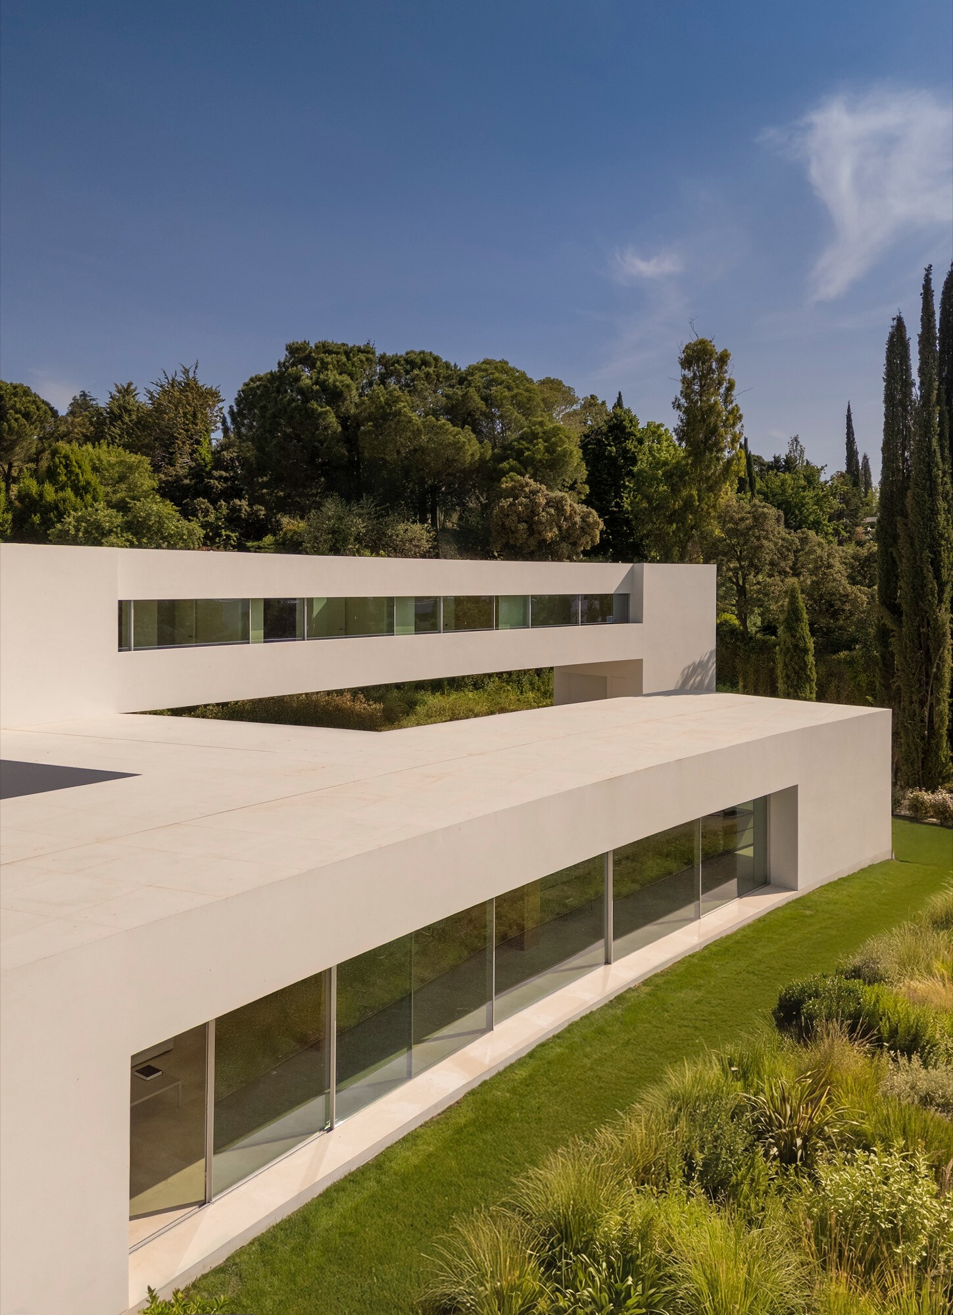
於是,量體的布局策略便是將日常揉合場地周圍生態,隨地貌坡度遞升疊放,使空間分層排序,俯瞰其線性體塊呈曲狀串連排列,這種幾何秩序兼容有機的安排,平衡了建築之於環境兩者的相互關係。排列堆疊的邏輯,與西班牙雕塑家安德魯·阿爾法羅(Andreu Alfaro)作品那些金屬線條在空間中迴旋的雕塑語彙相映,看似依循著規律卻隨機微妙的自然律動,實則皆源於嚴謹的結構演算,從而創造靈動的秩序。
The massing strategy folds daily routines into the ecology around them. Spaces step upward with the slope, stacked and sequenced to create a layered order. From above, linear, through-running volumes connect in a curving chain. Geometry remains disciplined, yet the effect is organic, balancing architecture and landscape. The interlocked composition recalls the sculptural vocabulary of Andreu Alfaro: metal lines that loop through space with a motion that feels both rule-bound and gently unpredictable. What reads as natural movement is carried by rigorous structural logic, turning precision into a living order.
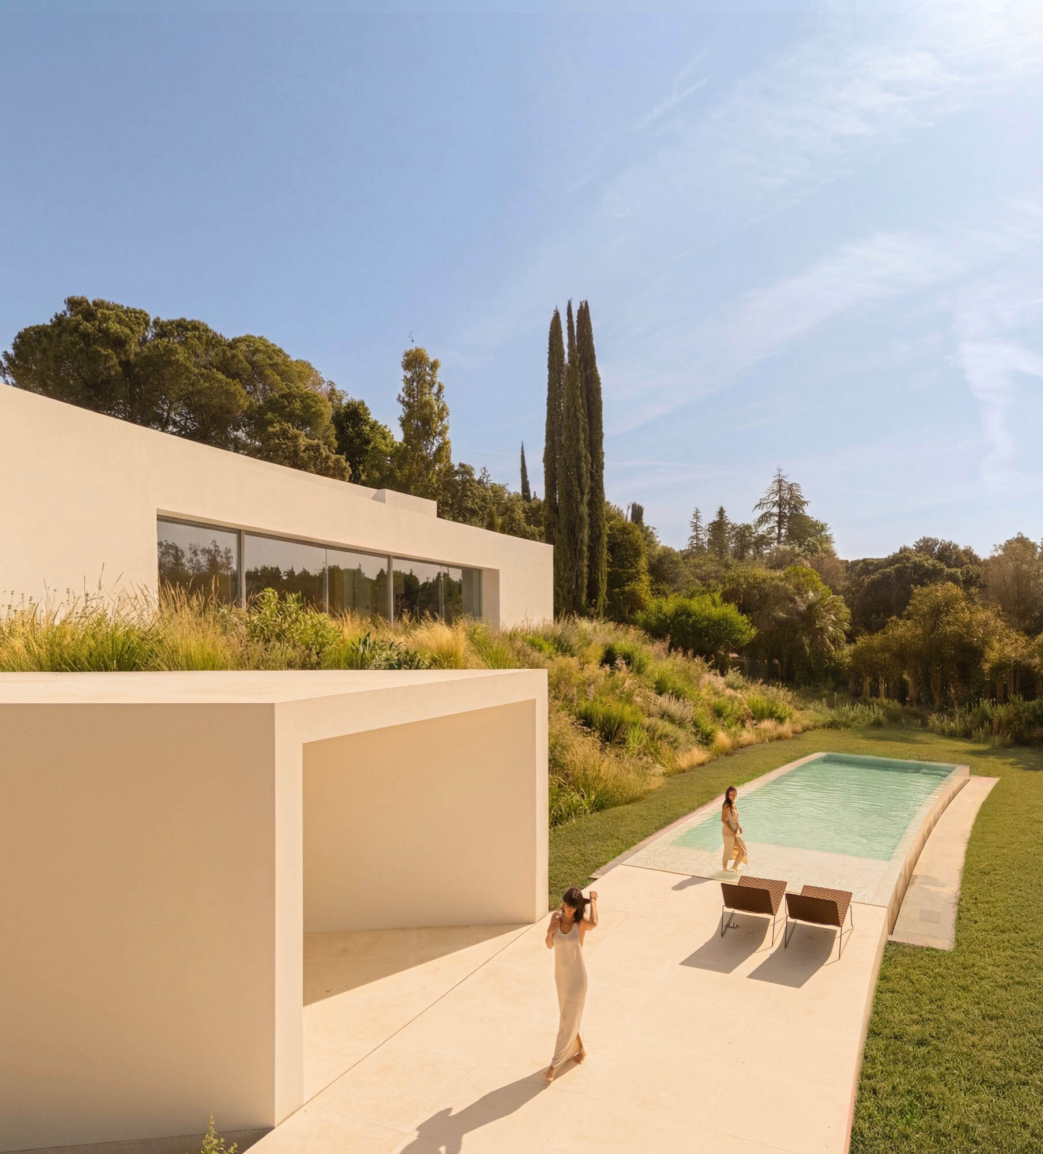
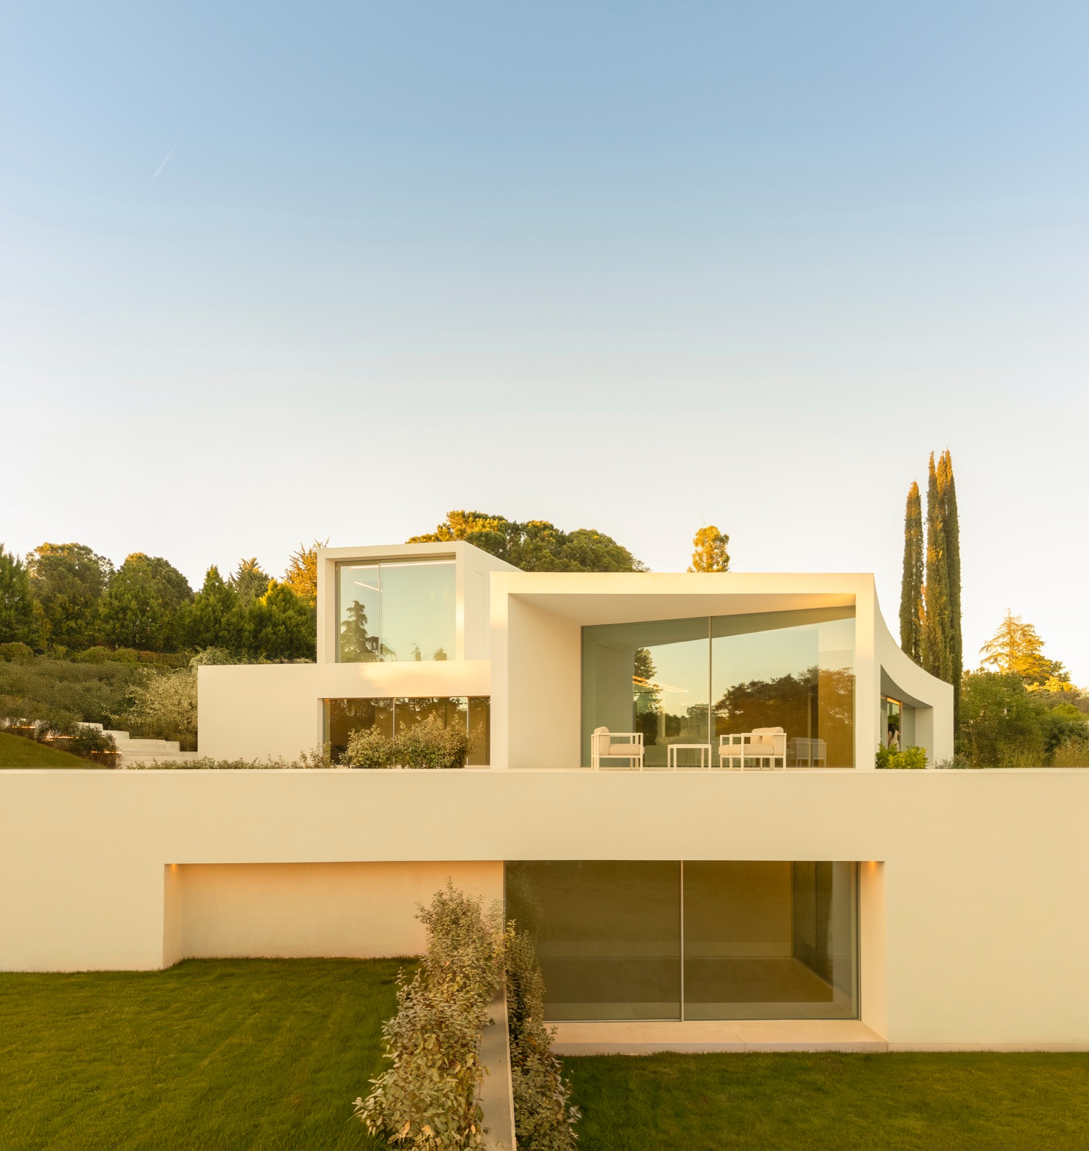
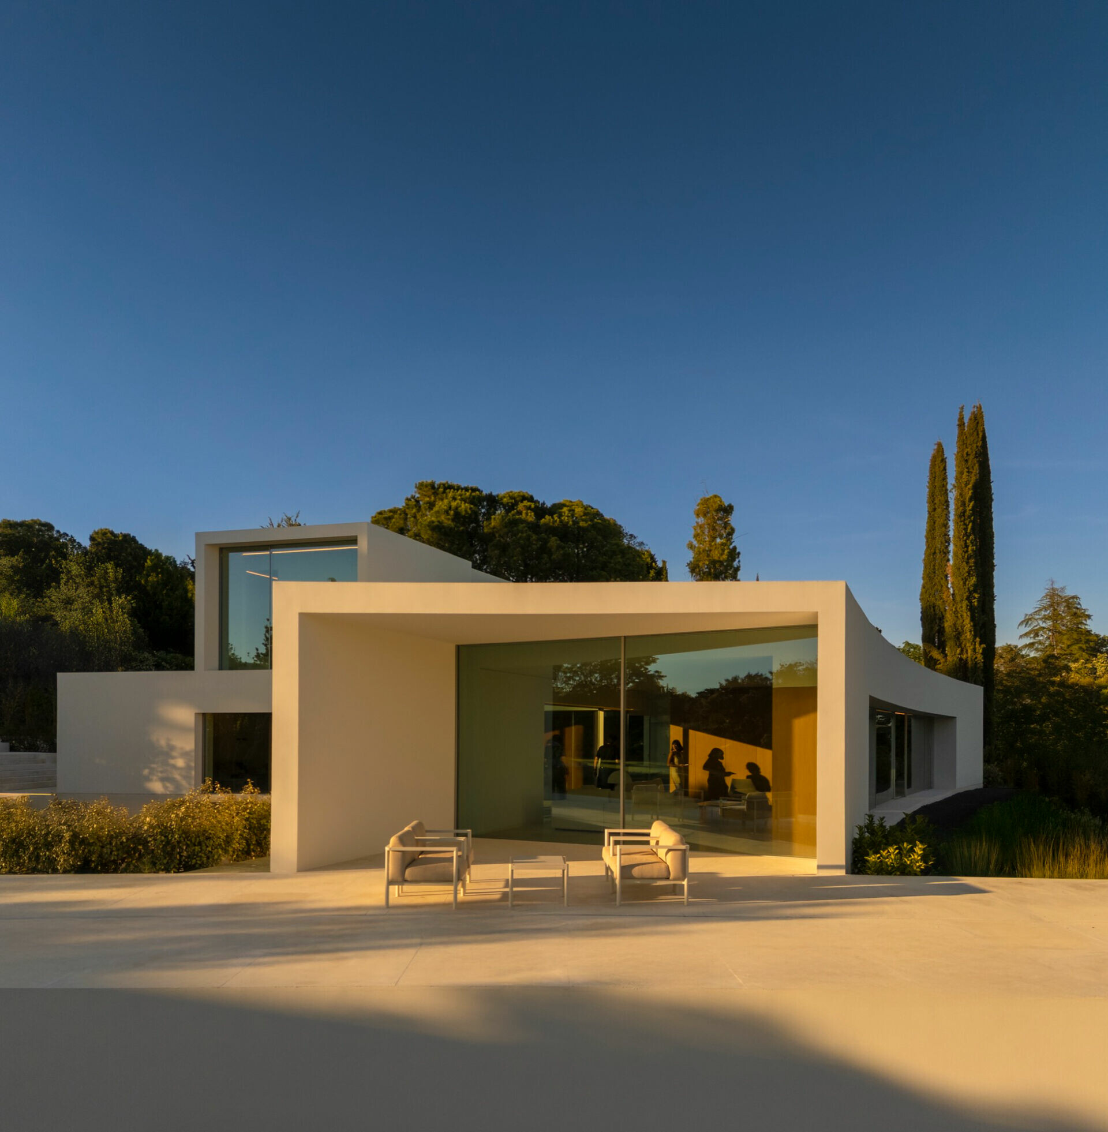
團隊借鑑了葛蘭·穆卡特(Glenn Murcutt)以及斯蒂芬·貝爾(Stéphane Beel)在極簡平面中對滲透性的追求,溯源並縫合古老「亭」(Pavilion)的外展開放與「院」(Courtyard)的內聚性。建築被拆解為一系列縱向延伸的單元,透過向外展開的曲面,不僅優化了動線,使室內景致向院落敞開,介於量體的「間隙」界定出五座開放花園,各自形塑著氛圍及微氣候,靜待未來更多生態入駐,成為居住體驗中自然片段的重要存在。
References arrive through both typology and precedent. The project draws on the pursuit of permeability in the pared-back, elongated plans of Glenn Murcutt and Stéphane Beel, while joining two ancient archetypes: the pavilion, open and outward-reaching, and the courtyard, inward and protective yet still open to the air. The house is broken into a series of longitudinal units shaped by outward-sweeping curves. This clarifies circulation and draws interior views towards the courts. In the seams between volumes, five open gardens are defined, each shaping its own atmosphere and microclimatic nuance. They are left ready to welcome richer ecology over time, becoming essential fragments of nature within the lived experience.
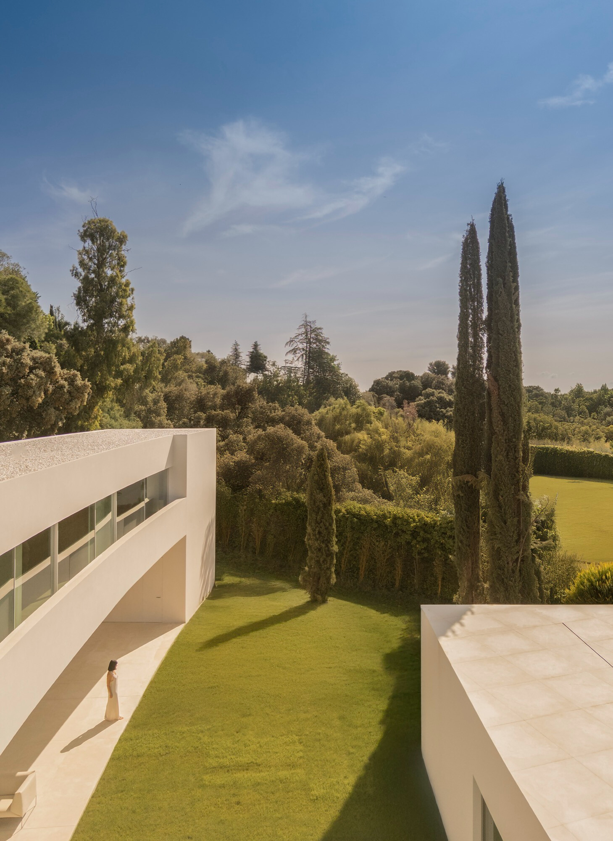
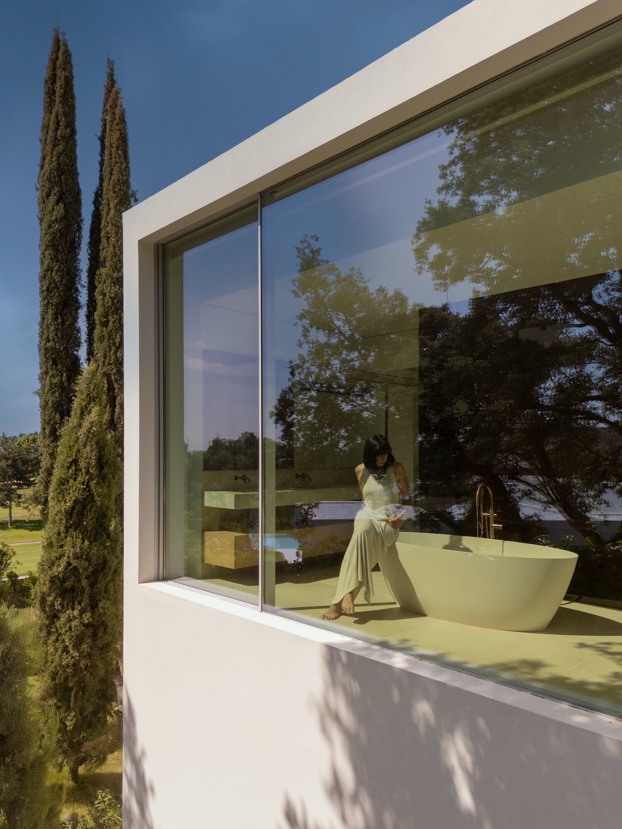
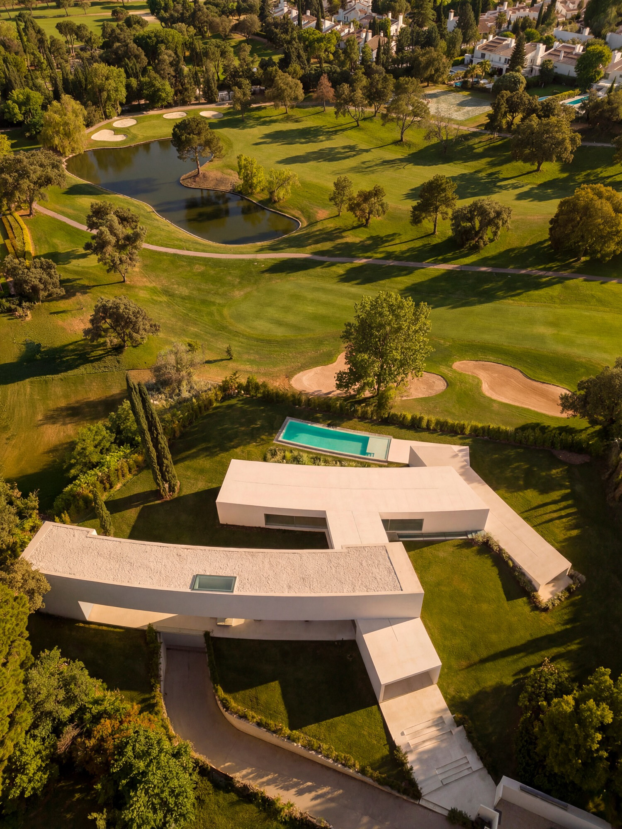
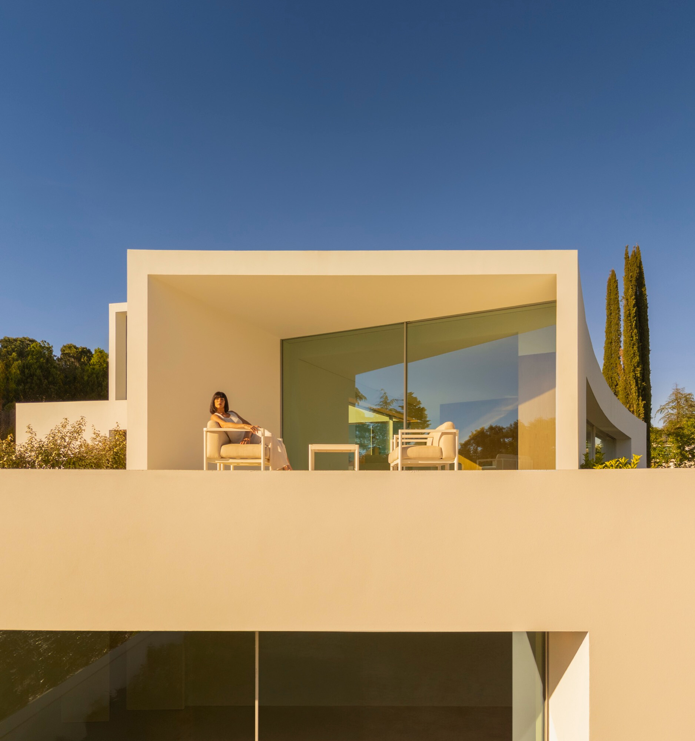
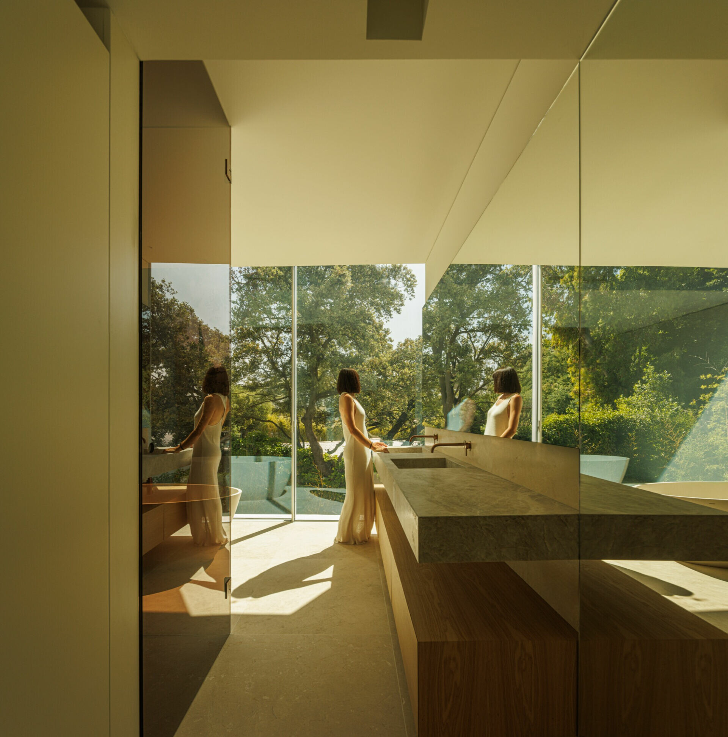
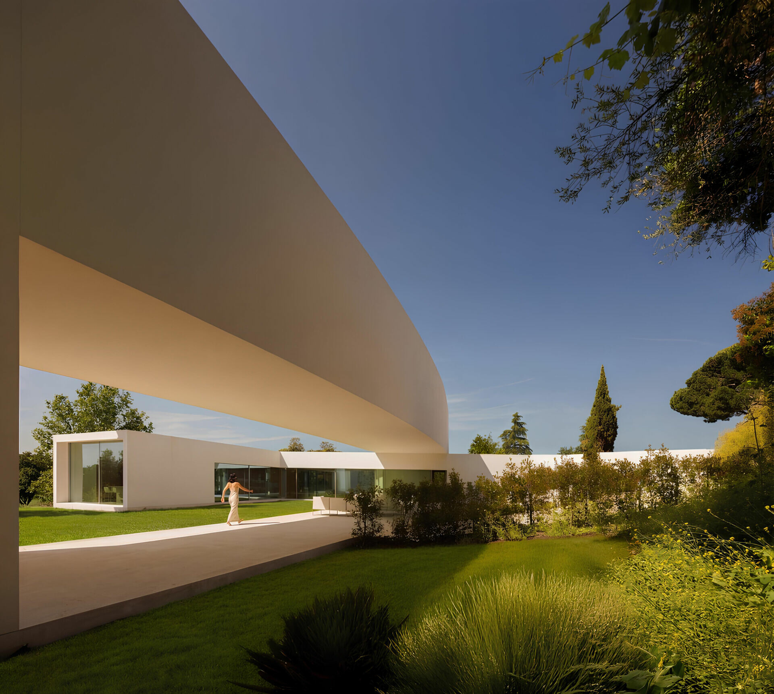
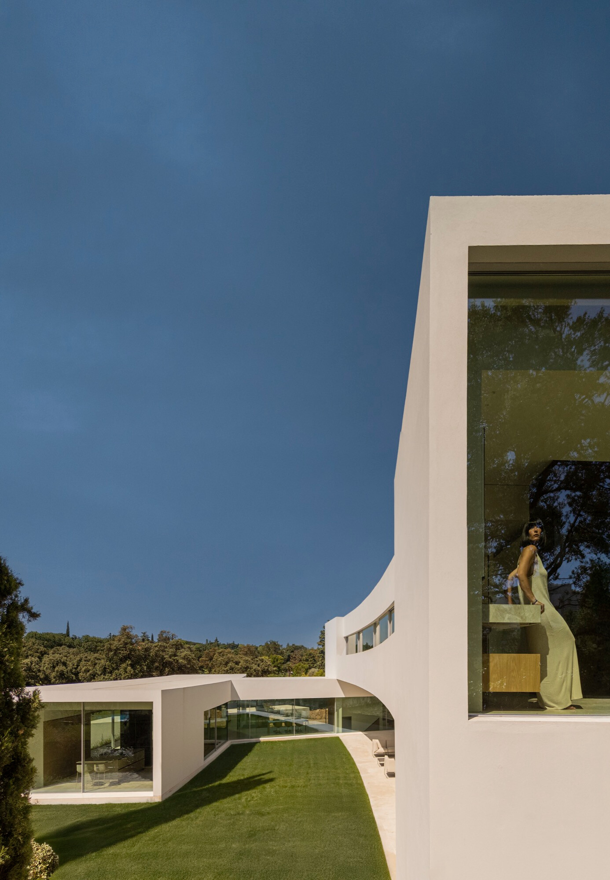
走進內部依循地貌布列邏輯,空間功能的敘事垂直遞升,依序自地下層嵌入土地設有泳池與客房等空間,給予原始庇護感;中層的起居空間則面向鄰近湖泊敞開;而高層領域則設為主要臥室層,在這裡由建築體演化成一座似懸浮的「橋梁」,其下方投射出一片寬廣如亭庇蔭敞廊的灰空間,闡明它已跨越物理層面,成為人們在馬德里炎夏午後,與自然對話的溫柔介質。當你順沿著垂直動線遊走,窗外景致如一幀幀生態畫作穿針引線般地串起錯落層次,訴說關於此地的生活,光影在時間長河中,以藝術形式靜謐流淌。
Inside, the programme continues its vertical ascent. A lower level is set into the ground, accommodating the pool and guest rooms and offering an elemental sense of shelter. Above, daytime living spaces open towards the nearby lake. The uppermost realm is reserved for the primary bedroom level, where the architecture evolves into a bridge-like element that appears to hover. Beneath it, a broad shaded gallery forms an intermediate zone, a room between inside and out. On a hot Madrid afternoon, this threshold becomes a gentle medium for dialogue with the outdoors. As you move along the vertical circulation, the landscape arrives in framed episodes, stitching the staggered levels together. Life here is narrated in light and shadow, flowing quietly through time with the stillness of art.