度過時間的場所
A Place Where Time Unfolds
新竹寶山鄉擁有豐富生態的遼闊景致、地勢溫和起伏,嵌於其丘陵與台地交錯間的水庫湖畔如那碧玉般幽靜迷人,基地便坐落於層巒疊嶂的山腰間,業主多年來一步步地將土地購入,隨心念親自在這片土壤上灌溉一株株台灣原生樹苗,以恆毅力實踐心中理想藍圖。設計師李靜敏在與這名女企業家深度的交流下,一點一滴建立對功能和需求基礎,最終融合業主希冀這片土地的情感,以當代建築形式,建造這座與環境共處、傳承世代的宅邸。
Nestled in the tranquil landscapes of Baoshan, Hsinchu, this residence is embraced by rolling hills and the shimmering expanse of a reservoir. The undulating terrain, rich in biodiversity, creates a setting of serene beauty—like jade embedded within the folds of the land. Over the years, the homeowner meticulously acquired parcels of land, cultivating the soil with native Taiwanese saplings, driven by a steadfast vision of creating a lasting legacy. In close collaboration with designer Abraham Lee, this vision took shape—an ancestral residence that harmonizes with nature and carries the essence of heritage into future generations through contemporary architectural expression.
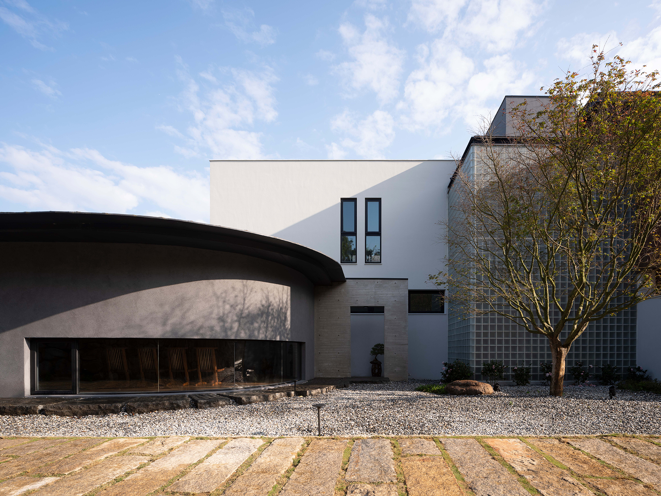
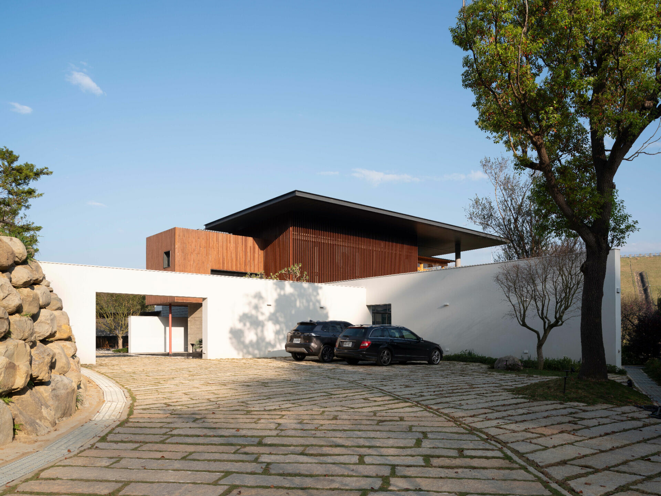
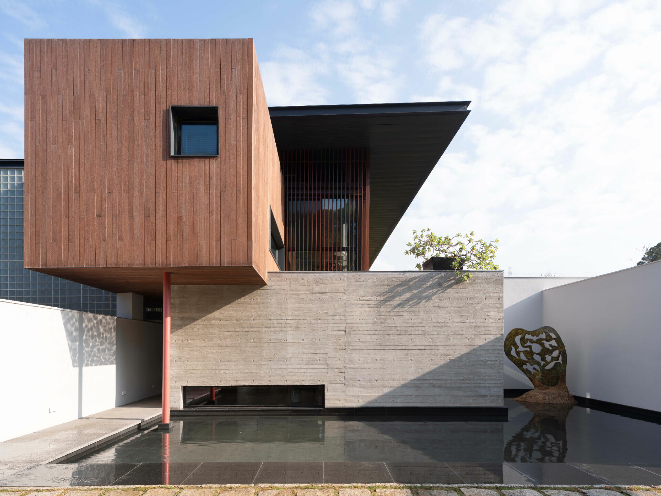
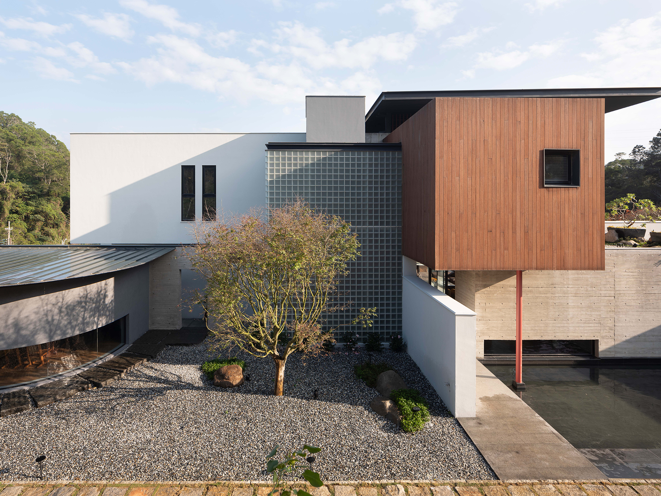
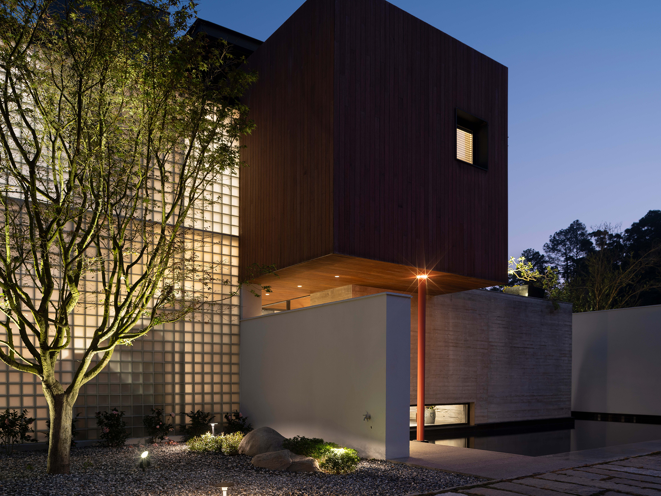
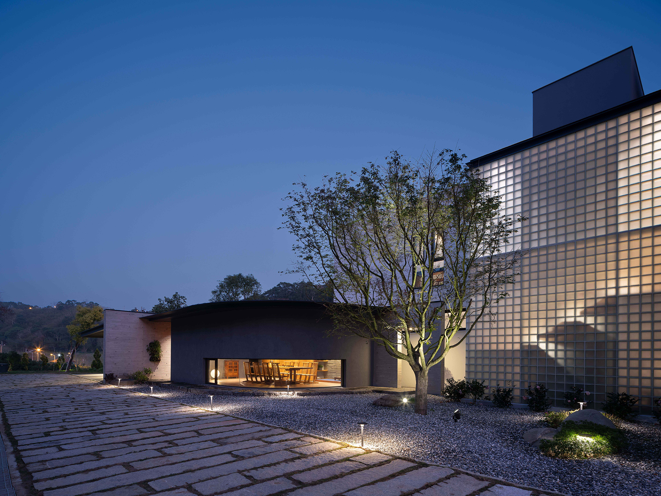
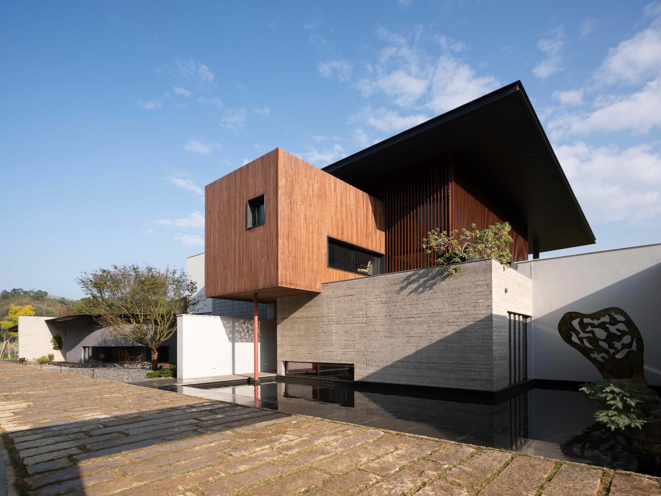
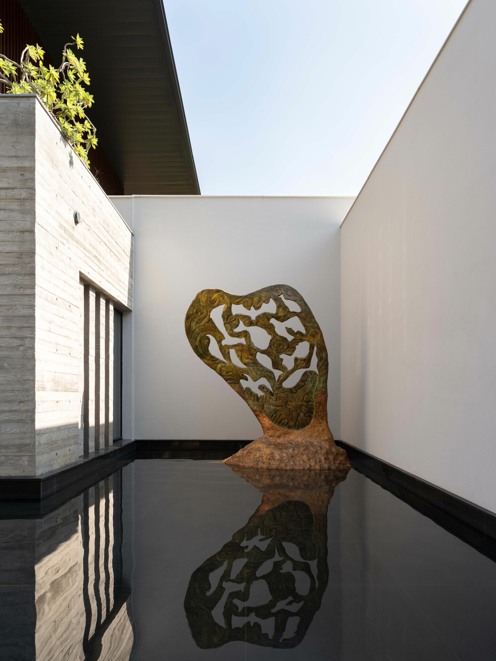
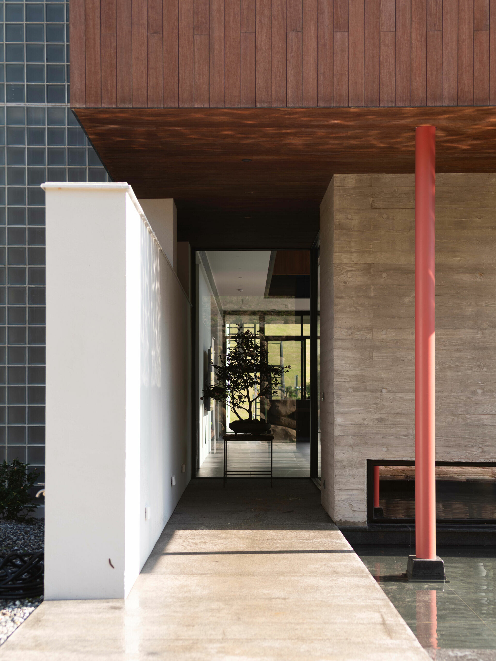
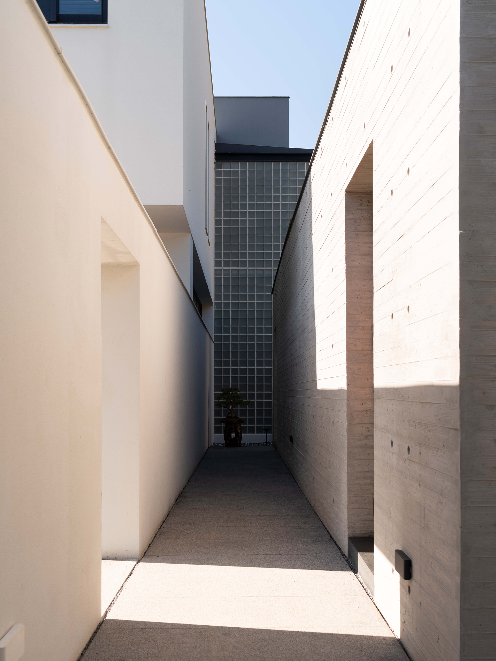
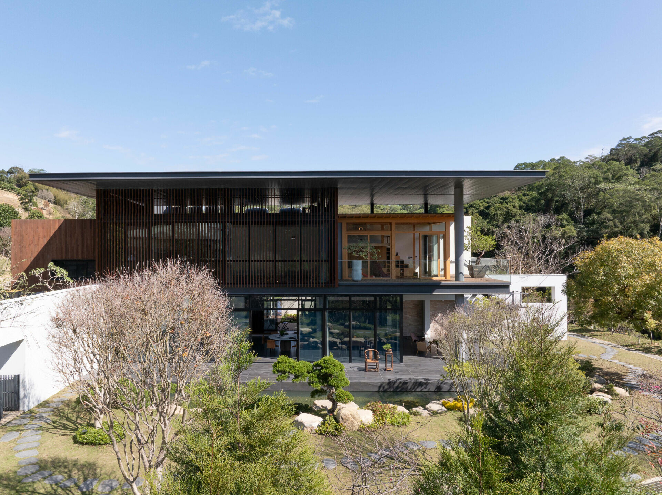
行駛於蜿蜒山徑沿途盡是山林間的煙嵐縹緲,基於對環境的尊重,李靜敏就地取材以砌石工法疊砌擋土牆鋪陳,石板車道銜接留設建築兩端停車處,牆面和地面留下的縫隙,為野生植物提供了棲息空間。整體動線承襲著傳統院落精神,以橫、縱向性發展詮釋進、院的層次脈絡,進一步運用體塊垂直並列與咬合設計,使其層疊退讓、張弛有度地順應山勢環境,無論自何處進入皆與周圍物景產生共鳴。展開露天停車處的牆體,與垂直牆面構成了框的視覺屏障捕捉四季,回應著遞進美學。借門前淺池為鏡,朱紅纖細飾柱支撐的懸挑結構映於水面,其倒影賦予環境一絲禪意 ; 一牆之隔又見一庭,循茶道文化中露地的迂迴路徑而行,即是沉澱心緒的過程,出入茶室的動線不驚擾其他場域,內部則運用低矮窗扇回應雪見障子包容著外部景致,提供一處寧靜的會友環境。
As one drives along the winding mountain road leading to the residence, mist drifts through the dense forest, softening the landscape. With profound respect for the environment, Abraham Lee employed local materials, constructing retaining walls using traditional masonry techniques and laying stone-paved driveways that seamlessly connect the parking areas at both ends of the residence. The carefully positioned gaps between the stones provide a refuge for native flora, fostering a habitat for wild vegetation. The architectural flow draws inspiration from the traditional Chinese courtyard house, where spatial sequences unfold through horizontal and vertical layers. Interlocking volumes are meticulously staggered to echo the contours of the land, ensuring that, regardless of the point of entry, the structure remains in dialogue with its surroundings. A sense of gradual revelation defines the experience—walls enclosing the open-air parking area frame layered vistas, forming a visual threshold that captures the changing seasons. Before the entrance, a reflecting pool mirrors the delicate cantilevered structure above, supported by slender vermilion columns. The interplay of reflections instills a quiet, meditative ambiance. Just beyond, a secluded garden invites visitors to slow their pace, following a roji pathway inspired by the tea ceremony tradition. This sequence of spaces fosters introspection, while the teahouse itself is designed with contemporary elements, featuring shoji-like sliding windows that frame the natural scenery, creating an intimate yet open setting for gatherings.
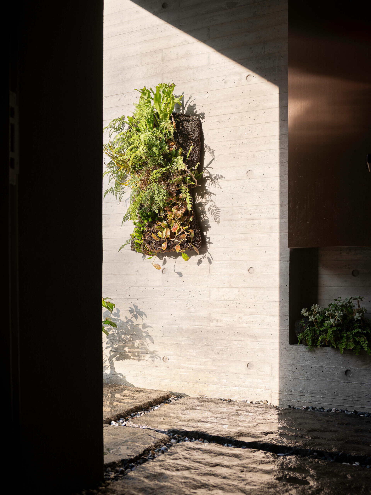
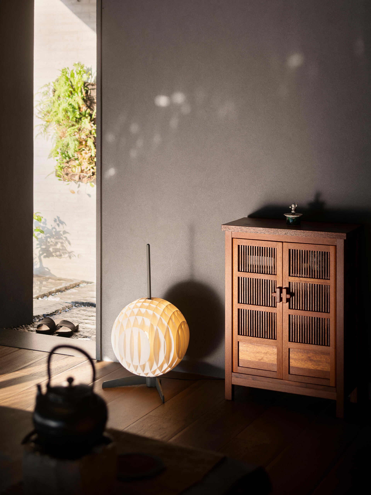
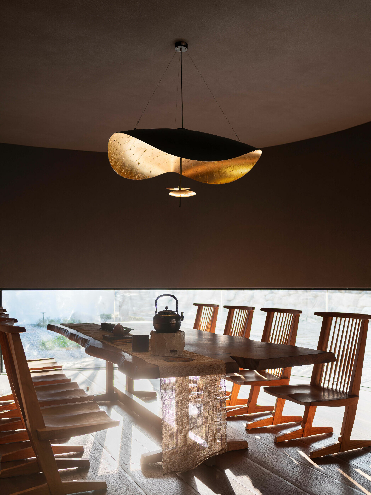
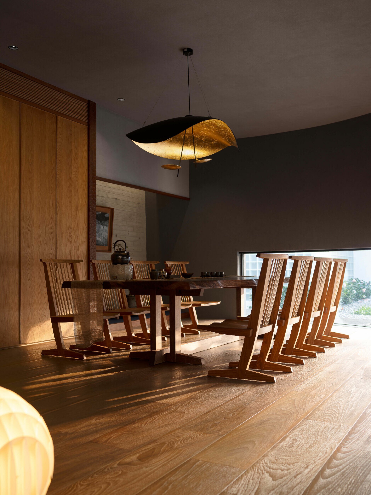
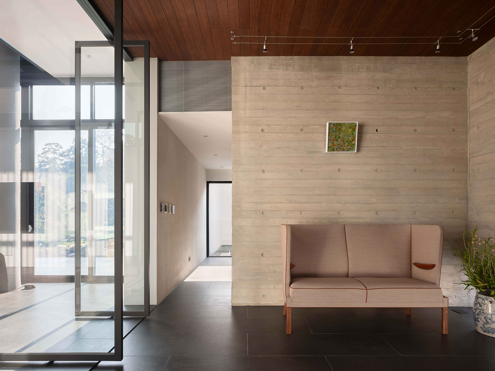
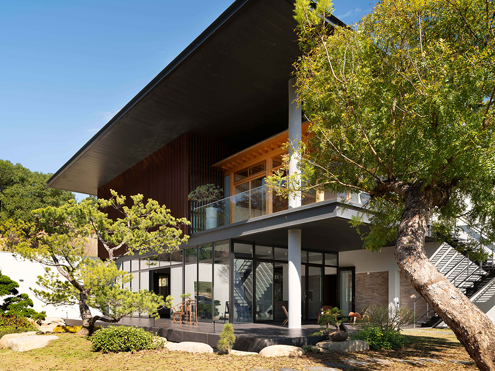
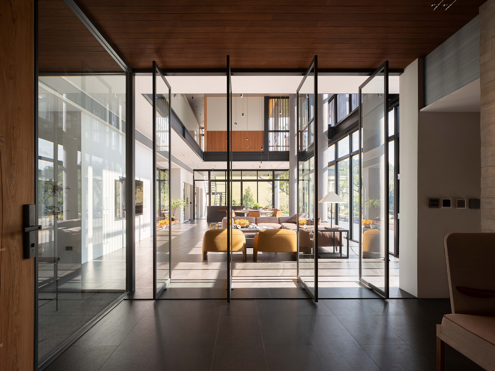
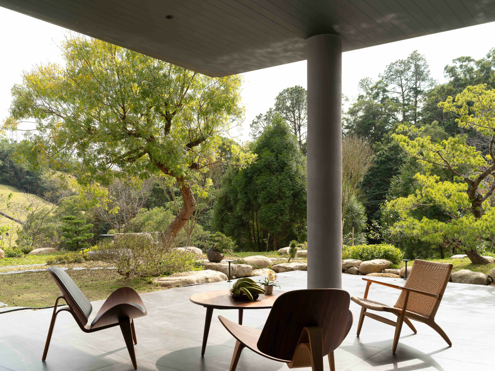
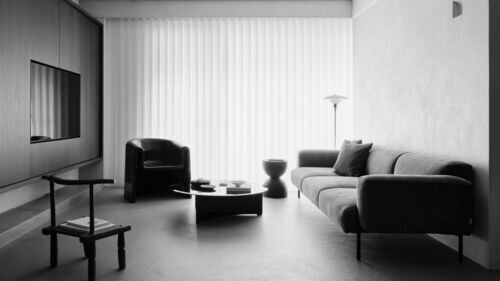
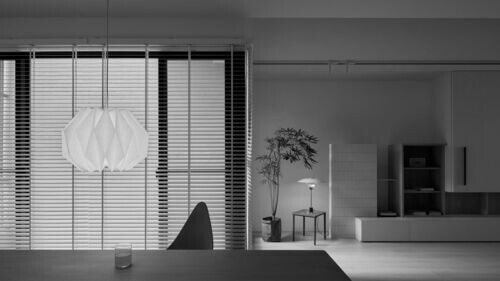
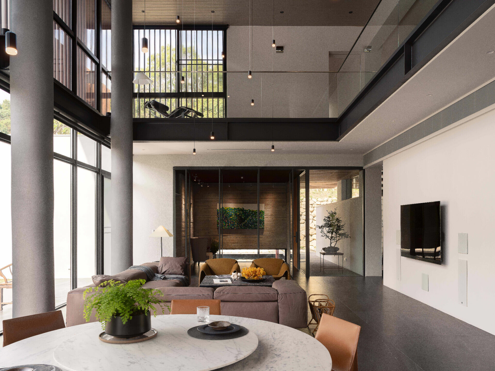
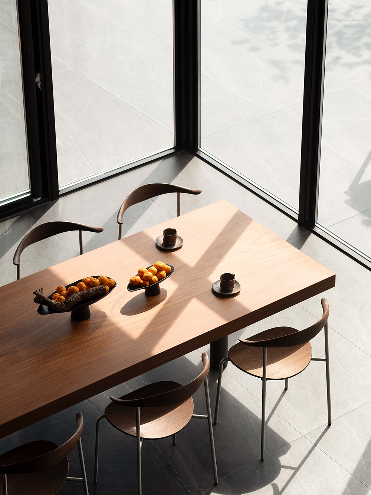
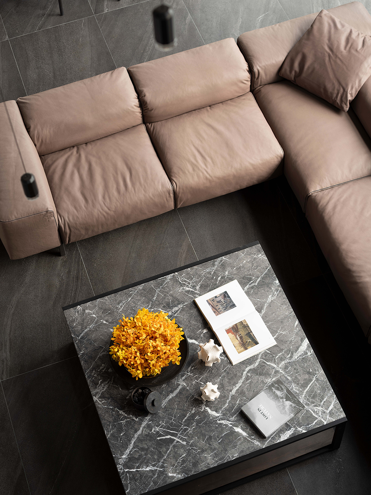
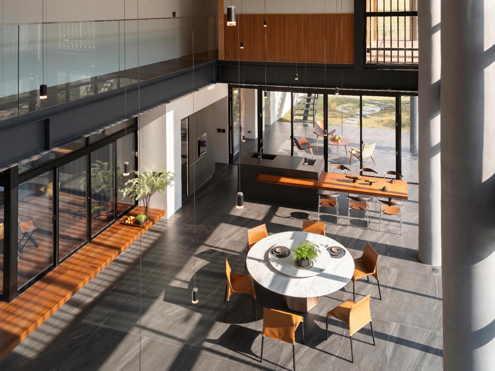
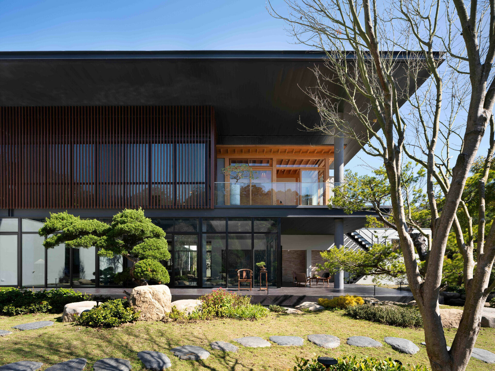
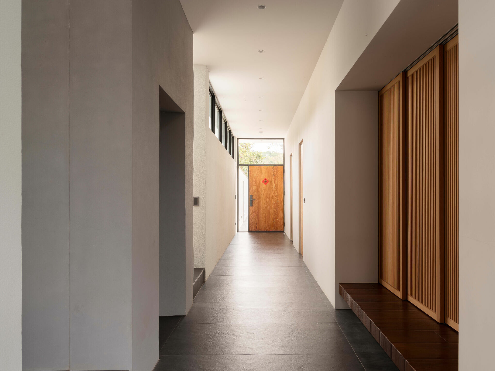
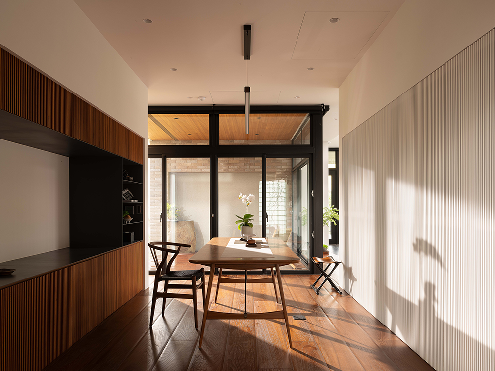
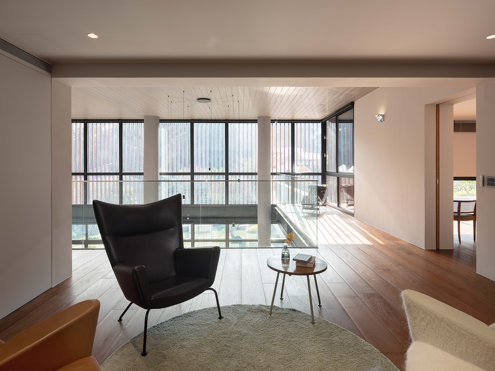
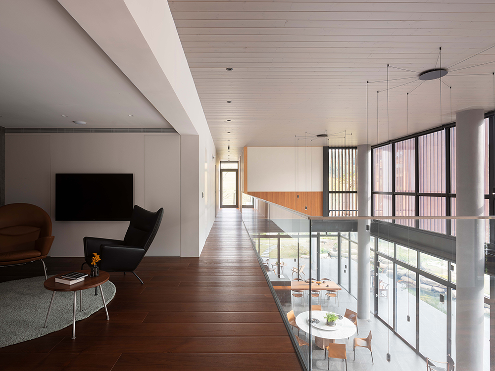
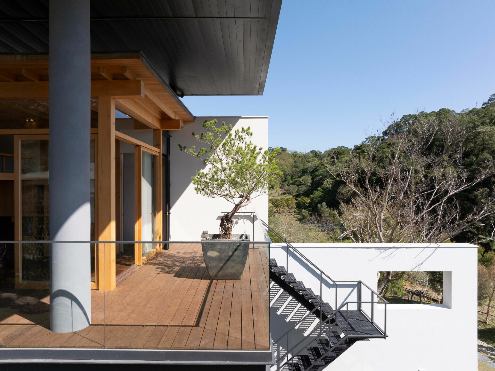
沿著淺池旁的過道進入,運用二進形式留設包含衛生間、衣鞋區的玄關,為停處留予轉換心境的餘裕,與其垂直的橫向廊道則貫穿公與私兩處範圍。客、餐廳挑高七公尺的朗闊器度,攬括庭院天地的蒼翠蓊鬱,當陽光漫射於內部,偌大的場域瞬間轉化成光影的展演舞台,即使身處室內仍親近著外界自然。其立面 Low-e 玻璃結合建築展翼的雨披,與內部的平頂之間形成雙層屋頂,不僅使空氣於頂部通透流動、提升良好的隔熱效能,也提供內部充分光線 ; 將一系列L型凝聚核心的地面延展至室外露台和陽台,形成的緣側無疑是家人們彼此交談、與環境對話的最佳選擇,轉角處的陽台作為四代家族相聚時光戶外的用餐環境。在這裡,歡笑聲迴盪在庭院裡摻和著鳥語和綠意,兒孫們自在地穿梭於綠地或私內庭的露天池嬉水,與家人一同沉浸自然環境中共享天倫之樂,洗滌身、心。
A passageway along the shallow pool leads to the residence, where a two-part entrance sequence accommodates a foyer with a dressing area and restroom—allowing a moment of transition before entering the main living quarters. A perpendicular corridor delineates public and private spaces. The soaring seven-meter-high living and dining area opens onto the courtyard, inviting nature into the interior. Expansive Low-E glass facades, combined with a cantilevered eave, create a layered roof system that enhances natural ventilation and optimizes thermal insulation while flooding the space with daylight. An L-shaped core extends from the indoor flooring to the outdoor terraces, forming a traditional engawa—an ideal space for family conversations and engagement with the surroundings. A corner balcony further serves as an open-air dining area where four generations gather, their laughter interwoven with birdsong and the rustling of leaves. Children roam freely between the green expanses and the inner courtyard’s reflecting pool, immersed in a setting that nurtures both play and familial bonds.
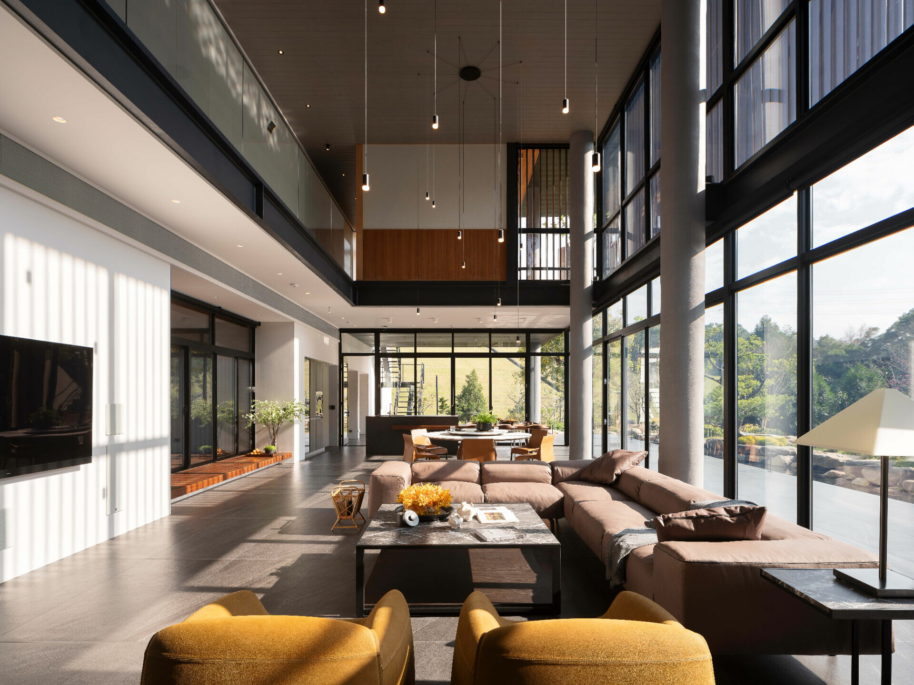
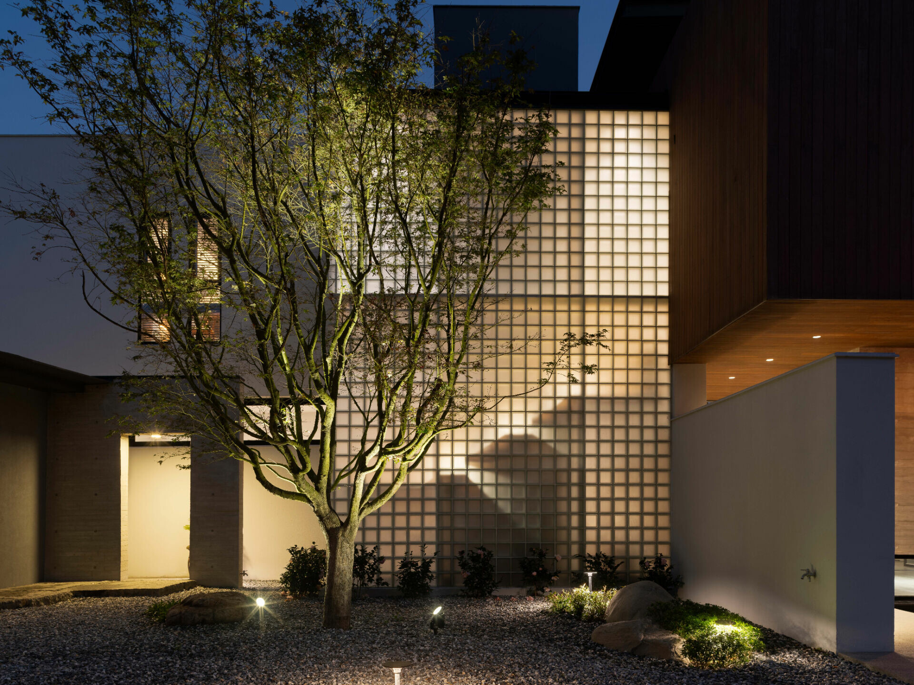
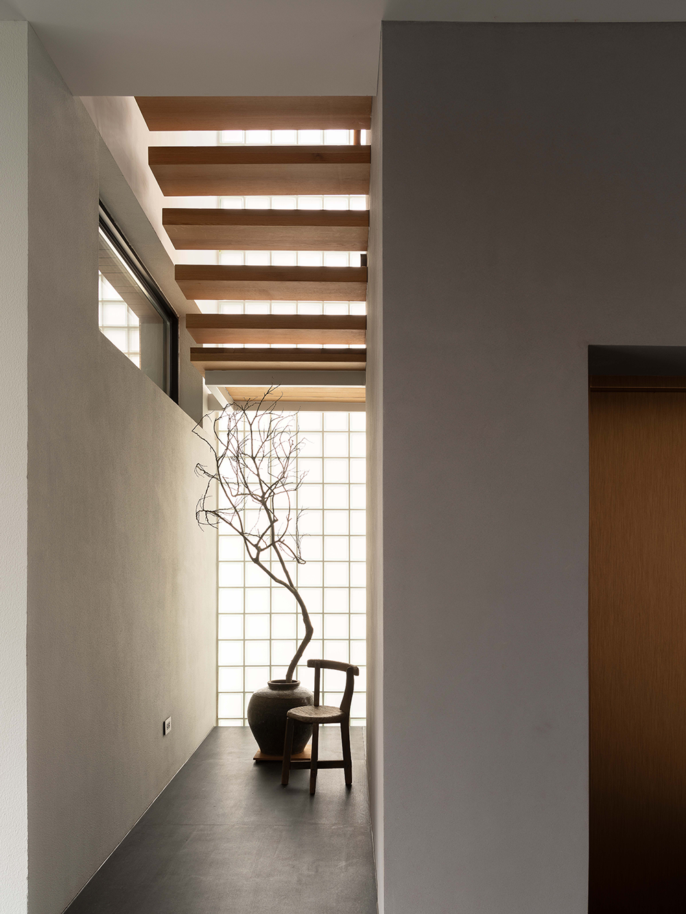
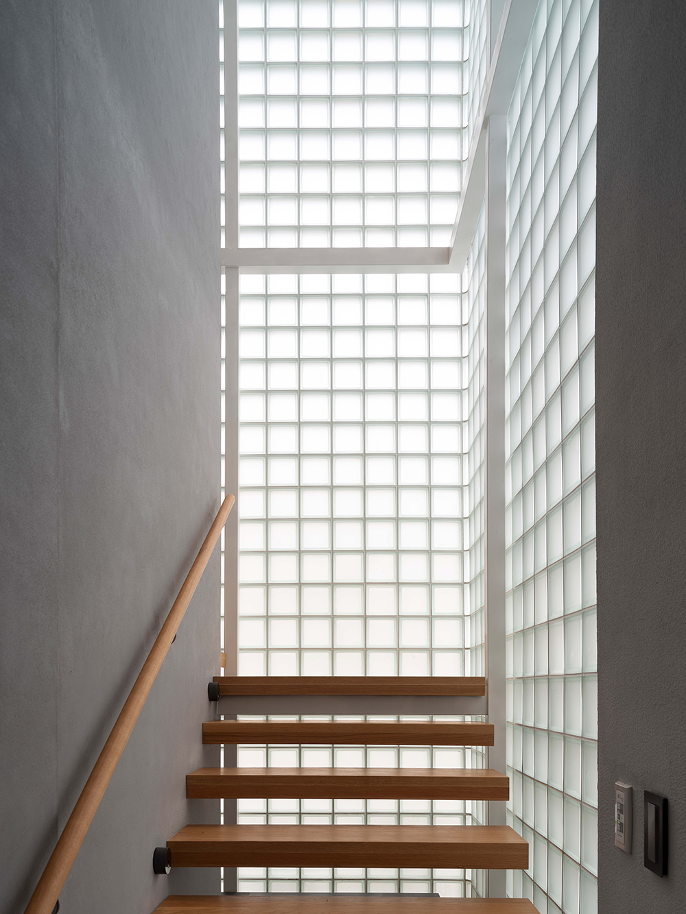
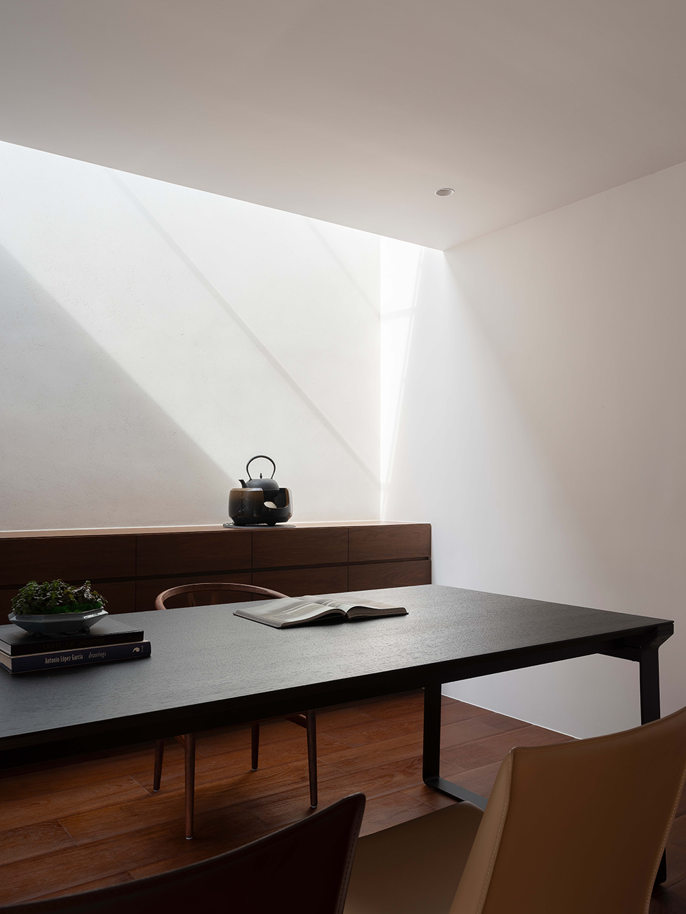
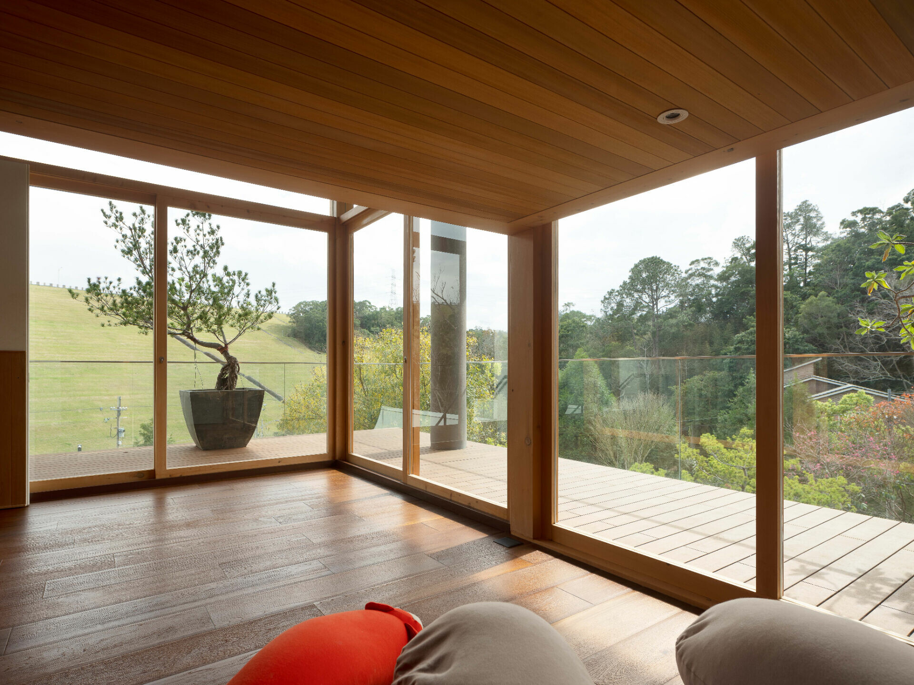
透過牆體區隔客、餐廳與私領域,形成午茶的中界處仍保有開闊視線兼顧隱私,與牆體垂直的橫向廊道,依序為書房、臥室、梯間和末端入口,如精緻水晶盒的梯間以玻璃磚包覆,擺脫往昔的幽暗印象,在白日夜晚皆有它高雅的模樣。沿著懸臂階梯拾級而上,二層屬臥室範圍包含起居和書房,挑高的尺度與底層維持互動,由動線細微區分書房的獨立性,內部障子式窗扇提供適度採光亦延續端景,營造一處寧靜冥想的一隅 ; 李靜敏於縱向廊道末端為家人、孩子留設一座全實木榫接結構的小木屋,在這裡能遠眺湖畔的山光水色,不僅是宅邸中最理想的觀景視野,也供予孩子們一處在自然中探索成長的機會,透過戶外階梯能再次通向兩處庭院與其串聯。
Walls define the boundary between communal and private realms while maintaining a sense of openness. A transitional tea lounge, positioned between the living area and private quarters, allows for a balance of visibility and discretion. Along the perpendicular corridor, spaces unfold sequentially—study, bedrooms, staircase, and access points—each meticulously arranged. The staircase, an elegant glass-brick volume, reinterprets the conventional dark stairwell into a luminous, crystalline feature, transforming its presence throughout the day and night. Ascending the cantilevered steps, the second floor accommodates private family spaces, including a study and living areas that maintain a visual connection with the level below. The study’s shoji-inspired windows filter natural light, creating a tranquil retreat for contemplation, seamlessly linked to the surrounding landscape. At the corridor’s farthest end, a wooden cabin constructed with traditional mortise-and-tenon joints offers an idyllic vantage point overlooking the lake and mountains—a place where children can immerse themselves in nature, fostering a deep connection with the land. Outdoor staircases extend the experience further, linking inner courtyards with the surrounding environment.
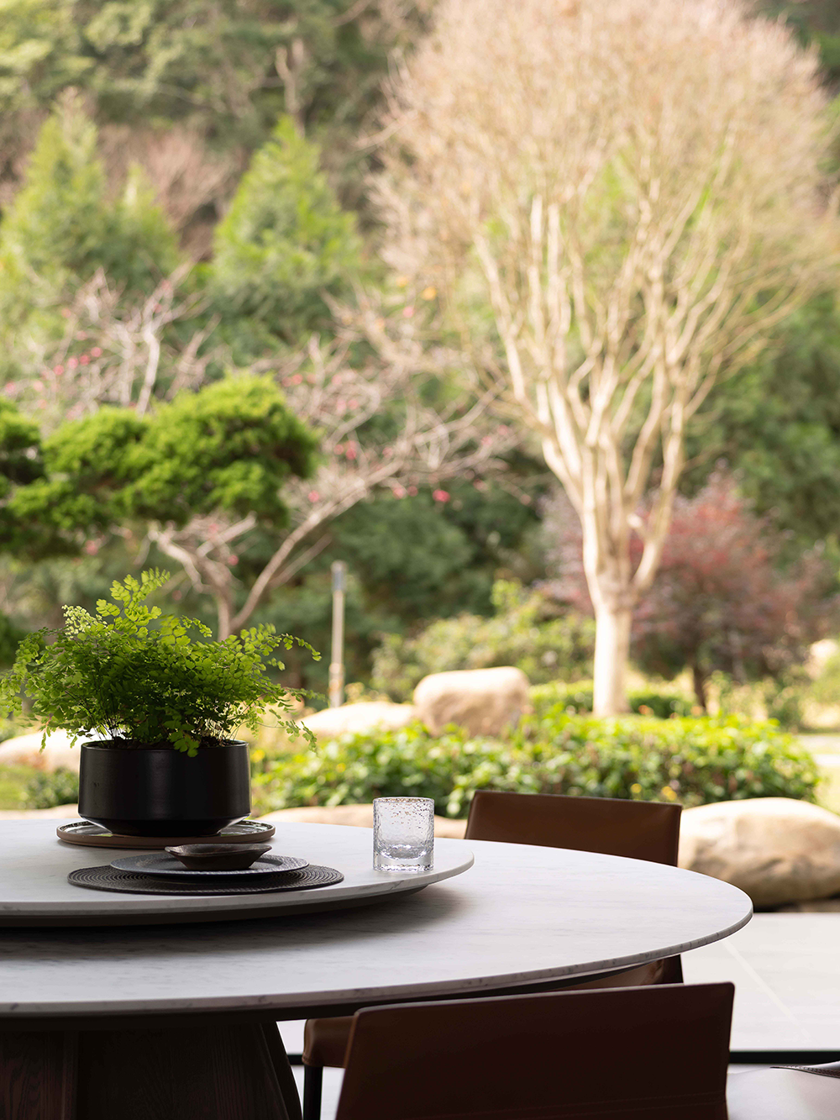
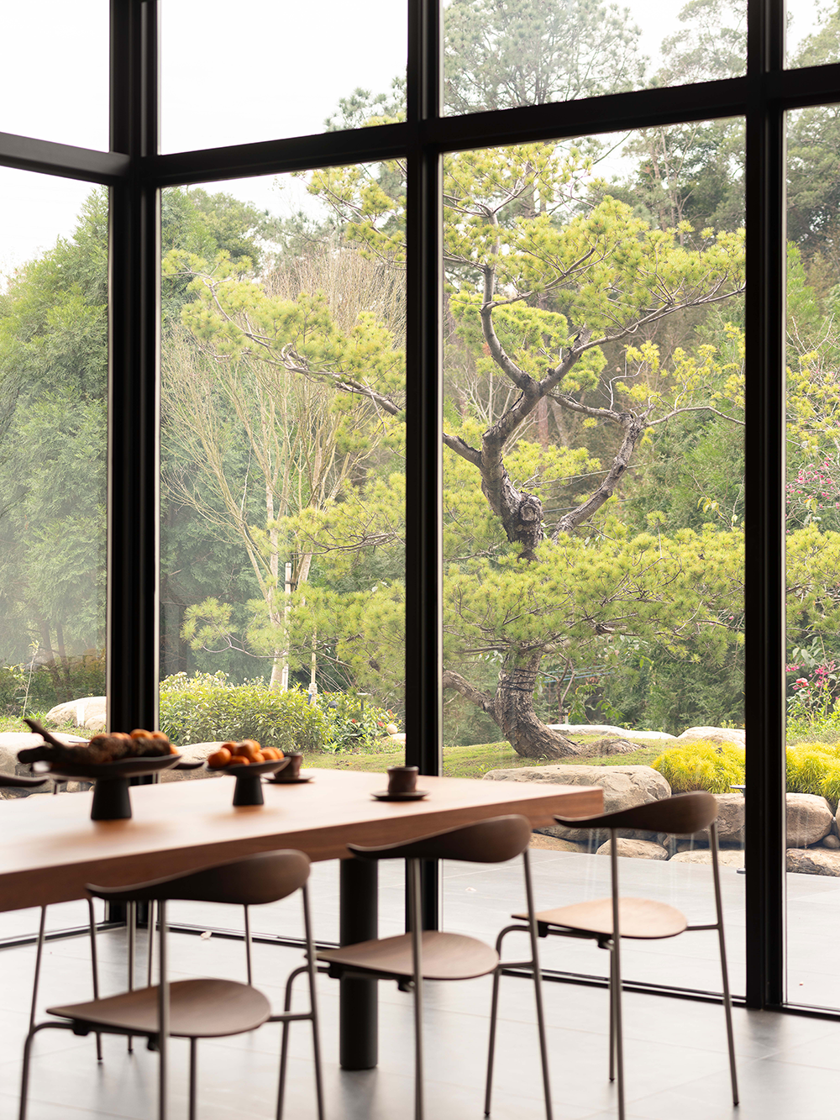
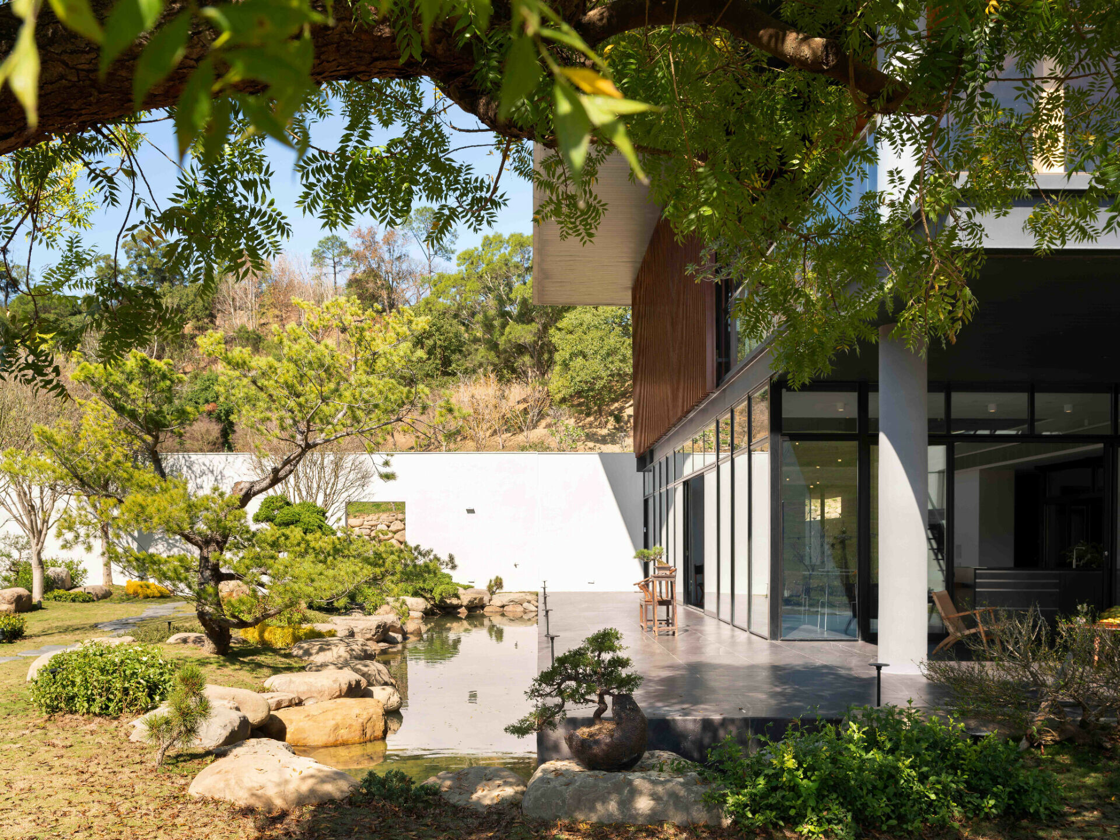
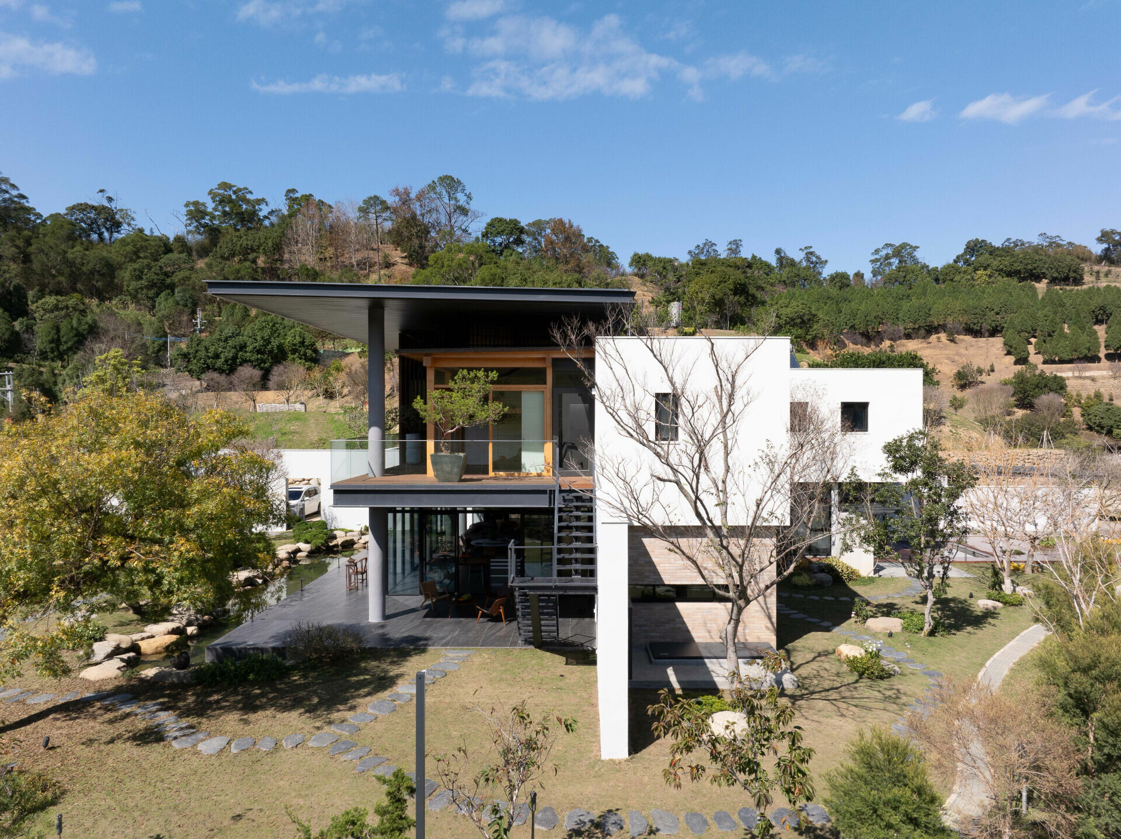

在「過度時間的場所」中,沒有固定的進出形式,每處動線都是一趟與環境互動的獨特體驗,透過這種方式回應家族成員的不同需求。李靜敏延續山林生態,以傳承為始將建築融入自然、根植人文,以當代表現回應大地,不僅承載著四代家族的情感和成長記憶,可想而知多年後,上萬株樹苗與自然生長的繁茂植被,逐步構築成山腰之境的悠然模樣,成為宅邸與生態共存的永恆見證。
In this "Place Where Time Unfolds," there are no fixed pathways—every movement through the space becomes an interaction with nature, adapting to the rhythms of family life. Abraham Lee’s design honors the ecology of the land, integrating architecture with the environment to create a home rooted in heritage yet expressed in a contemporary language. This residence is more than a dwelling; it is a living testament to the passage of time, where generations grow and memories are woven into the fabric of the landscape. In the years to come, as thousands of saplings mature into a lush forest, the home will stand as an enduring witness to the harmonious coexistence of architecture and nature.