Residence SH
「體驗美的事物,可能是人活著最好的理由。」當設計師表示醫療業男主人對於新宅「美」的想望時,不免要人想到在《再探侘寂》裡,作者李歐納・科仁因父親離世對生命意義的思索與結論。
"Experiencing beauty might be one of the most profound reasons to live." When the designer shared that the homeowner, a professional in the medical field, envisioned a home embodying "beauty," it inevitably brought to mind the reflections on life’s meaning and the conclusions drawn by Leonard Koren in Wabi-Sabi for Artists, Designers, Poets & Philosophers, prompted by his father’s passing.
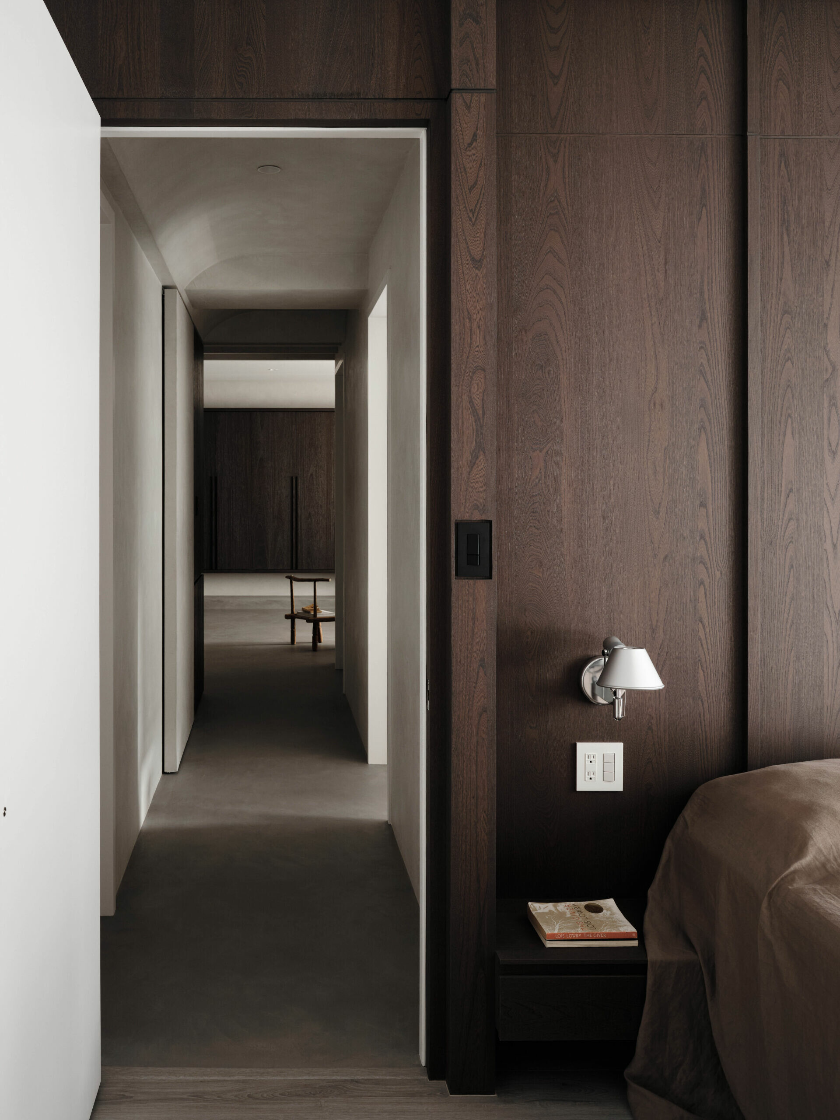
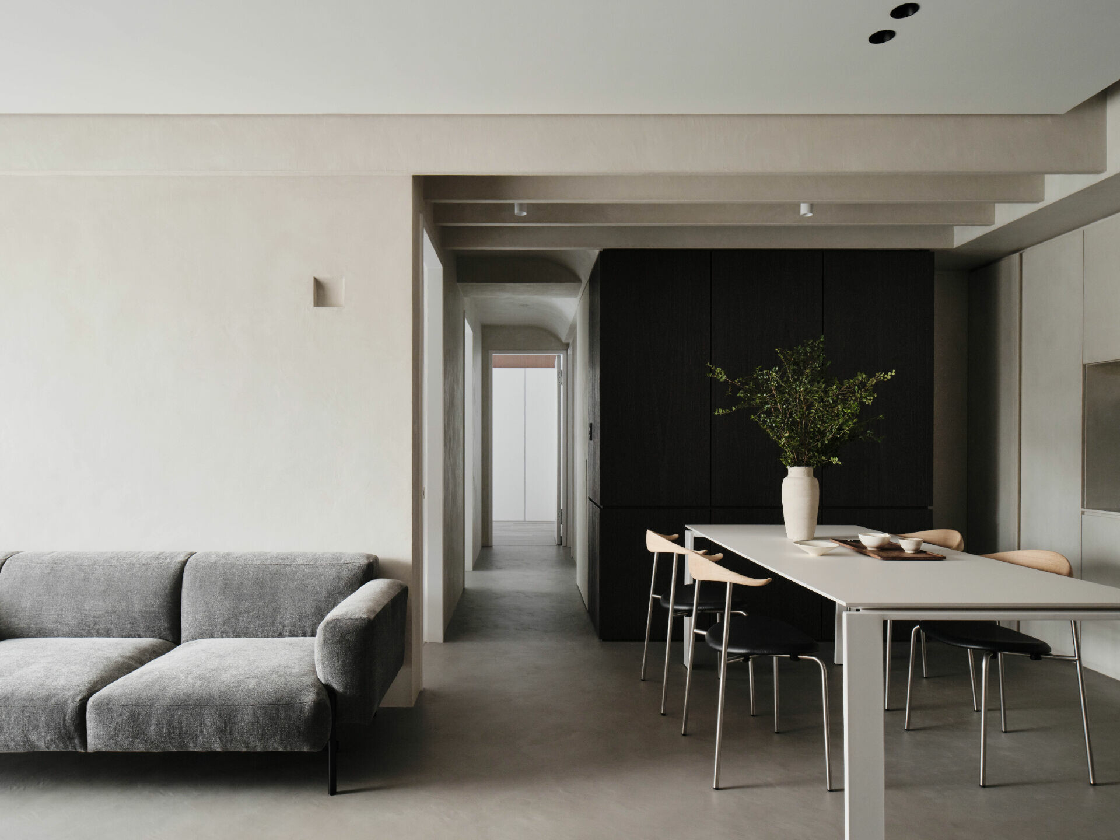
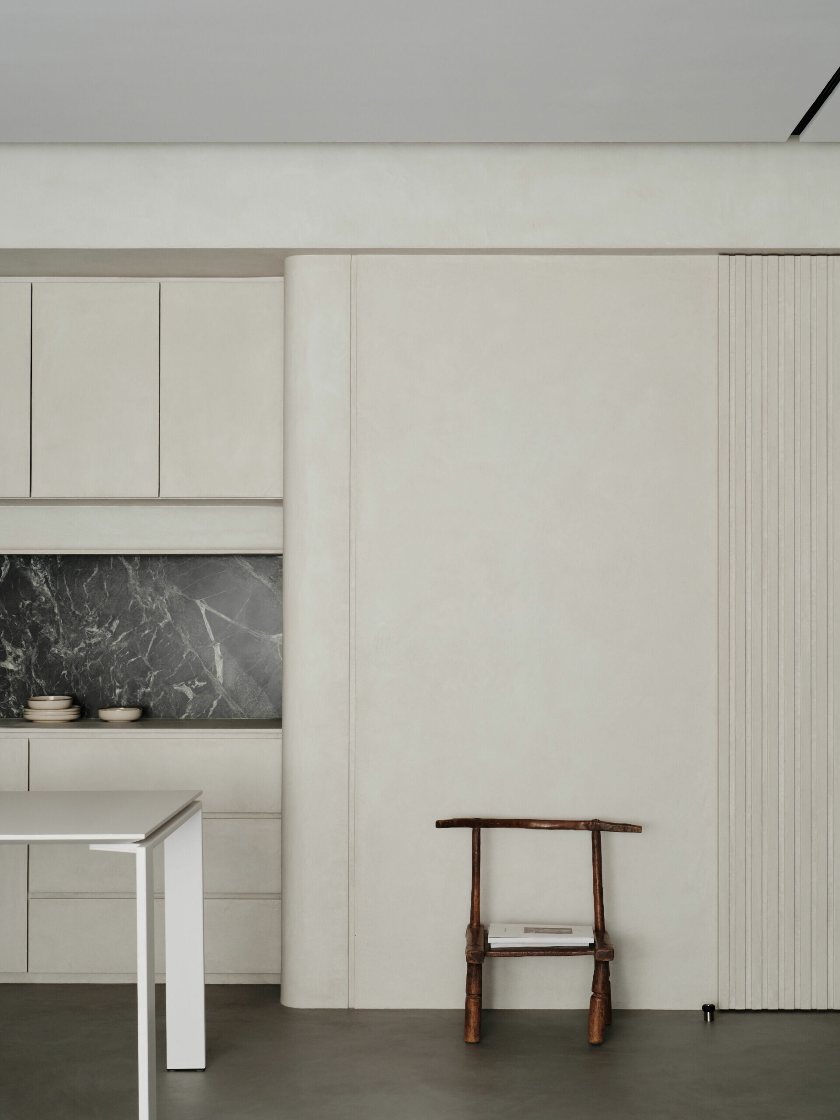
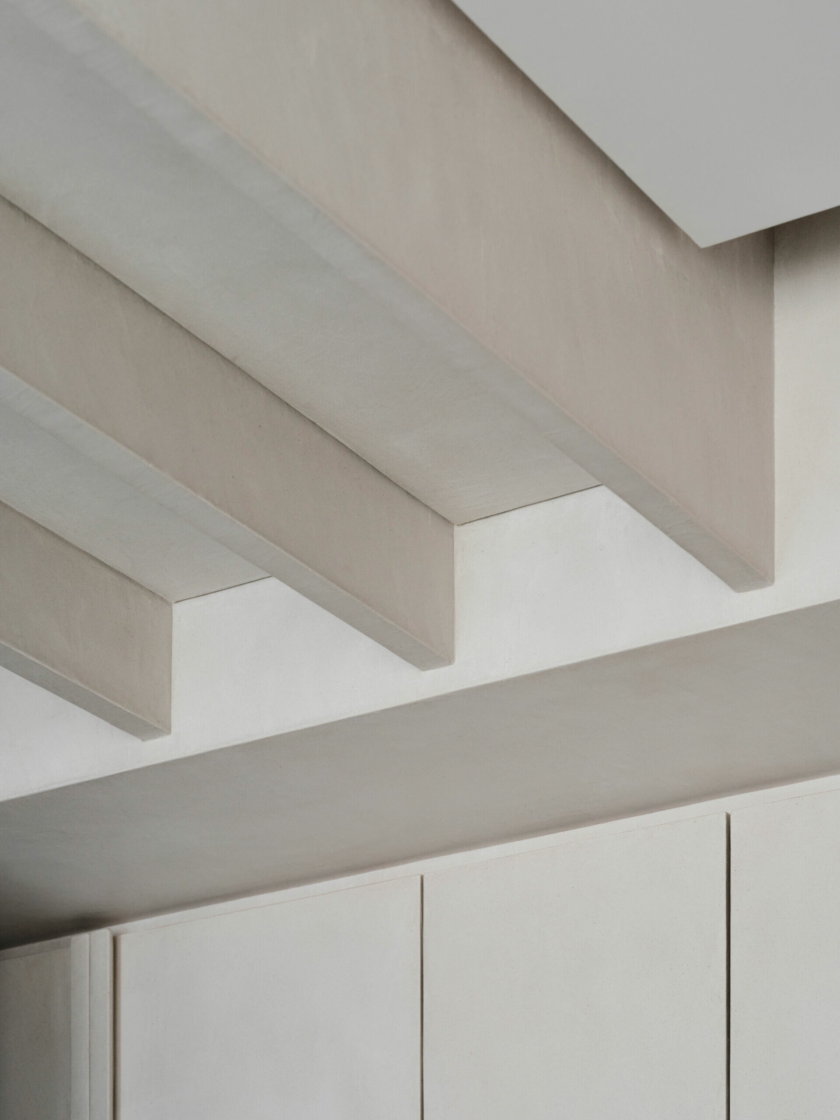
對於美的體現,首先在居者想像的安靜灰黑冷調中,調入米色和礦物塗料,讓整體公領域呈顯出一種別於醫療場域的冰冷,又能感到樸質溫潤的家常基底。將原先面向大門的廚房開口轉向走道,採以滑門提升使用的便利性,完整牆面在深木顏色與分割線條下,形成一道獨具分量的主題牆。廊道上以圓弧將低梁轉化成設計語言的一部分,從內部平行向公領域延伸,以格柵為天花板形塑出獨特表情,並與主題牆面並肩共舞,成為入屋時見到的美好端景。
To materialize the homeowner’s vision of beauty, the interior design first infused calming beige tones and mineral textures into a foundation of quiet gray and black hues. This softened the sterile coldness often associated with medical environments, creating a warm and grounding domestic atmosphere. The kitchen entrance, originally facing the main door, was reoriented toward the hallway and equipped with sliding doors for greater functionality. A solid wood-accented wall, framed by bold lines and rich, dark tones, became a distinctive focal point of the space. In the hallway, a low beam was transformed into a design feature through the use of a gentle curve, which seamlessly extends into the communal living area. The ceiling, adorned with wooden slats, adds character while dancing in harmony with the focal wall—forming a visually stunning tableau that greets guests upon entering the home.
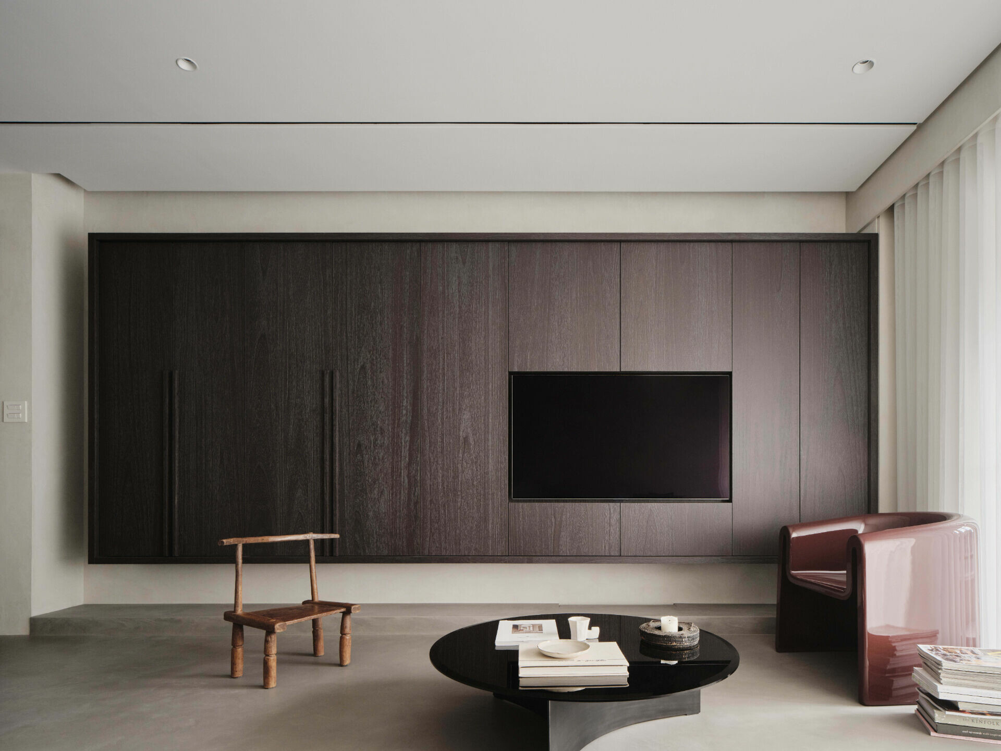
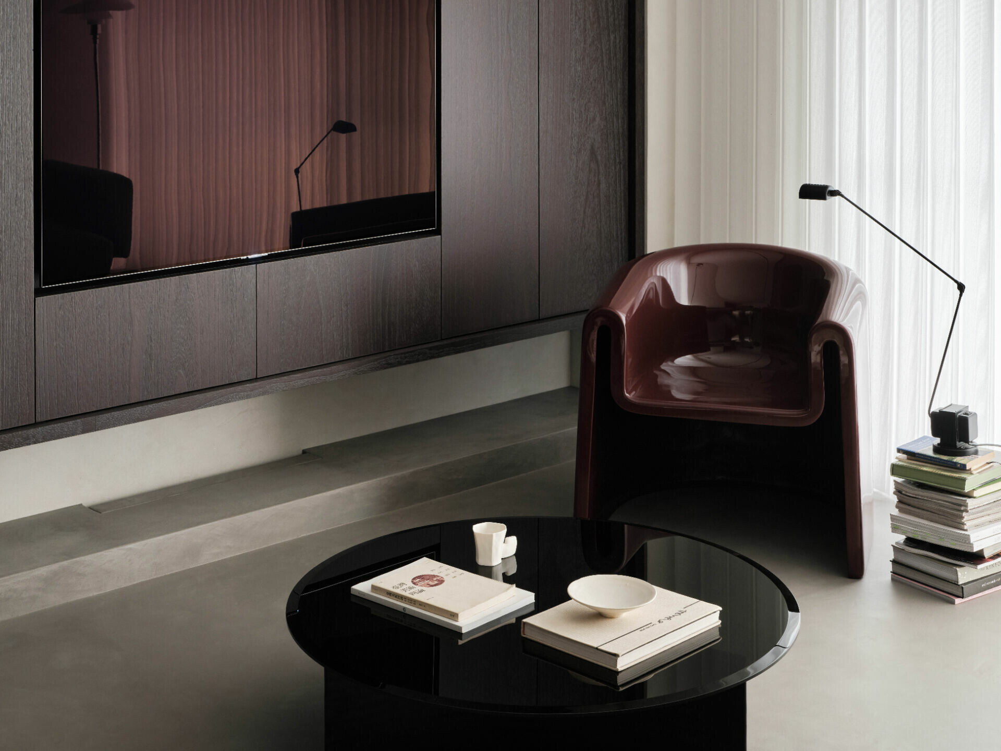
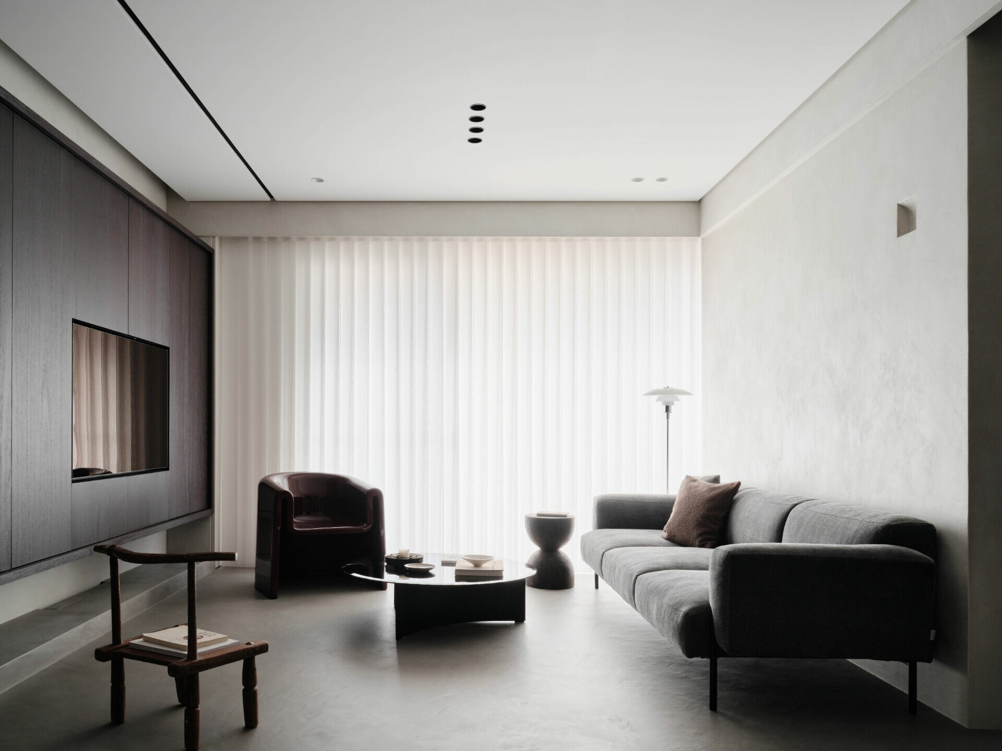
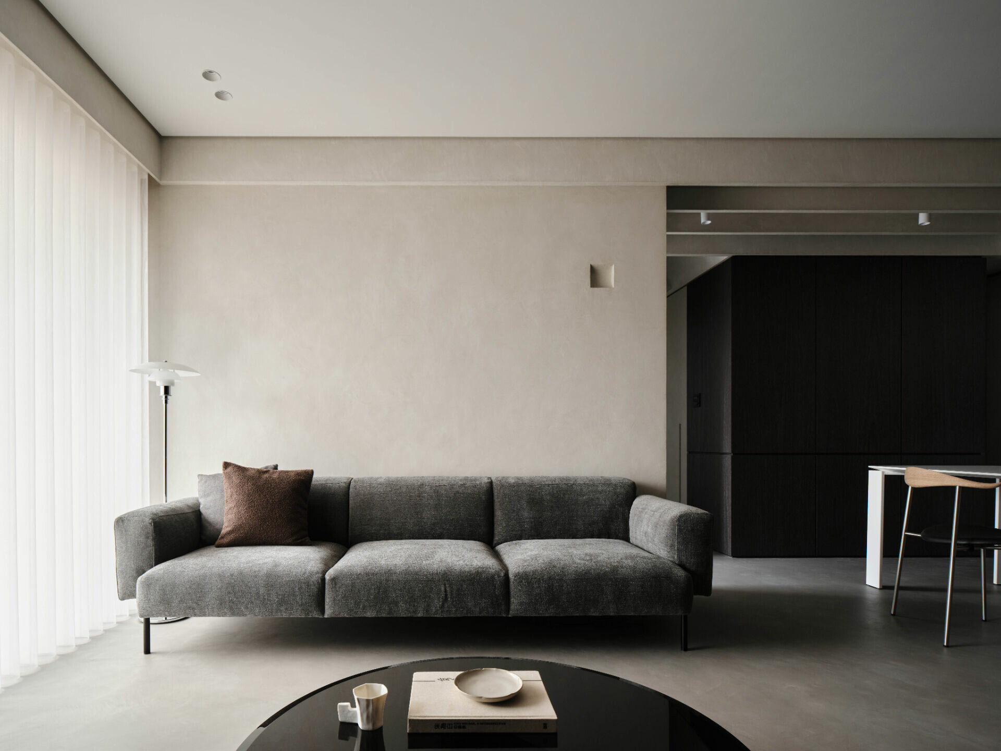
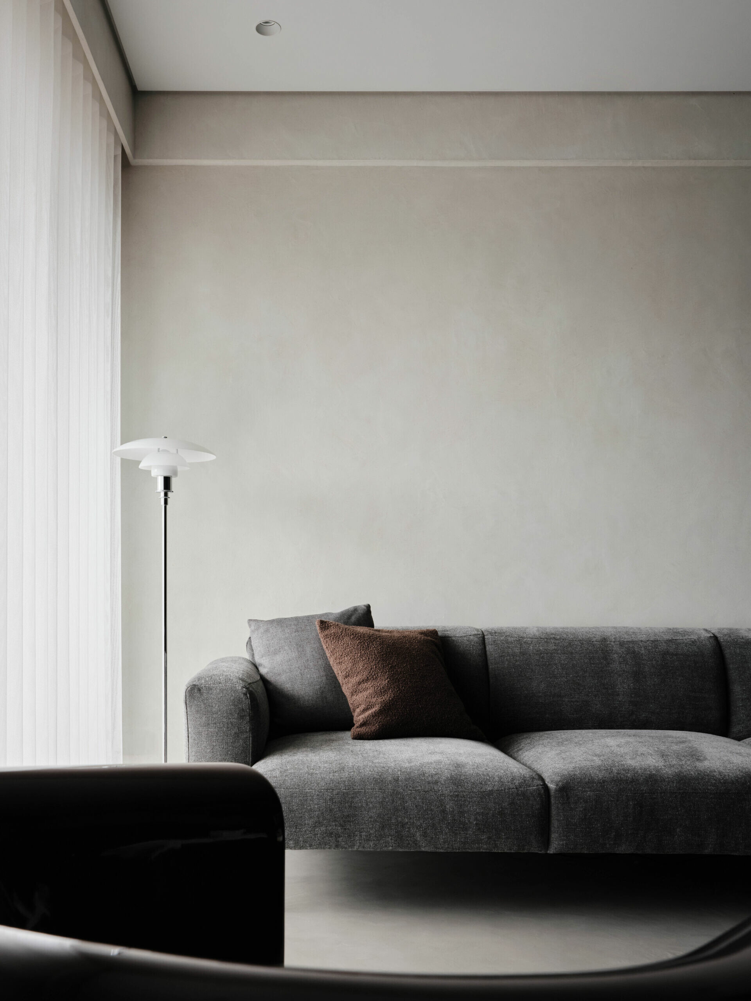
為了空間的寬暢寧靜,也讓幼小的孩子有足夠且安全的活動區域,這個新的家屋捨去了明確的玄關分界,客餐廳之間也不以隔間阻斷視覺。從絲柔百葉透出的柔和日光,不僅在大片暖灰牆面中,輕盈喚醒鏝抹肌理,更照亮深木色的懸空電視牆,讓人隱約見到如山的紋理。日光也撫觸 Wendelbo 灰色絨質HANG沙發,躍過CH88餐椅,為質樸靜謐的空間,點綴些許光澤生機,最後停留在餐櫃那道壁面帶著川水般的石紋上。
For a sense of openness and tranquility, and to provide ample, safe space for young children to play, the layout eliminated a defined entryway and opted for an uninterrupted flow between the living and dining areas. Soft, filtered sunlight streams through sheer blinds, gently illuminating the textured, warm gray walls and casting light onto the suspended dark wood TV wall, whose subtle patterns evoke mountainous landscapes. The sunlight also grazes the soft gray velvet HANG sofa by Wendelbo, skips across the sleek CH88 dining chairs, and adds a touch of vibrancy to the understated, serene space before settling on the green, river-like stone patterns of the dining cabinet.
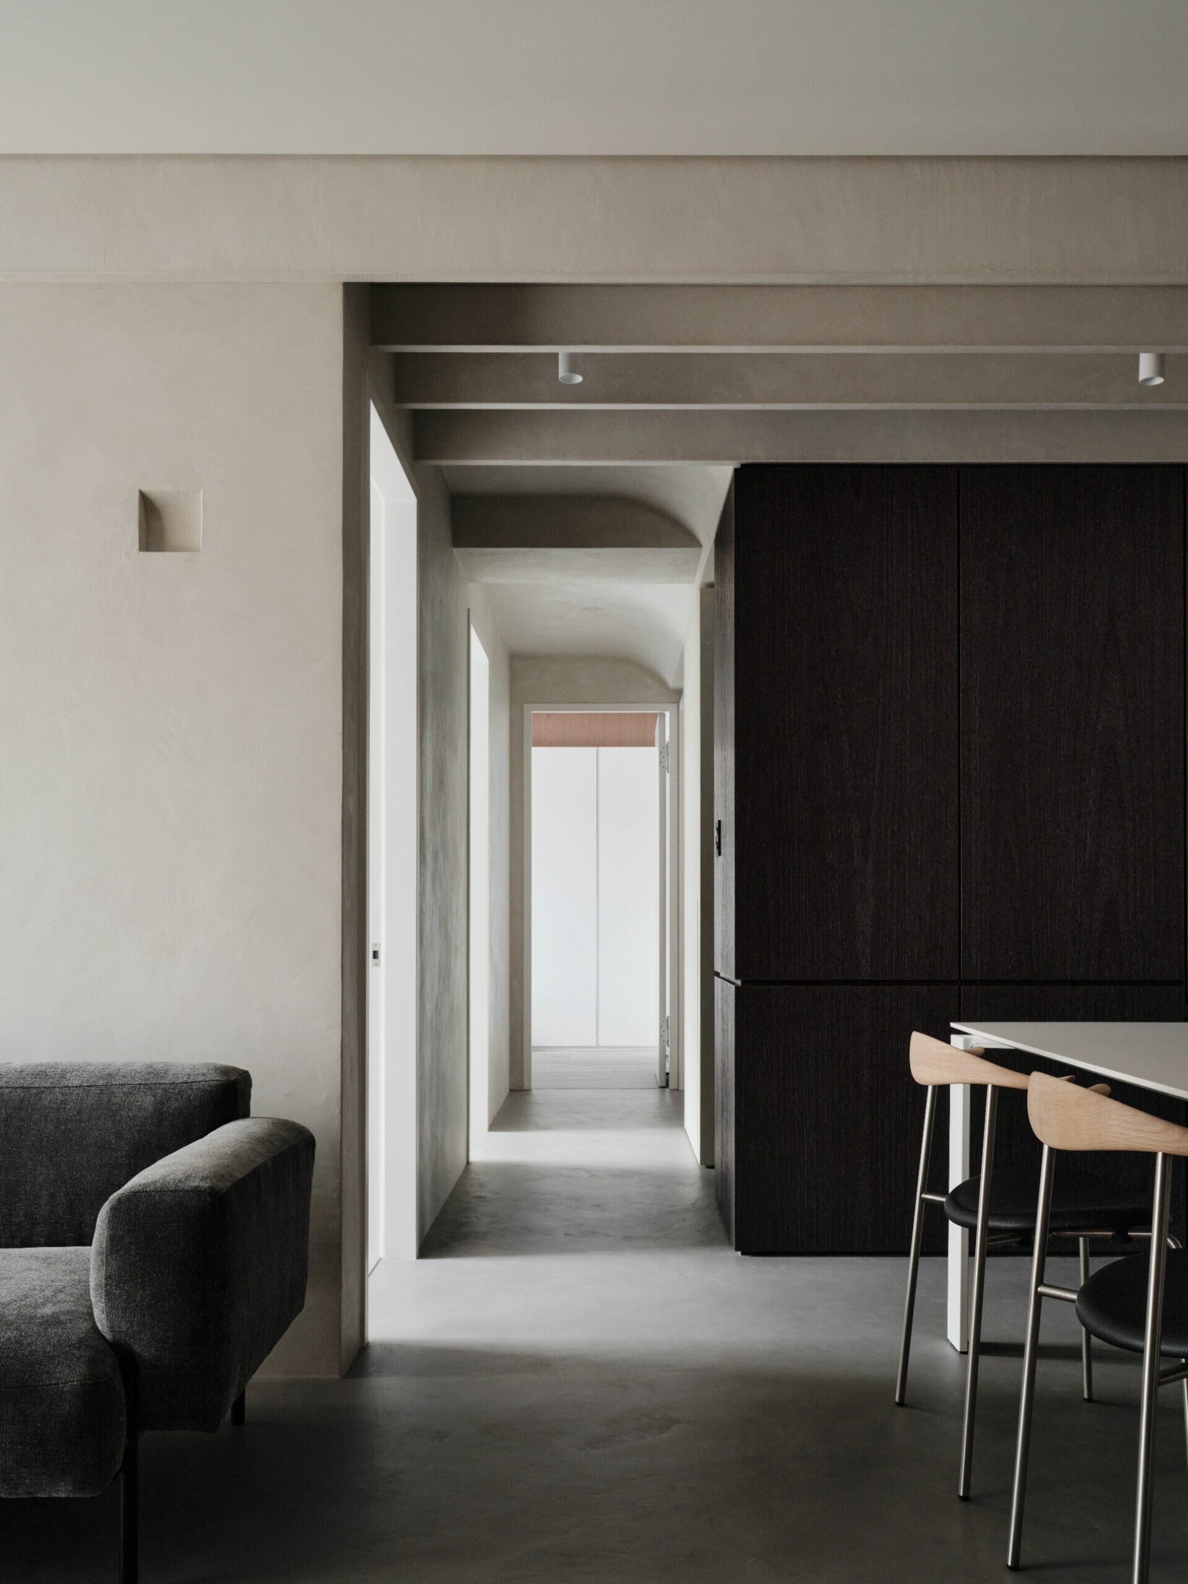
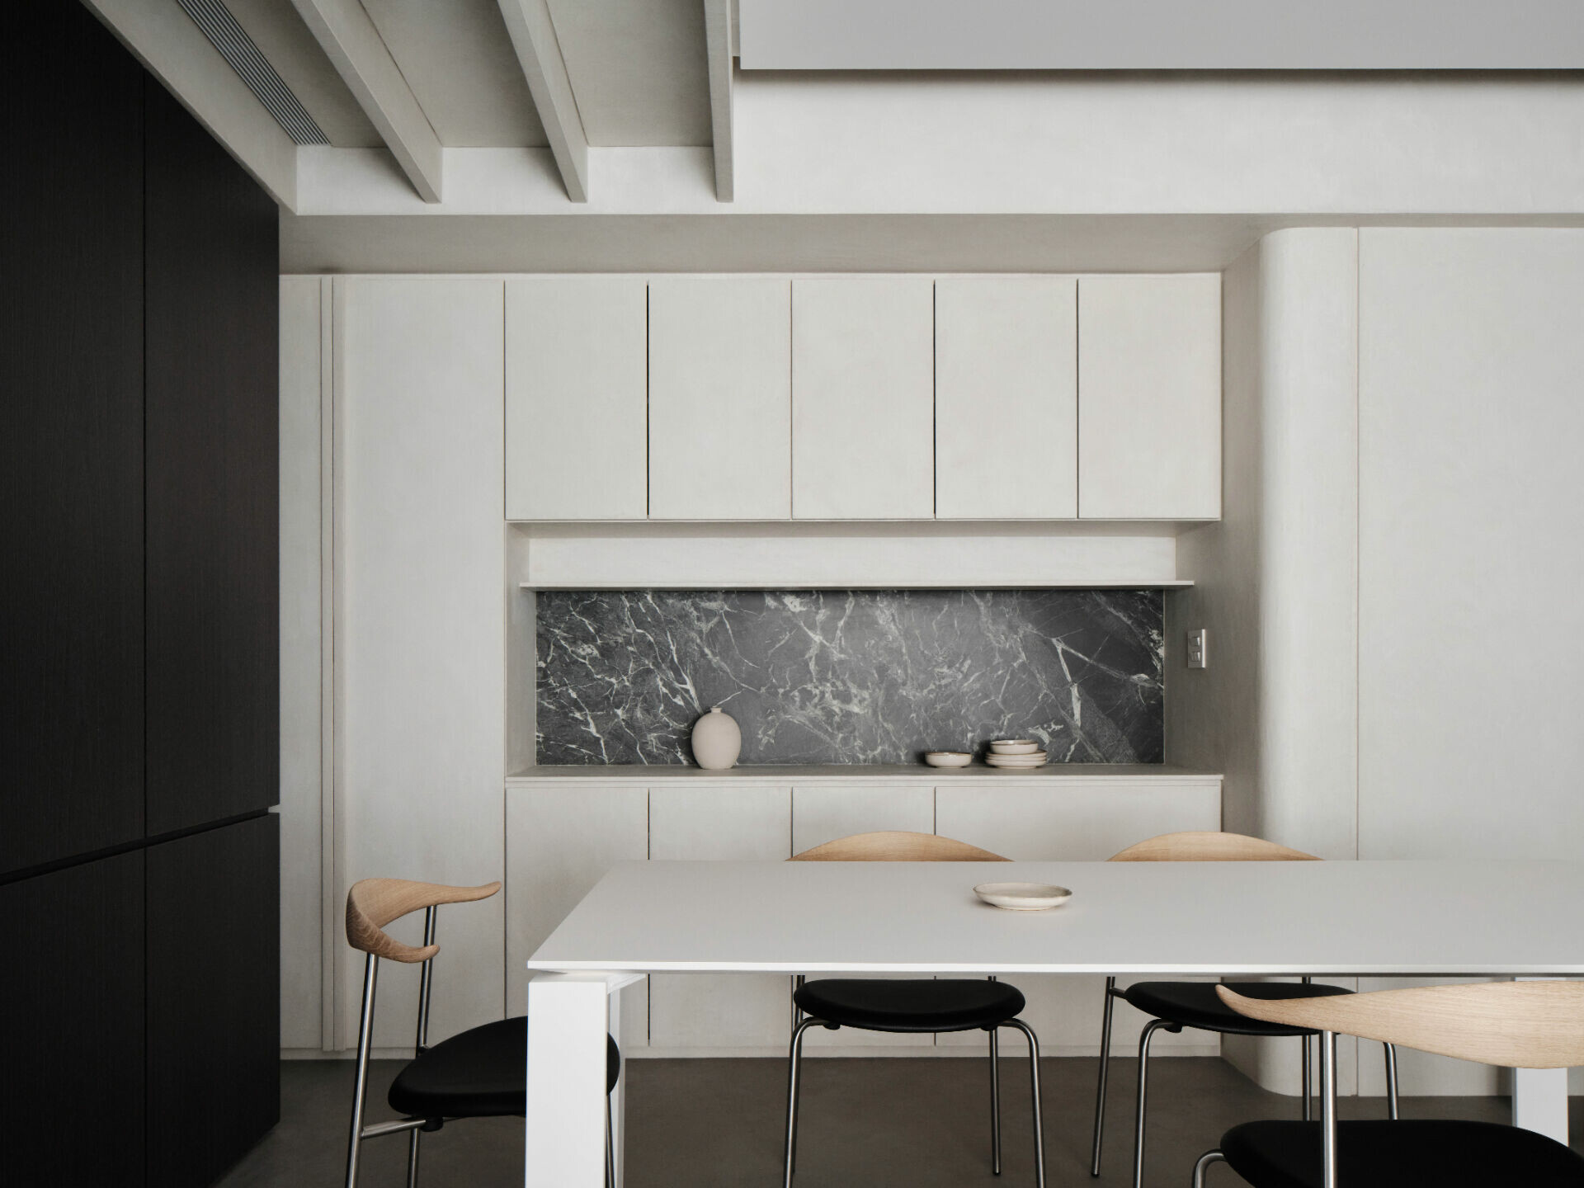
在這稍帶些許自然氣息的素雅空間,設計師以光影為畫筆,設計了詩意巧思——牆面上開了一個方形龕口。「我會被陰影吸引。在乾淨、沒有太多裝飾的牆面上,看見光照處形成的陰影,讓我覺得很美。」設計師以獨具興味的設計,提示了時間與自然共舞的美學,在日常家居一角,回應著屋主對美好空間的想望。
In this understated yet nature-infused space, the designer skillfully used light and shadow as artistic tools to craft a poetic detail—a square alcove carved into the wall. “I am drawn to shadows. On a clean, minimally decorated wall, the way light creates shadow fascinates me—it’s simply beautiful,” the designer shared. This subtle yet thoughtful design celebrates the interplay between time and nature, answering the homeowner’s desire for a beautiful and meaningful living space within the everyday setting of their home.
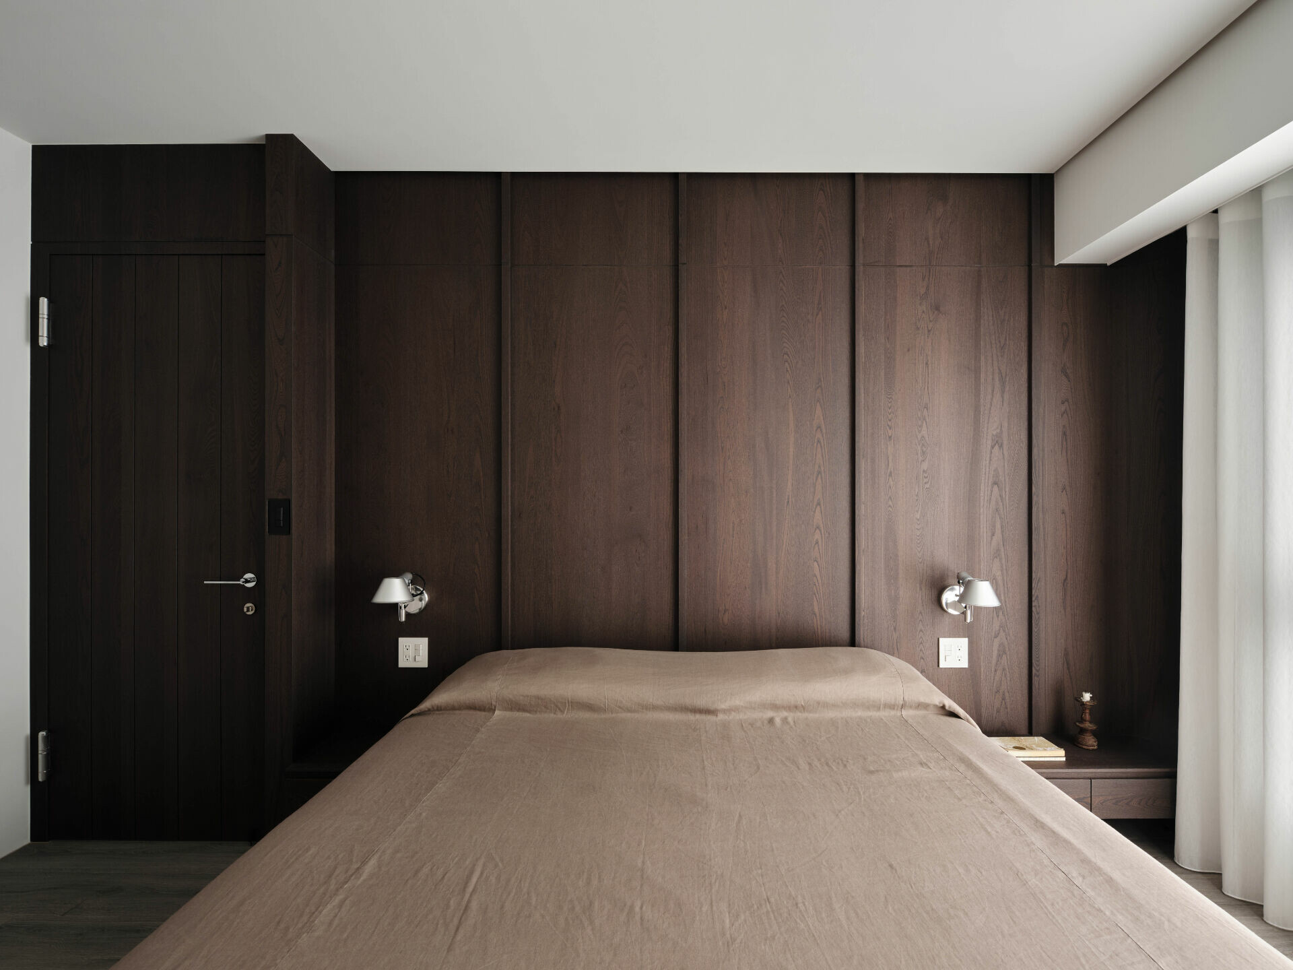
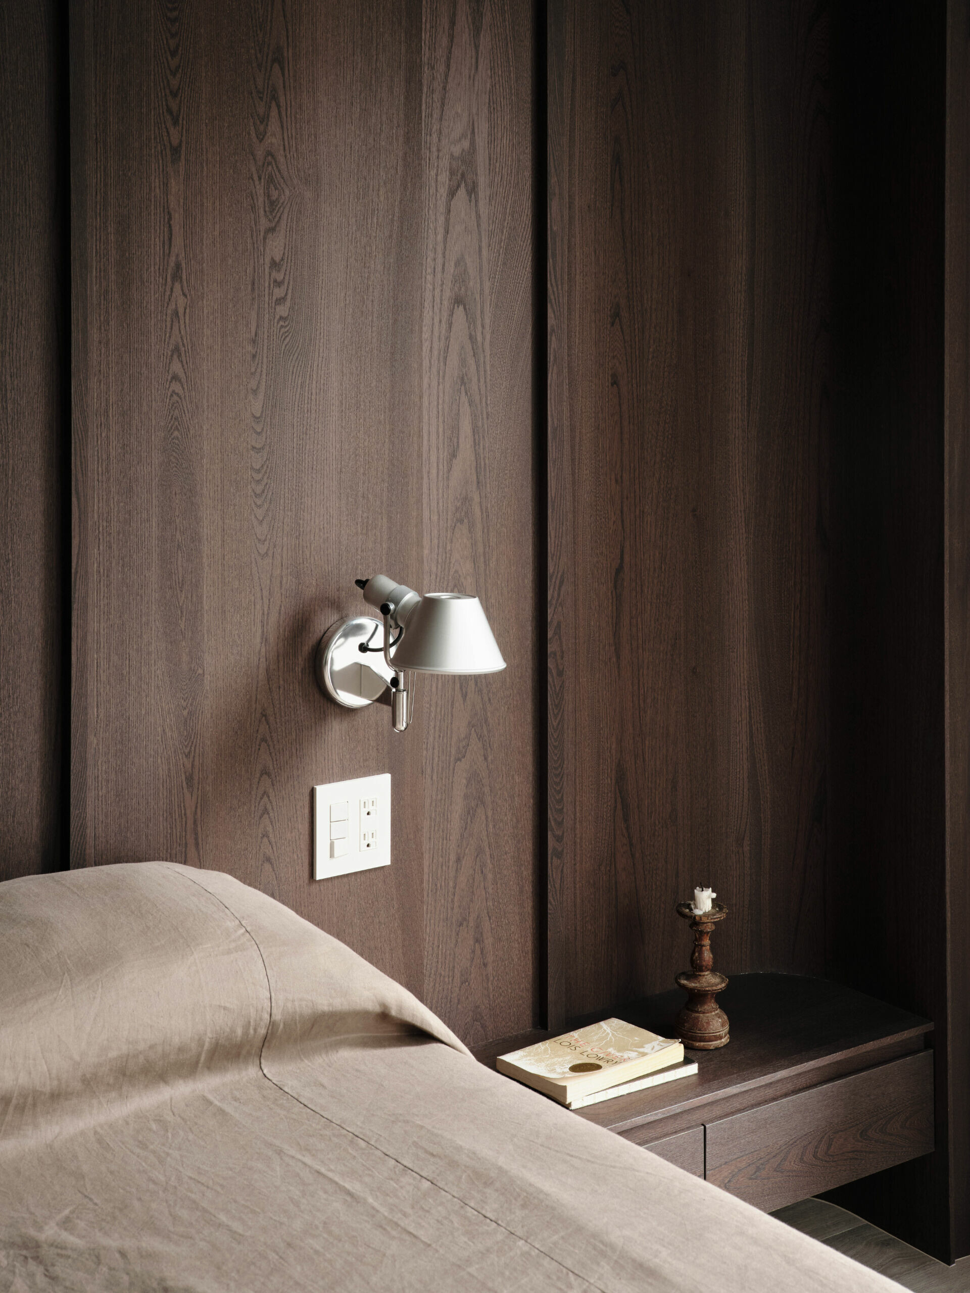
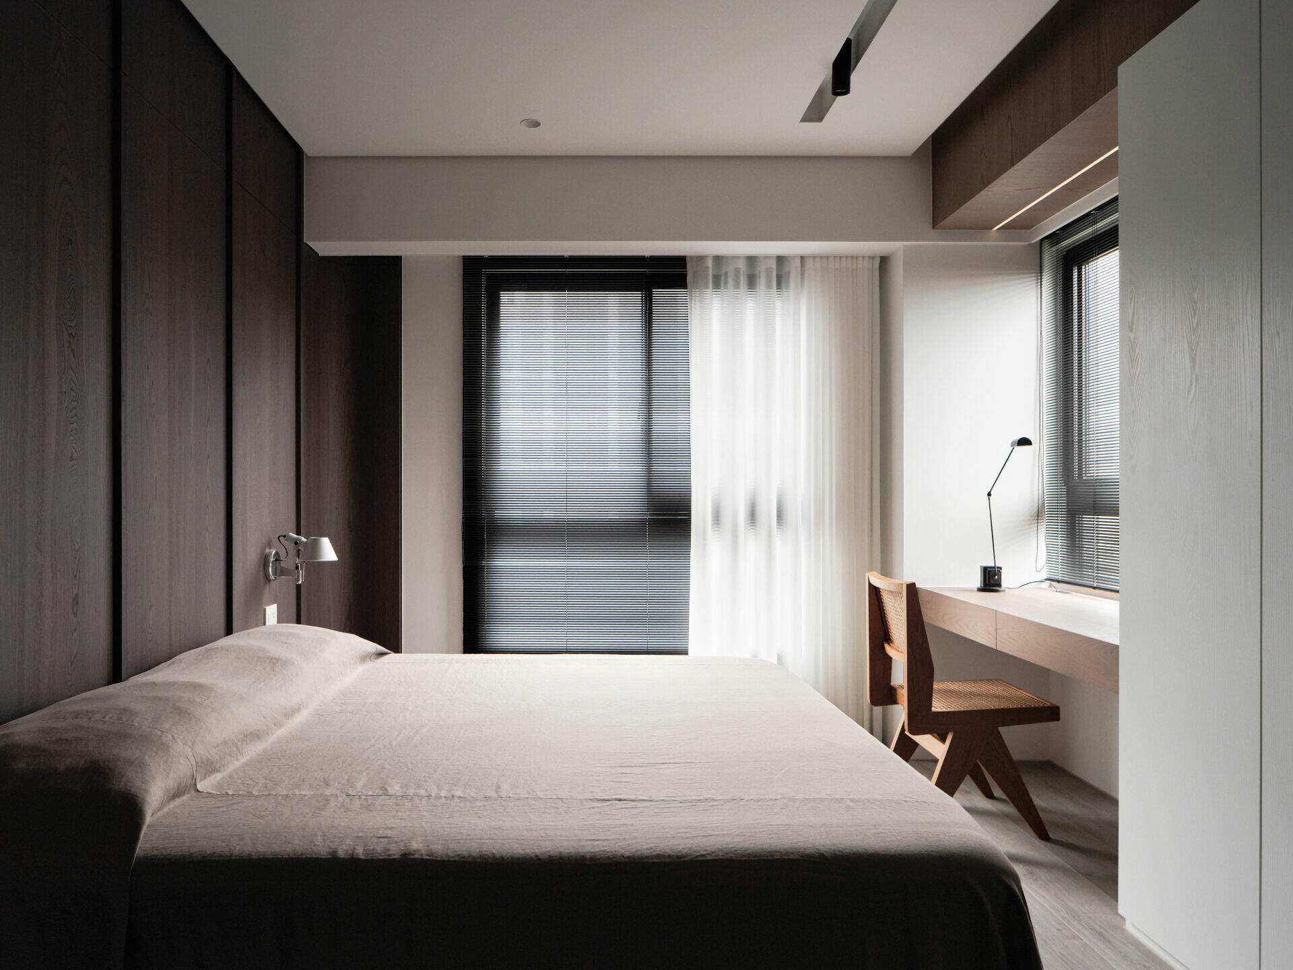
公領域的大片塗料肌理並未延伸進到主臥室,白牆與木質地板的置換使用,暗示著公私領域的分野。主臥室天花脫開的線條,為簡單空間帶來層次變化,床頭木作一側弧面倒角設計賦予了安全感。兩個孩子的臥室採用明亮輕盈的木質色調,不僅與公領域的色彩基調相合,也彰顯孩子的活力,而各自分開的獨立空間、特意加大的閱讀空間,與公領域開闊的活動場域同樣飽含著母親對孩子生活的多元盼望。
The expansive textured finishes of the public areas were purposefully excluded from the primary bedroom, where white walls and wooden flooring subtly signify the boundary between public and private domains. The bedroom ceiling features recessed linear details, adding layers to the simple space, while the softly rounded chamfer on one side of the wooden headboard evokes a sense of safety and comfort. The children’s bedrooms adopt a light, airy wood tone that aligns with the overall color palette of the home, while reflecting the energy and vitality of the young inhabitants. Separate, private spaces were designed for each child, with intentionally enlarged reading areas. These, much like the open activity spaces in the shared living areas, reflect the mother’s aspirations for a well-rounded and dynamic environment to nurture her children’s growth and imagination.