自然流瀉的浪漫詩意
Poetic Overflow
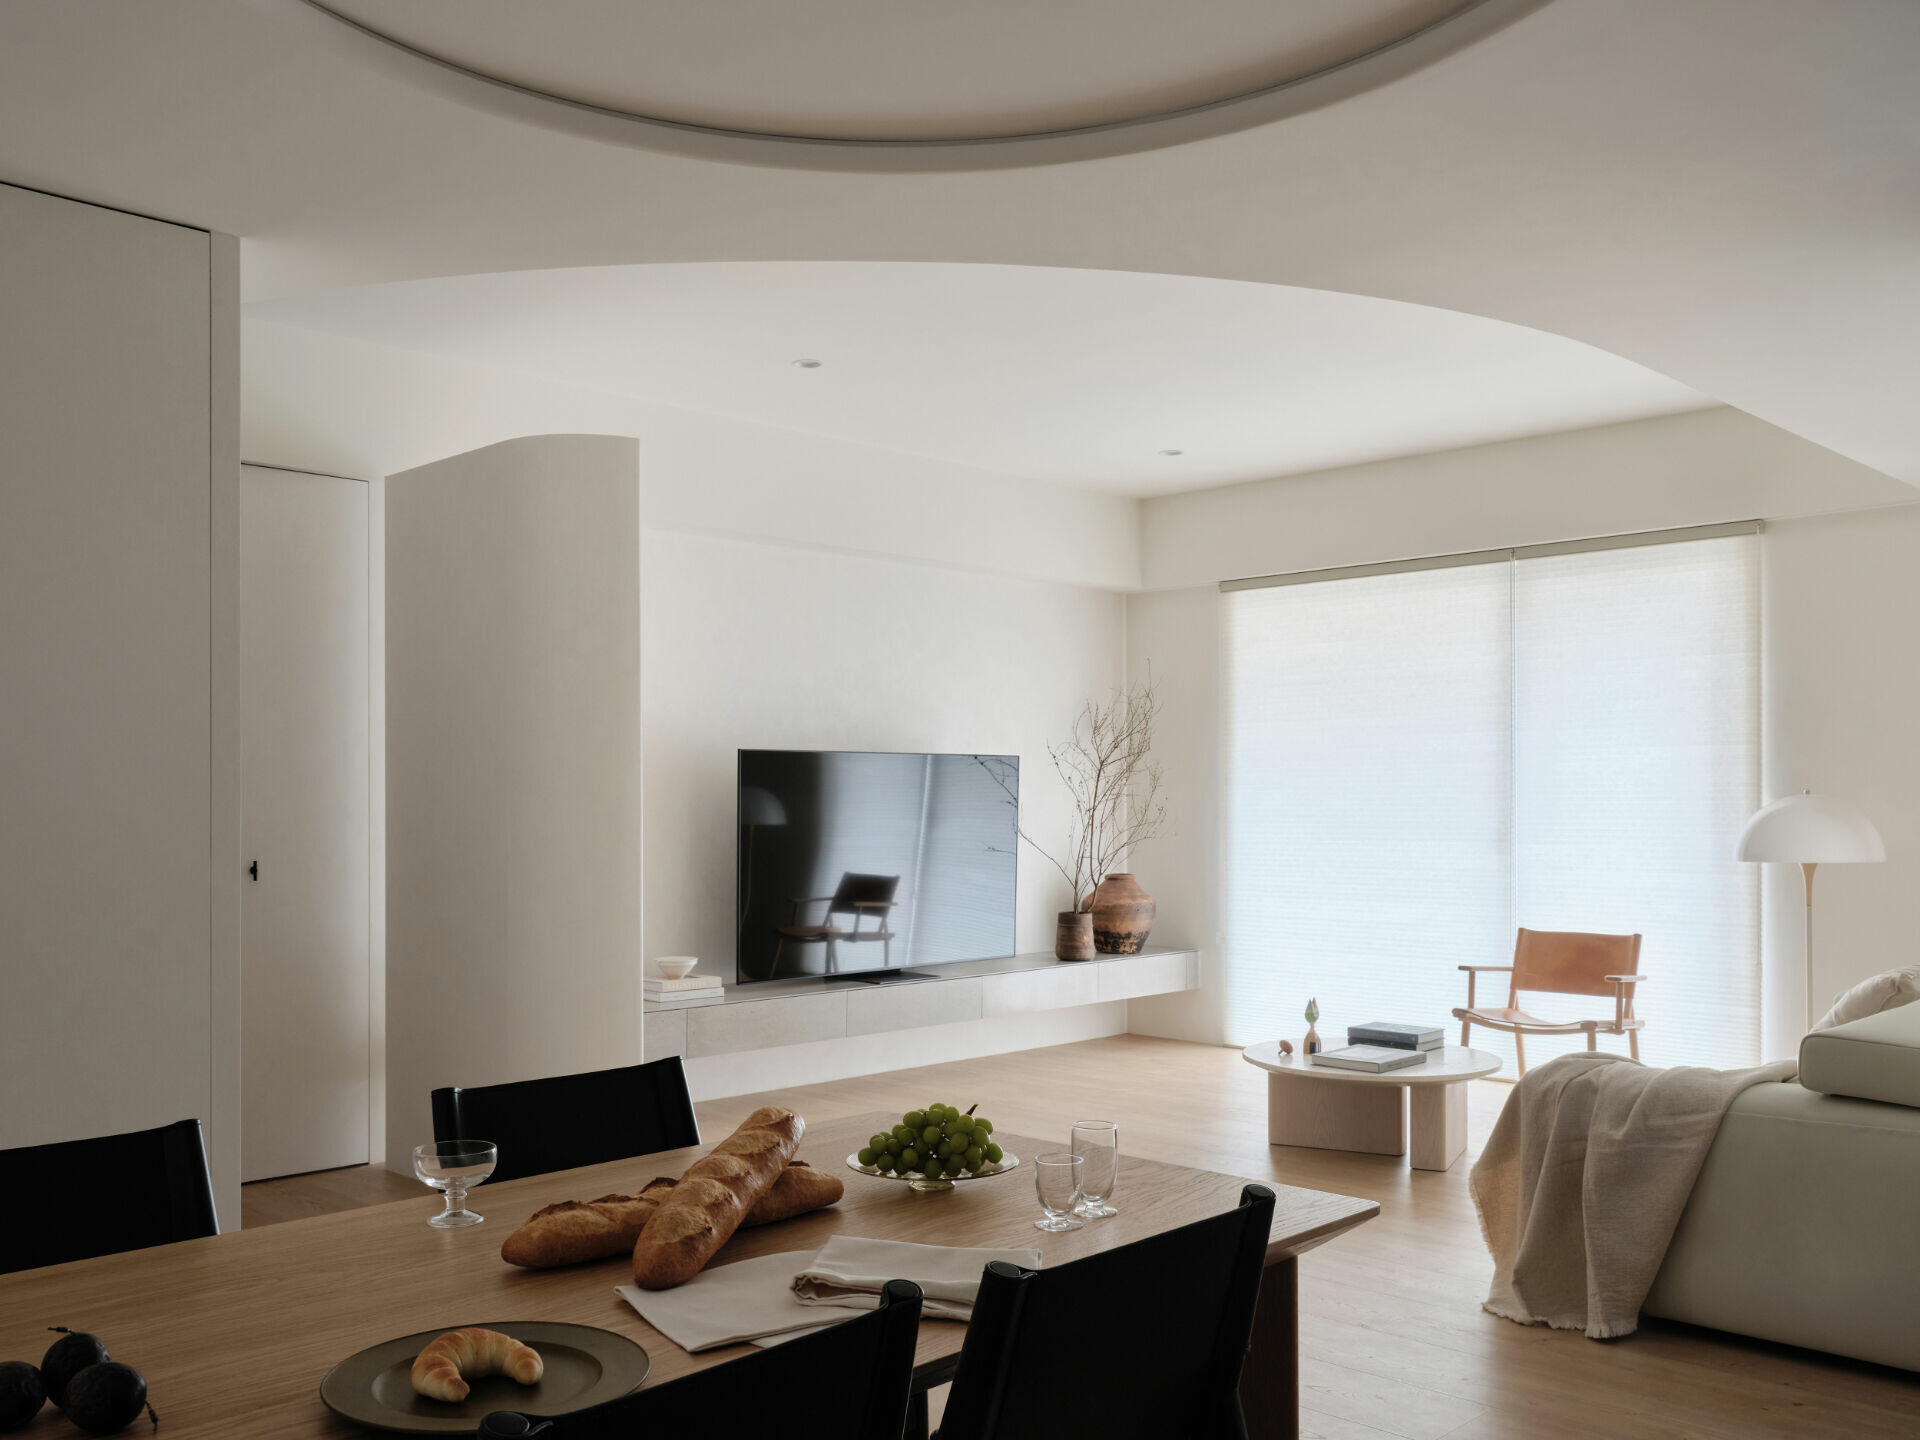
家不僅是個性、品味與價值觀的展現,更是注入愛與互動的存在。從事醫療工作的屋主夫婦期望為四口之家打造寧靜、明亮的環境,孩子可以縱情享受成長時光的天地。設計者以巧思讓家庭成員擁有共聚的歡愉、保有獨處的樂趣,無須擔憂動、靜活動間的干擾,在溫暖的氛圍中安然釋放身心。
A home is not only an expression of personality, taste, and values but also a place filled with love and interaction. The homeowners, a couple working in healthcare, sought to create a tranquil and bright environment for their family of four, a space where their children could fully enjoy their growing years. The designer thoughtfully crafted a space that offers the joy of family togetherness while also allowing for individual privacy. Without concern for interference between active and quiet activities, the family can relax and unwind in a warm, comforting atmosphere.
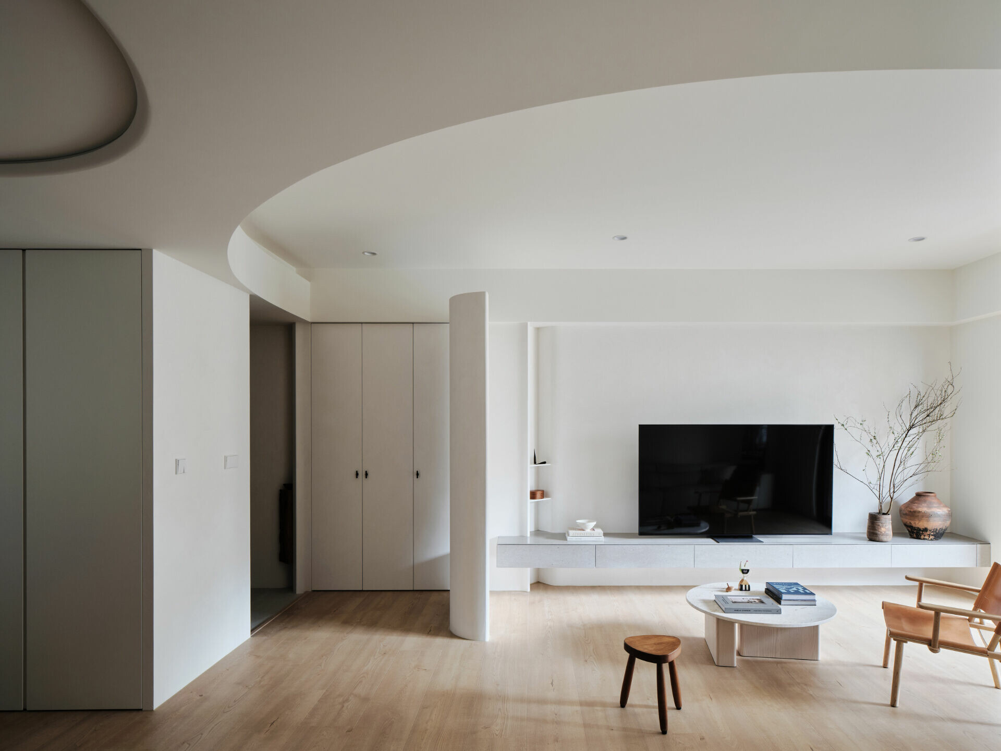
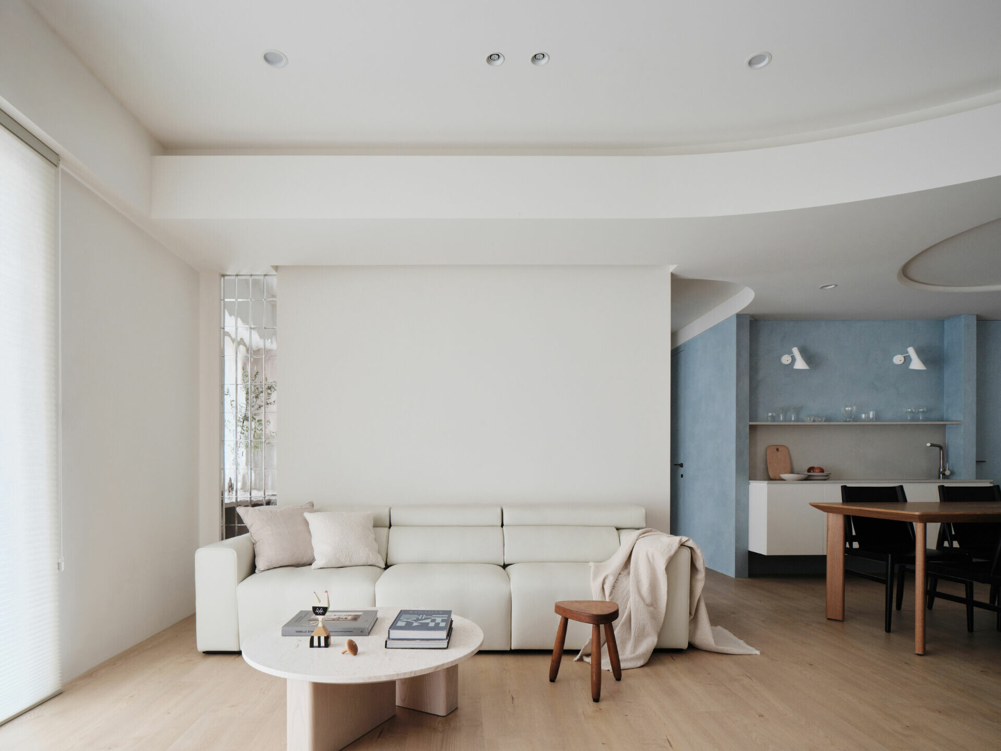
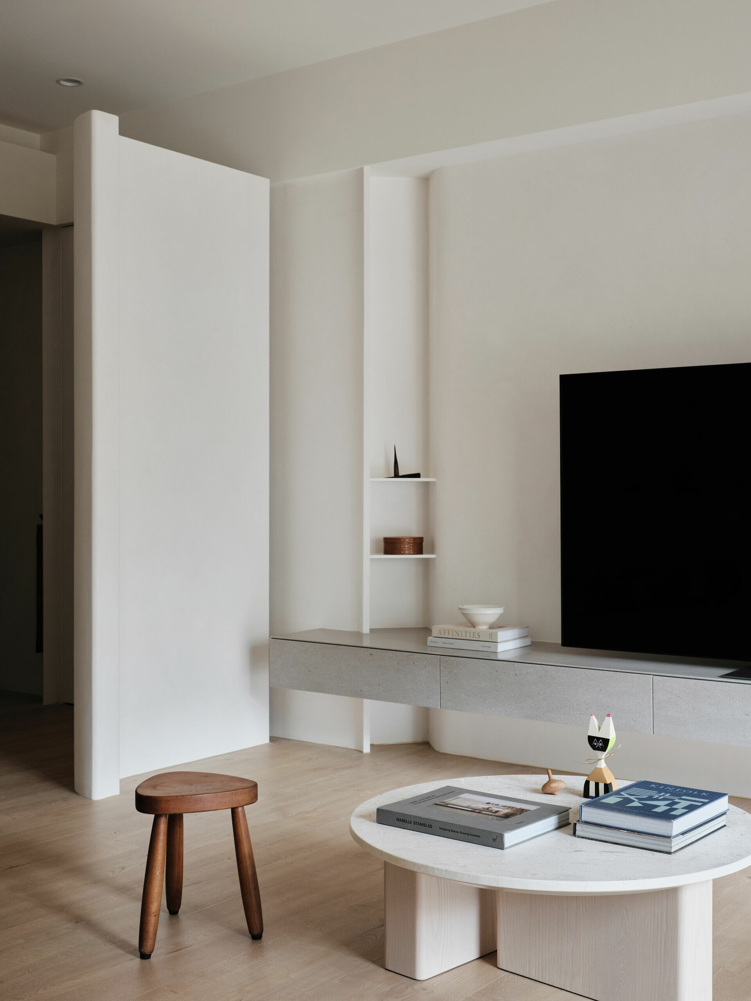
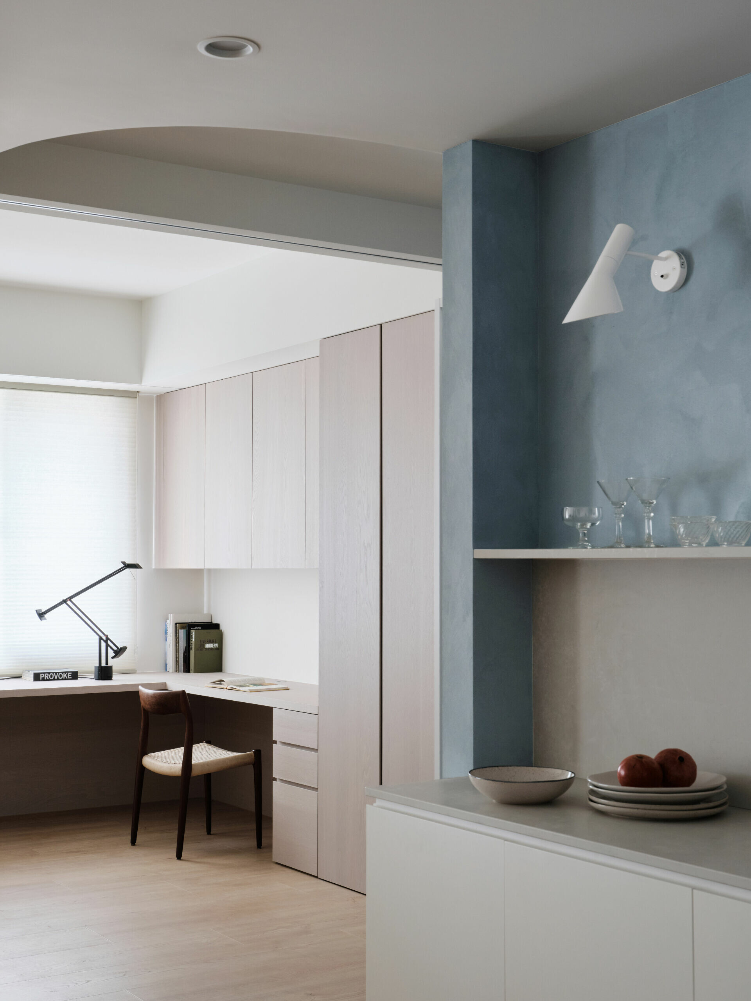
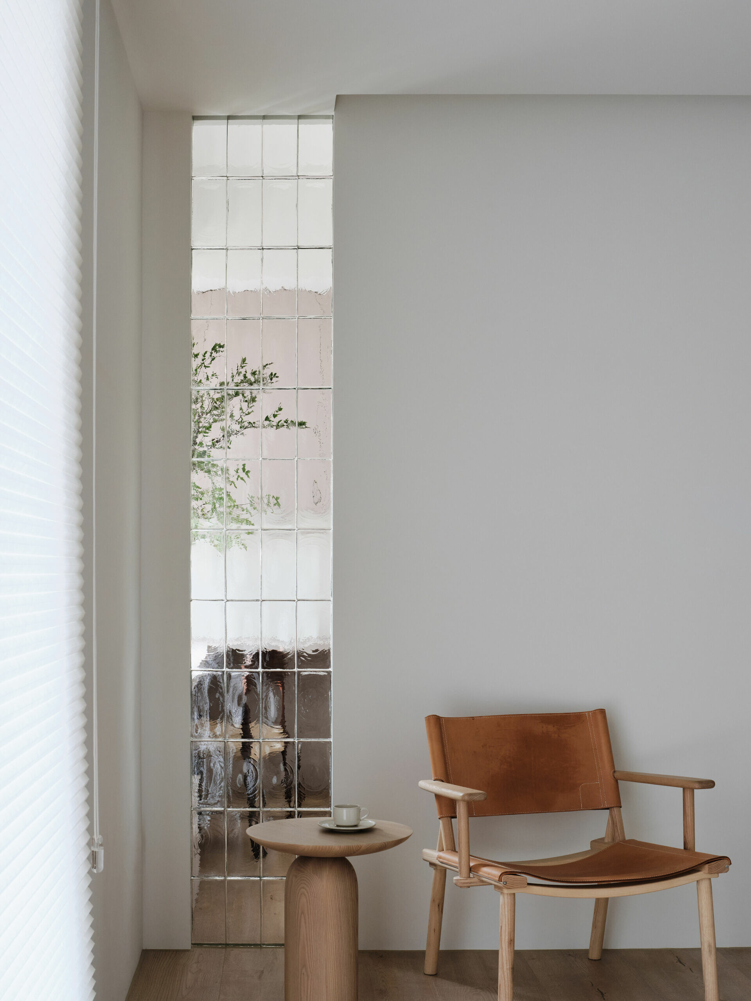
因應需求將原格局中的一間套房,改為無衛浴的小孩房,釋出的範圍則成為管家空間。將穿廊位置微調,使兩間小孩房的面積相當;並延伸了客廳沙發背牆的寬度,公共性區域更顯寬敞。書房與客廳間裝置屋主喜愛的玻璃磚,書房則採用大面積玻璃折門,可將對外窗的自然光引入餐廳與穿廊,創造明亮的環境。
To meet the family’s needs, one of the original en-suite rooms was converted into a children's bedroom without a bathroom, and the freed space became a maid's room. The hallway was slightly adjusted to ensure the children's bedrooms were of equal size. The back wall of the living room sofa was extended, making the public areas feel more spacious. Glass blocks, a favorite of the homeowners, were installed between the study and the living room, while large glass folding doors in the study bring natural light from the windows into the dining area and hallway, creating a bright and airy environment.
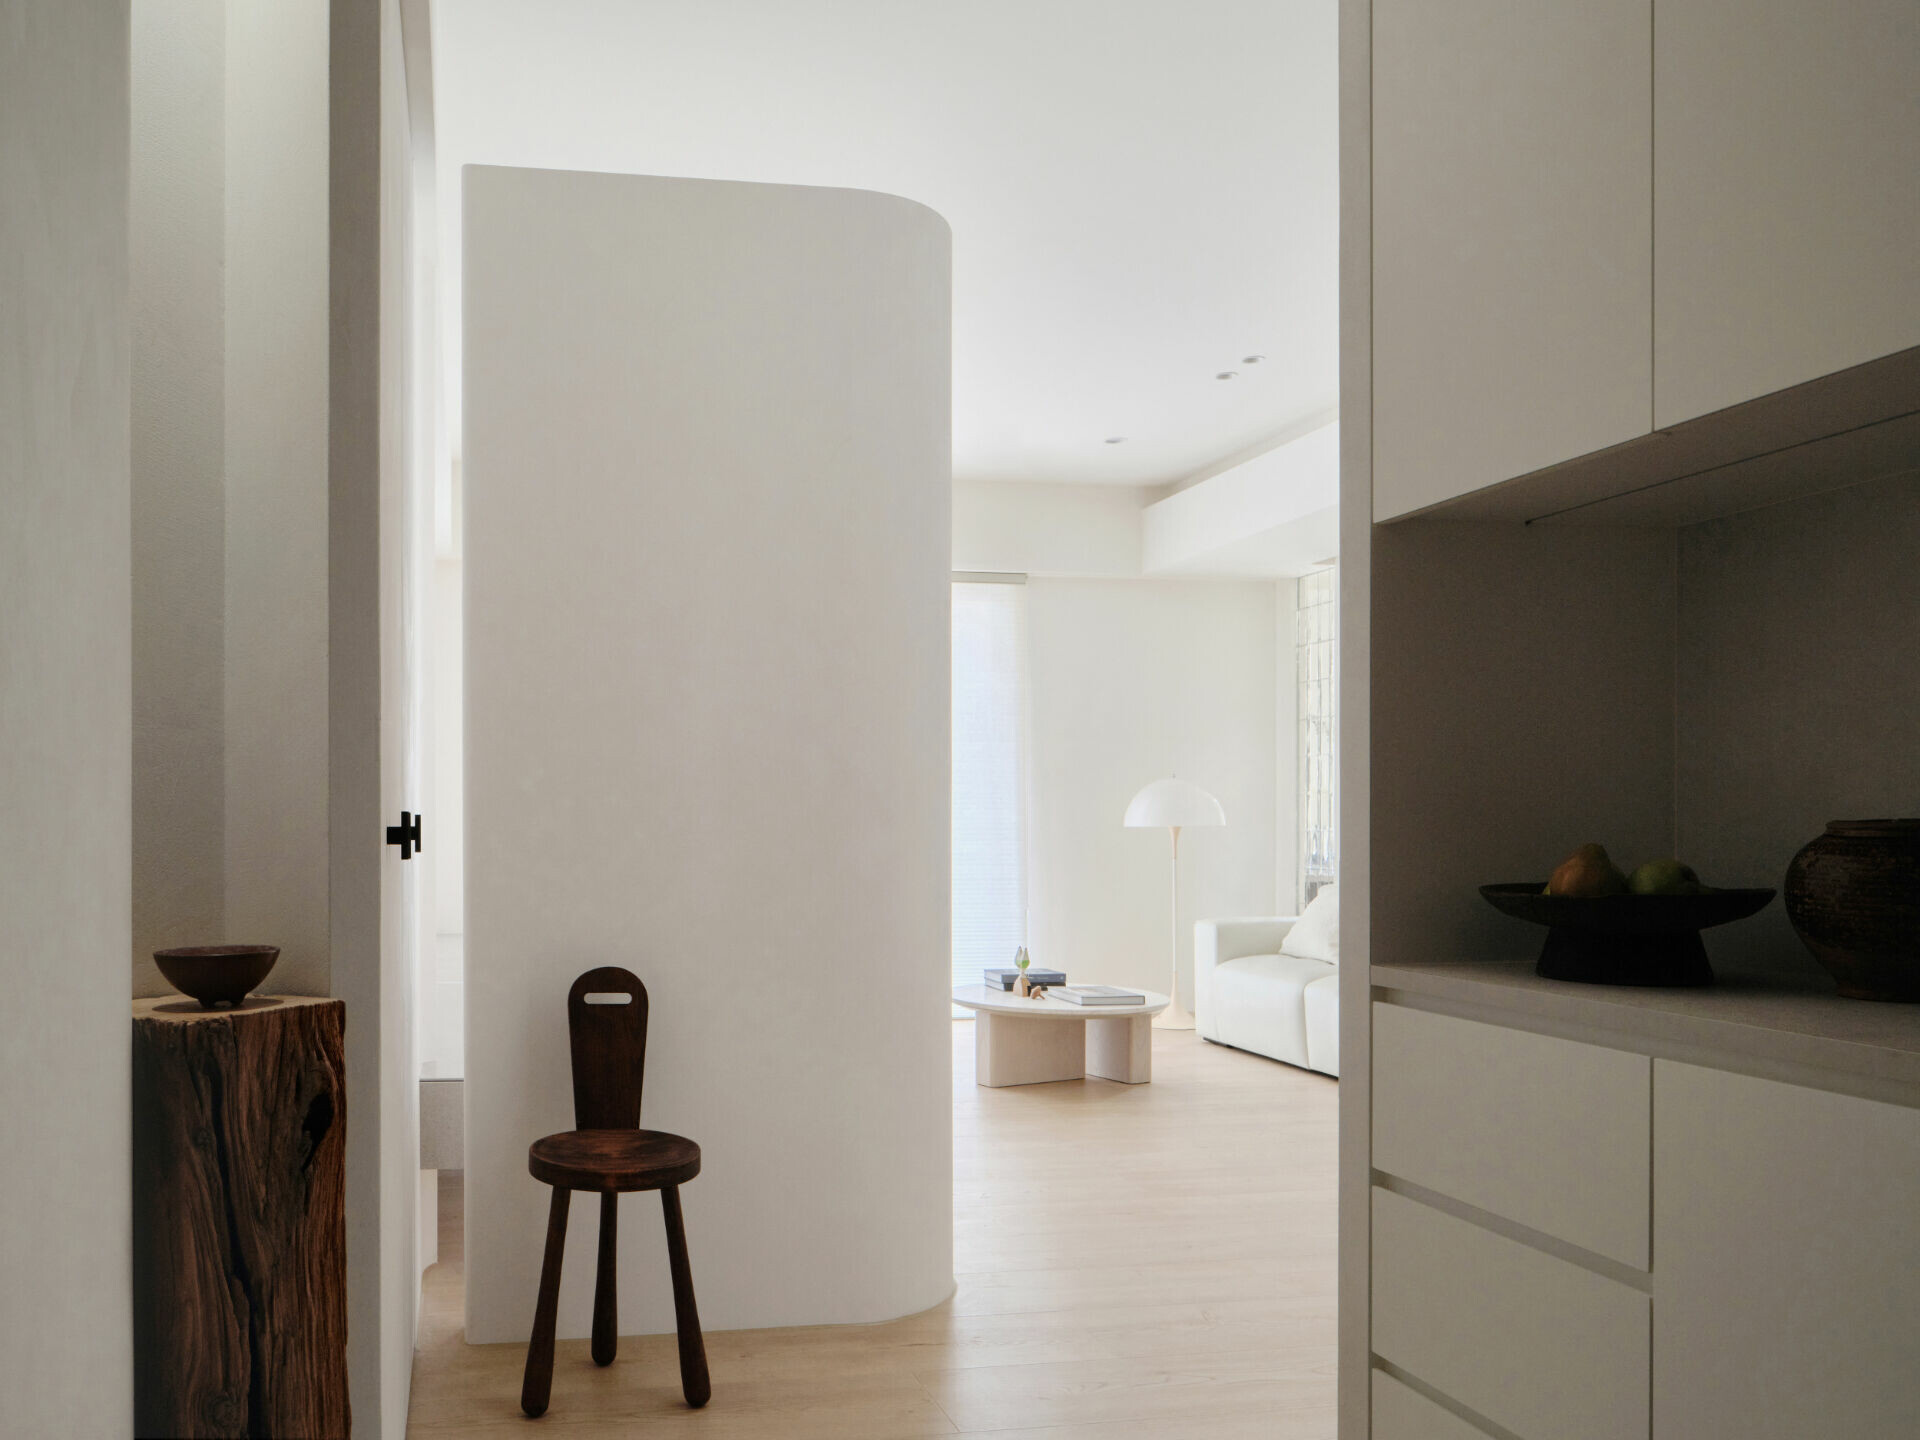
簡潔、素雅是屋主對於空間的要求,以封閉式櫃體滿足收納需求外,並充分利用生活動線上的每一寸空間,例如運用大門與牆之間的畸零空間在玄關處設置女鞋鞋櫃,再以 45 度角斜面順接較深的櫃體,嵌以原木、配合燈光,儼然成為點睛之筆。
Simplicity and elegance were key requirements from the homeowners. In addition to ample storage provided by closed cabinets, every inch of space along the living paths was maximized. For instance, the unused space between the front door and the wall was transformed into a shoe cabinet in the entryway. A seamless transition between the angled cabinet and the deeper unit was made at a 45-degree angle, adorned with natural wood and accentuated by lighting, becoming a standout feature in the home.
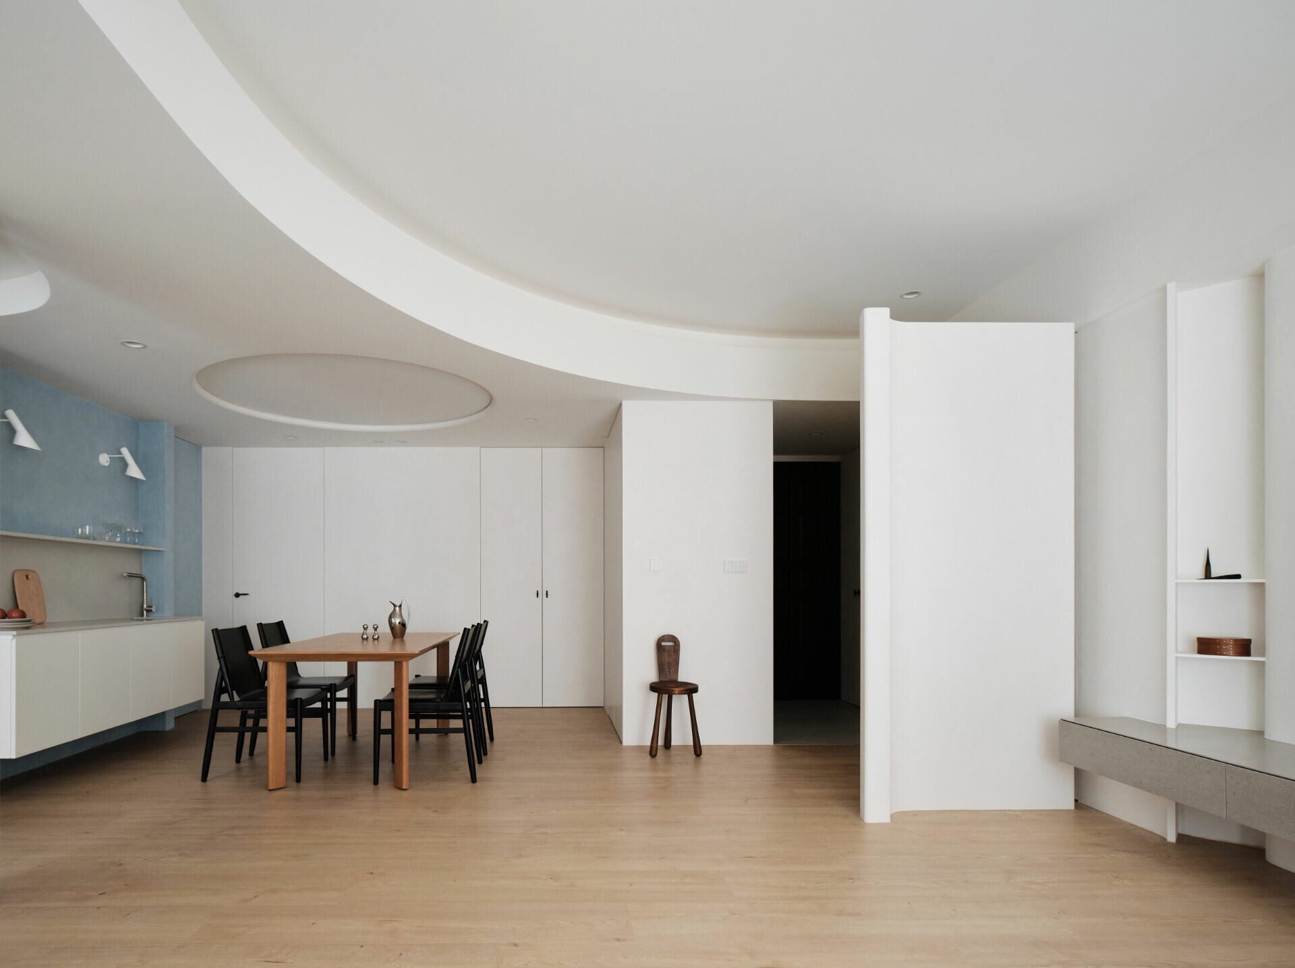
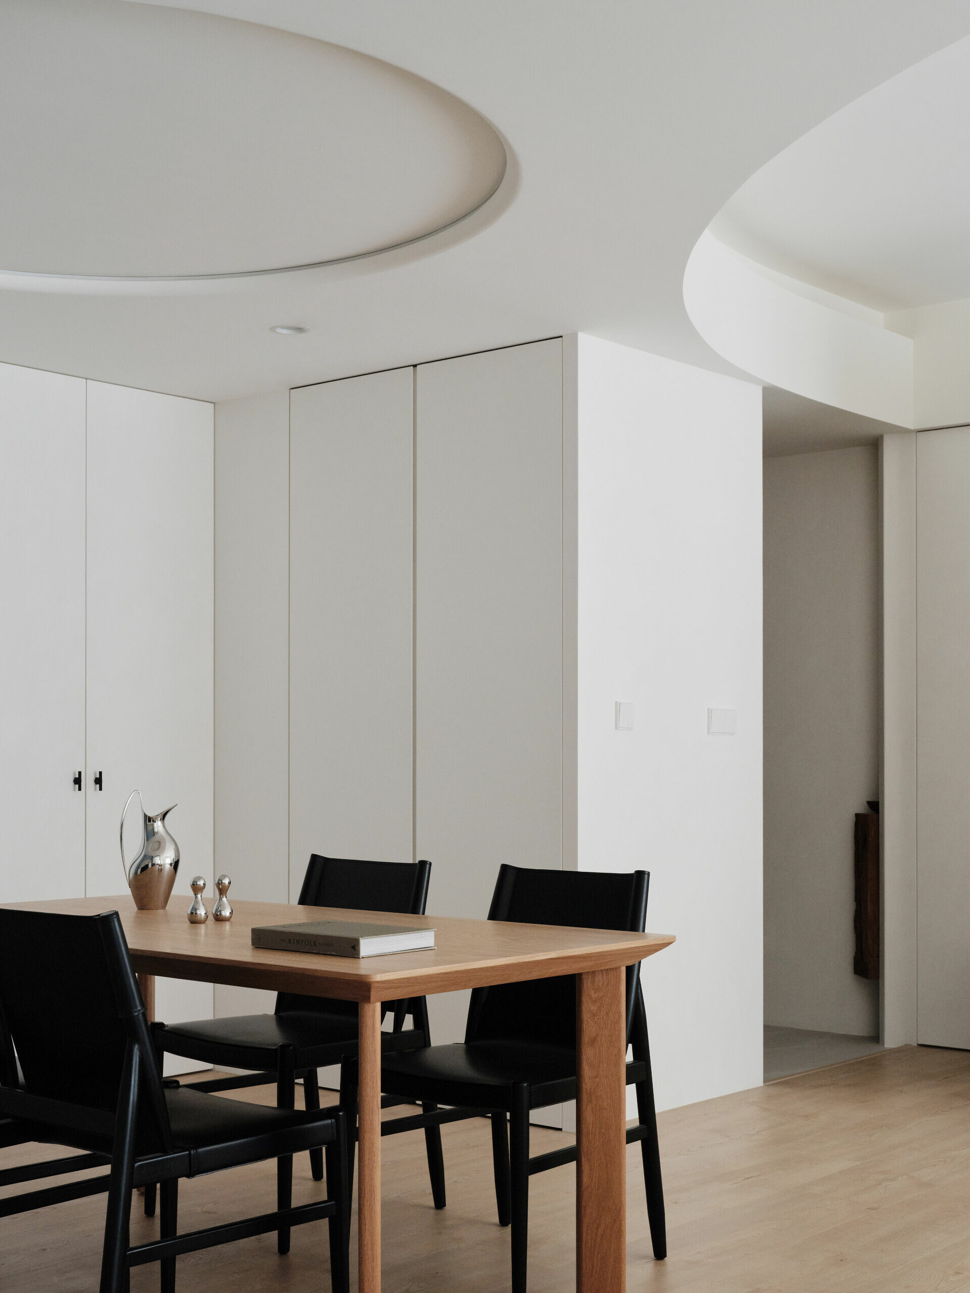
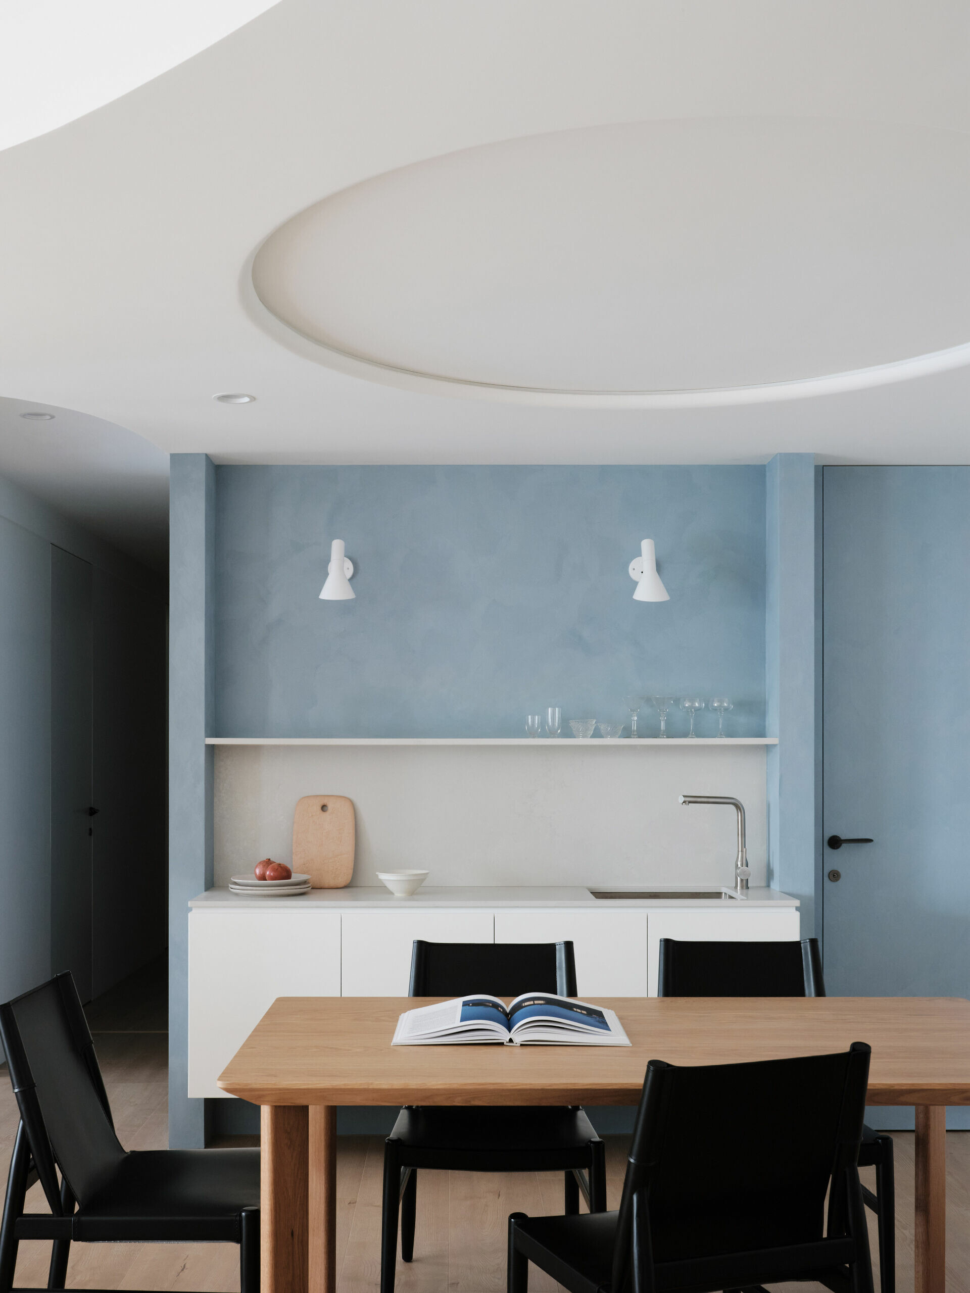
建材以健康安全、耐用且易維護的自然材質為主。整體空間以白色為基調,搭配淺色超耐磨地板,垂直立面則為白色及原木色。為了營造溫潤的空間氛圍,白色調中透過礦物塗料皴出細膩質感和紋理,帶來光影的微妙變化;餐廳中由藍色礦物塗料揉出的牆面,瞬間將空間投入藍天白雲的自由國度中;原本餐廳上方突兀的十字梁,則藉由圓弧形的天花板造型包覆,更將弧形語言延伸到玄關立牆、軟化空間調性。仔細觀察更能發現櫃體、檯面、牆角都細心地導上圓角,為孩子帶來更安全的生活空間。
The materials chosen were primarily natural, focusing on health, safety, durability, and ease of maintenance. The overall space uses a white color palette, paired with light, highly durable flooring. The vertical surfaces are finished in white and natural wood tones. To create a warm and inviting atmosphere, mineral paints were applied to the white walls, adding texture and subtle shifts in light and shadow. In the dining area, a blue mineral-painted wall evokes the freedom of the sky and clouds. The once-awkward crossbeam above the dining room was cleverly concealed with an arched ceiling, a design element that extends to the entryway walls, softening the overall tone of the space. Upon closer inspection, the curved edges of cabinets, countertops, and walls were designed with rounded corners, ensuring a safer living environment for the children.
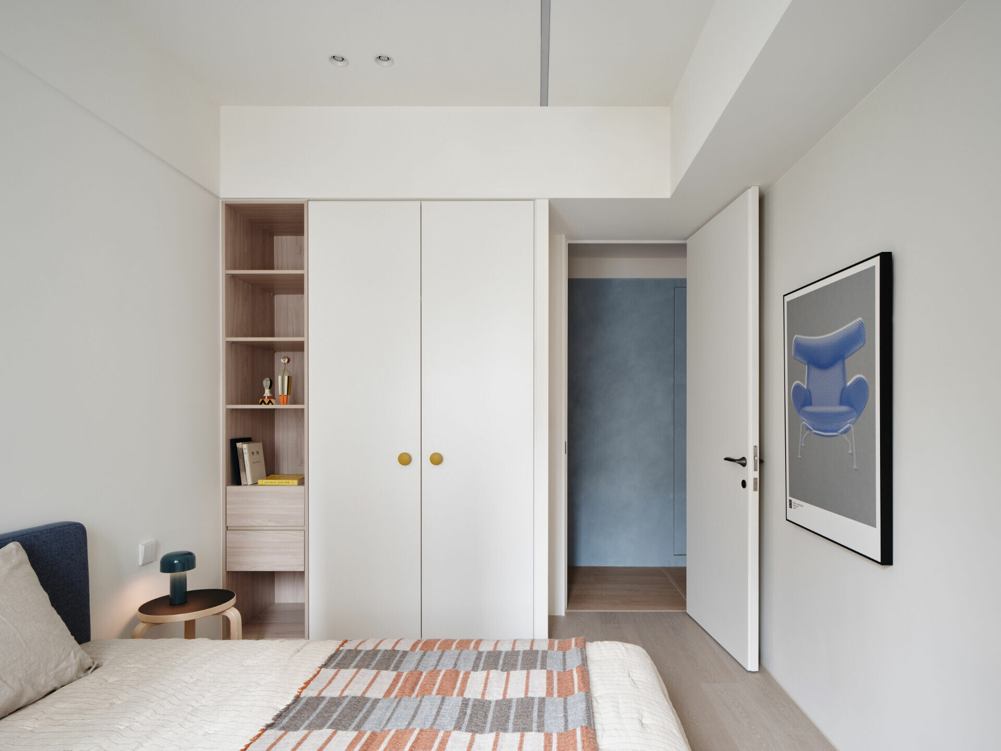
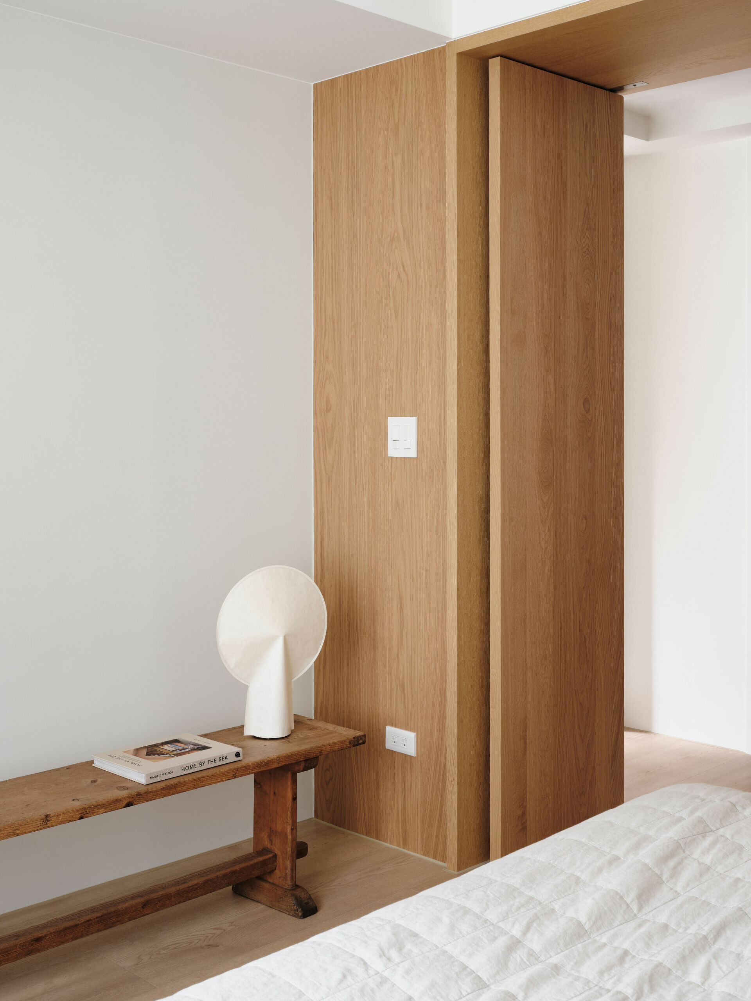
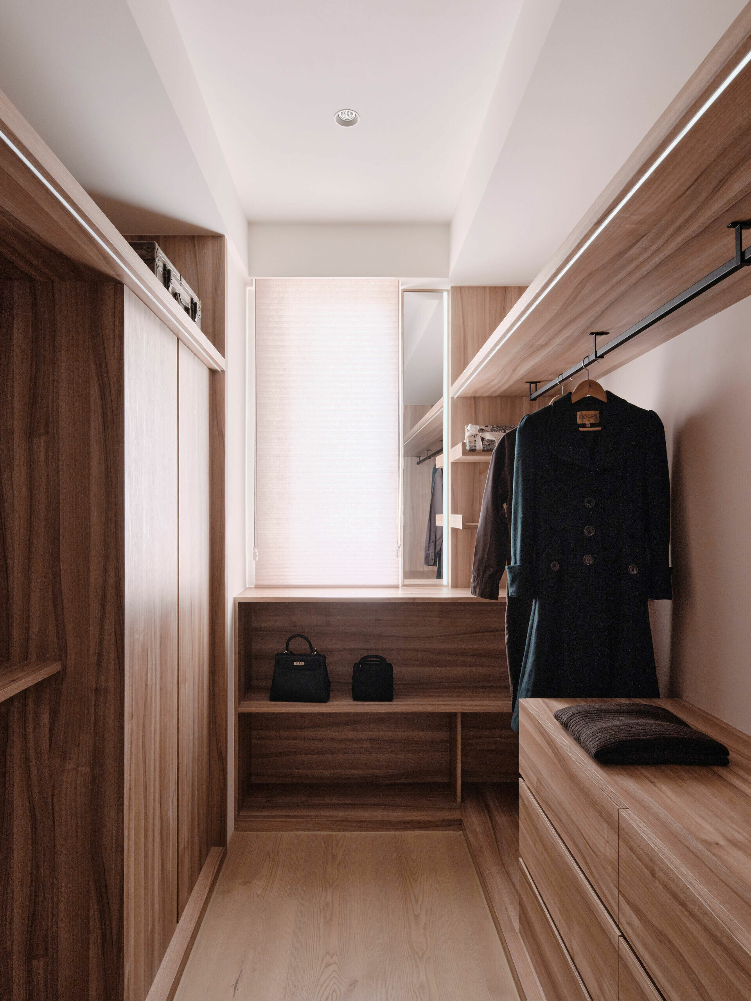
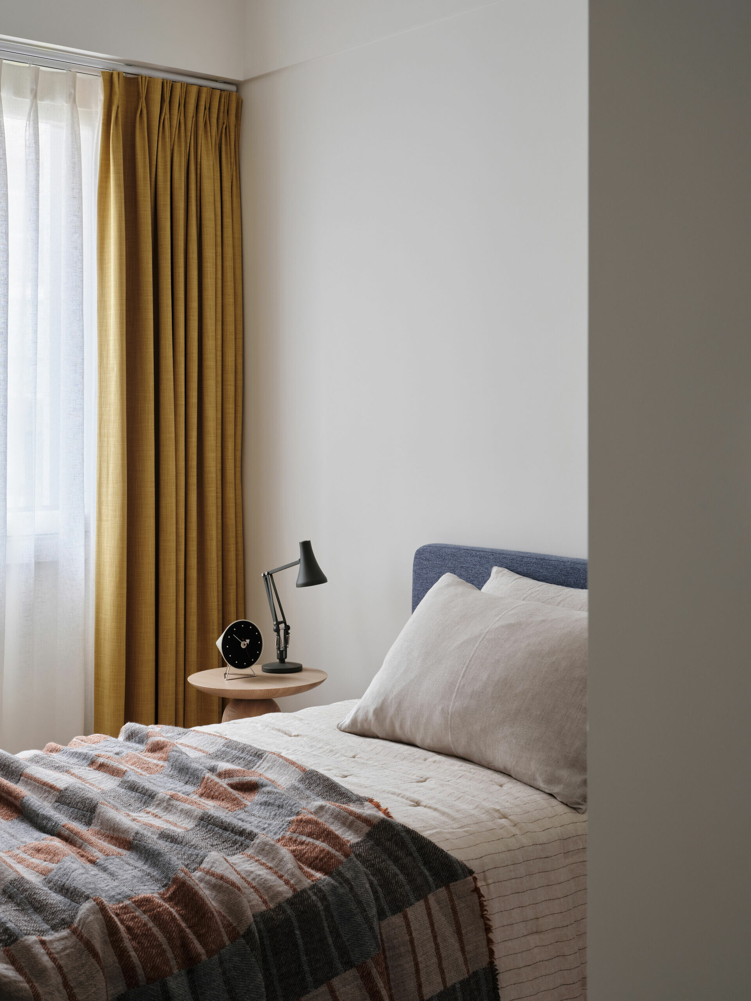
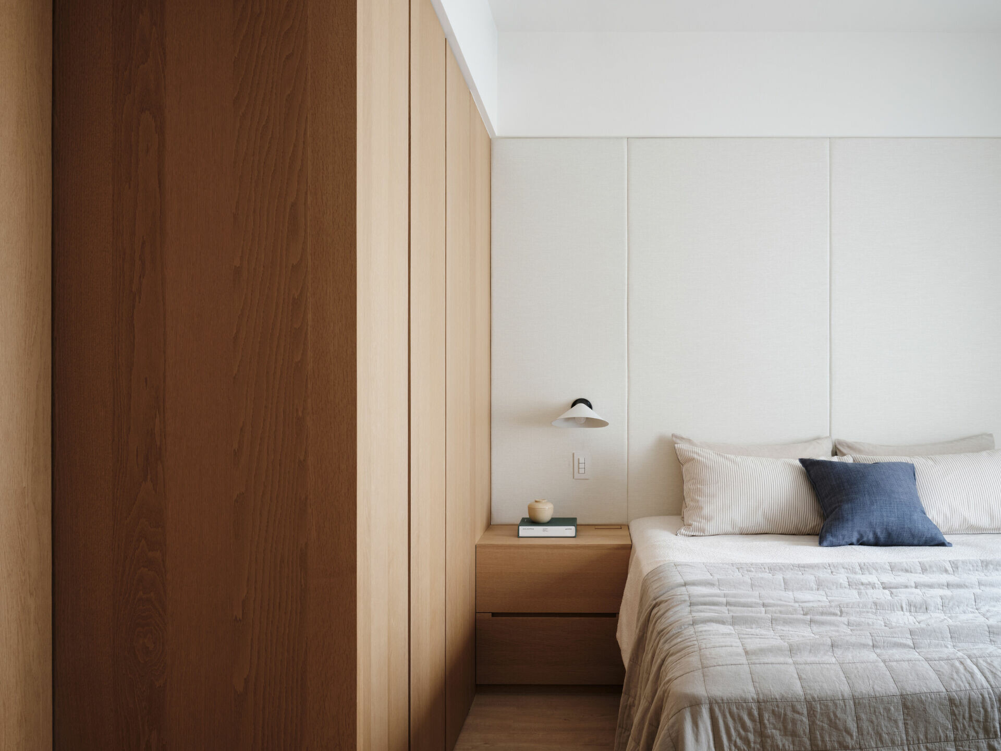
主臥睡房、衛浴及更衣室位於穿廊盡頭,以二進式的設計概念,打開主門後分進三個獨立空間,讓女主人於更衣室中享受整理衣飾收藏品樂趣時,亦不會影響到睡房的使用。主臥與小孩房的隔牆強化了隔音功能,加上 100% 遮光度窗簾,為注重睡眠品質的屋主帶來最佳的休憩環境。小孩房依照各自喜好的色彩進行溫馨的配搭,沒有過多的童稚元素,簡潔俐落的設計能伴隨孩子很長一段成長過程,而無須擔心空間調性的不合時宜。
The master bedroom, bathroom, and walk-in closet are located at the end of the hallway. Adopting a two-stage design concept, the main door opens to three separate spaces, allowing the lady of the house to enjoy organizing her wardrobe and personal collections in the walk-in closet without disturbing the bedroom area. The partition wall between the master bedroom and the children's rooms was enhanced for soundproofing, and the 100% blackout curtains ensure a restful environment for the homeowners, who prioritize sleep quality. The children's rooms were designed in cozy colors according to each child's preferences, with minimal use of childish elements. The clean, sleek design will accompany the children through many stages of growth without worrying about the space becoming outdated.
設計者喜愛住家空間設計,投入時間與精力深入了解每一位家庭成員的需求,為其打造獨一無二的生活空間,當自身的創意和素養化為居住者舒心的笑容,或許就是最大成就感的來源。
The designer's passion for residential design was reflected in the time and effort spent understanding each family member's needs, resulting in a uniquely tailored living space. When creativity and expertise are transformed into the smiles of satisfied residents, that is perhaps the greatest sense of accomplishment.