Sjöparken
位於瑞典哈蘭德平靜的山毛櫸森林中,全新的 Sjöparken 重新定義了寧靜與奢華的本質。這些湖畔度假屋的建築願景旨在大自然的懷抱中自我修復與和諧生活的私密儀式創造理想環境,在不犧牲溫暖和觸感的情況下散發真實的簡約氣息。
Nestled in the serene beech forests of Halland, Sweden, the new Sjöparken redefines the essence of tranquility and luxury. With an architectural vision to create the ideal setting for intimate rituals of self- care and harmonious living amidst nature's embrace, these lakefront retreats exude an honest simplicity without sacrificing warmth and tactility.
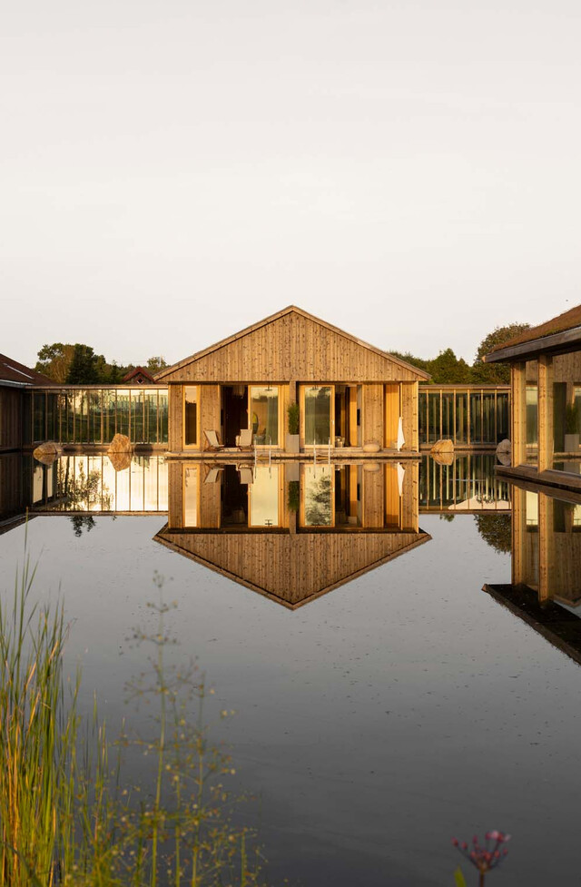
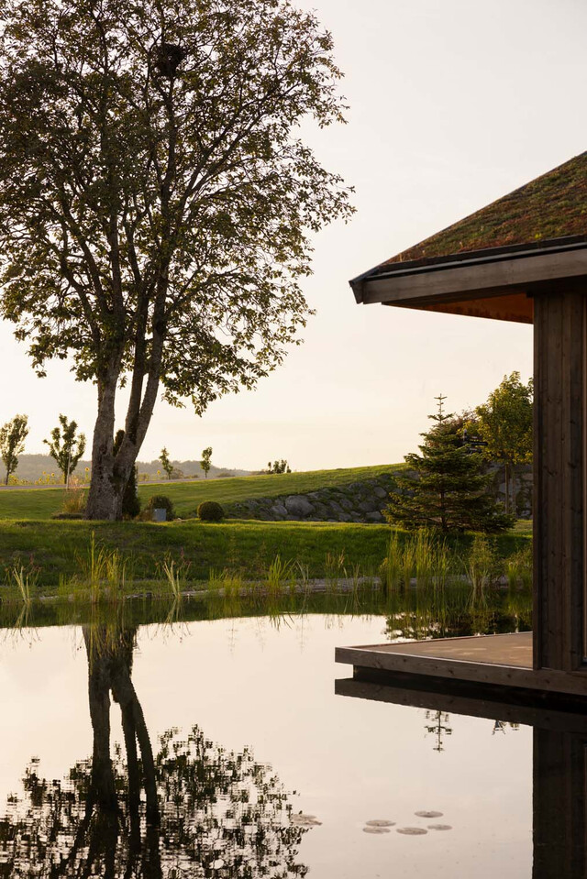
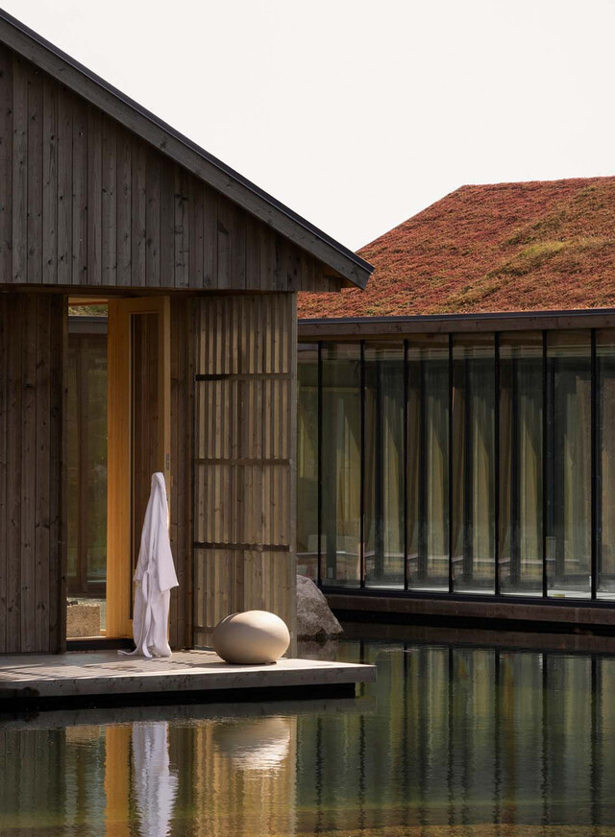
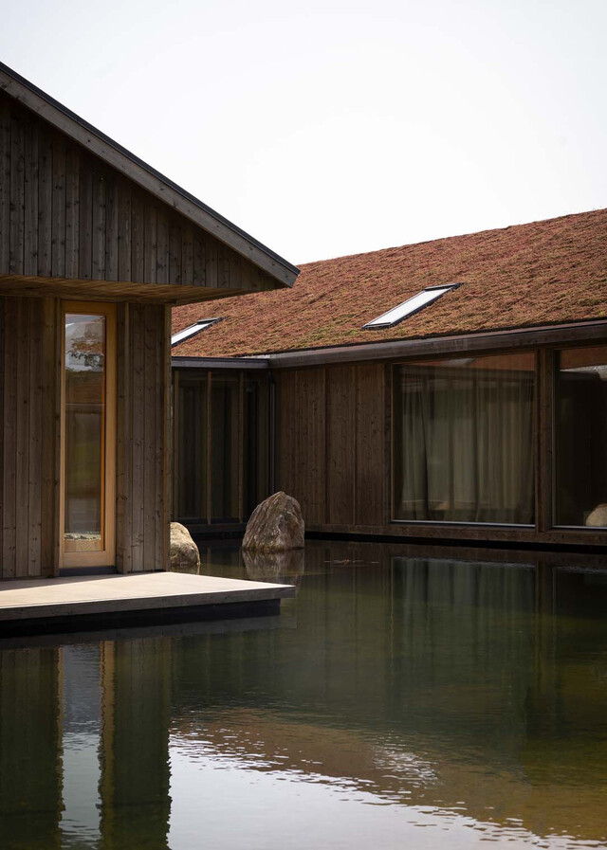
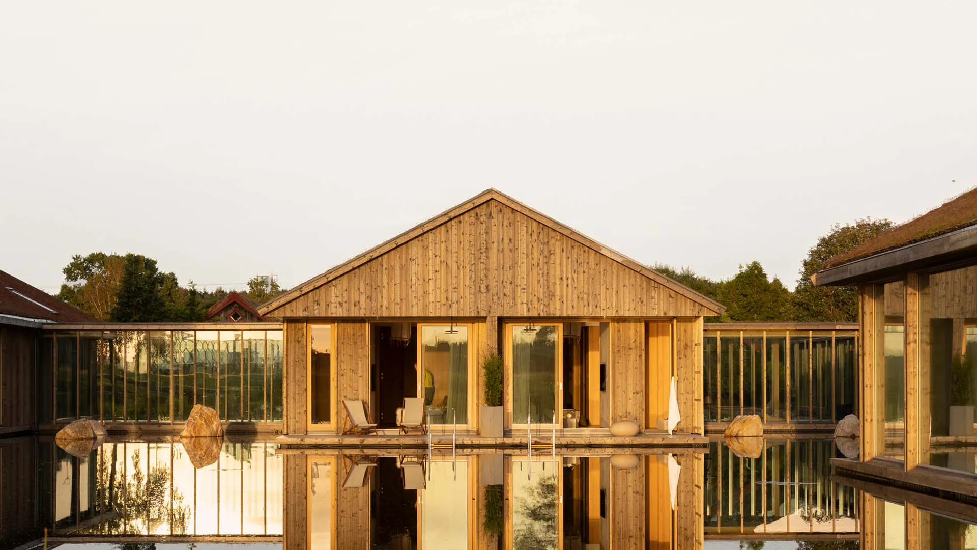
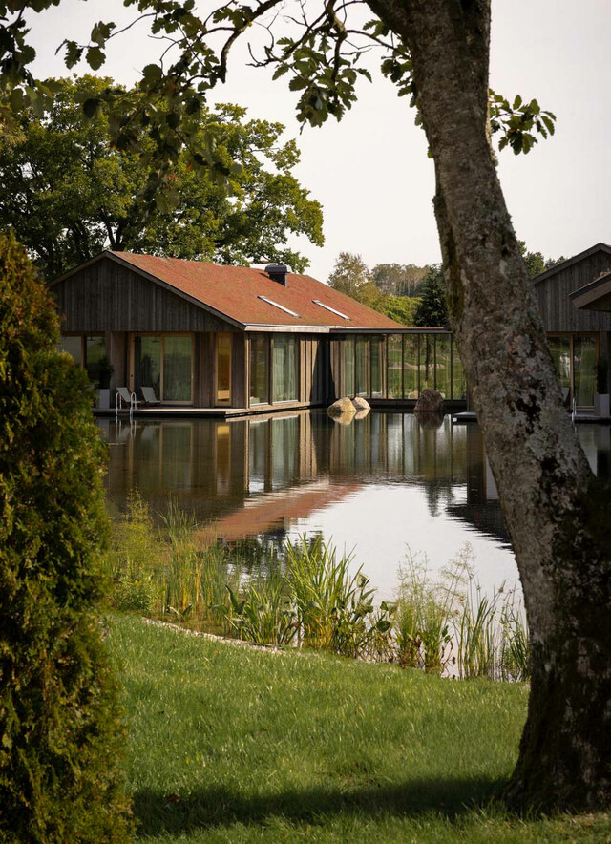
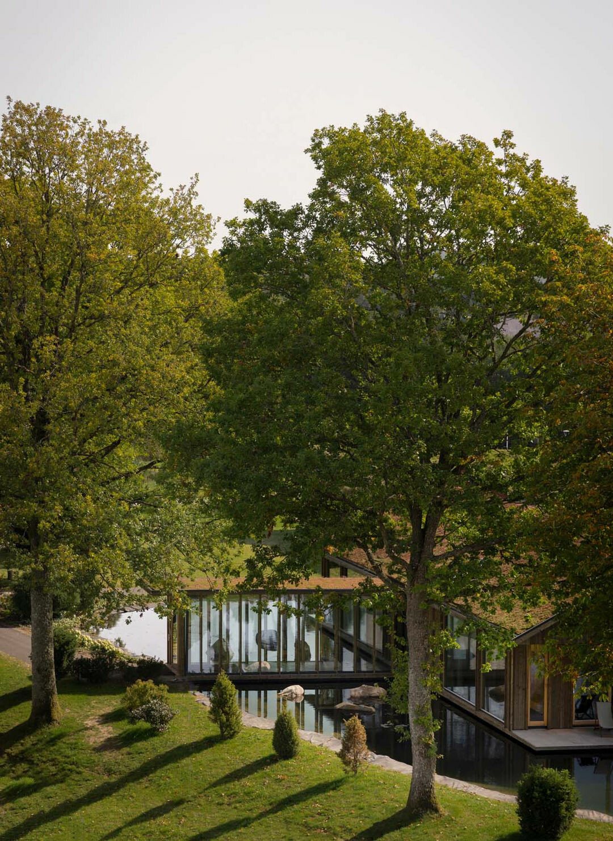
概念的核心是七棟別墅,精巧地建造在湖面上。每棟別墅透過玻璃廊道巧妙地將四間酒店房間相互連接,藉此向該地點的歷史致敬,營造出在露天村莊漫步的氛圍。這個設計安排巧妙地模糊室內外空間的界限,強調與周圍環境的親密連接。無論是在湖中巧妙設置的私人浴池中享受清涼,還是在房間內的桑拿浴室中放鬆身心,或是躺在床上透過寬敞的窗戶凝視窗外,每一刻都展現出與自然無與倫比的交流與融合。
At the heart of the concept are seven villas, perched delicately on the lake. Each villa seamlessly intertwines four hotel rooms through glass corridors, offering a poignant homage to the site's history by creating the sensation of strolling through an open-air village. The intentional design masterfully blurs the boundaries between interior and exterior spaces, amplifying the intimate connection with the surroundings.Whether taking a refreshing dip in the private bathing jetties nestled in the lake, unwinding in the in-room saunas, or indulging in the tranquility of lying in bed and gazing through expansive windows, each moment unveils an unparalleled communion with nature.
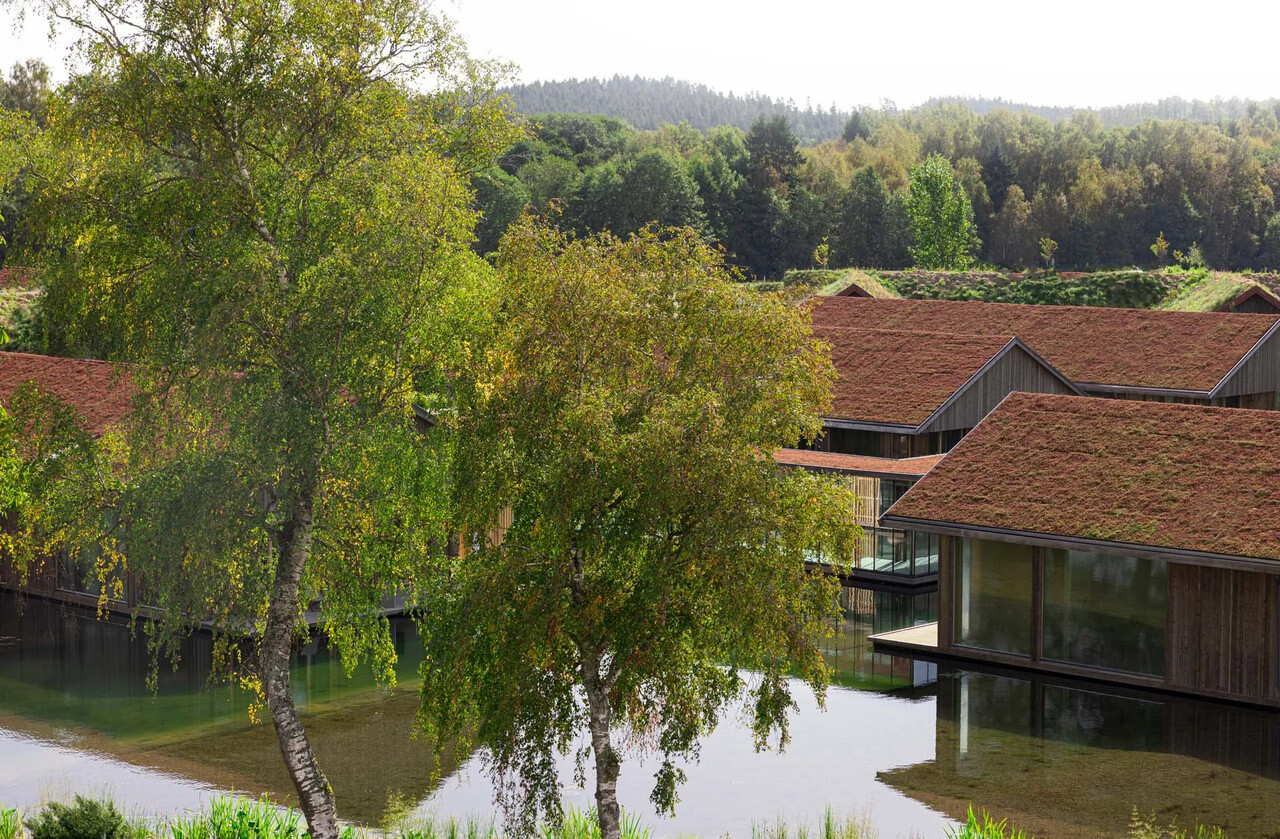
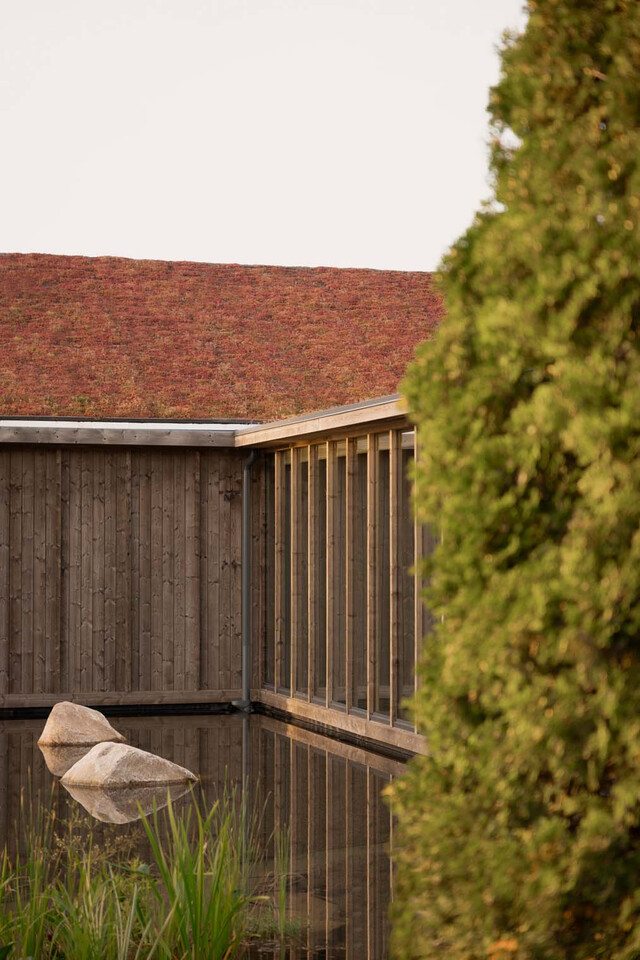
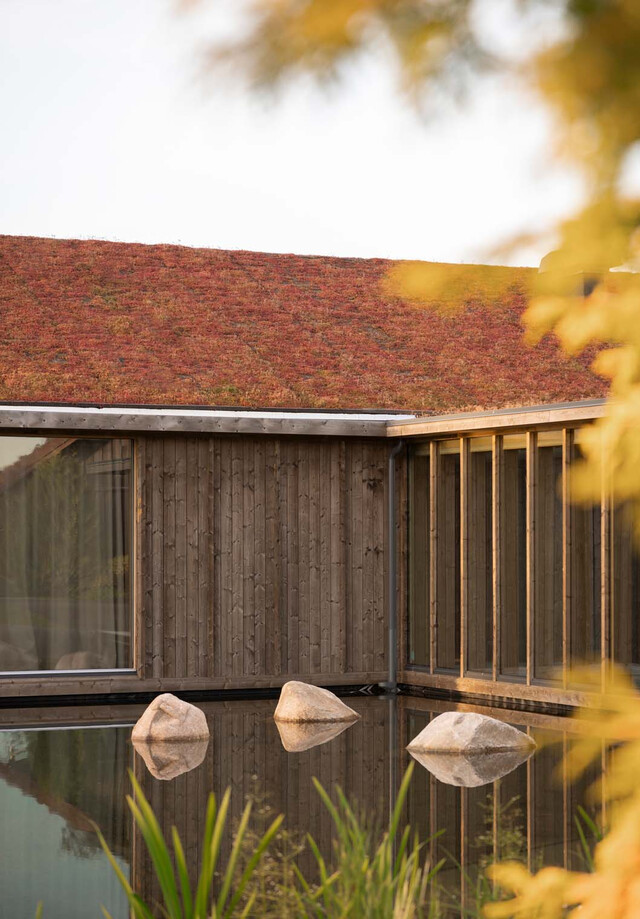
因著與米其林星級餐廳ÄNG的初次合作基礎上,Sjöparken透過擴建飯店無縫地擴展了Ästad Vingård的酒店服務。這是一項超越單純功能性的冒險,深入探索如何透過Ästad和Norm Architects之間的合作努力,地點如何得以進化。因此,Sjöparken成為了一個標竿,象徵美學價值的融合和諸多元素在莊園中的和諧表達。
Expanding on initial collaboration with the Michelin-starred restaurant ÄNG, Sjöparken seamlessly augments the offerings of Ästad Vingård by extending the hotel. It's a venture that transcends mere functionality, delving into an exploration of how the location can evolve through a collaborative effort between Ästad and Norm Architects. Consequently, Sjöparken stands as a benchmark, representing the convergence of aesthetic values and a harmonious expression as various elements of the estate align and come together in unity.
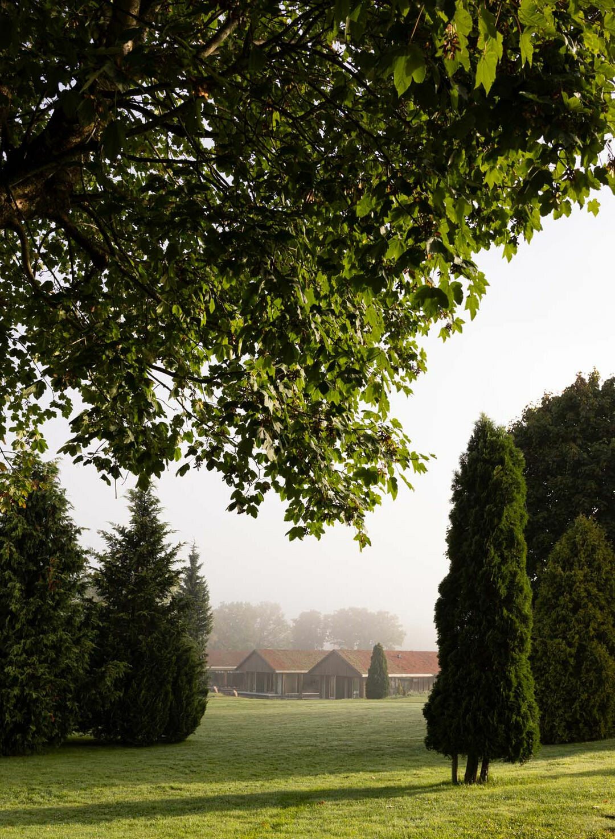
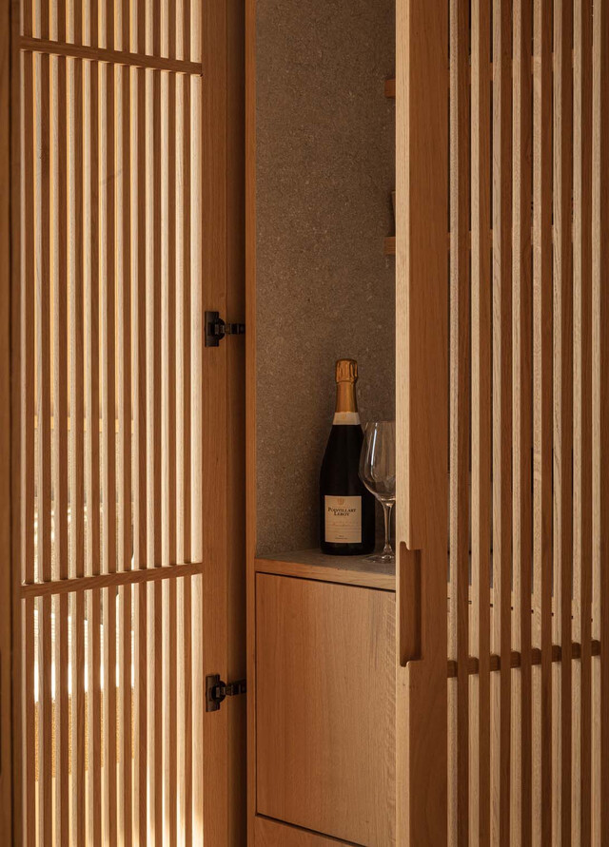
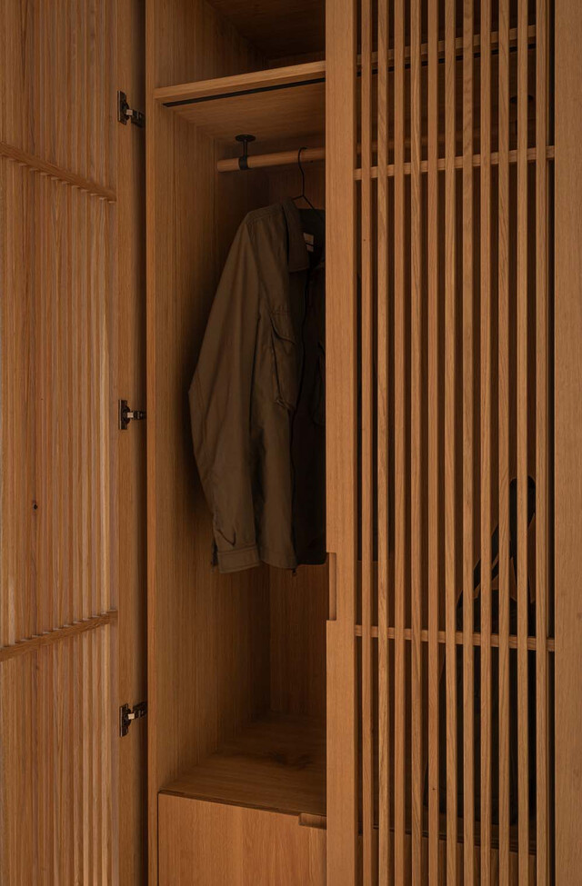
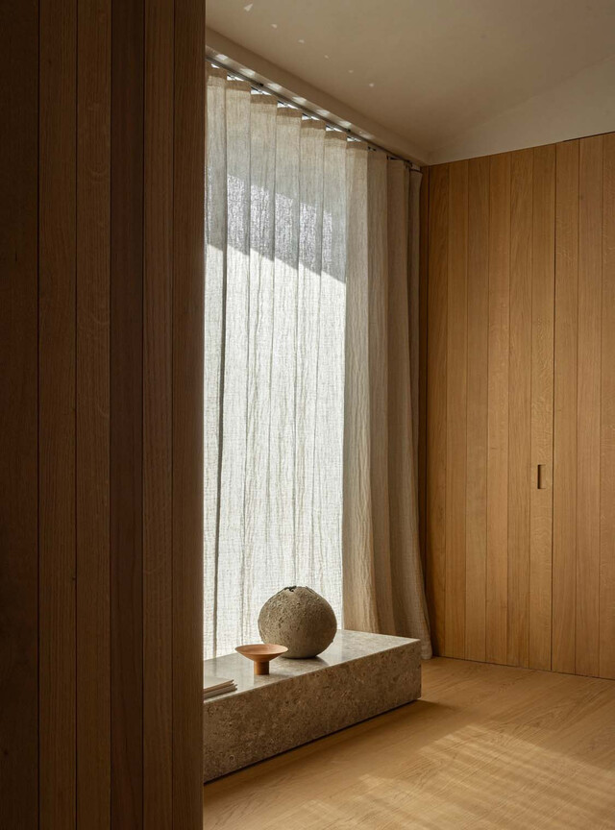
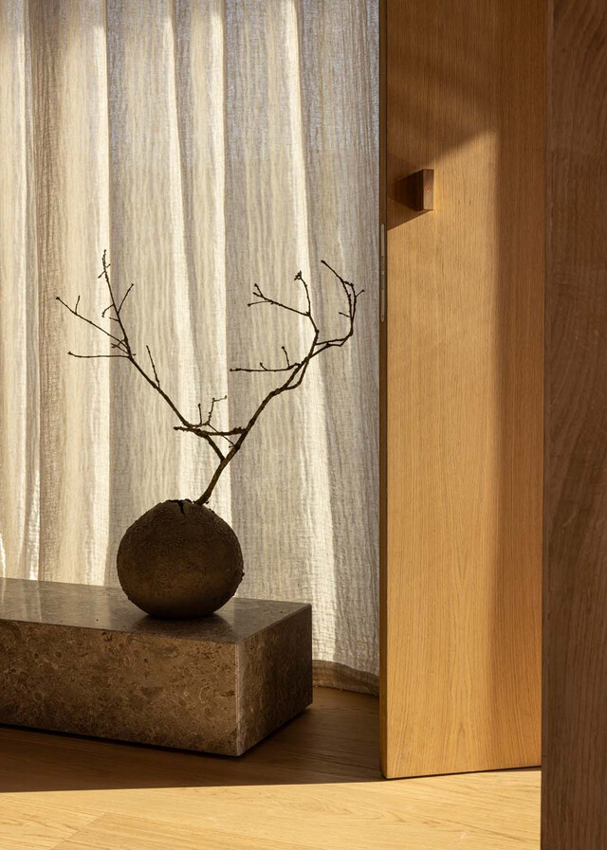
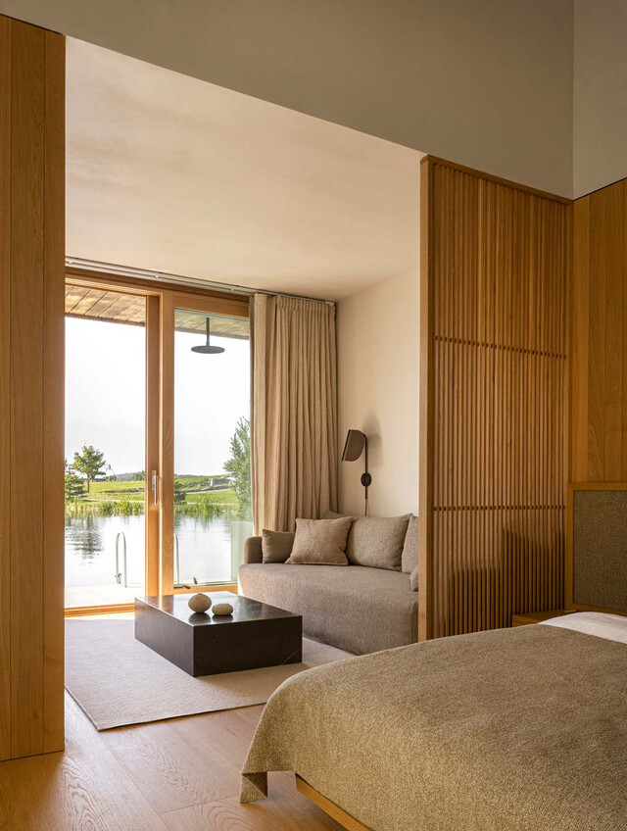
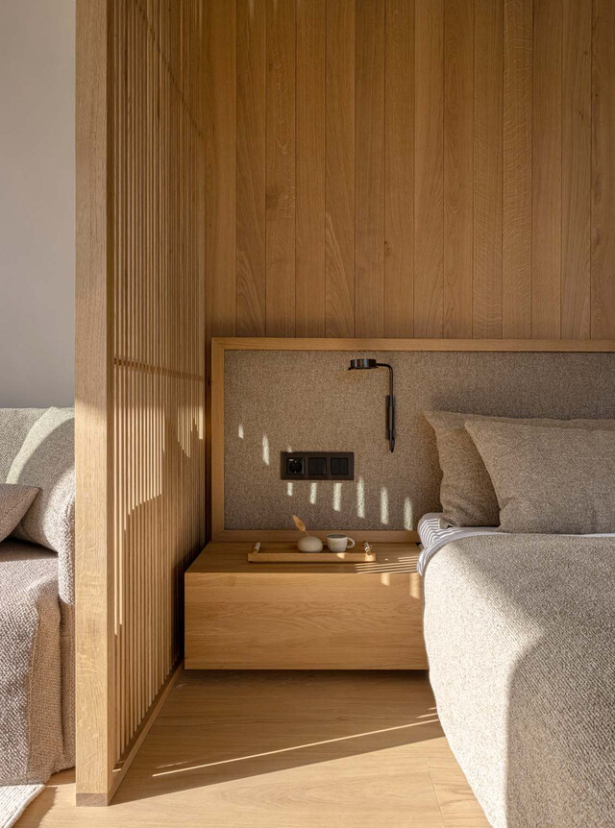
被豐富的橡木所包圍,培養出寧靜的氛圍,有意創造了與自然環境的深刻聯繫。這種舒適的氛圍不僅限於視覺享受,還為客人提供了觸感上的溫暖和空間深思熟慮劃分所帶來的寧靜。每個方面都強調了對健康的承諾與自然舒緩本質的完美整合。在每個房間中,通過巧妙放置的木質百葉窗實現了休息區與臥室之間的無縫劃分,在穿透與隱私之間取得平衡,同時將過濾的光線轉化為迷人的牆面藝術,從而簡化了多餘的裝飾。
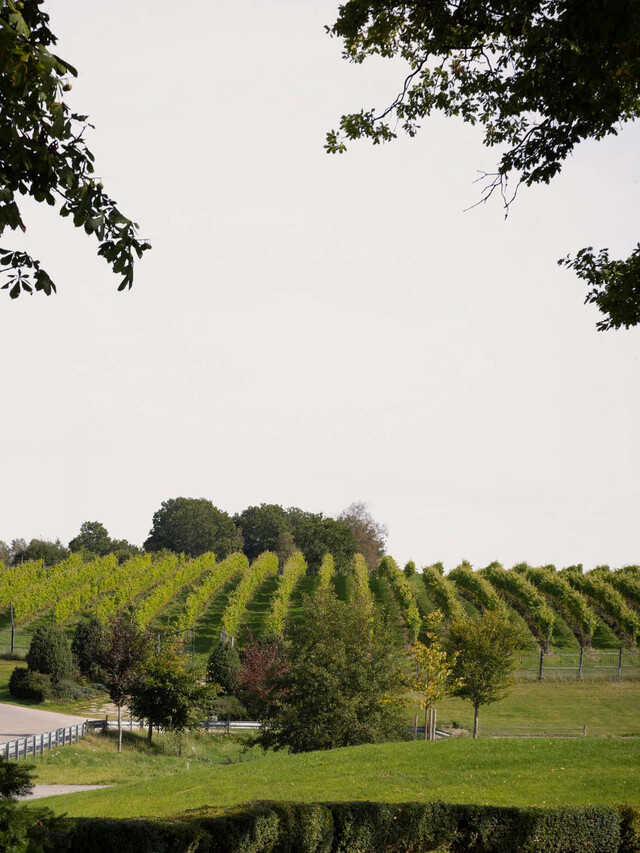
Sjöparken sets itself apart by fostering a direct and immersive connection with its natural surroundings - an ethos that permeates every facet of its design. This emphasis on connectivity is not just a design choice; it's a testament to the genius loci of the place embedded in both the architecture and interior spaces.The seamless interplay between the interior and exterior spaces extends beyond mere aesthetics, shaping how the space is utilized. Hence, the connection to the surrounding nature is not a mere afterthought but a guiding principle that has influenced architectural and design decisions alike. The way that sunlight filters through the rooms, the choice of materials that mirror the natural elements, and the fluidity of movement within the hotel - all are intentional gestures, a manifestation of the belief that architecture can be a bridge between the man-made and the organic.
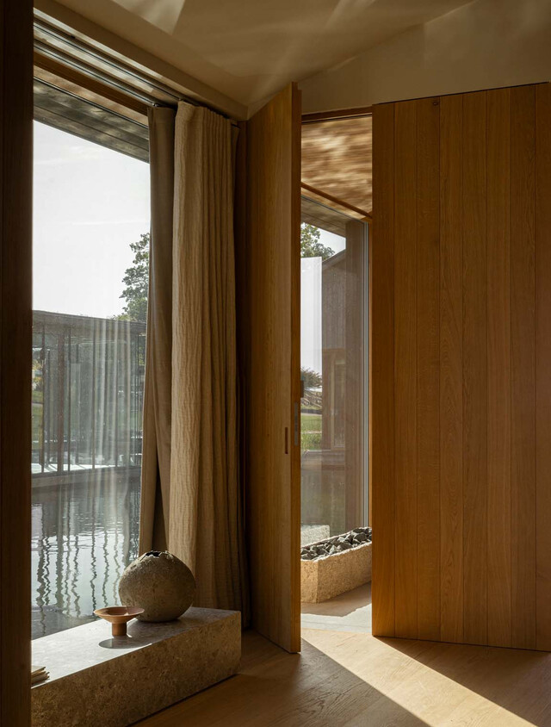
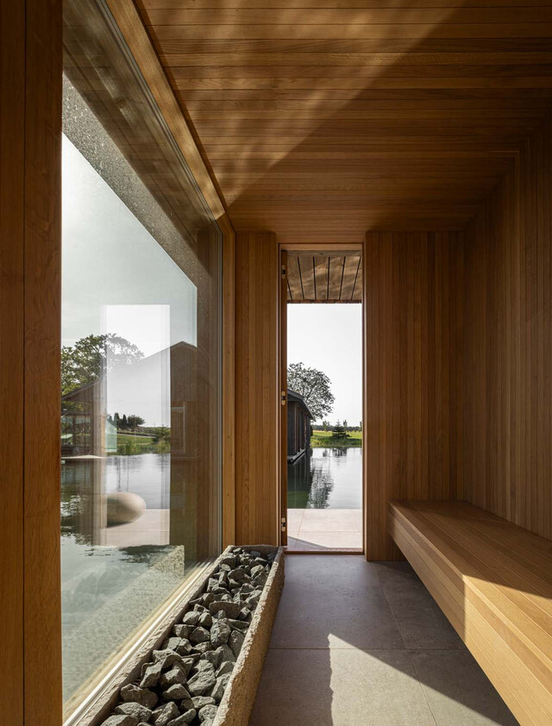
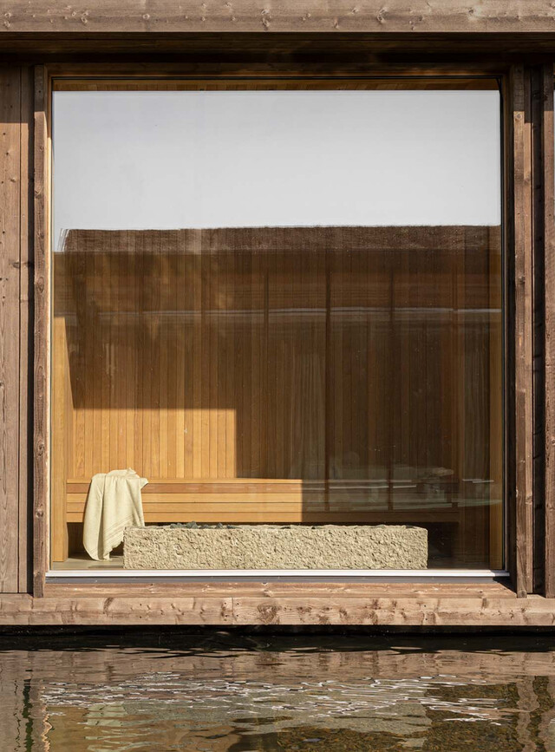
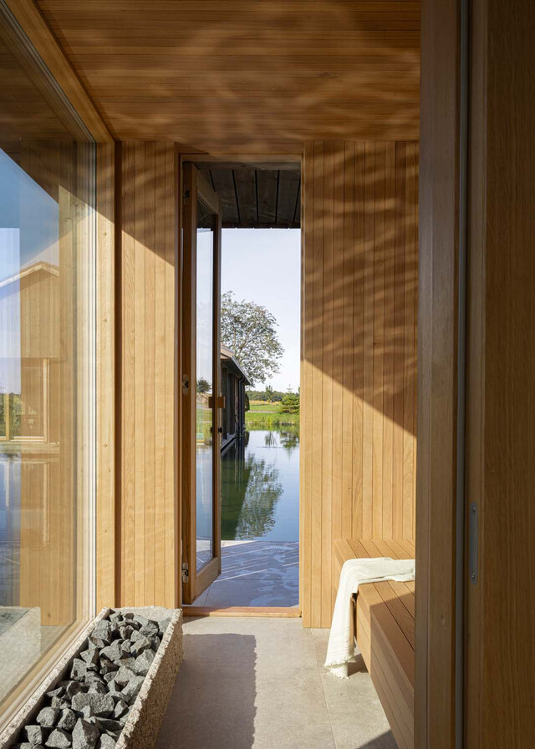
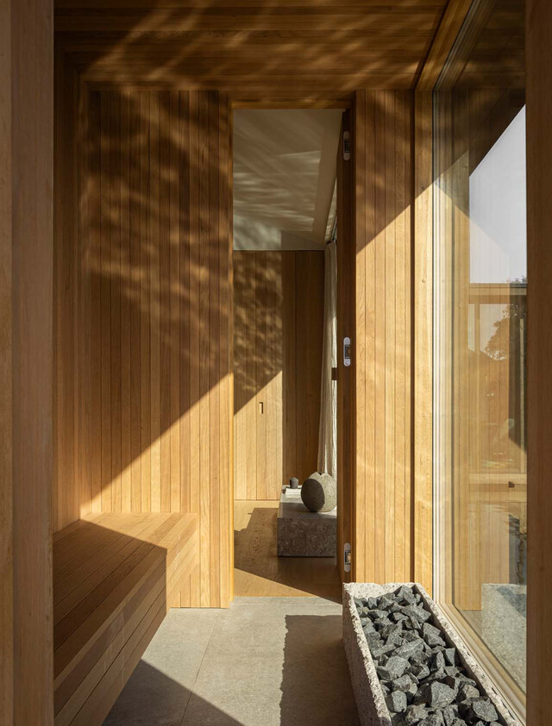
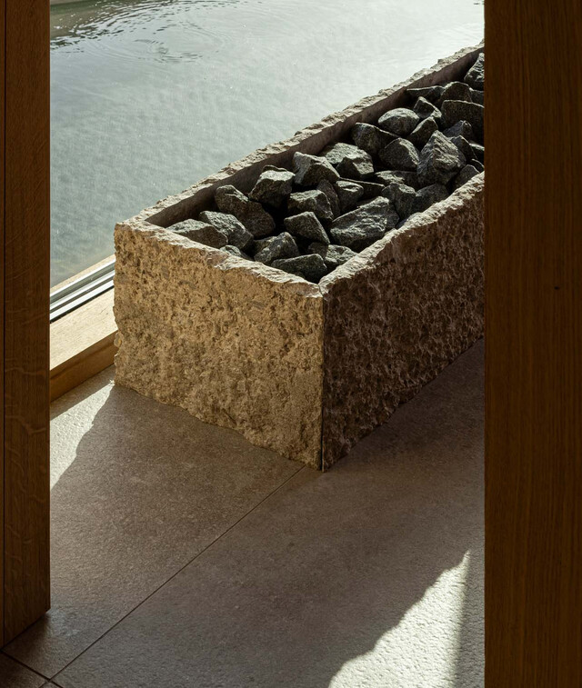
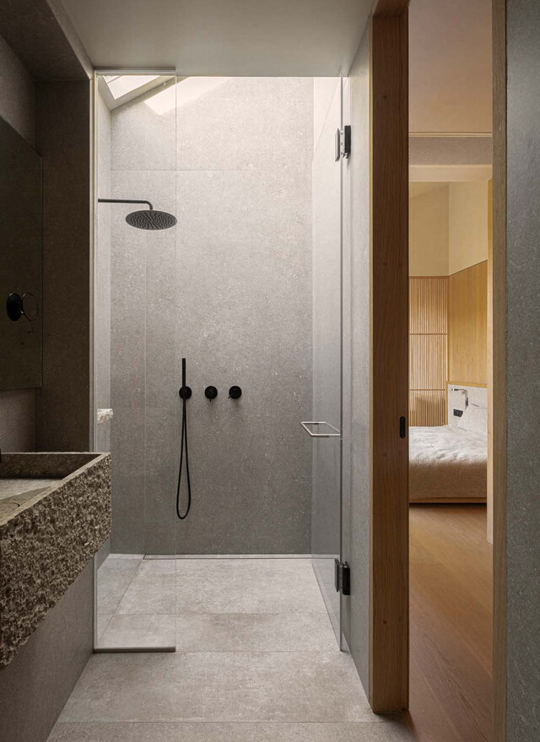
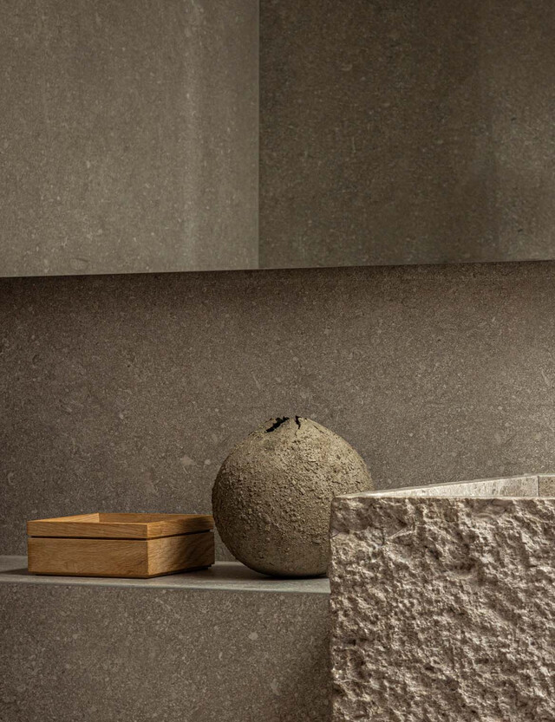
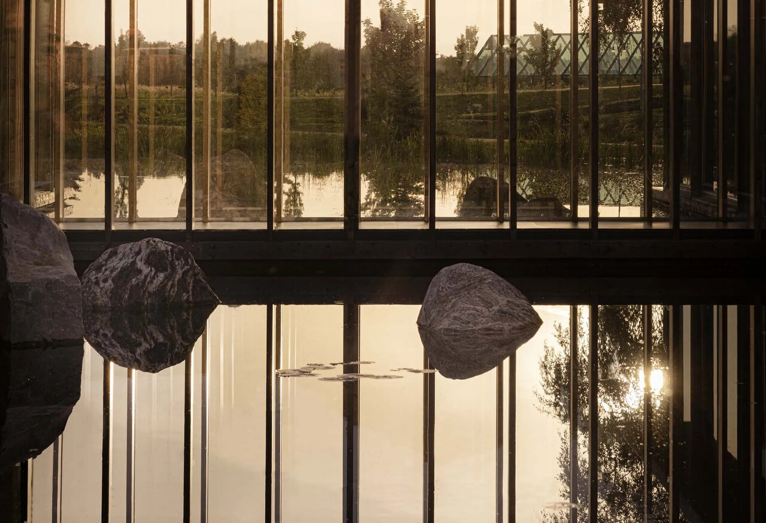
材料的選擇精心設計,旨在與瑞典窗外瞬息萬變的自然景觀和諧互動,它不是與窗外景觀競爭,而是作為一個平衡的基礎,提供溫暖與涼爽、柔軟度與堅硬、觸感和光滑。它能夠適應變化的天氣和季節,有助於增強整體的感官體驗。私密的密桑拿間,被完全包裹在木材構成的環境中,烤箱與地板無縫整合,位於水邊,創造獨特的體驗——一個舒適的繭。從桑拿室到湖邊再回到浴室的轉換,形成為一段刻意安排的旅程,這是一種設計引導從木材的舒適溫暖轉變到較暗石材領域的寧靜擁抱。這樣的變化類似於明暗對比的藝術,當你從照明充足的木質內部走入石頭的陰影洞穴時,只有淋浴中的神聖天窗照亮,將空間延伸至天際。設計細膩地吸引了人的感官,創造了一種柔和而戲劇性的體驗。
The material palette is crafted to interact harmoniously with the ever-changing Swedish nature just beyond the windows. Rather than competing with the external landscape, it serves as a balanced foundation, offering warmth and coolness, softness and hardness, tactility and smoothness. Adapting to the changing weather and seasons, it serves to enhance the overall sensory experience.The intimate sauna, enveloped entirely in wood with an oven seamlessly integrated into the floor and positioned at the water's edge, crafts a unique experience - a cocoon of comfort. Transitioning from the sauna to the lake and back to the bathroom becomes a deliberate journey, a design-induced shift from the cozy warmth of wood to the serene embrace of a darker stone realm. This transformation is akin to the art of chiaroscuro, as you move from the illuminated wood interior into the shadowy cave of stone, enlightened only by a sacred skylight in the shower, extending the space into the sky. The design delicately engages the human senses, creating a soft yet dramatic experience.
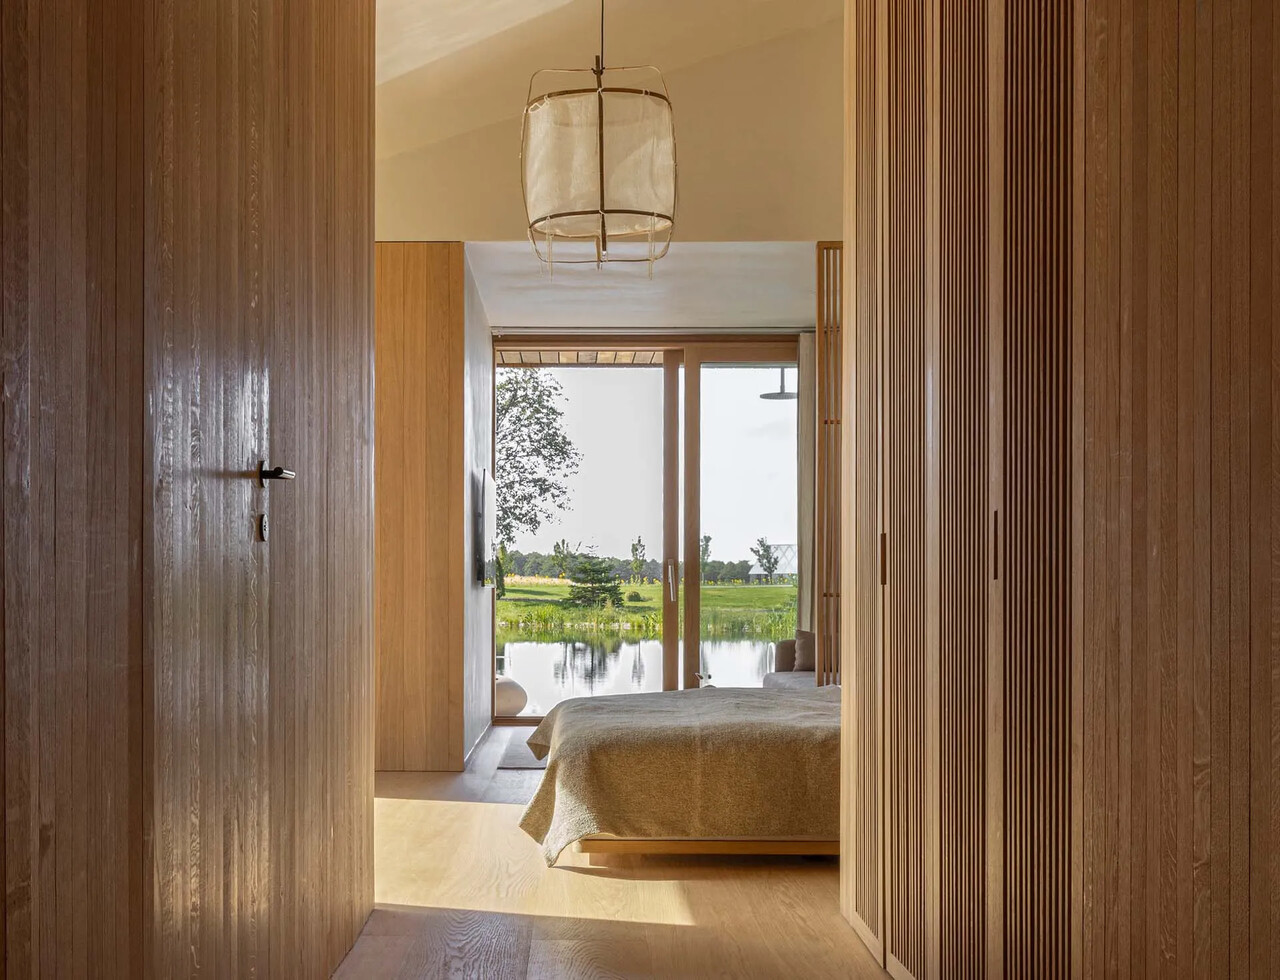
位於湖上樸素的木質別墅汲取了許多種不同的建築靈感來源——從湖上簡單的釣魚小屋和木製碼頭,到路易斯安那現代藝術博物館中著名的玻璃走廊。建築風格是鮮明地北歐風情,但也融合了一些轉換空間的元素,例如每棟房子間序列柱的廊道、百葉窗元素以及木製平台,這些都是傳統日本建築中元素的轉化,與熱帶度假村的水上別墅類型融合,這片豪華酒店房間成為了一個新的混合體,具有自己獨特的新特色。
The small village of humble wooden villas on the lake draws on many different sources of architectural inspiration - from simple fishing huts on a lake with a wooden pier to the well-known glass corridors at the Louisiana Museum of Modern Art. The style of the architecture is distinctively Nordic, but there are also elements of transitional spaces like the column- lined walkways between each house, the louvered elements, and the wooden deck, that are translations of elements in traditional Japanese architecture. Fused with the water villa typology from tropical resorts, this enclave of luxurious hotel rooms become a completely new hybrid with its own new character.