隱隱山林
The Hidden Forest
一如往常坐靠在客廳相伴多年的坐椅,凝視著光線落在收藏雕塑上的緩緩推移,又或在餐桌前與家人佐著餐食話家常的時光,堆疊出多年的家宅光景。生活安好裡,釀出記憶的鋪墊成為居所歲月底蘊,而在日常縫隙中,仍能看見當中情感流動的可能性,正因承載無數美好的點滴,促成了這次業主構築家宅新面貌的契機。
As usual, sitting in the long-familiar chair in the living room, watching the light slowly move across the cherished sculptures, or spending time at the dining table with family, chatting over meals—these moments accumulate into the many years of home life. In the tranquility of everyday living, memories are brewed, becoming the essence of the home's history. Even in the gaps of daily life, the potential for emotions to flow remains visible. It is these countless beautiful moments that have inspired the homeowner to create a new look for their home.
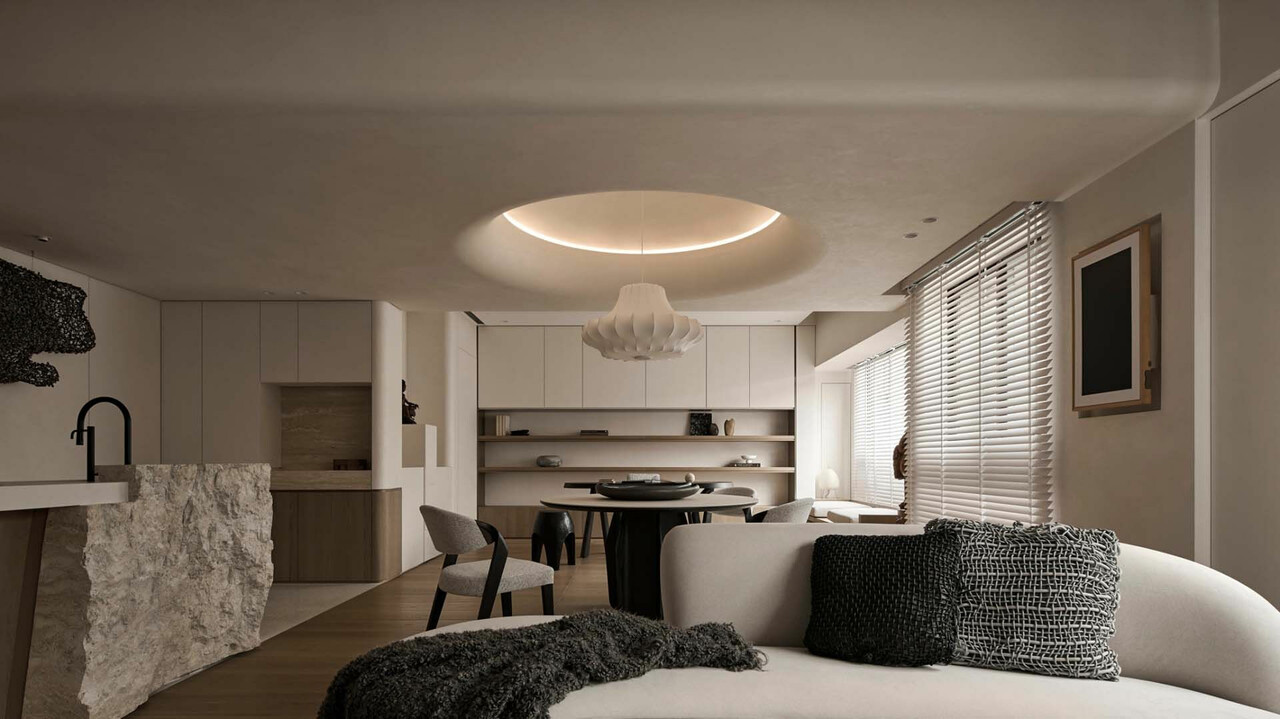
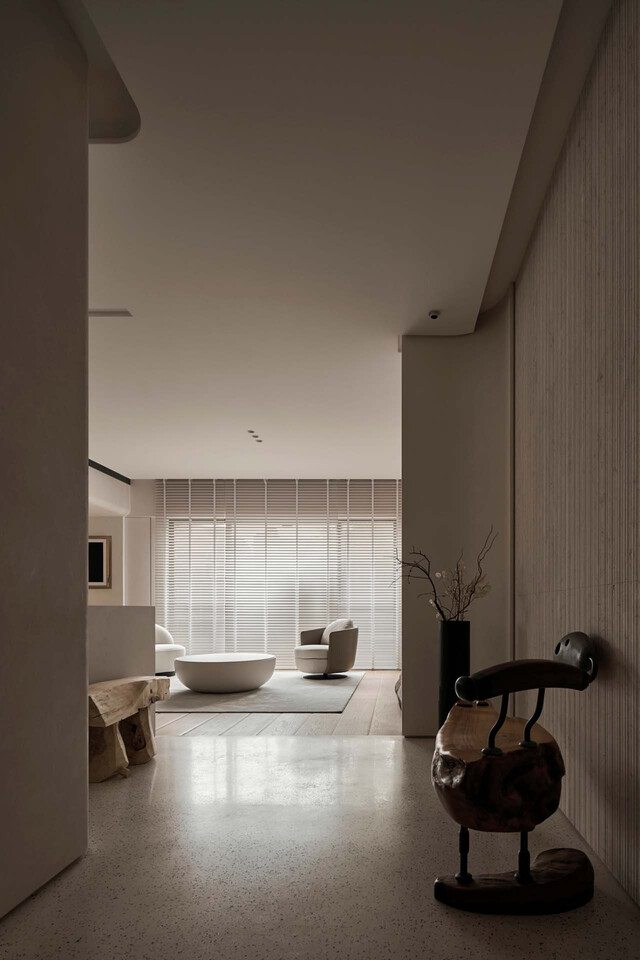
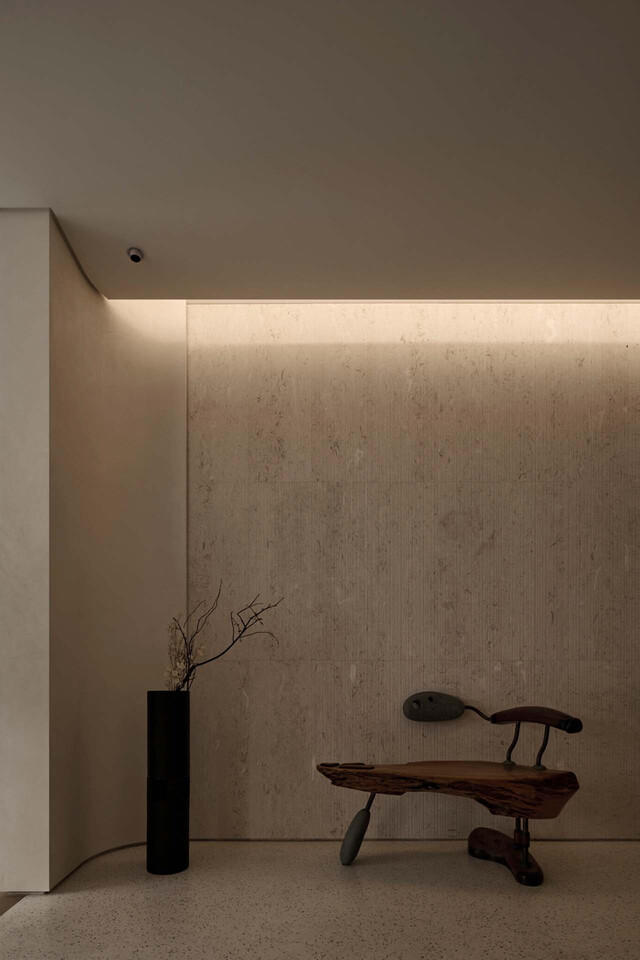
因著嗜好與花藝老師朱永安結緣的業主,就在這樣的穿針引線下,與唐忠漢設計師開始了初期翻新規劃的暢想裡,兩方探討如何將長年收藏的雕塑,以當代形式勾勒出時間更迭、新舊自然融合的一隅。於是,唐忠漢善用屋內大面開窗透進的自然光線,作為空間中多變而豐富的表情,同時透過佈局手法適度地隱蔽鄰進校園的鐘響,重新整合他們對理性與感性的期待,家宅煥然一新的想像也逐漸成形。
The homeowner, whose hobby led to a connection with flower arrangement teacher Chu Youg An, began initial renovation planning and discussions with designer Tang Chung Han through this introduction. They explored how to showcase his long-collected sculptures in a contemporary style, creating a corner where the passage of time and the fusion of old and new elements are naturally depicted like artworks. Tang Chung Han skillfully utilized the natural light coming through the large windows to create a dynamic and rich expression within the space. Through thoughtful layout techniques, he also subtly masked the chimes from the nearby campus, reimagining their expectations of both rationality and sensibility. Gradually, the vision of a refreshed home began to take shape.
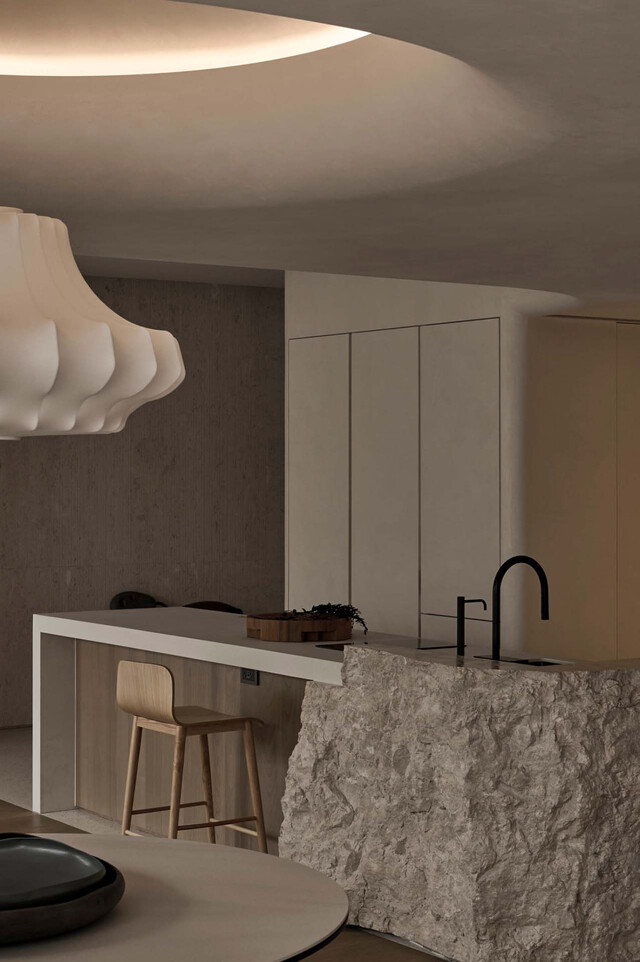
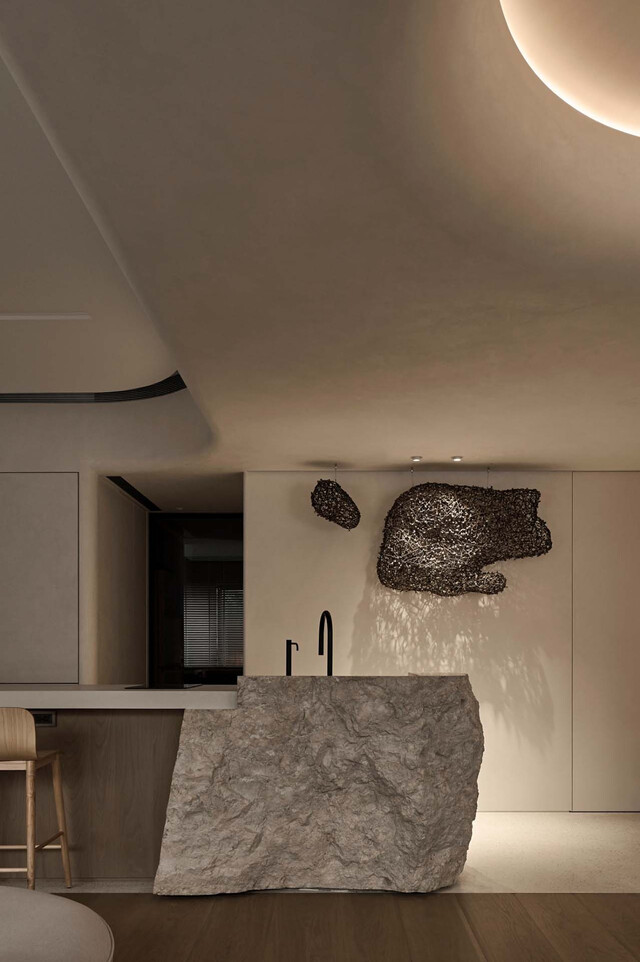
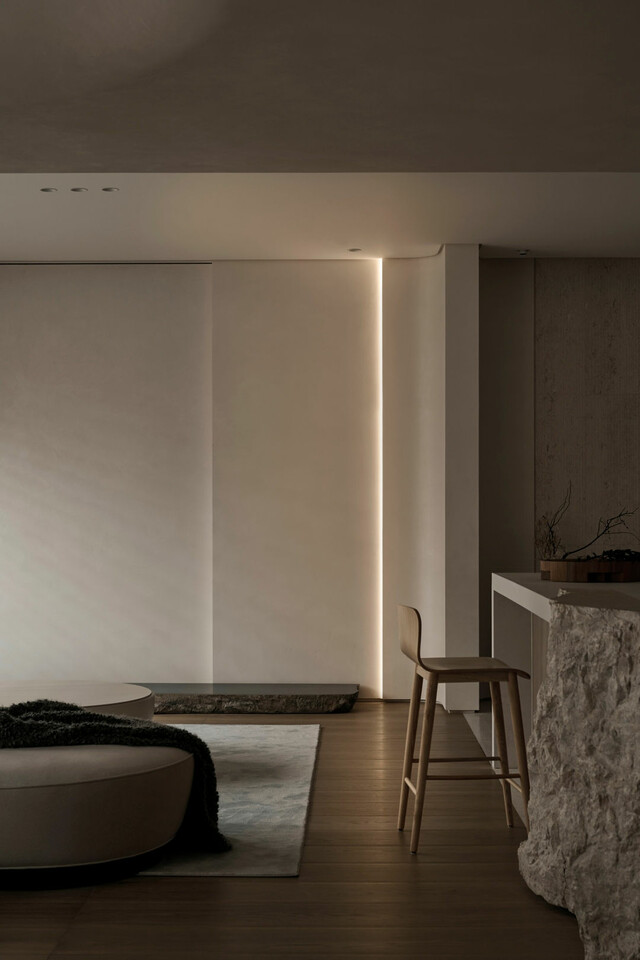
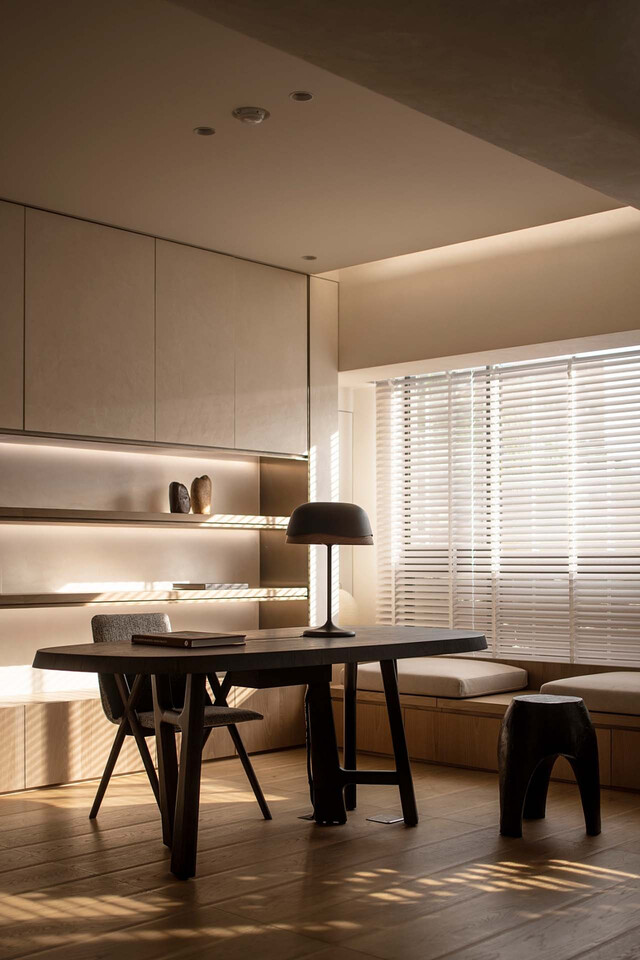
在串連自然元素的場域,總是充滿著靈動的情緒。在設計師唐忠漢的巧筆下,空間原有格局轉向,無一不設想到自然採光灑落各空間的可能,也隔絕了周圍環境的噪音干擾。漫射的光束粒子彷彿在空氣流動的介質之中,傳遞細膩、溫潤的氛圍,處在空間裡的每一瞬,也因著陽光時而明朗、時而沉寂,氛圍便有著心隨境轉的體驗,全室空間的敞朗,以柔和大地色基底的鋪敘,構成了平衡整體而沉穩的美學基調。
In a space that connects natural elements, there is always a sense of lively emotion. Designer Tang Chung Han's skillful outlines reoriented the original layout, meticulously considering the potential for natural light to illuminate each area while isolating noise from the surrounding environment. The diffused light particles seem to flow through the air, conveying a delicate and warm atmosphere. Every moment spent in the space, whether the sunlight is bright or subdued, offers an experience of the ambiance shifting with the light. The entire space, with its soft earth-toned base, creates an overall aesthetic that is balanced and calm.
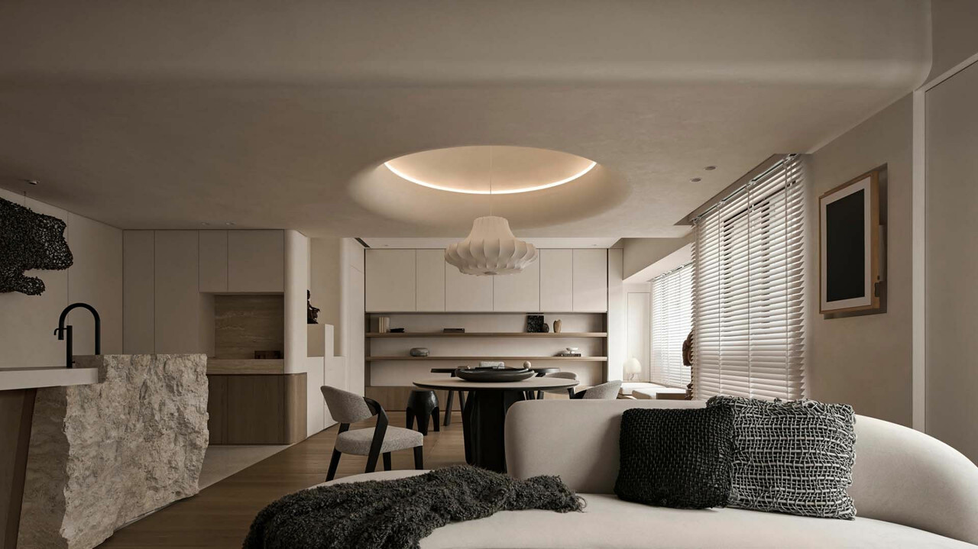
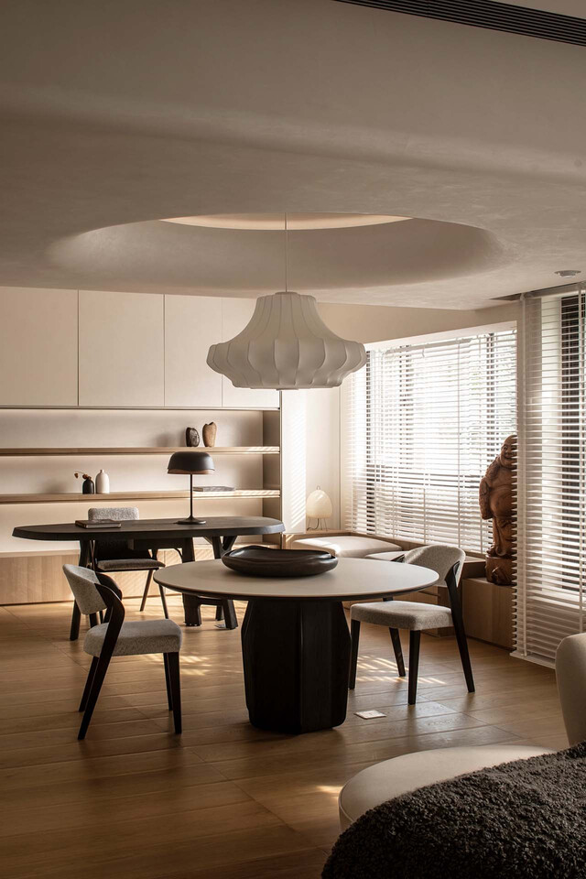
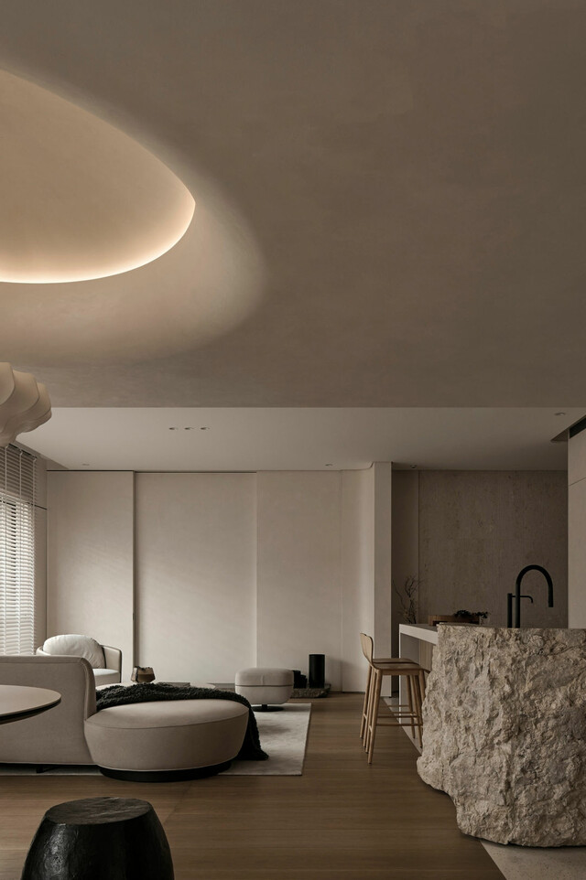
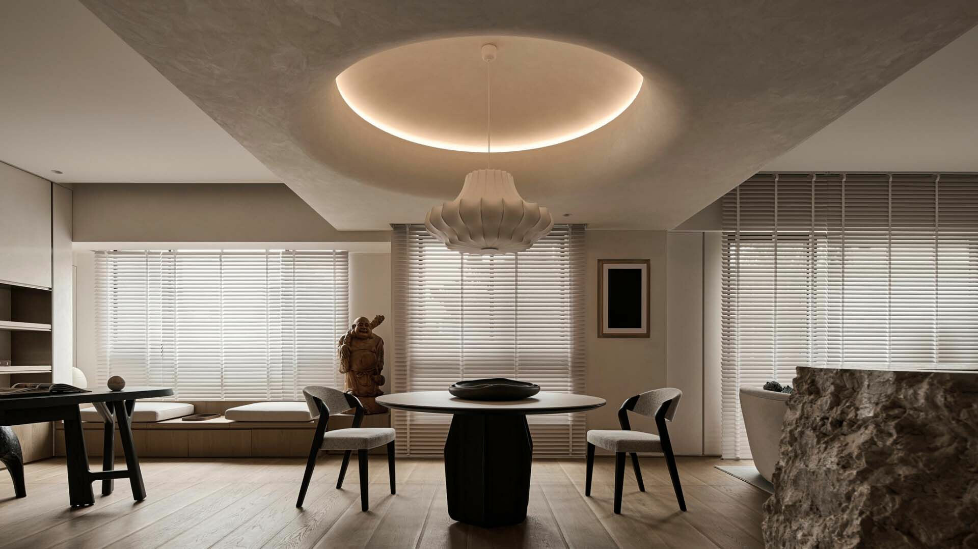
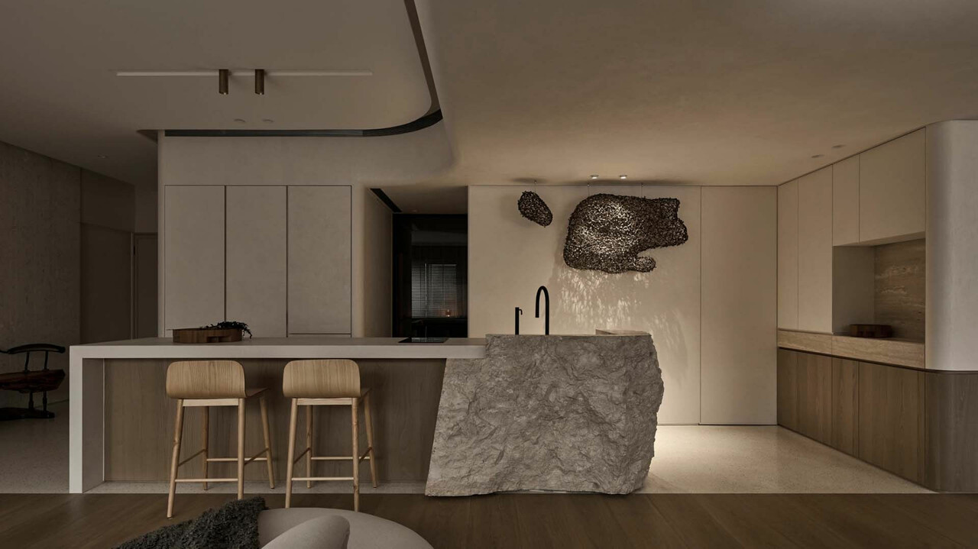
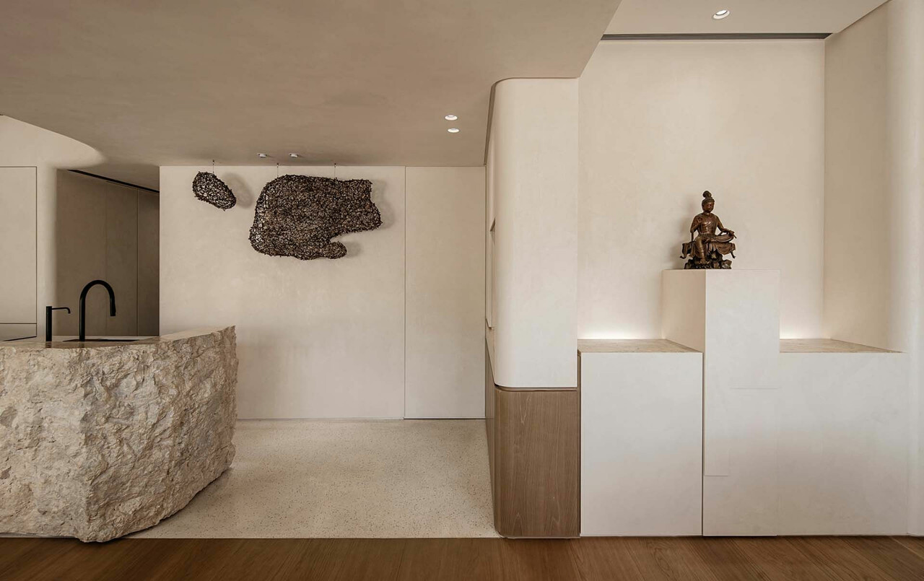
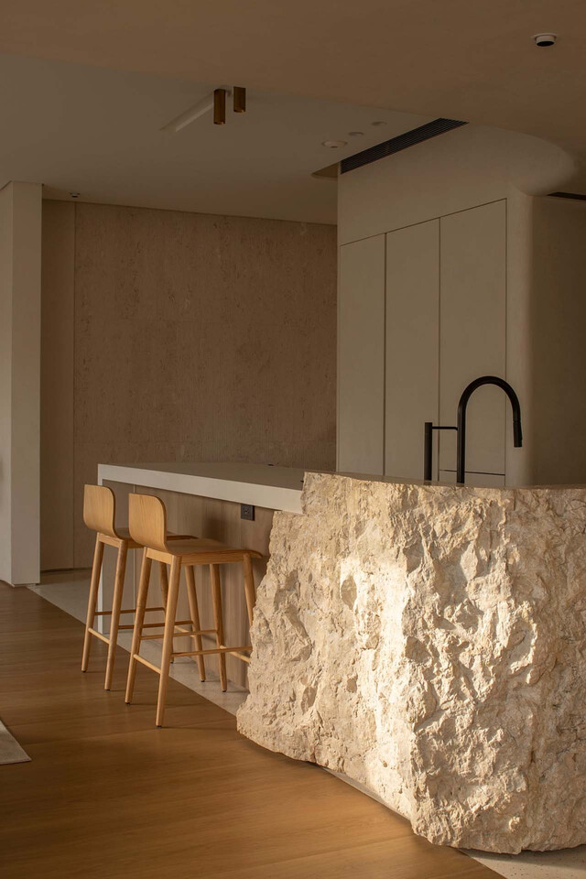
從外部進入沉澱思緒的玄關處,將收納的比例精準收攏歸於灰空間,公領域原有的牆體適度地內退,合理的轉折使整體格局得到擴展。那佇立於核心的石材中島吧台,成為業主日常相聚的範圍和喜愛花藝創作的場域,位於一側收納櫃體留白的立面開口,作為展示作品雅緻技藝的端景。吧台天然而粗獷的斷面肌理,勾勒出山岩般的意象,彷彿將大自然裡磅礡的神工造化挪進屋內,使物理和情感在空間賦予更多交流的可能,其橫置的形式,讓整體視覺形成延伸的效果,而退縮得到的釋放,使邊界顯得更為廣闊。
Entering from the outside into the tranquil entryway, the storage is precisely organized into gray spaces. The original walls of the public area have been appropriately recessed, allowing for a logical expansion of the overall layout. The stone island bar, standing at the core, serves as a daily gathering spot for the homeowner and a space for their flower arrangement creations. An open niche in the full-length storage cabinets provides an elegant display for artistic works. The bar’s naturally rugged surface texture evokes the imagery of mountain rock, seemingly bringing the grandeur of nature indoors, enhancing the potential for physical and emotional interaction within the space. Its horizontal orientation creates a visual extension, and the recessed areas make the boundaries feel more expansive.
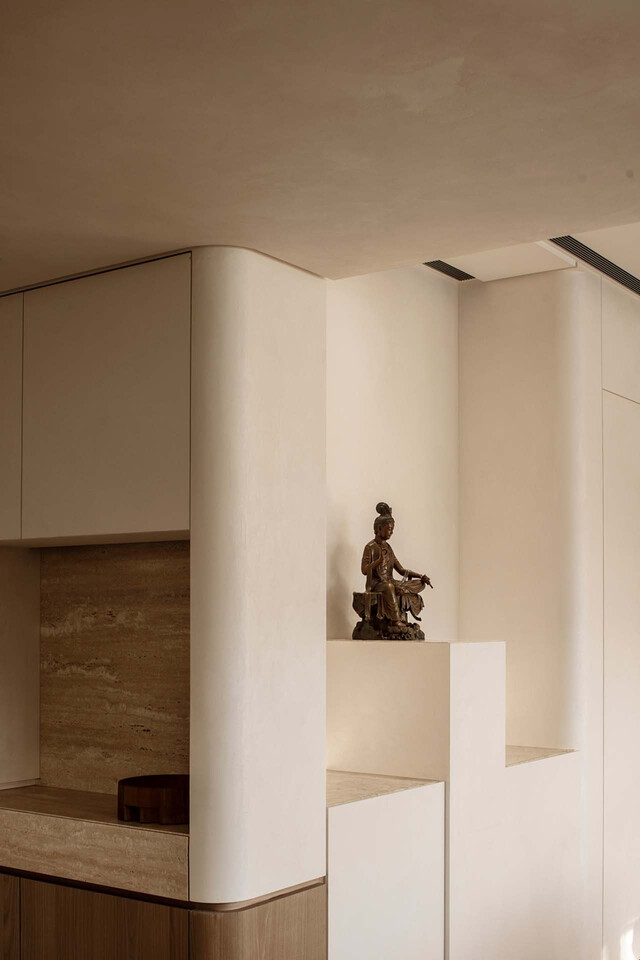
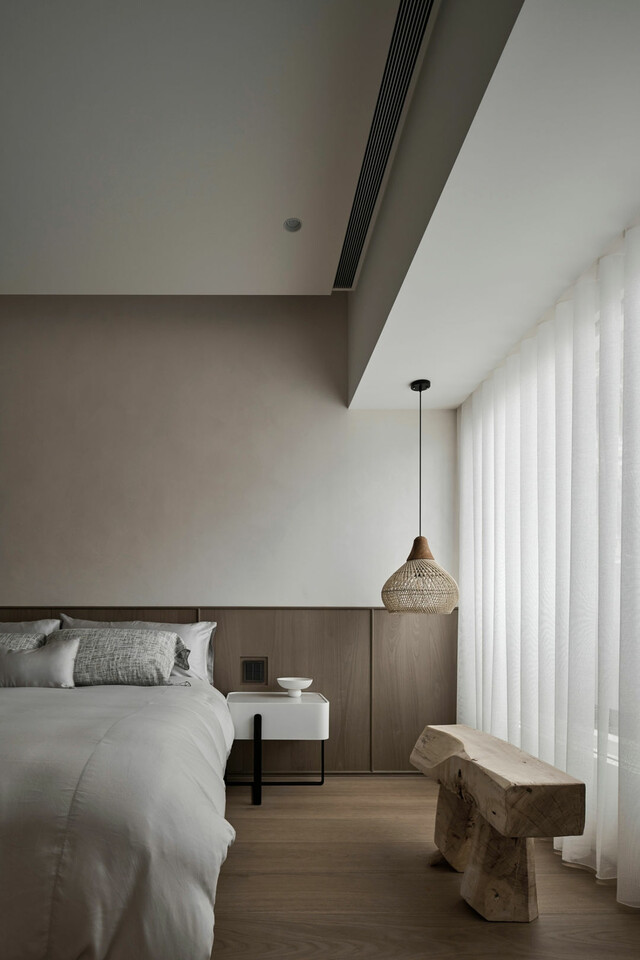
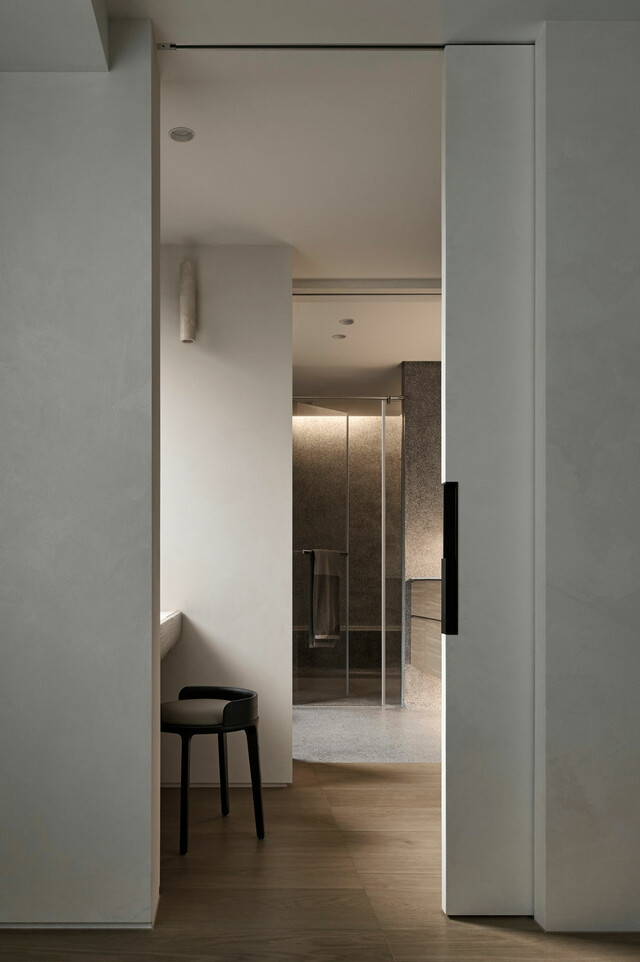
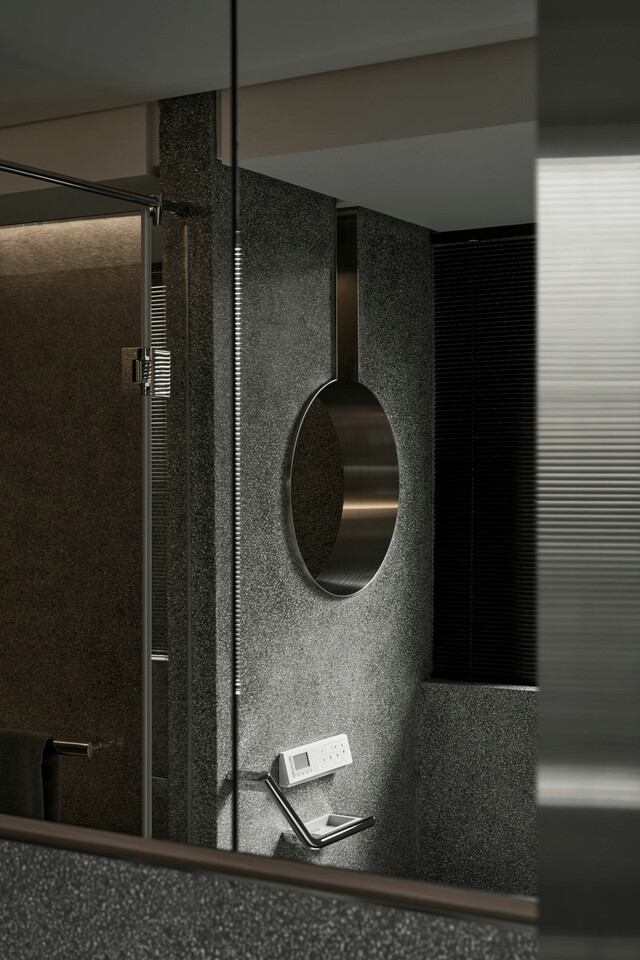
然而,當空間的基調構築而成,更重要的便是為生活注入溫度的細節,這是塑造氛圍最重要的靈魂。於是,唐忠漢以樸實溫和的色階、優雅弧形的家具,作為客廳裡每個日常的暖心陪伴。同時,在開放書房設定一處合適的方位,妥善地為觀音菩薩雕像打造了抬升的佛桌便於供佛,使觀自在的菩薩於此散發著凝鍊沉著和莊嚴的氣息;另一端置於臥榻旁的一尊彌勒佛,豁達笑貌渲染著隨喜自在的氛圍。而臥室窗邊擺放的木凳、嵌於衛浴盥洗台面的木塊,再結合淋浴泡澡間裡透氣鎖孔的造型安排,這些珍藏的老件以新的姿態結合當代工藝元素,重現在不同時代的同一空間,傳遞著業主那份念舊炙熱的情懷與設計師唐忠漢細膩揉合的工藝,這些情感元素的拼湊,也完整了「美」之於空間體驗的理想轉換。
However, once the foundation of the space is established, the most important aspect is the details that inject warmth into everyday life, as these are the soul of the atmosphere. Therefore, Tang Chung Han uses simple and warm color tones and elegantly curved furniture to provide a comforting presence in the living room. At the same time, in the open study, an appropriate spot was designated to properly place a raised altar for the Guanyin statue, allowing it to exude a serene and dignified aura. On the other side, a statue of Maitreya Buddha placed next to the daybed radiates an atmosphere of joyful ease with its cheerful smile. The wooden stool by the bedroom window, the wooden block embedded in the bathroom sink, and the ventilated latch design in the shower area all bring cherished old pieces together with contemporary craft elements. These items are reimagined in the same space across different eras, conveying the homeowner's deep nostalgic affection and Tang Chung Han's meticulous craftsmanship. The combination of these emotional elements completes the ideal transformation of "beauty" in the spatial experience.